Shop Atmosfere LivingSoonGet a Quote
Apartment · Delhi NCR

Tower 10 – 202

A 3BHK of 1,985 sq ft for a family of four — an ultra-luxury look on a ₹35 lakh budget, designed around the family's daily routine rather than aesthetics alone.

Type
Apartment
Location
Delhi NCR
Area
1,985 sq ft
Timeline
Ongoing
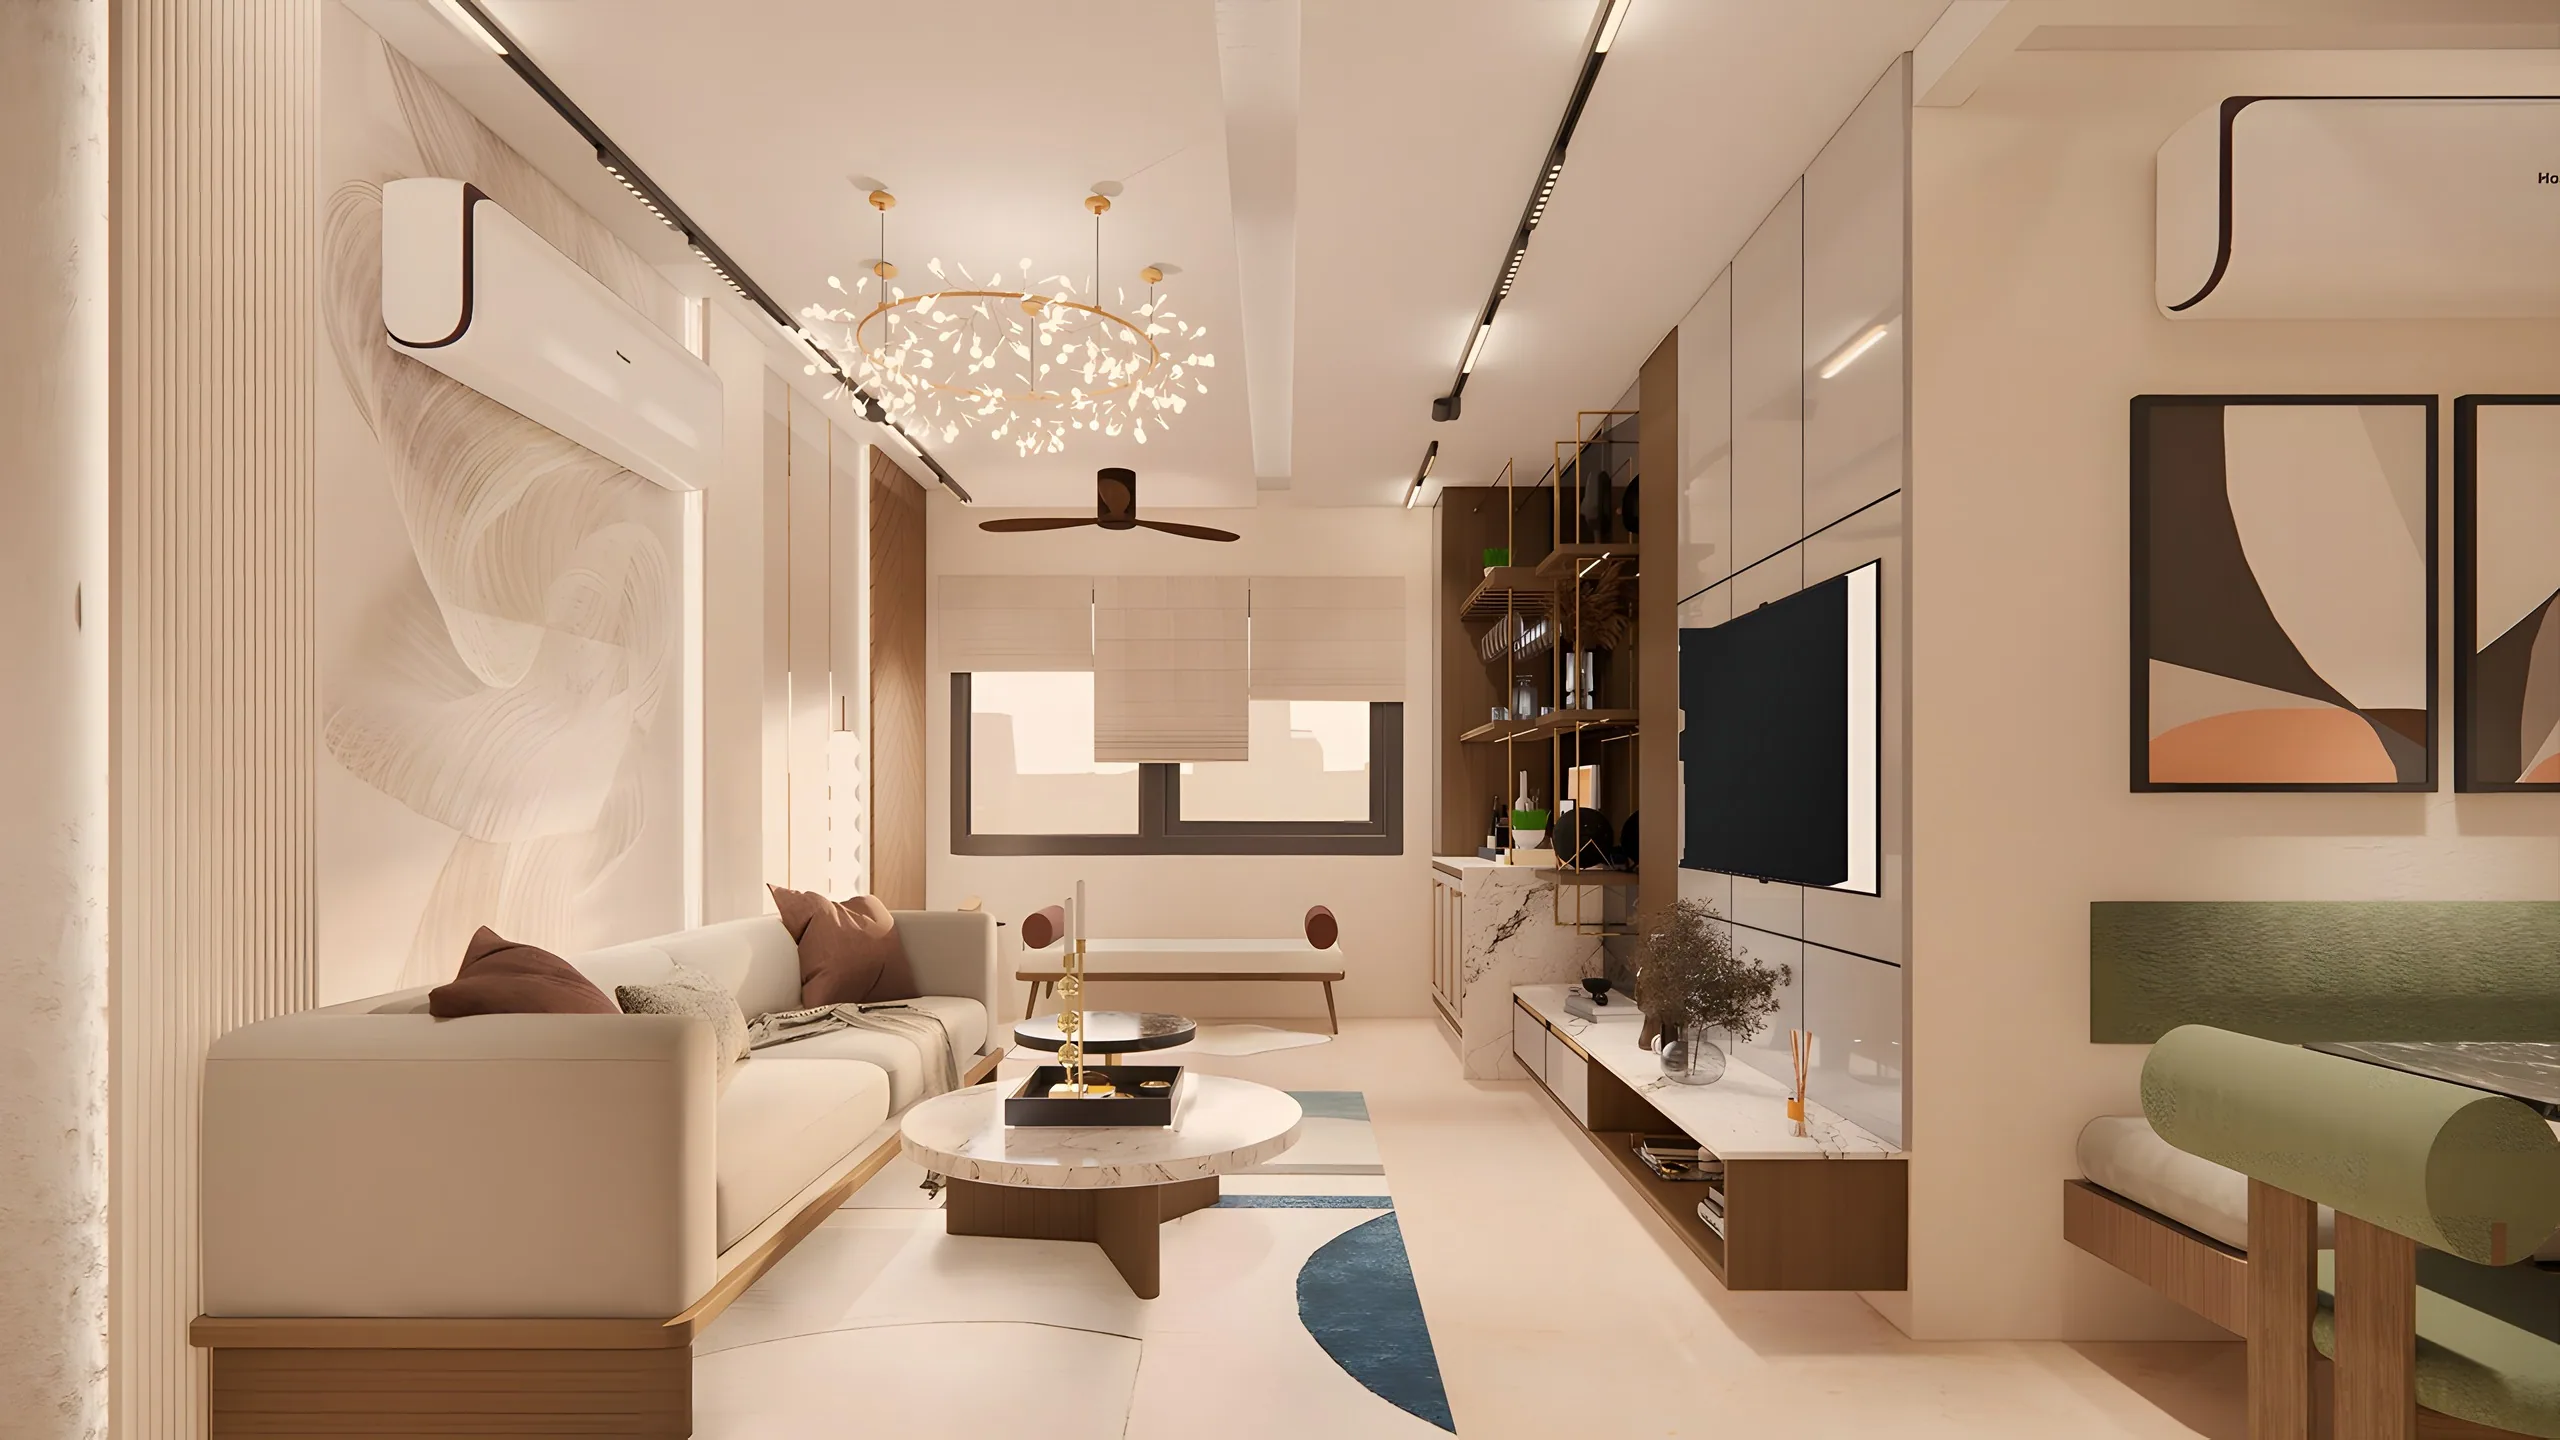
The living room as designed: a pale sofa under a branching chandelier and the marble-effect feature wall
The Story

The family of four in flat 202 wanted their 3BHK to look ultra-luxury, stay low-maintenance and suit a decent household — all within ₹35 lakh. So we started with how they live, not with how the rooms would photograph: the morning rush, meals, prayer, homework, guests, rest. The plan and the storage follow that routine; the look follows the plan. The result reads as luxury, costs what it should, and is easy to keep.

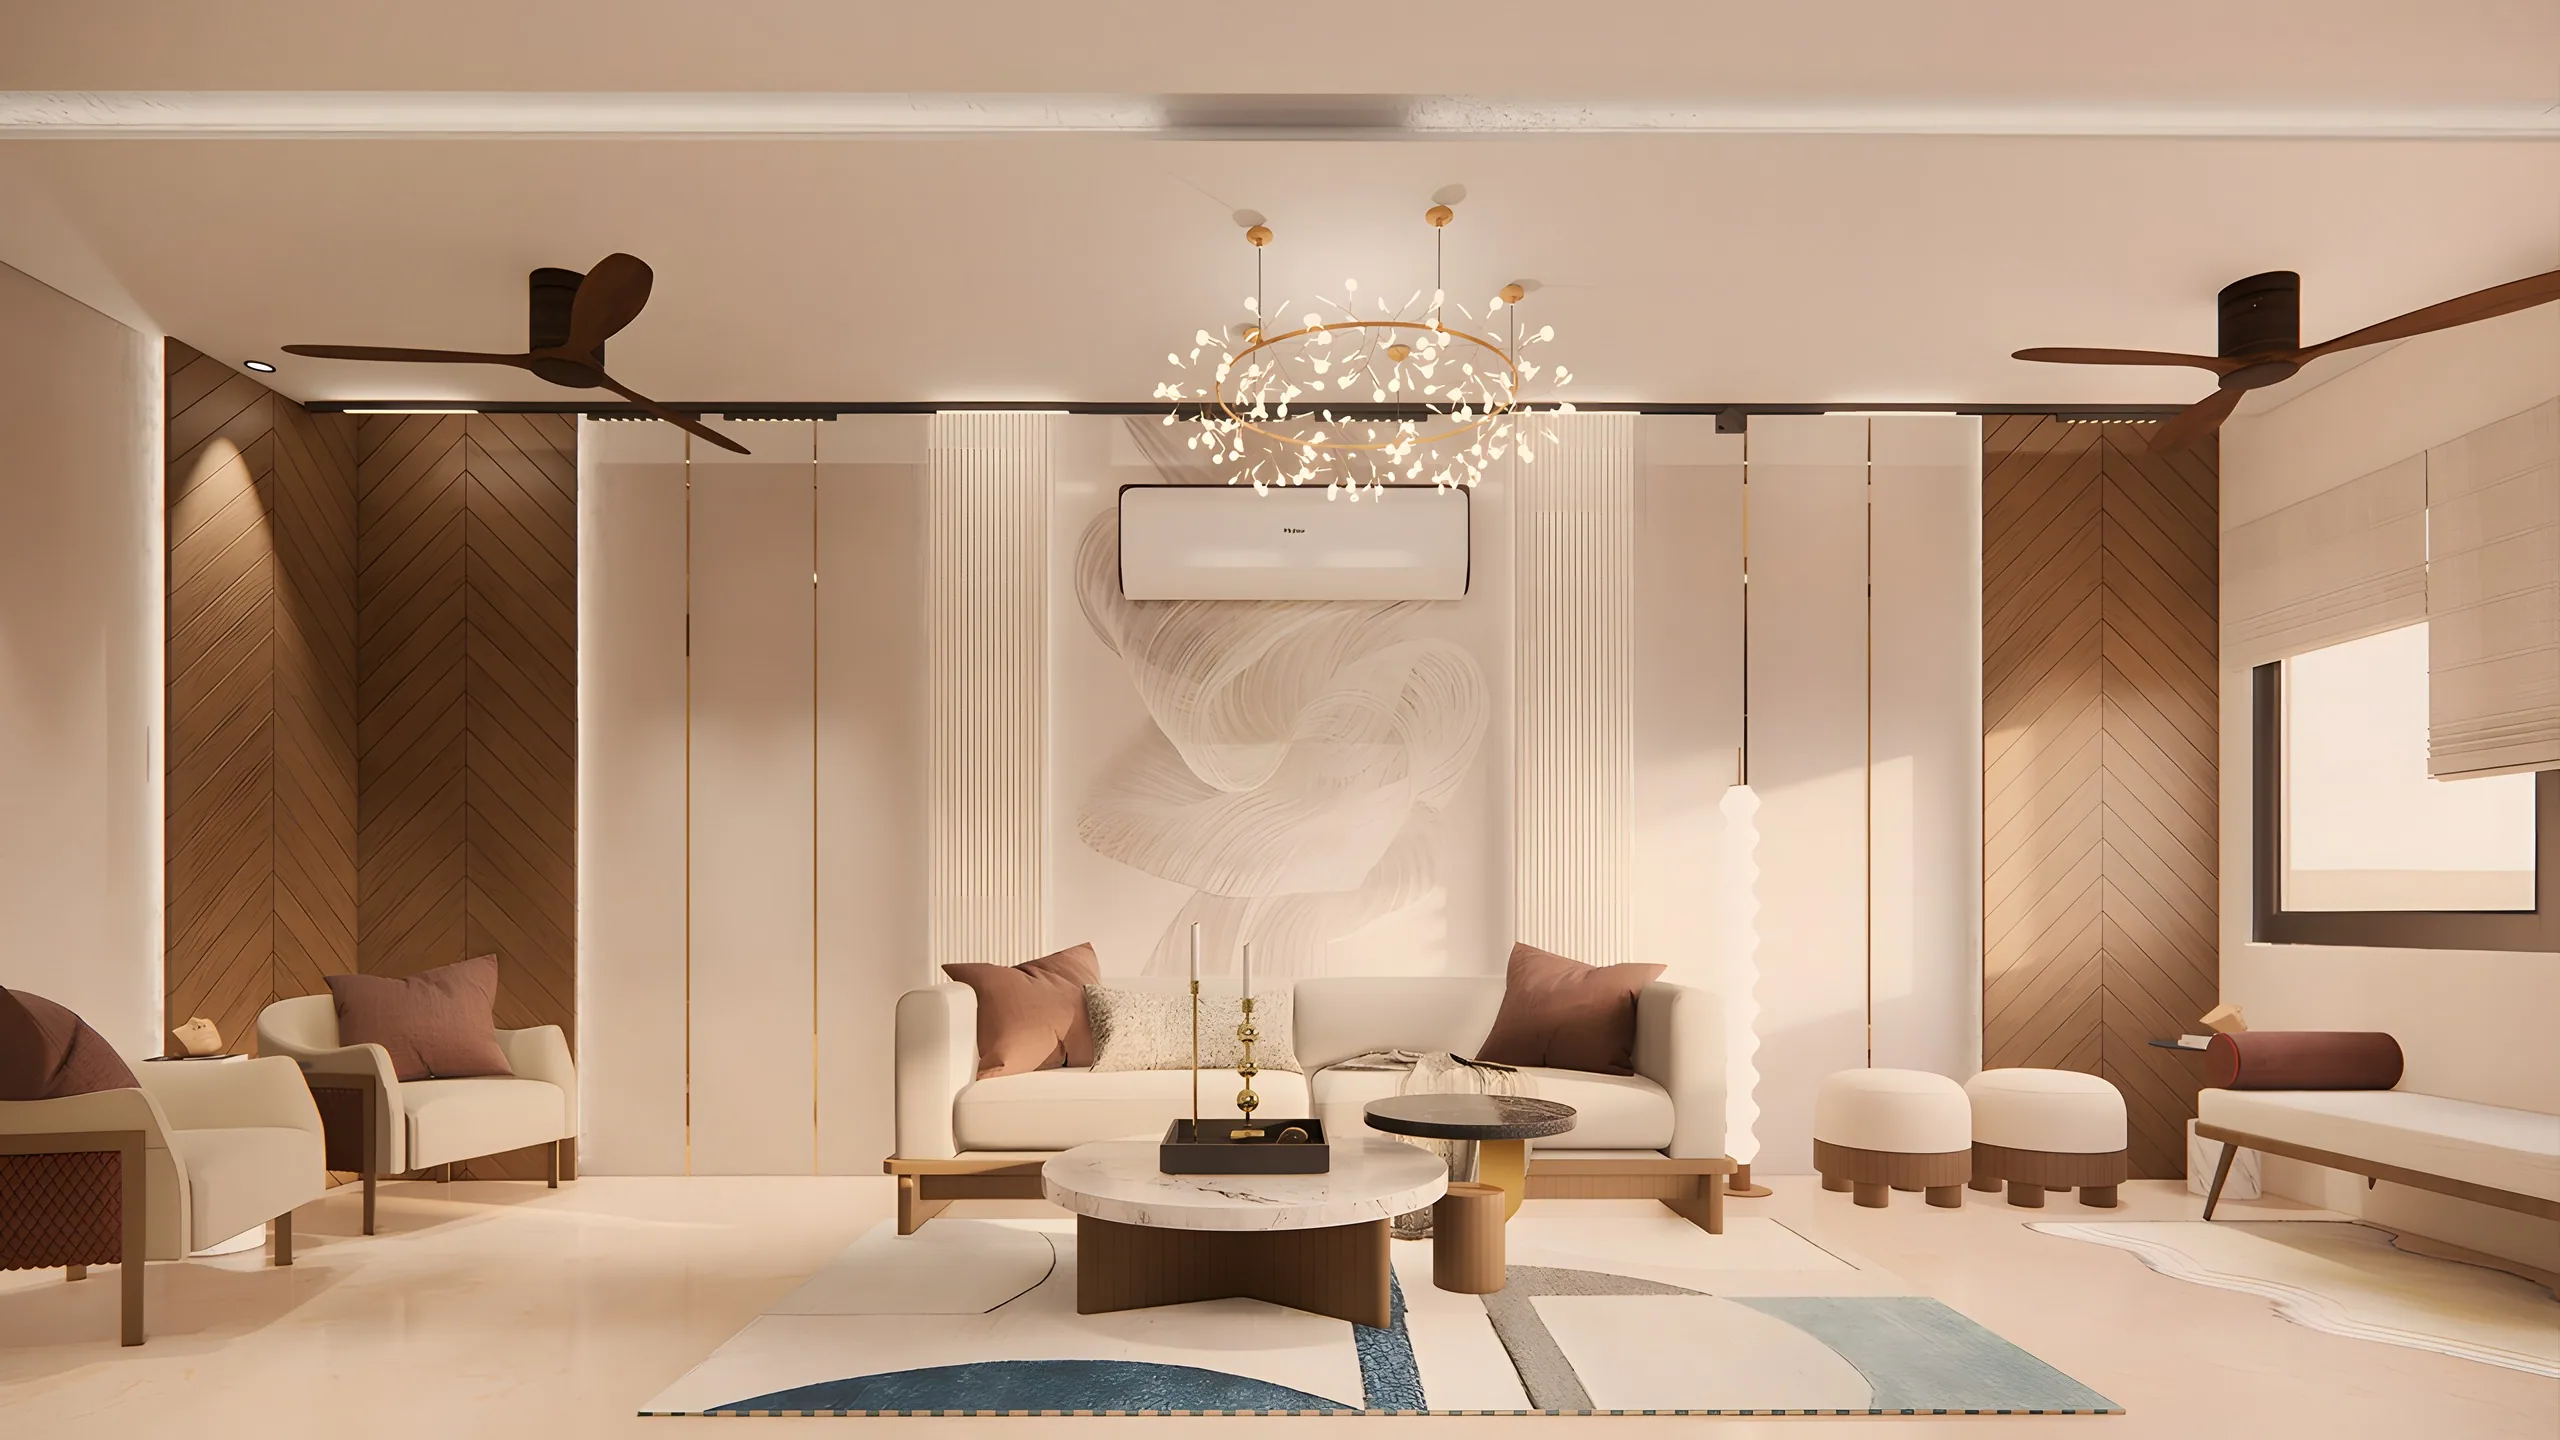
The living room, wide: two fans, the chandelier, pale sofas and the rug
Chapter I

Four people, one routine.

Brief

A family of four, a 3BHK of 1,985 sq ft, and a budget of ₹35 lakh: they wanted an ultra-luxury look that would stay low-maintenance and feel right for a decent household.

  • 3BHK, 1,985 sq ft, family of four
  • Ultra-luxury look within ₹35 lakh
  • Low maintenance, everyday practicality
Challenge

Luxury finishes usually cost more and ask for more care, and a show-home plan rarely survives a real family's week.

  • Look expensive without spending like it
  • Surfaces that forgive daily use
  • A plan that works on a Tuesday, not just at a party
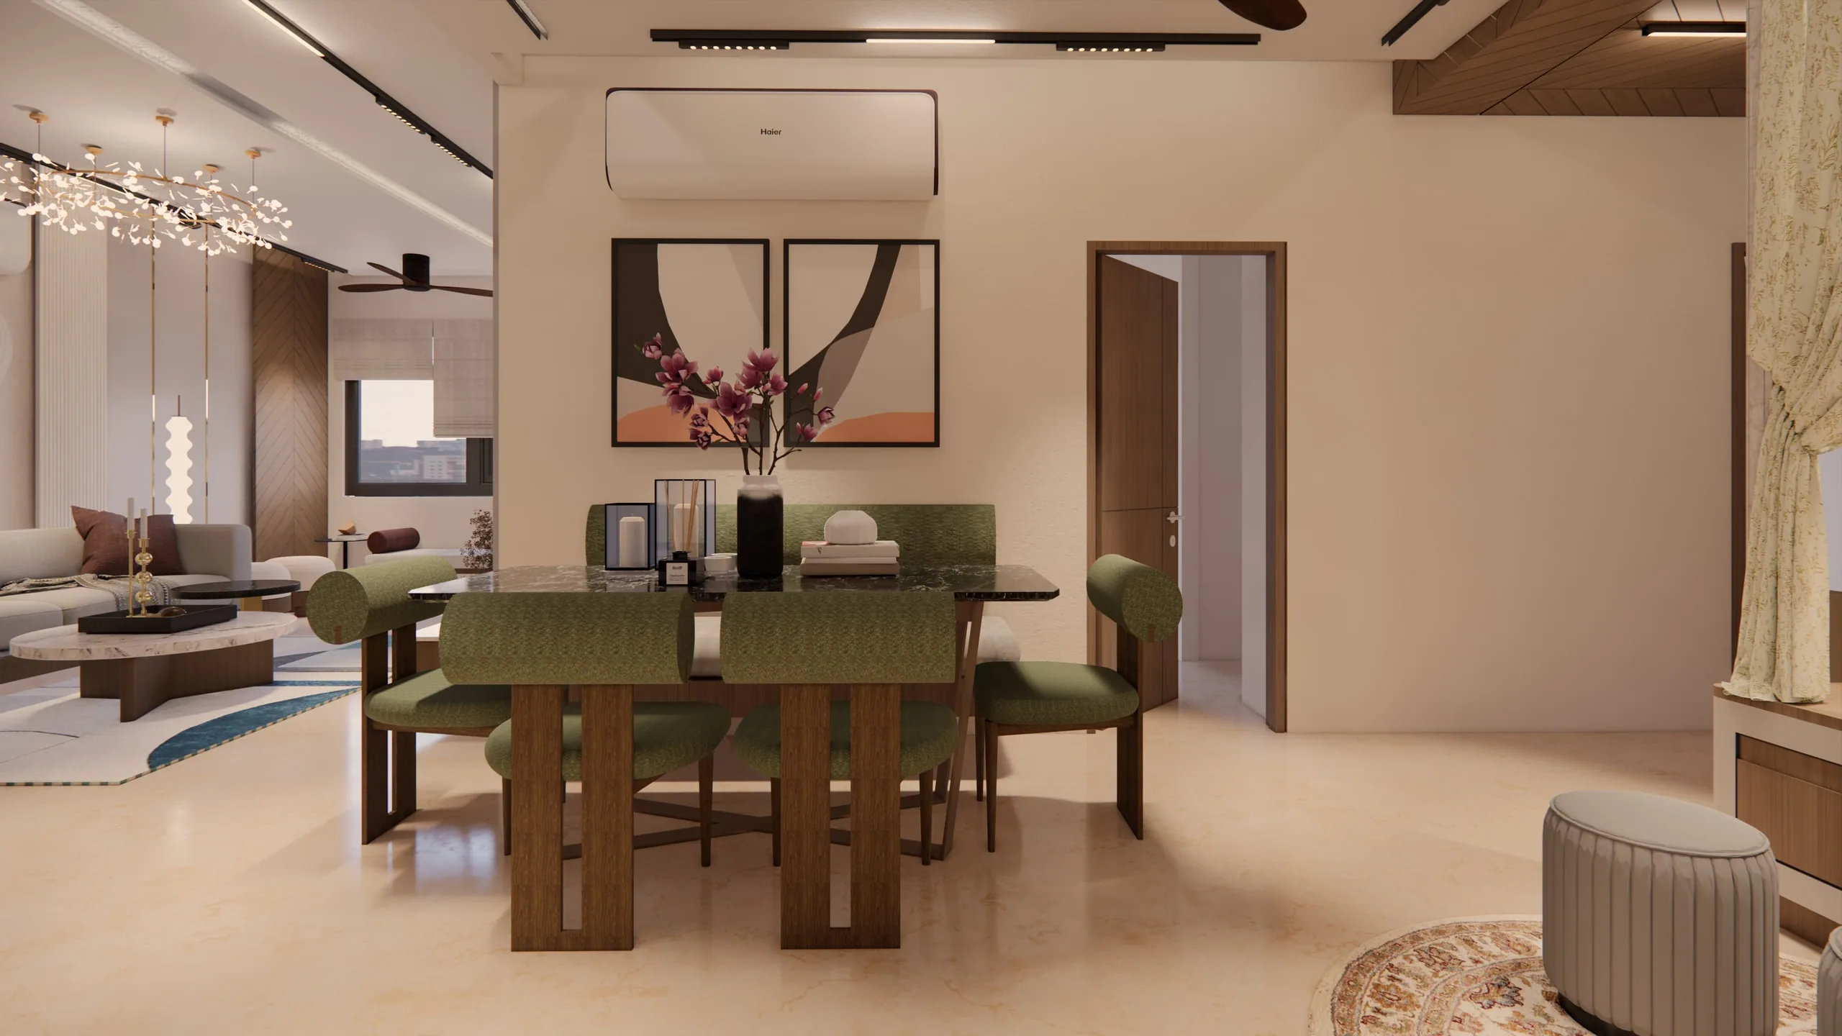
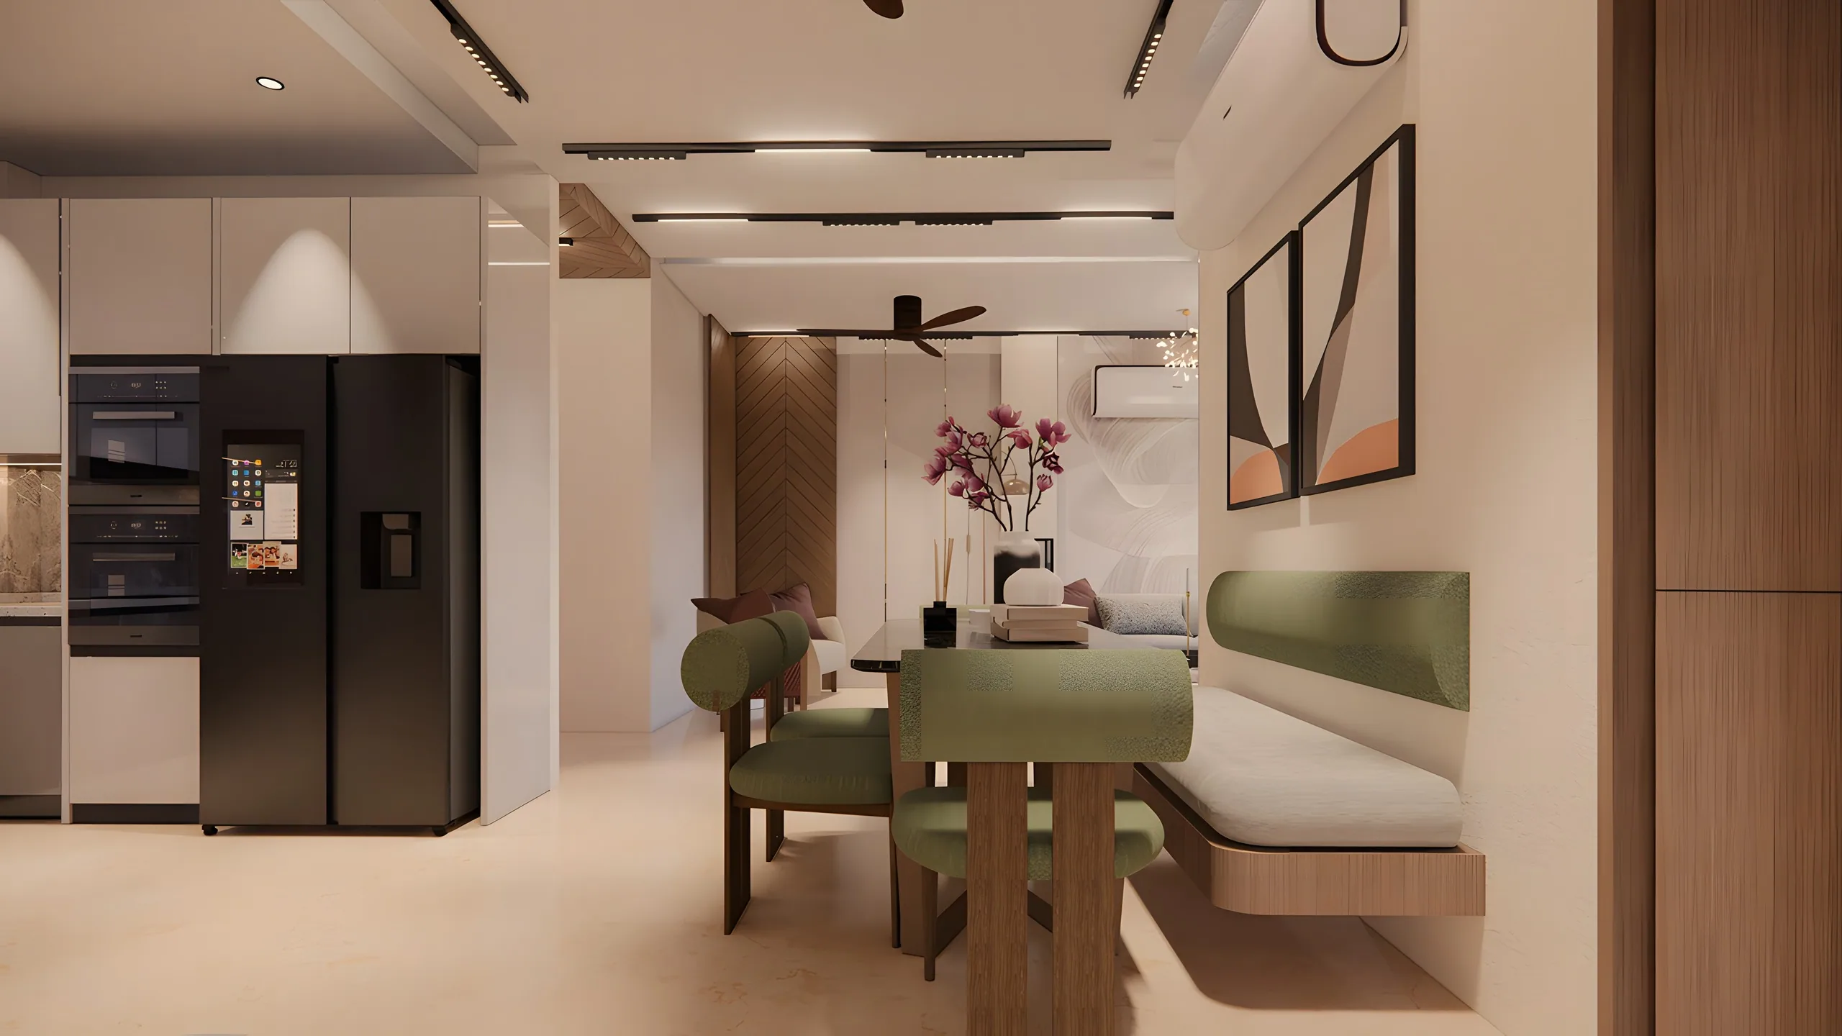
The kitchen and the dining nook, with a banquette and green chairs
Chapter II

Function first, then the look.

Approach

We put function before aesthetics. We mapped the family's daily routine and needs first, planned the rooms and storage around them, and only then chose the look.

  • Daily routine mapped room by room
  • Storage sized to what the family owns
  • Aesthetics layered on a working plan
Design Decisions

A living room with a marble-effect feature wall and a branching chandelier, a banquette dining nook off the kitchen, a pooja unit behind a slatted screen, bedrooms with full-height wardrobes and TV walls, and wipe-clean laminates where hands and water go.

  • Banquette dining nook for weekday meals
  • Pooja unit with its own screen
  • Full-height wardrobes in every bedroom
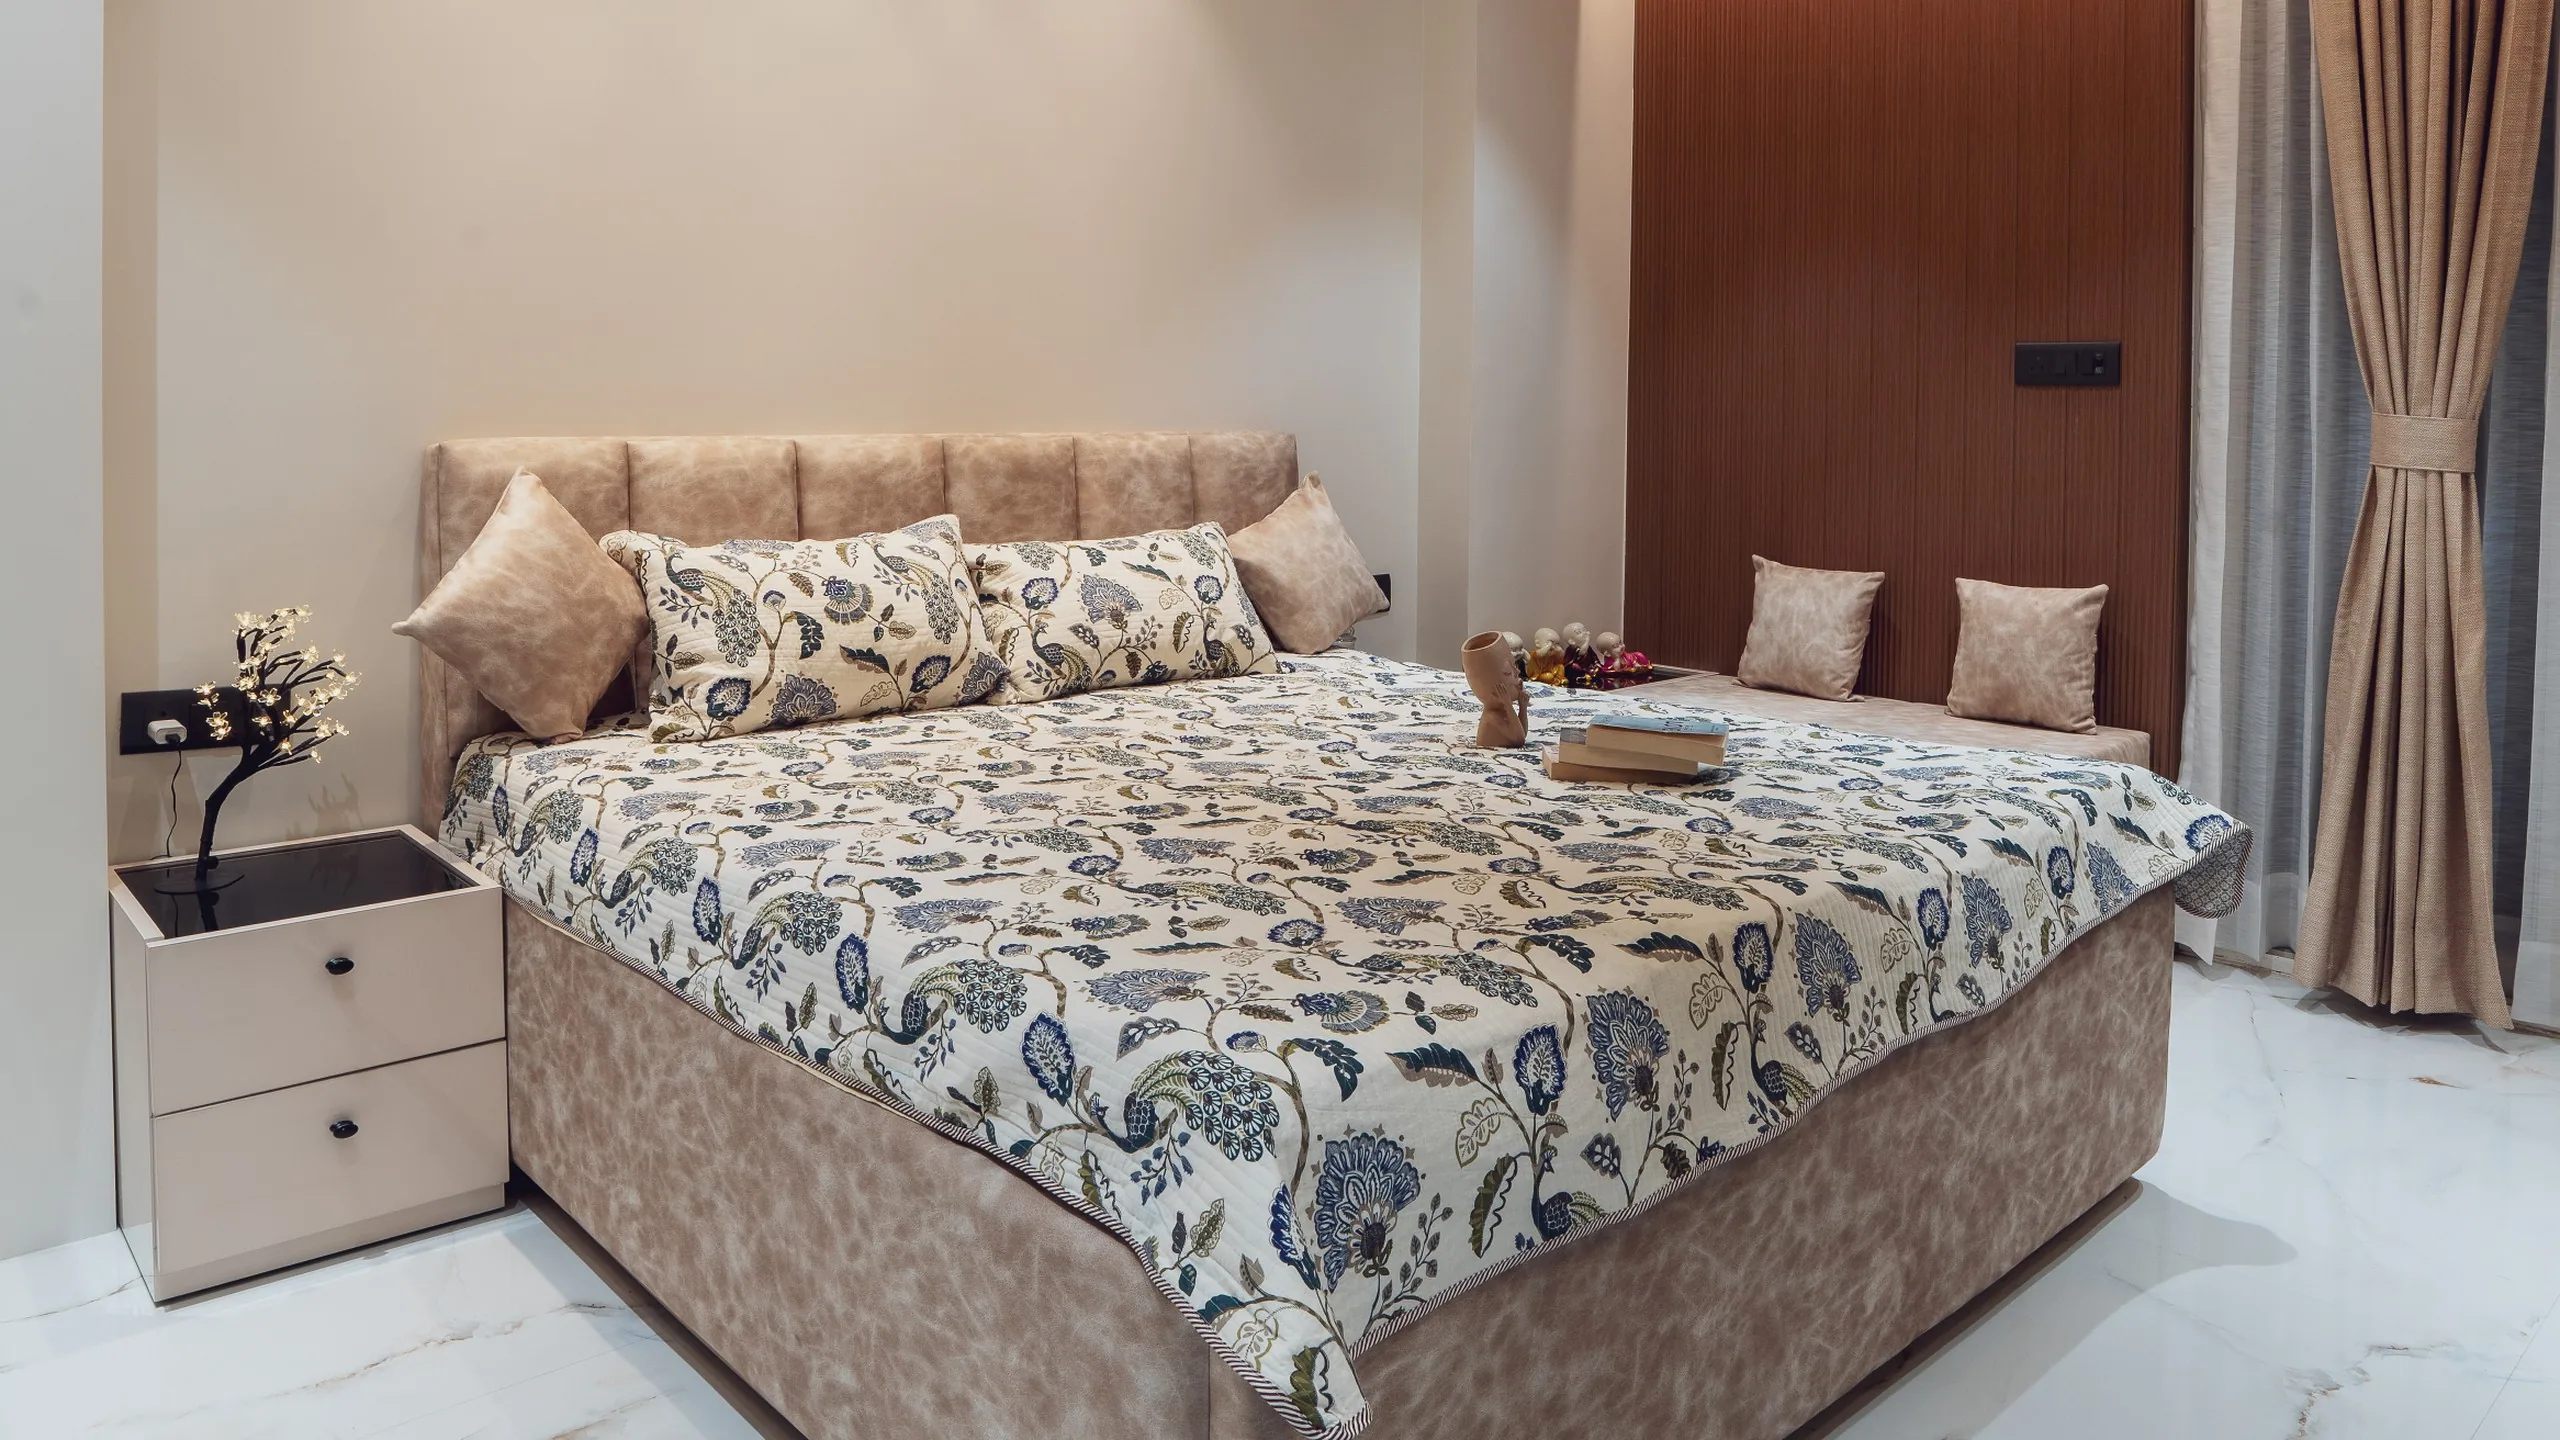
The master bedroom as built: a tufted bed, a cove-lit ceiling, a timber-slat wall and curtains to the balcony
Chapter III

Luxury that stays easy to keep.

Execution

Our drawings, joinery details and finish schedules are guiding the fit-out, with costs tracked against the ₹35 lakh line.

  • Detailed drawings and joinery
  • Finish schedules with costs
  • Execution ongoing
Outcome

A home that looks ultra-luxury, costs what it should, and is easy to live in and keep — because it was designed for the family's day first.

  • Luxury look, held to ₹35 lakh
  • Low-maintenance finishes throughout
  • A plan built on the family's routine
The master bedroom as built: a tufted bed, a cove-lit ceiling, a timber-slat wall and curtains to the balcony
In Numbers
1,985
sq ft, 3BHK
₹35L
Budget, with an ultra-luxury look
4
People, one routine the plan follows
The dining table in walnut with green chairs, the living room beyond
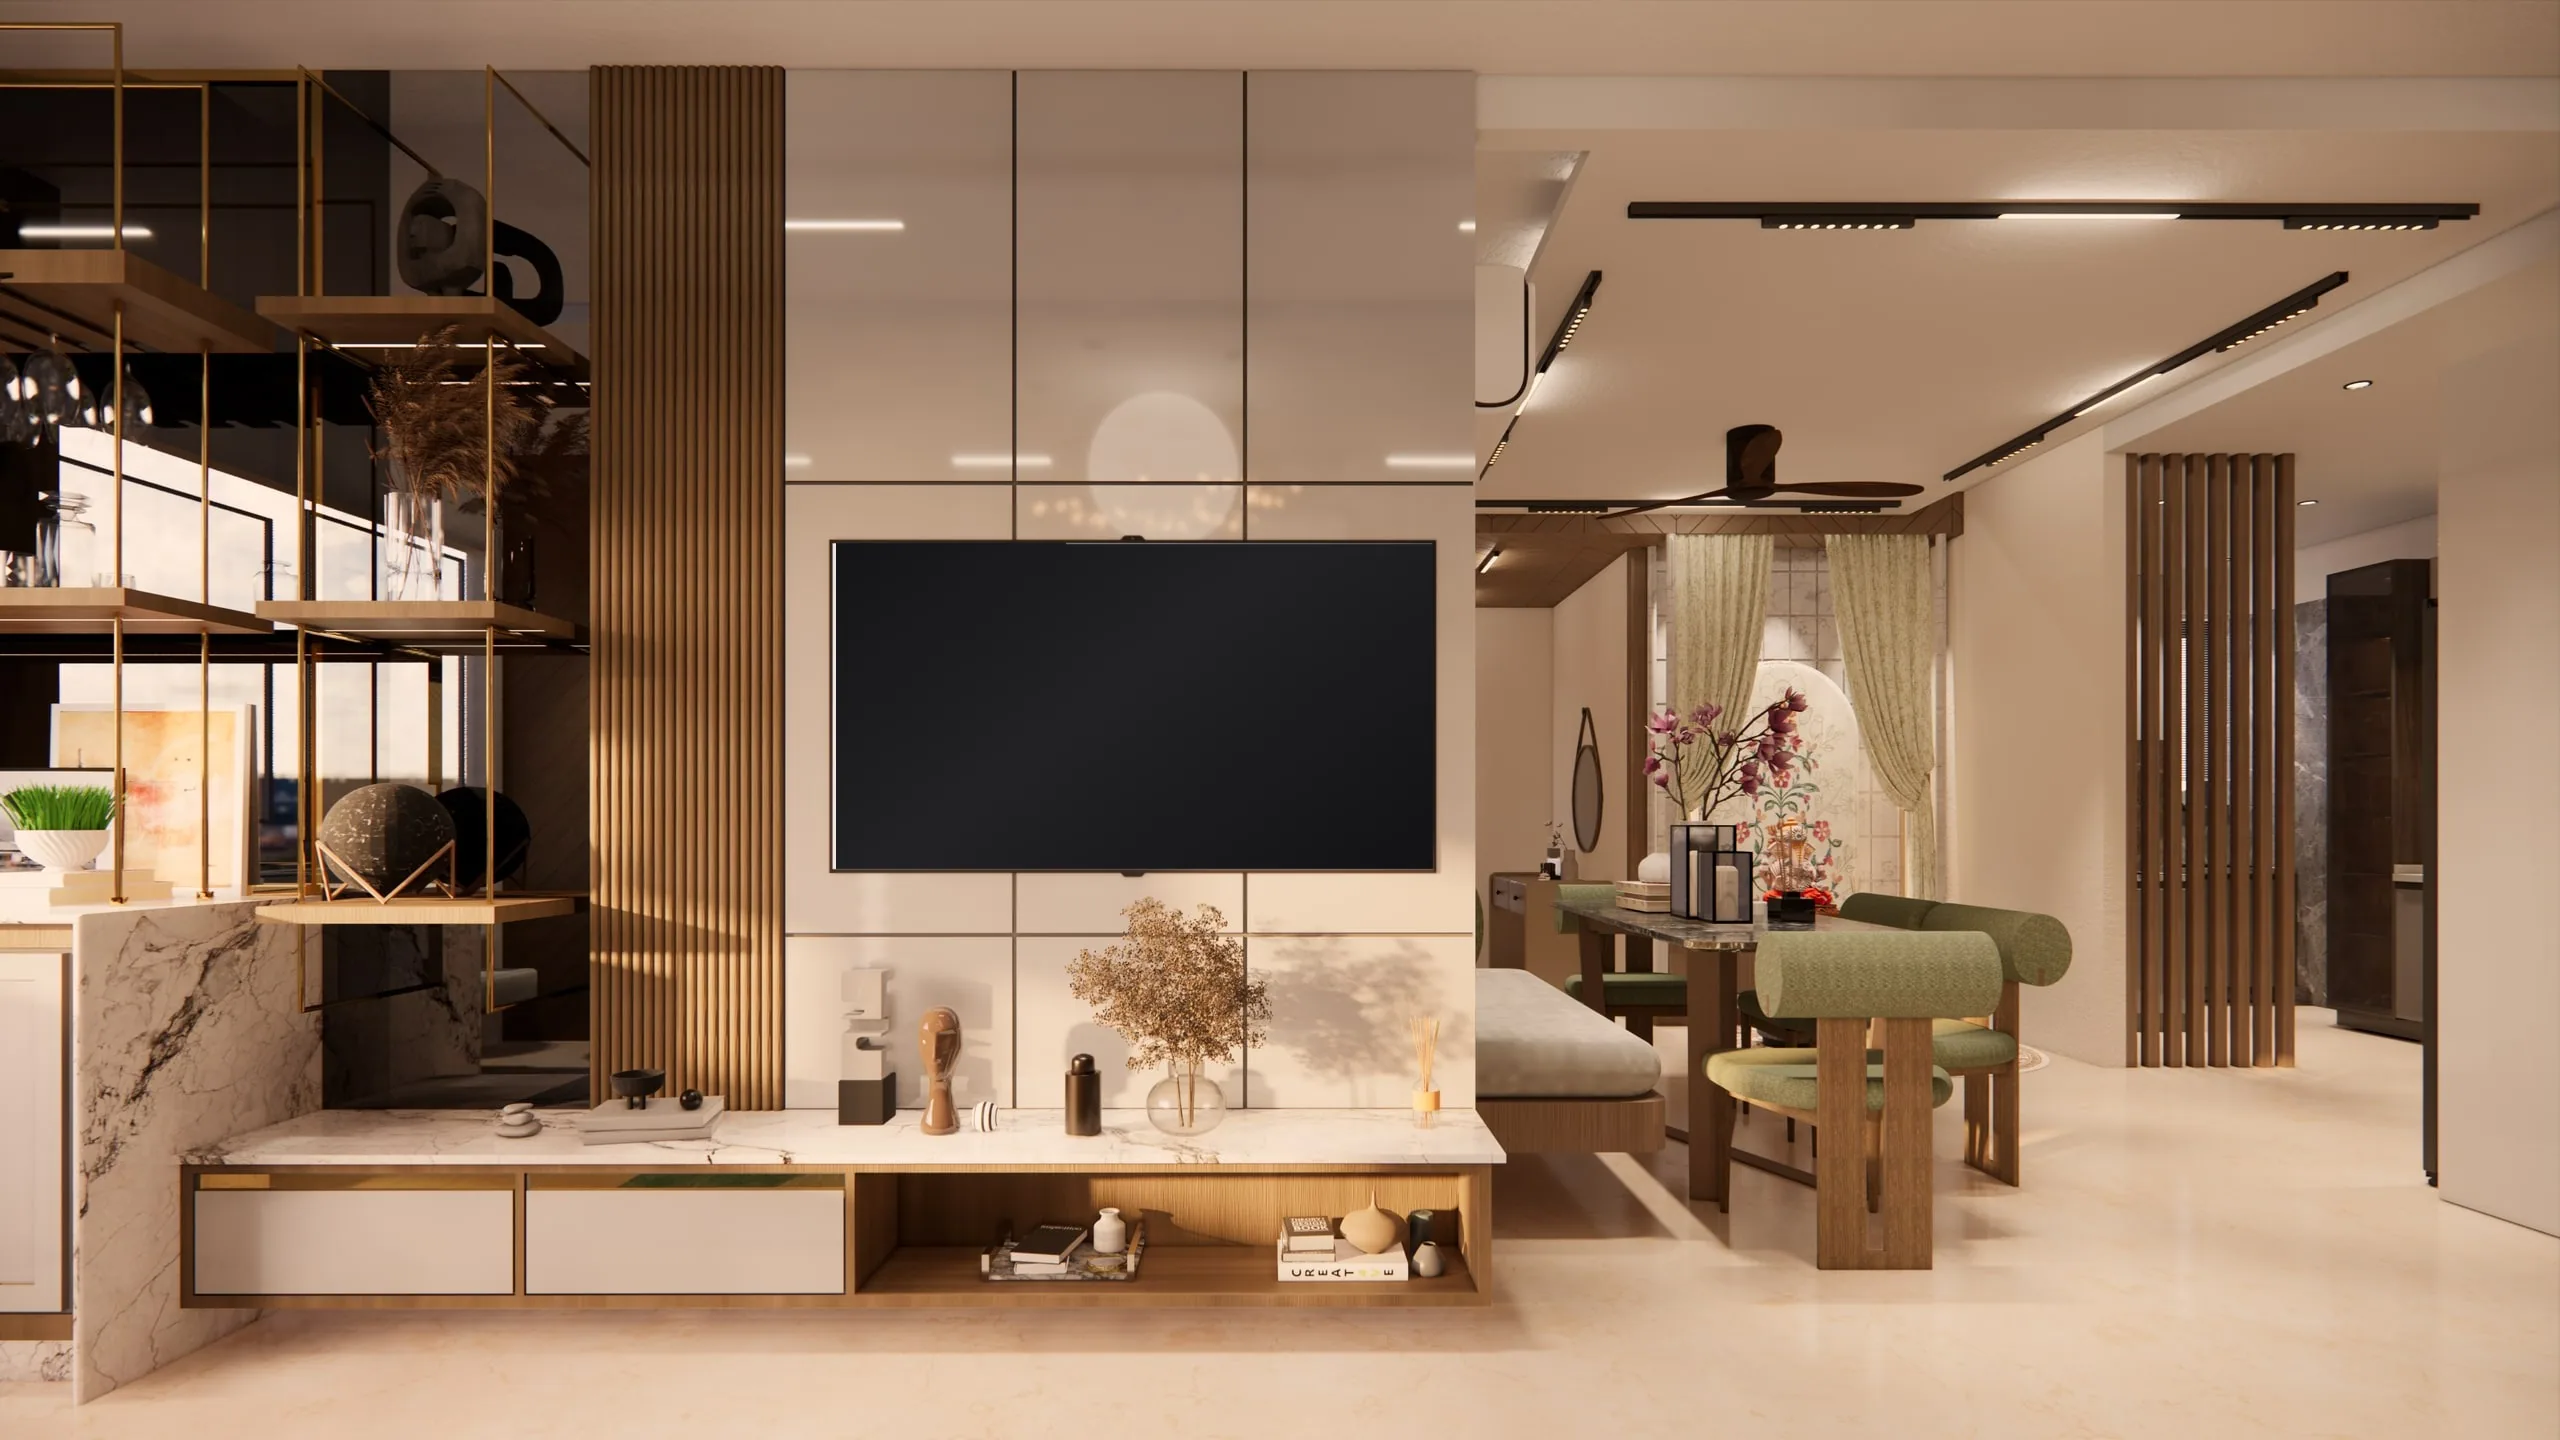
The TV unit and display shelving, with the dining nook behind
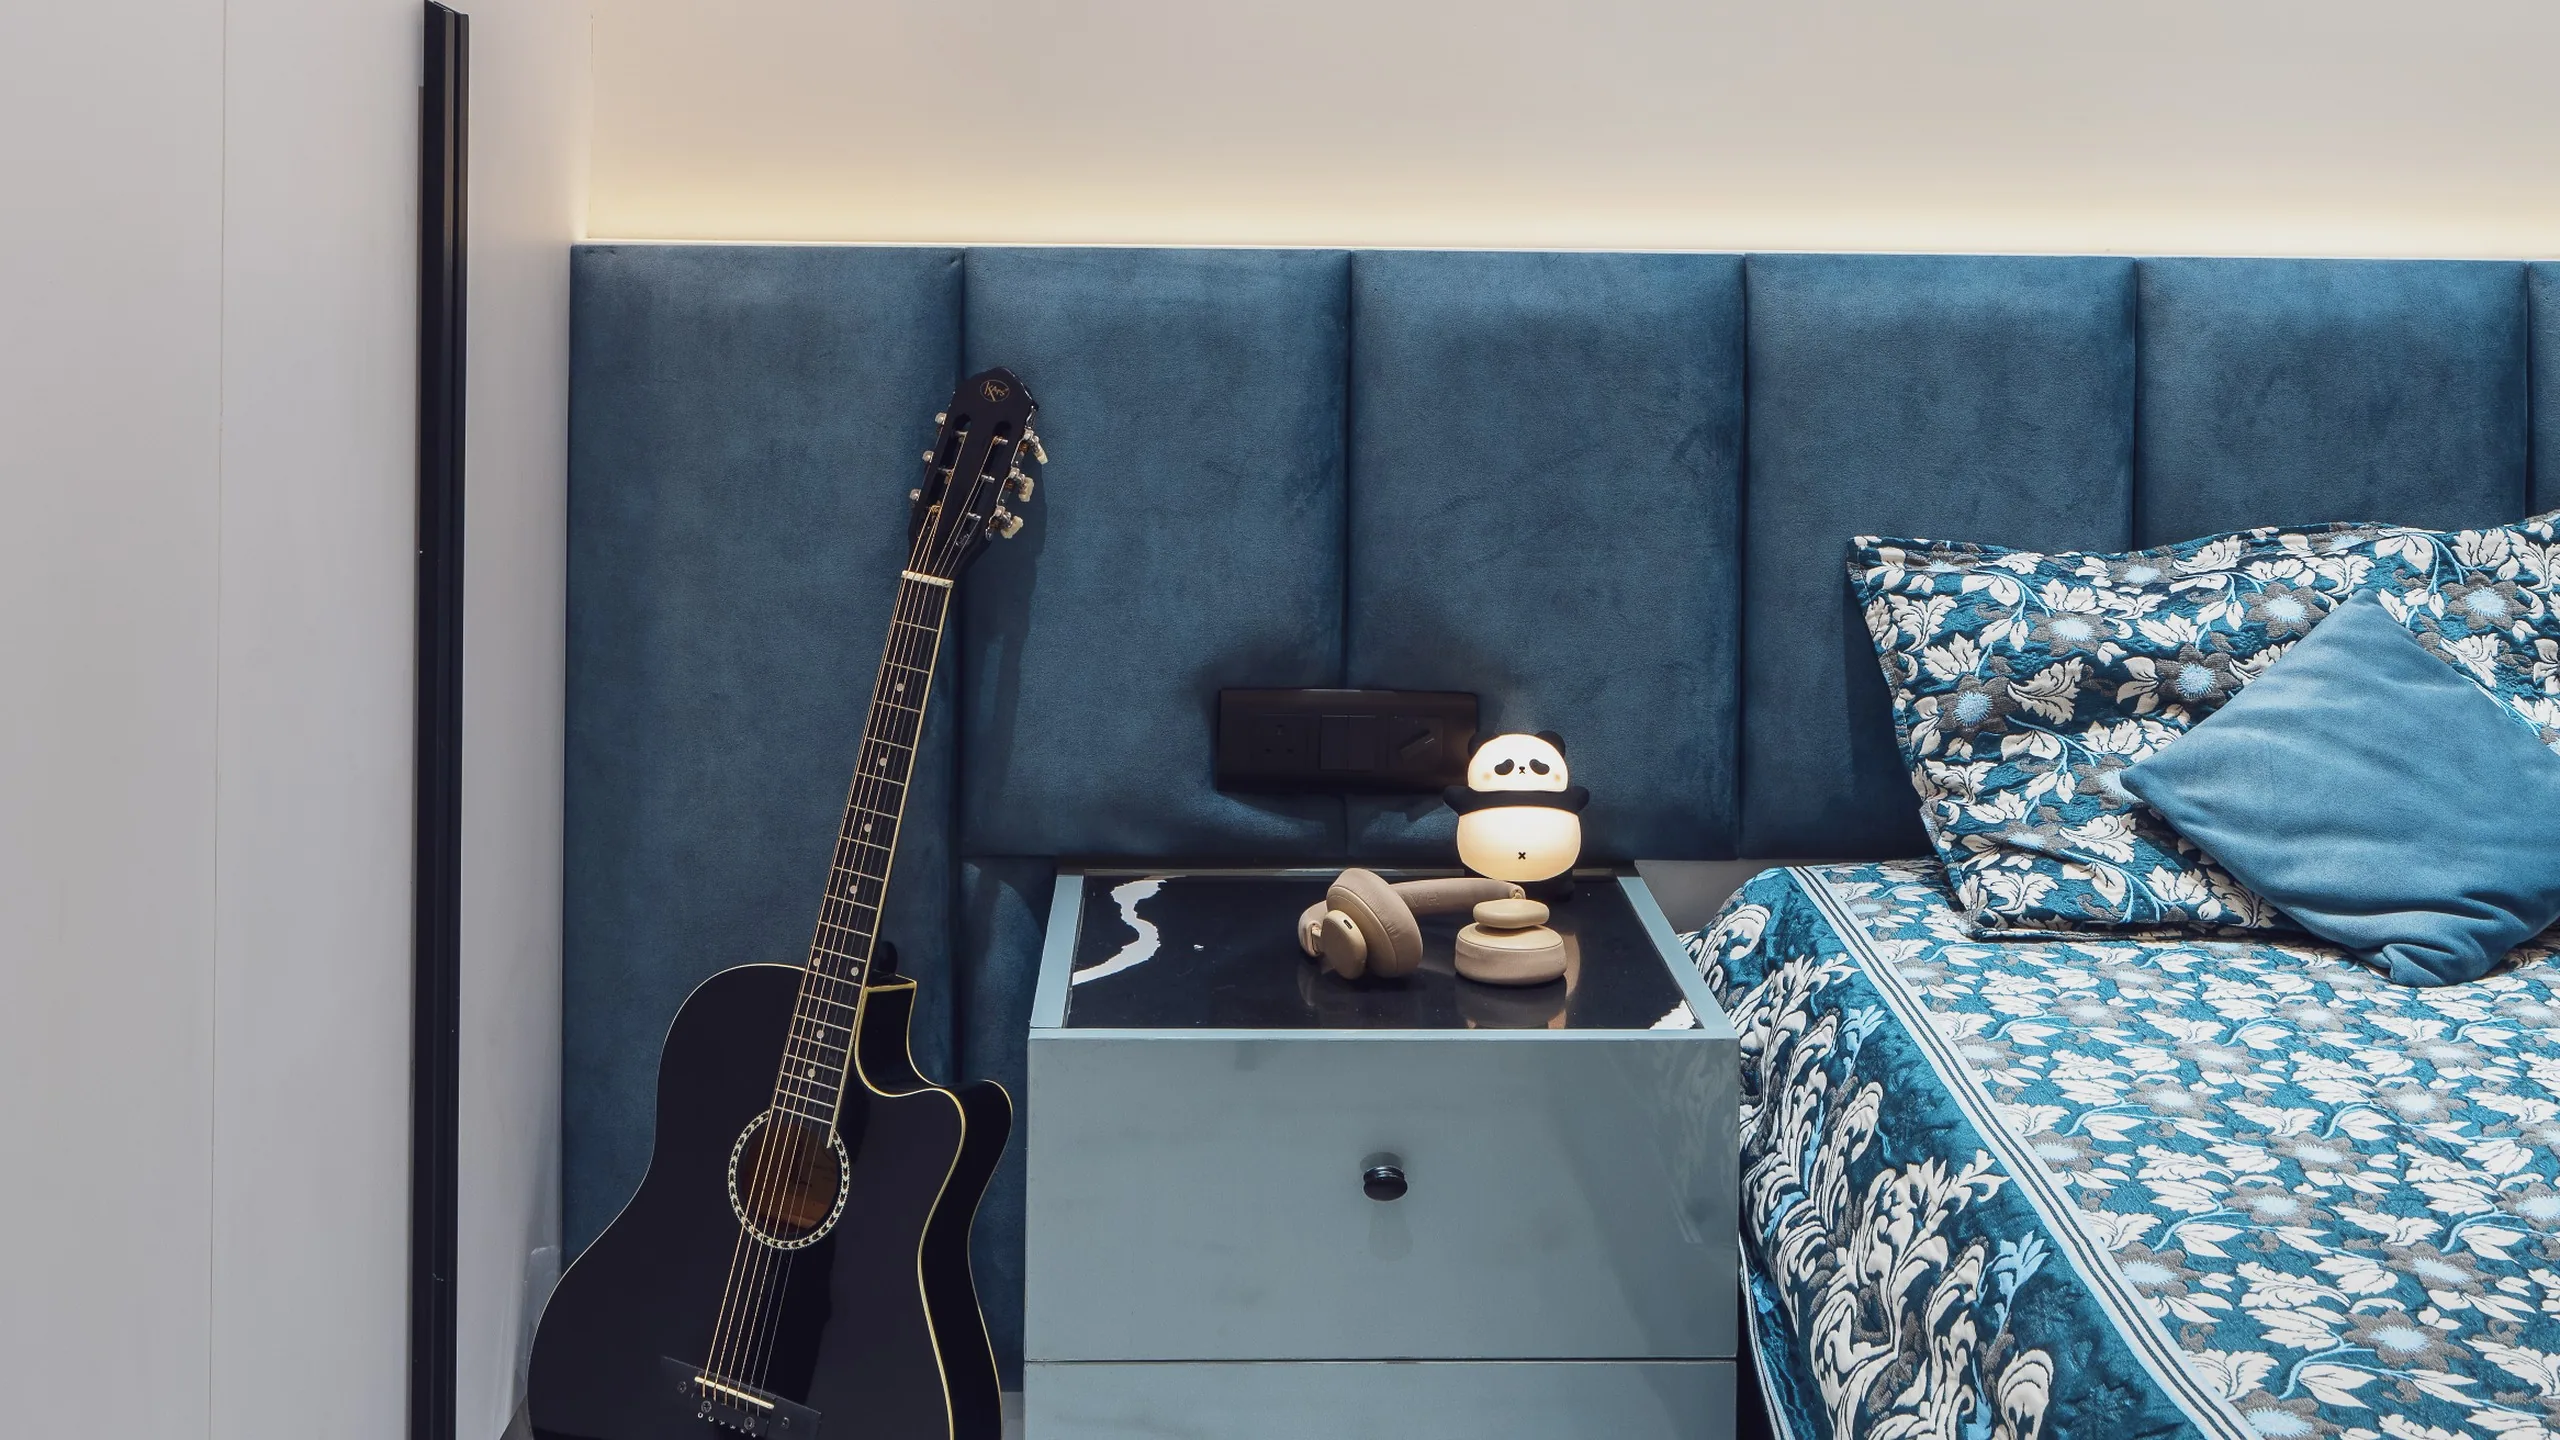
A bedroom as built: a blue upholstered headboard under a cove-lit ceiling, a side table and a guitar in the corner
Atmosfere Spaces

Book a consultation