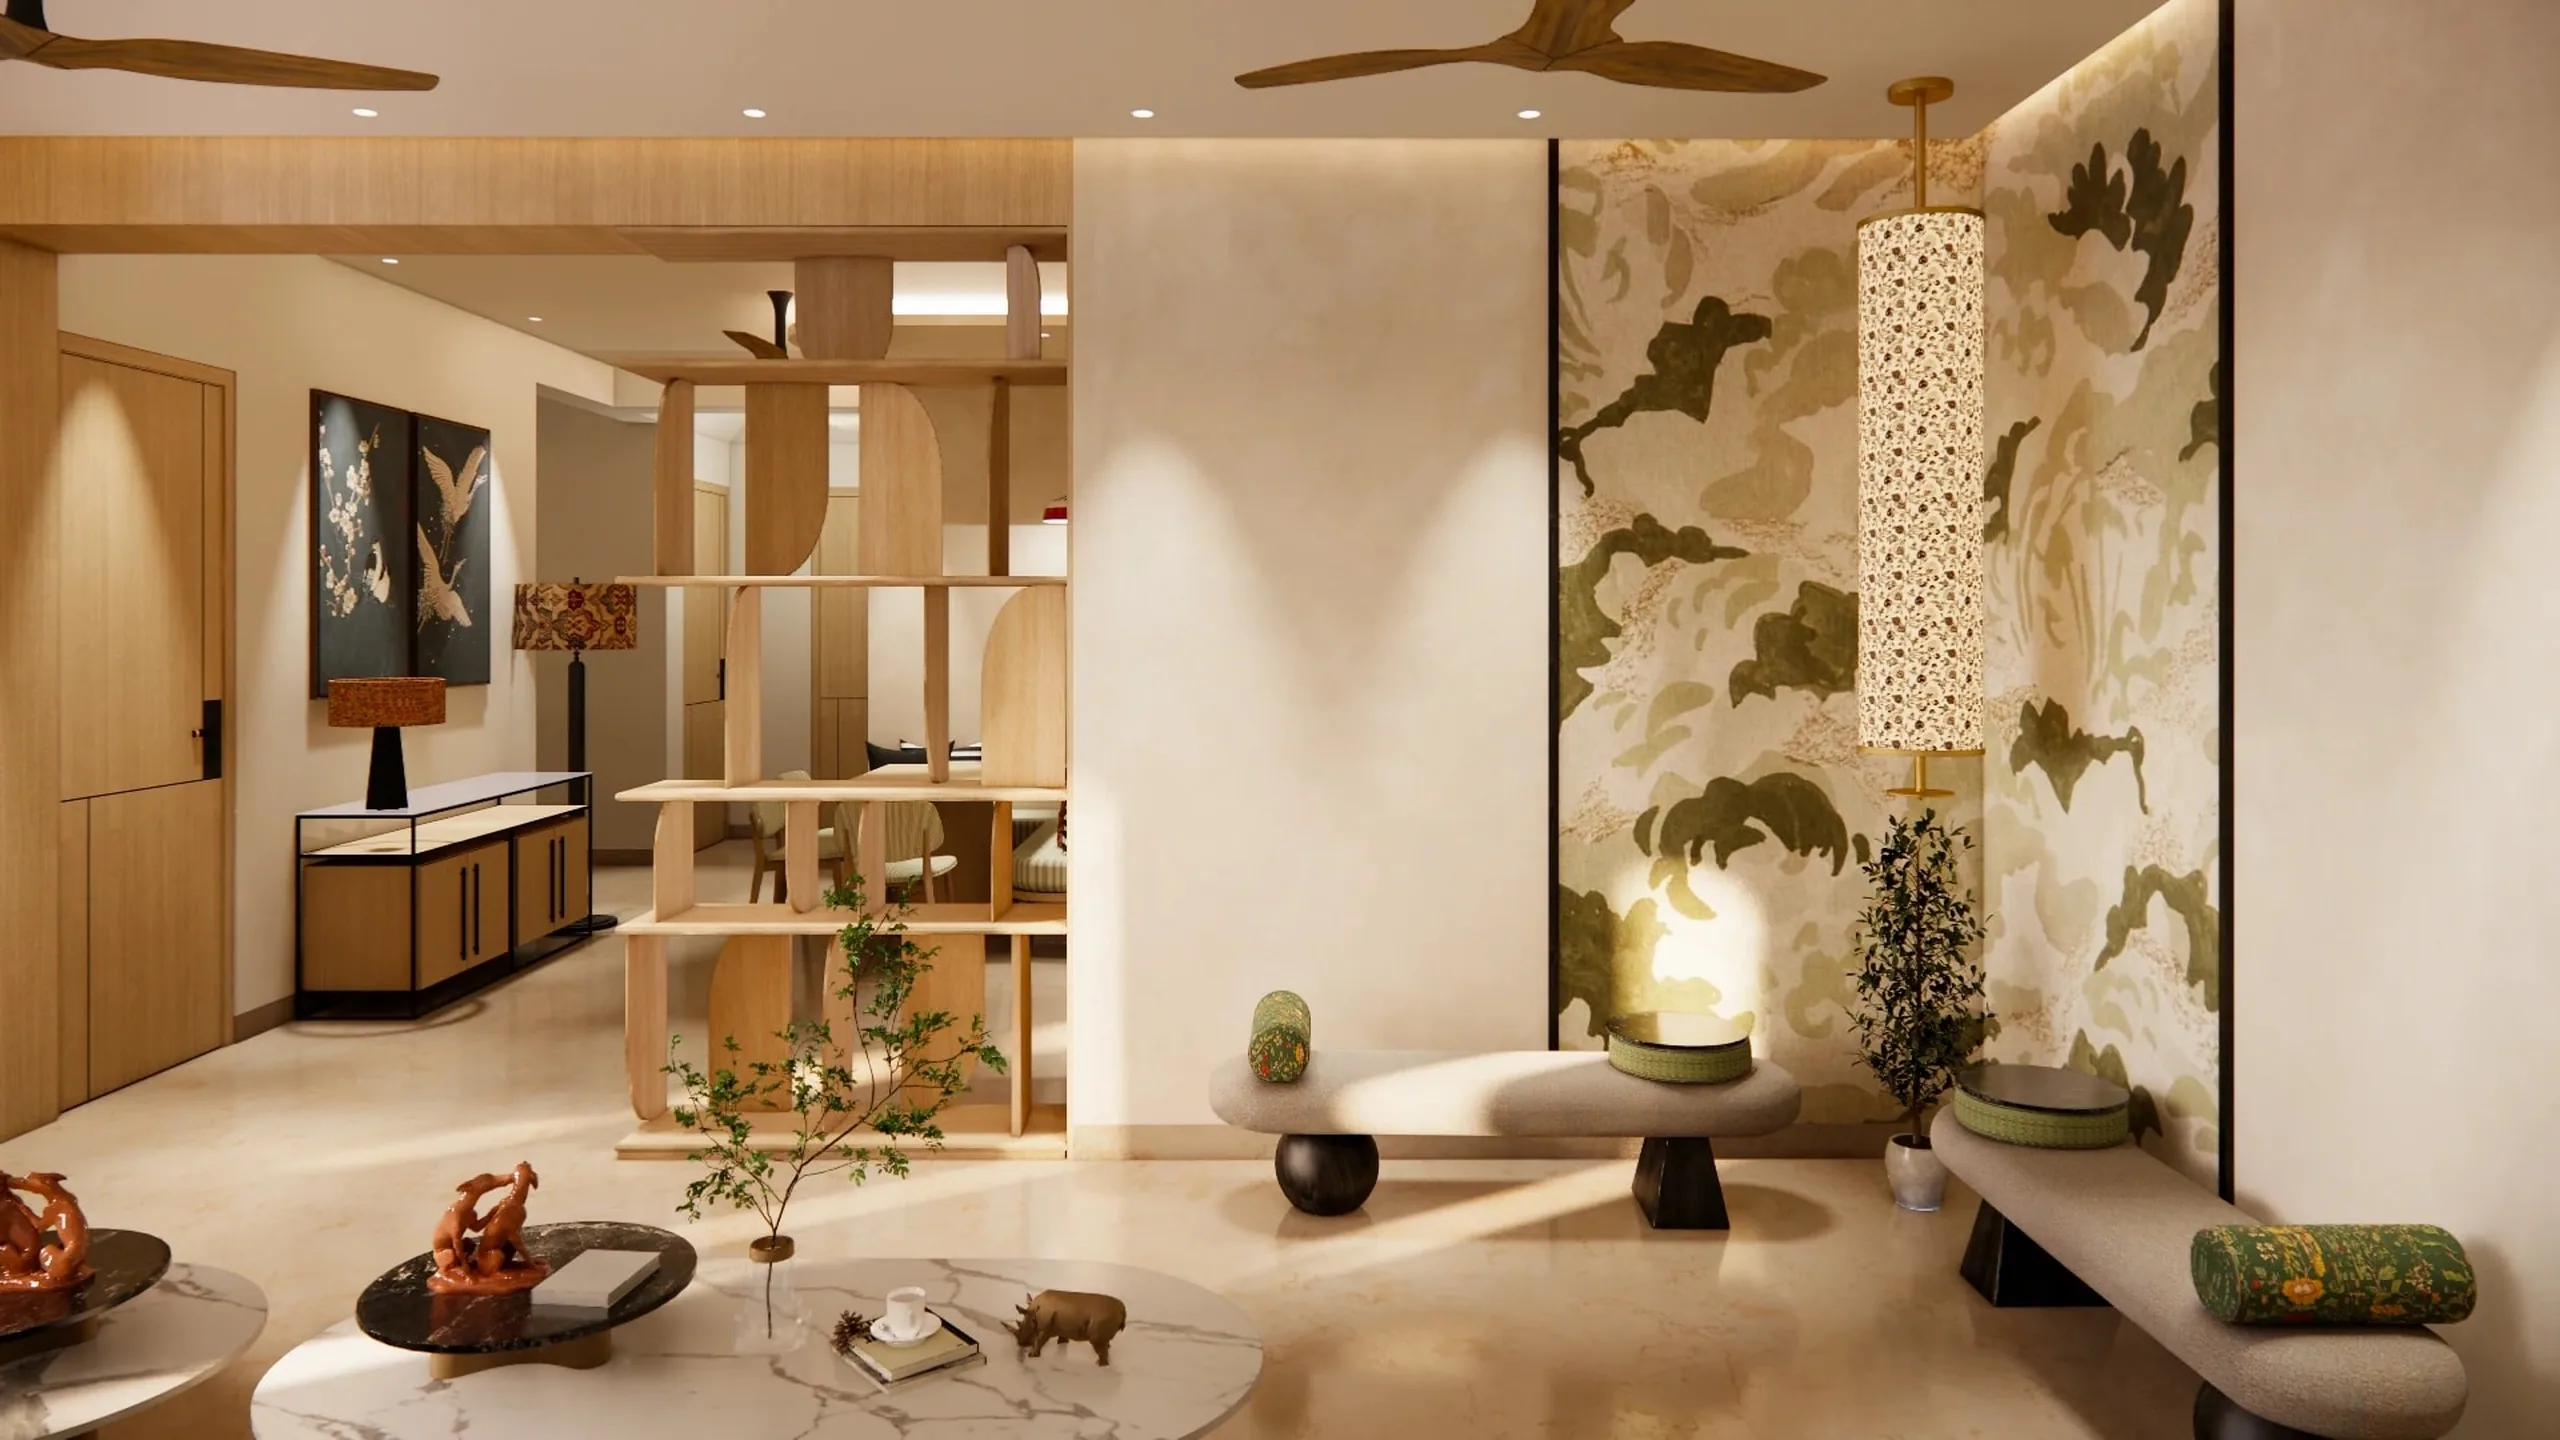
Interiors, designed and delivered end to end.
From the first sketch to the final styled shelf, one studio carries your home or workplace through design, execution and handover.

One team, from concept to keys.
Atmosfere Spaces is a design-and-build studio. The people who draw your home are the people who build it — so what you approve on paper is what you walk into.
We work across apartments, villas, offices and retail, with a single point of contact, a fixed scope and a finish that holds up long after the photographs.
Selected work.
Planning a hospitality project?
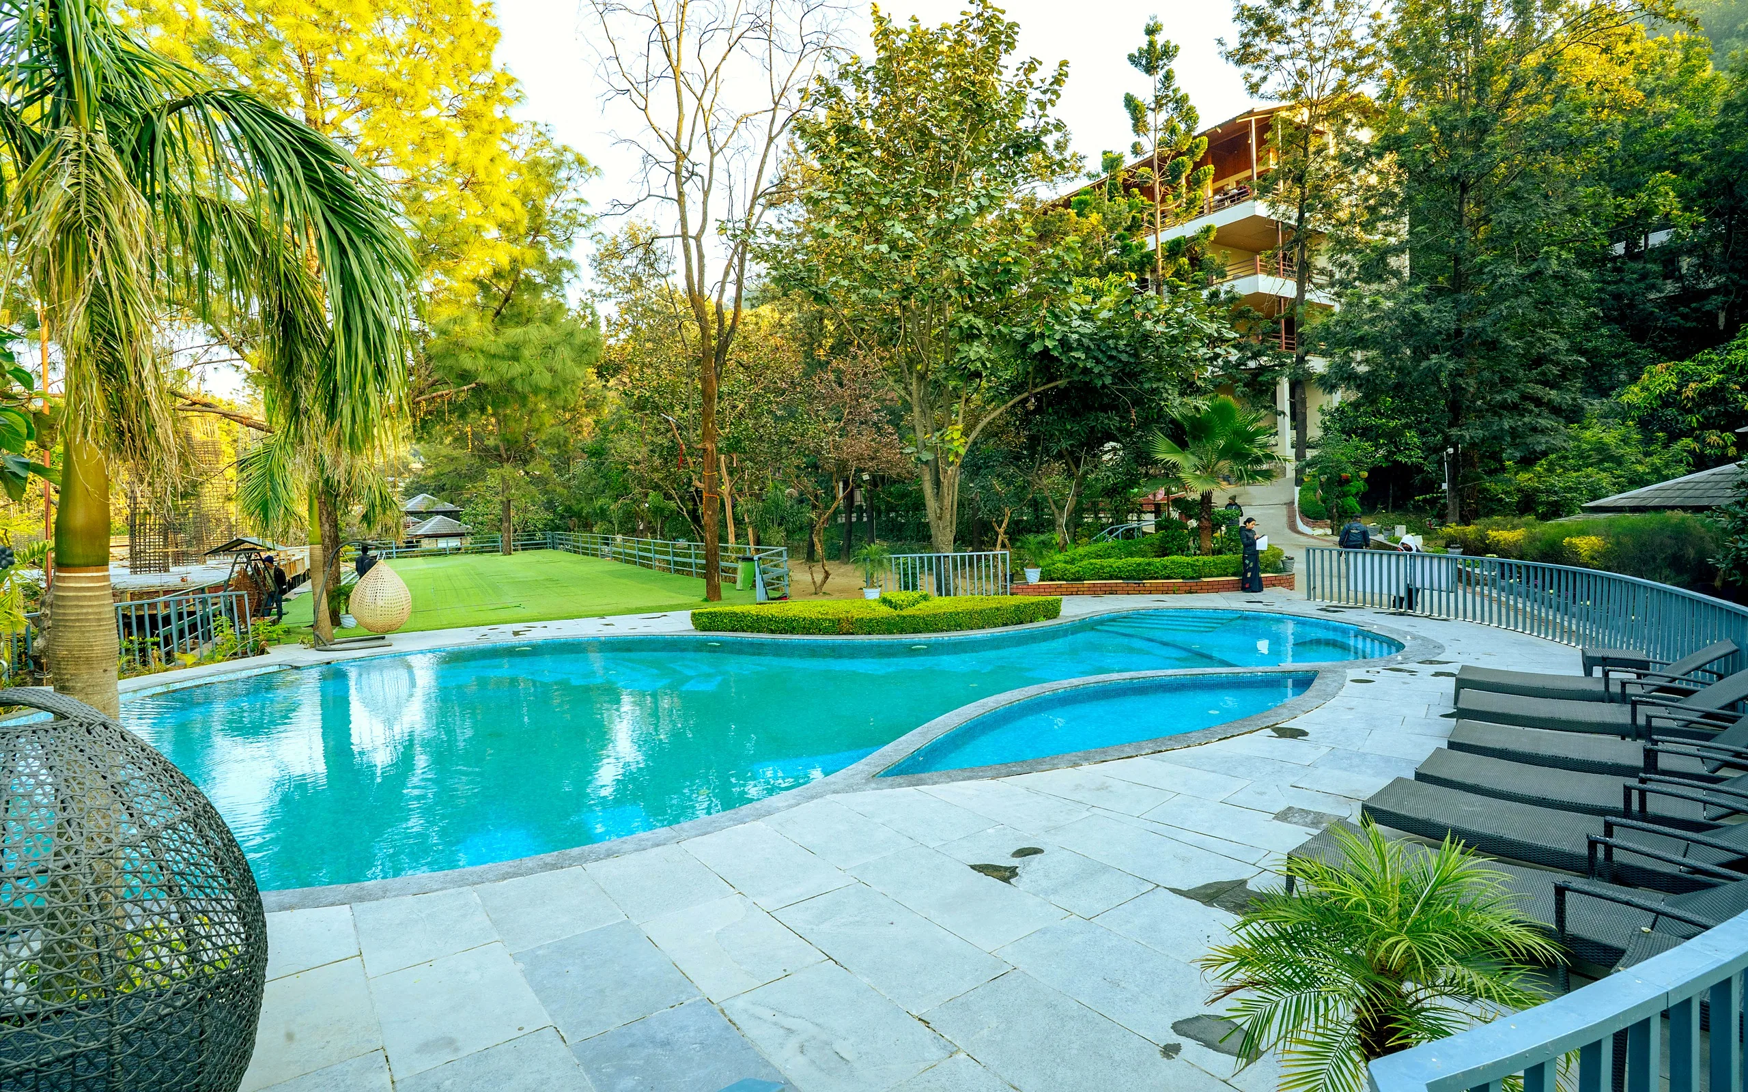
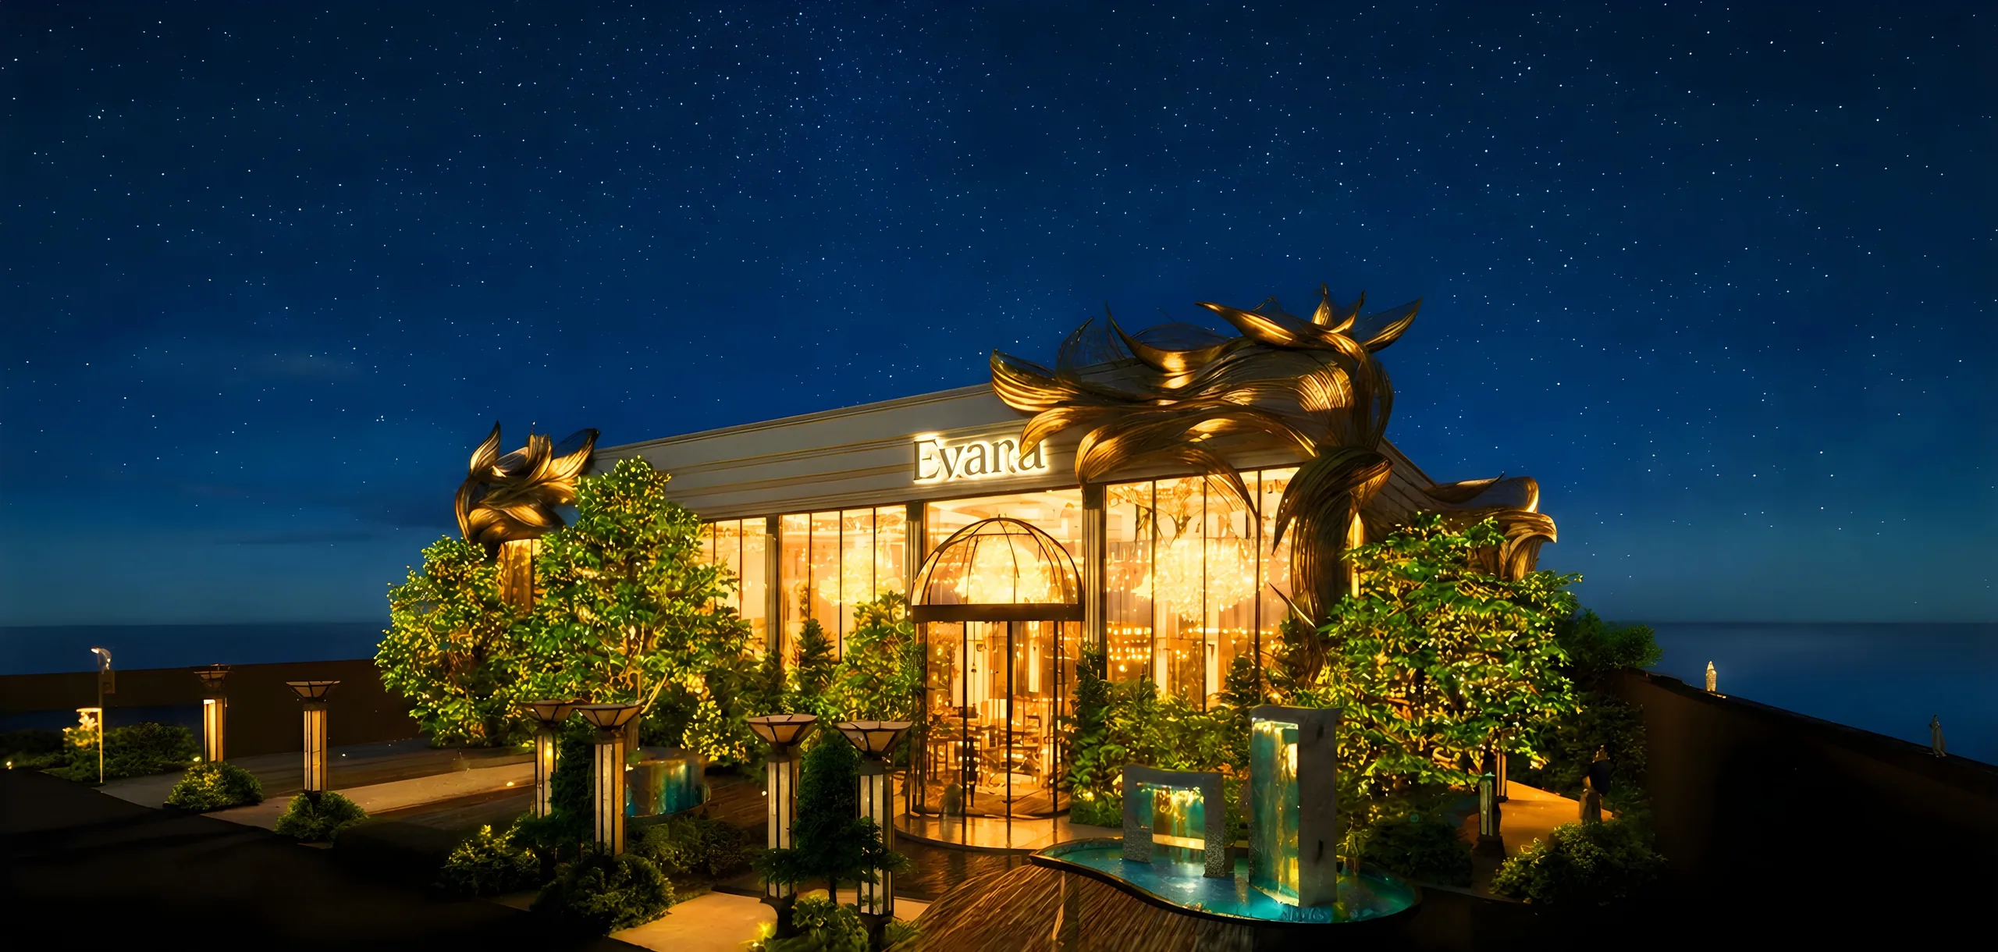
Hotels, resorts and banquet venues start with a different question — not how the property should look, but what it should become. Our Hospitality practice plans it before we build it.
From a plain room to a home that feels finished.
Click or drag to compareA living room, Delhi NCR
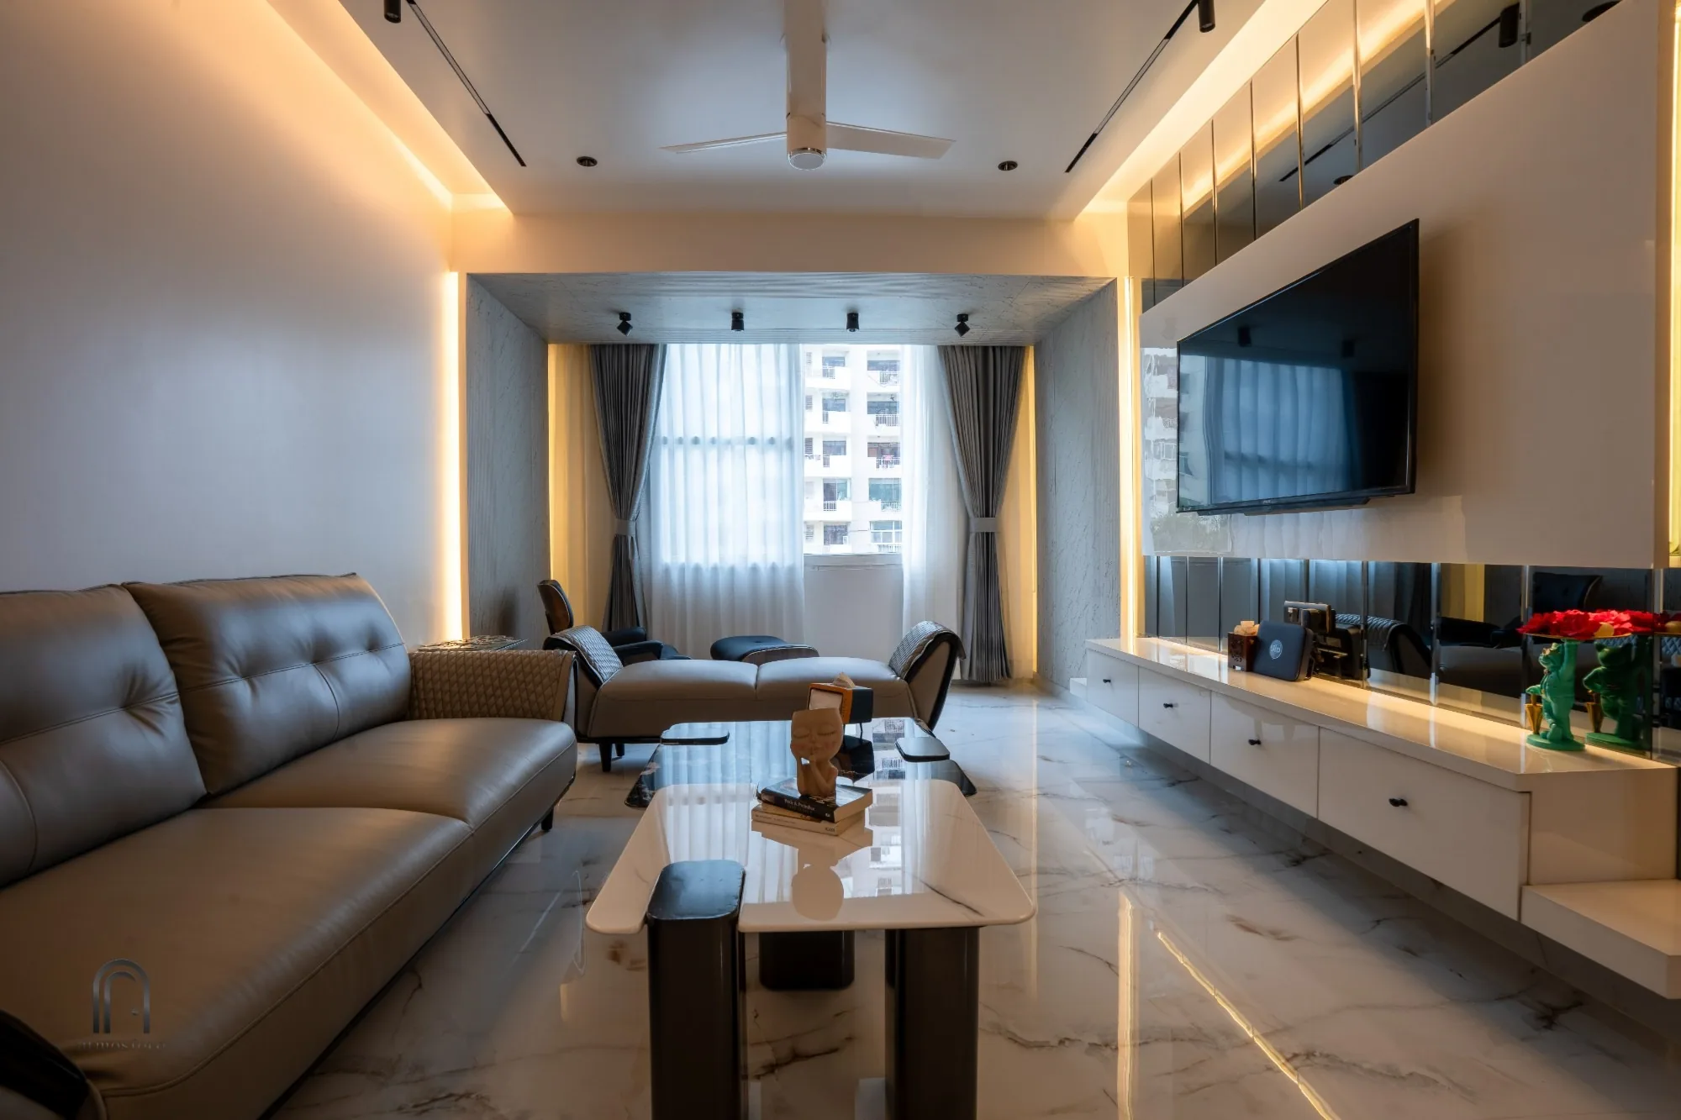
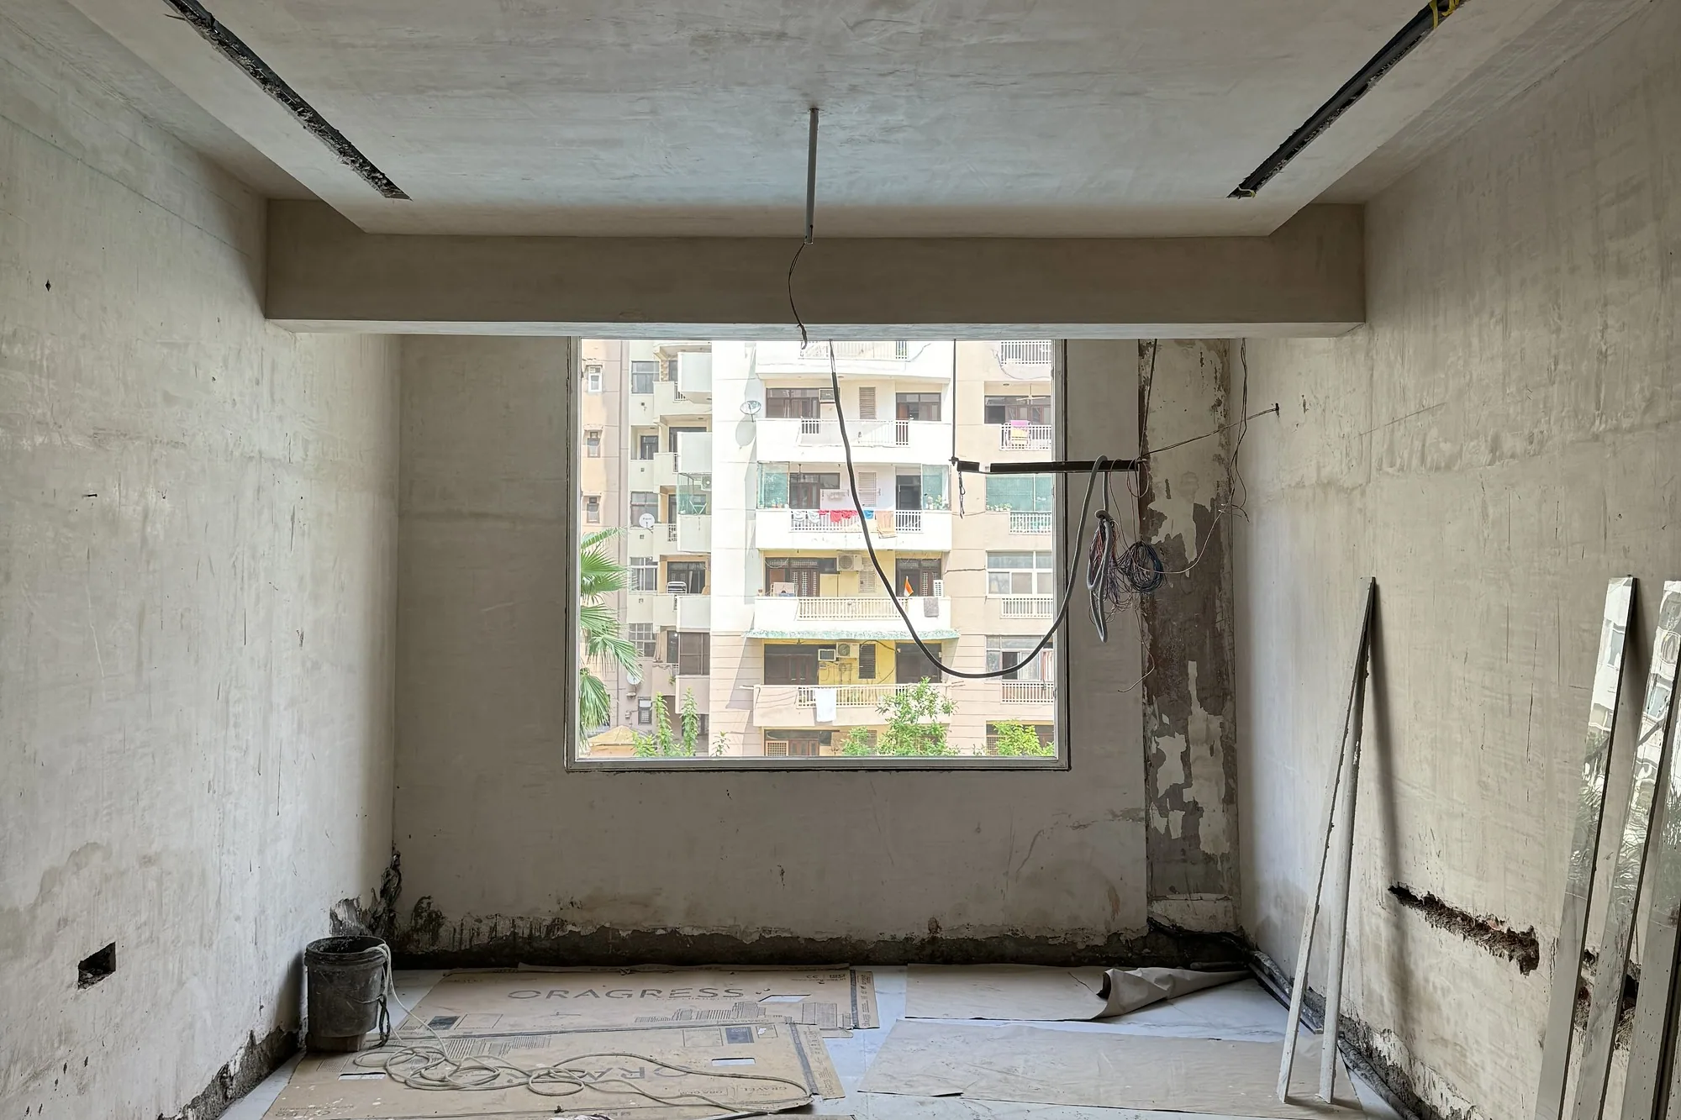
Four stages. One team. No hand-offs.
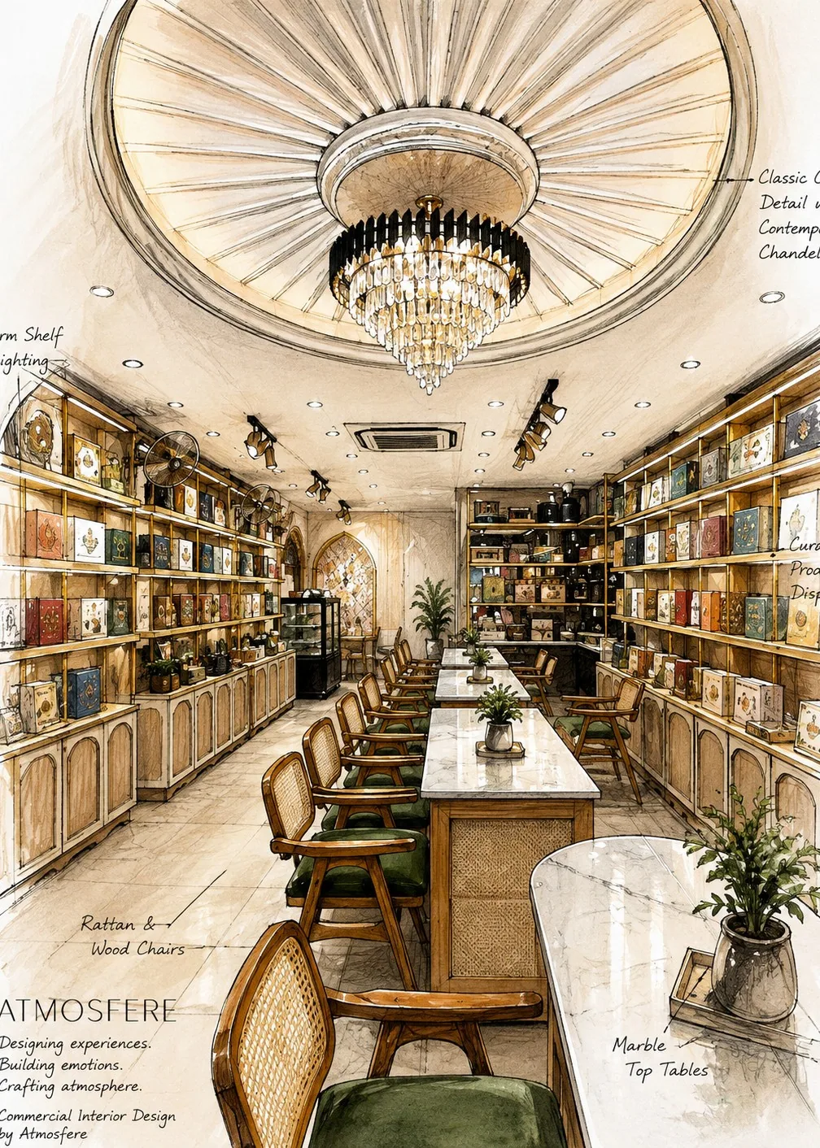
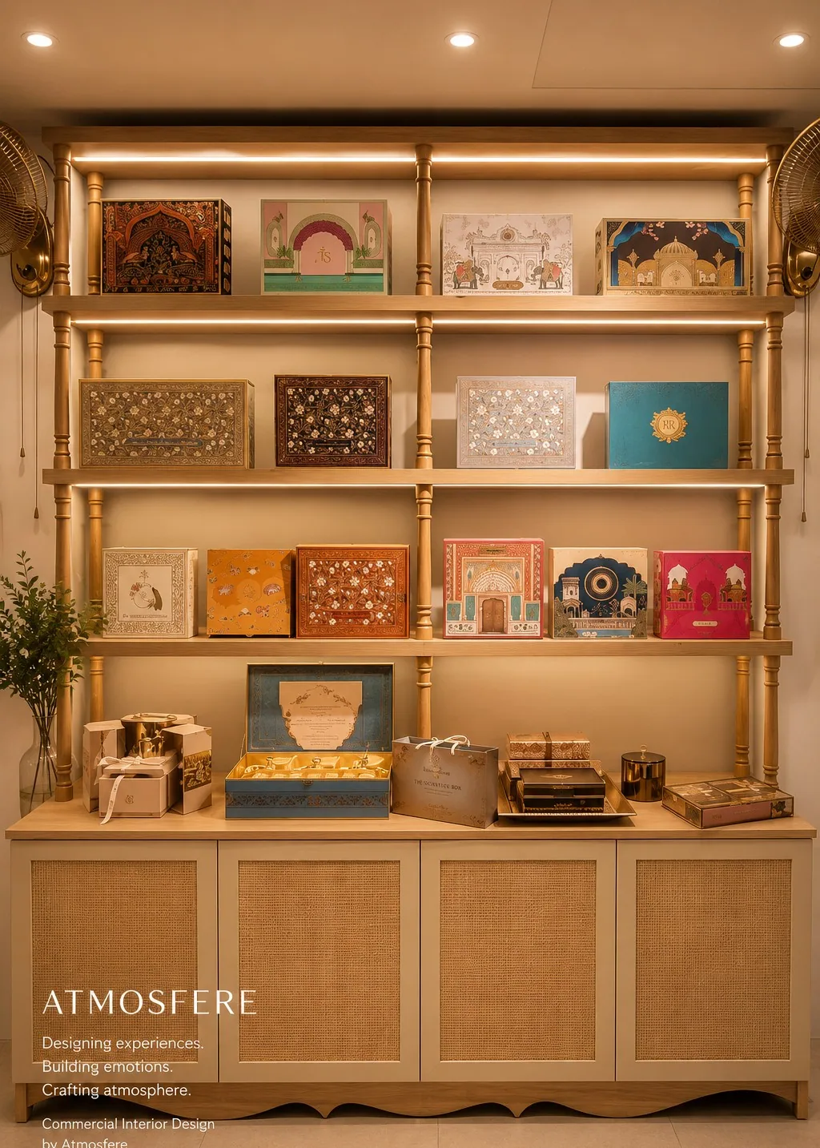
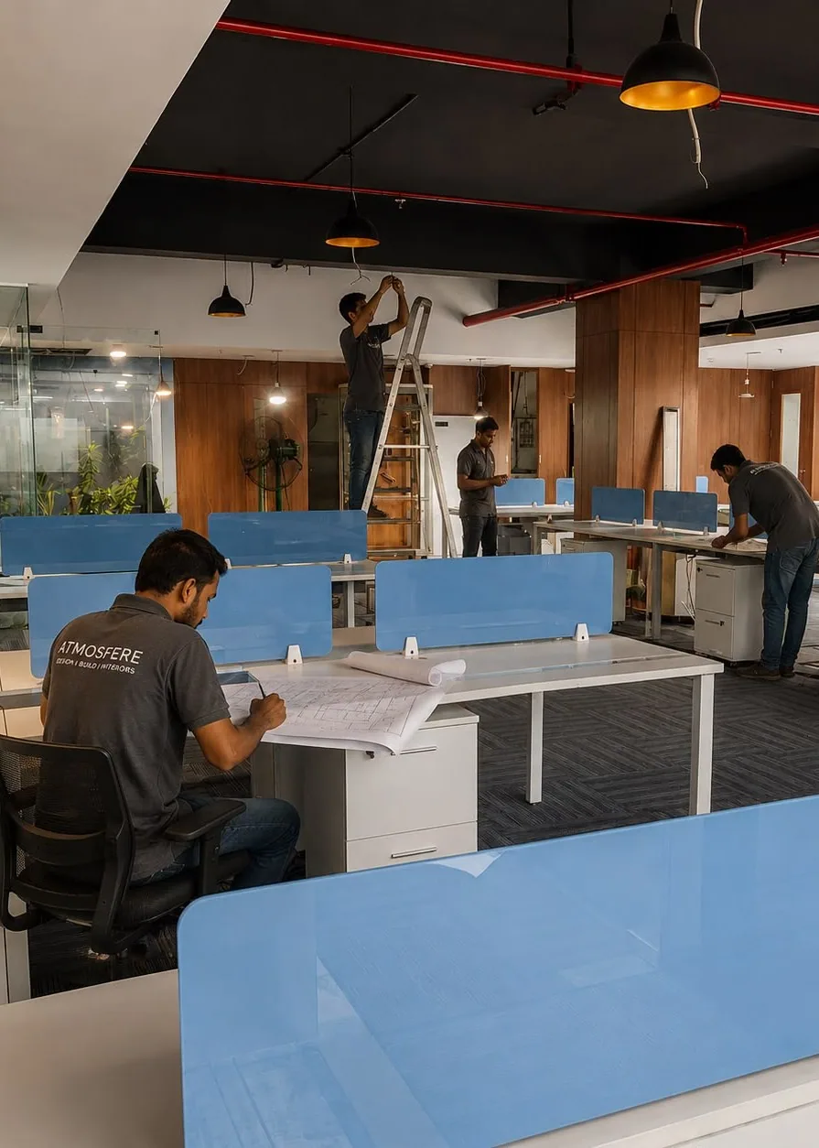
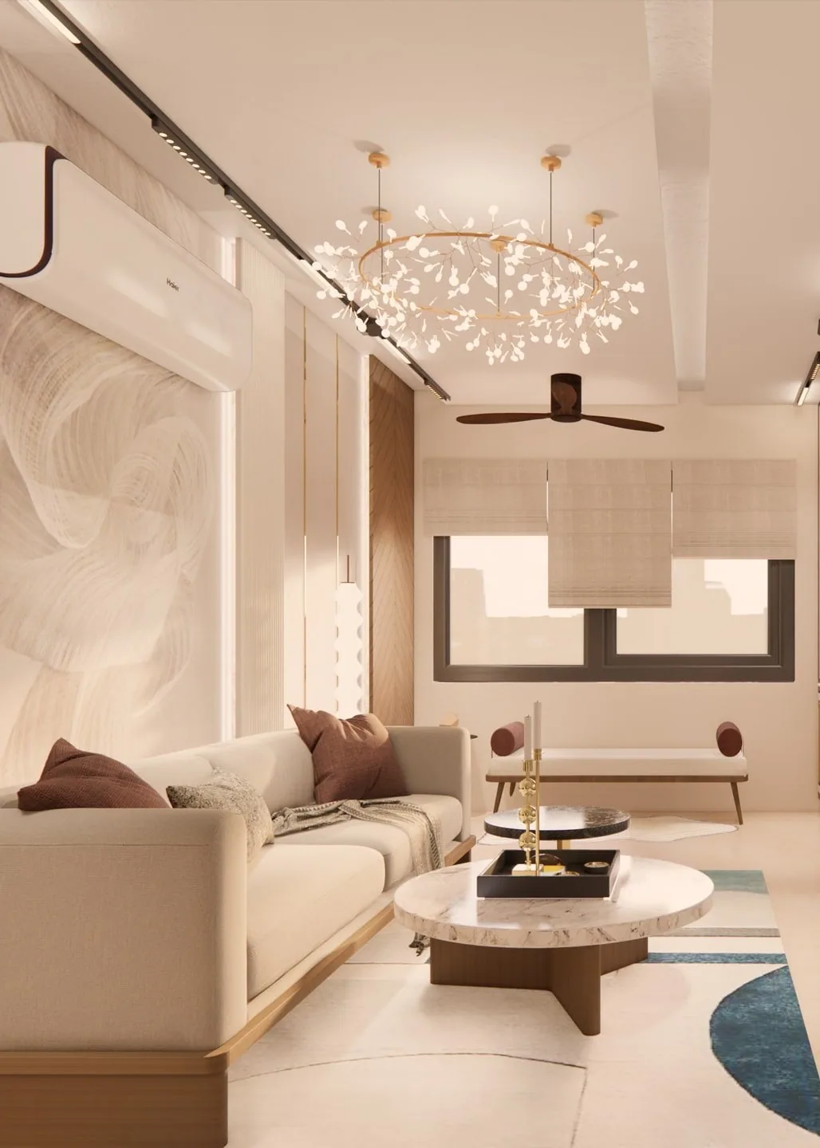
Two founders. One promise to every space.

Good design is quiet. It is felt in the proportion of a space, in the way light moves through it, in how naturally it fits the people who use it. We design for that feeling, not for the photograph.

Every space we create is built exactly as it was designed. One team carries the idea from the first drawing to the final finish, so nothing is lost in between and what you imagined is what you walk into.

Residential
Homes, apartments and villas — designed around the way you live.
Explore
Commercial
Offices, retail and F&B — spaces that work as hard as your brand.
ExploreThe thinking behind the finish.
- Apartment · Delhi NCR
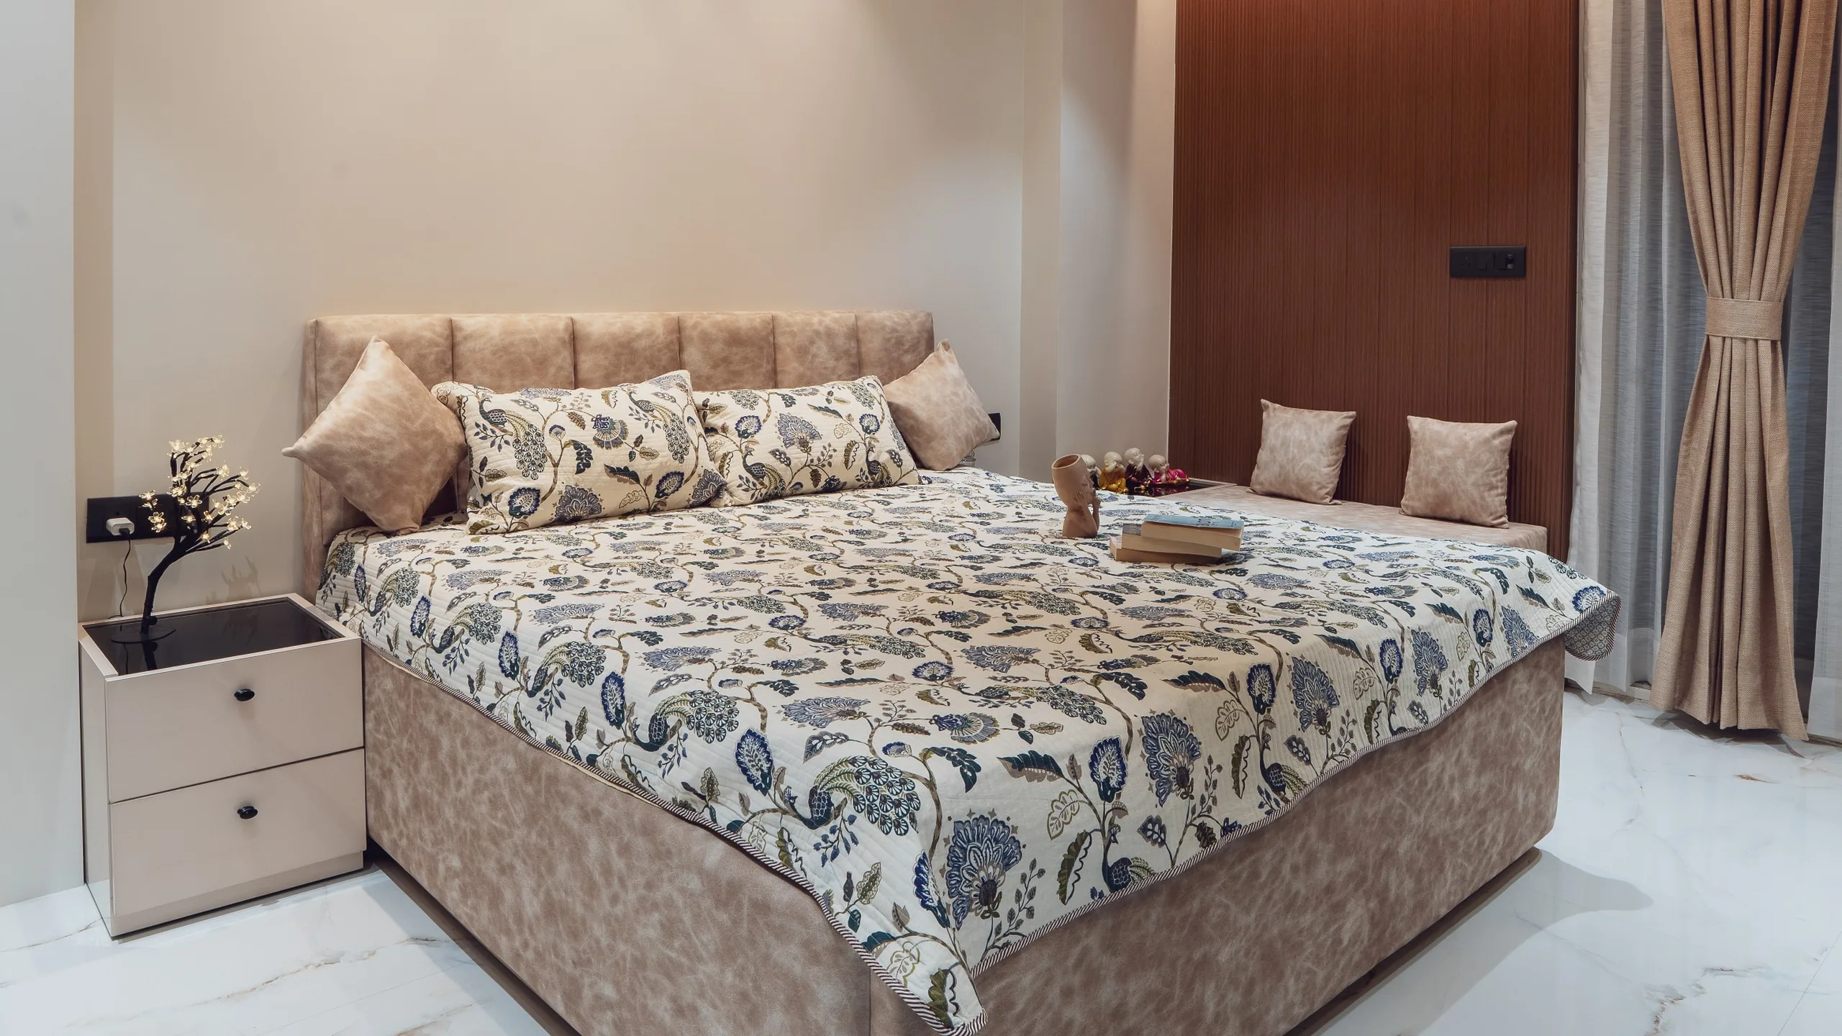
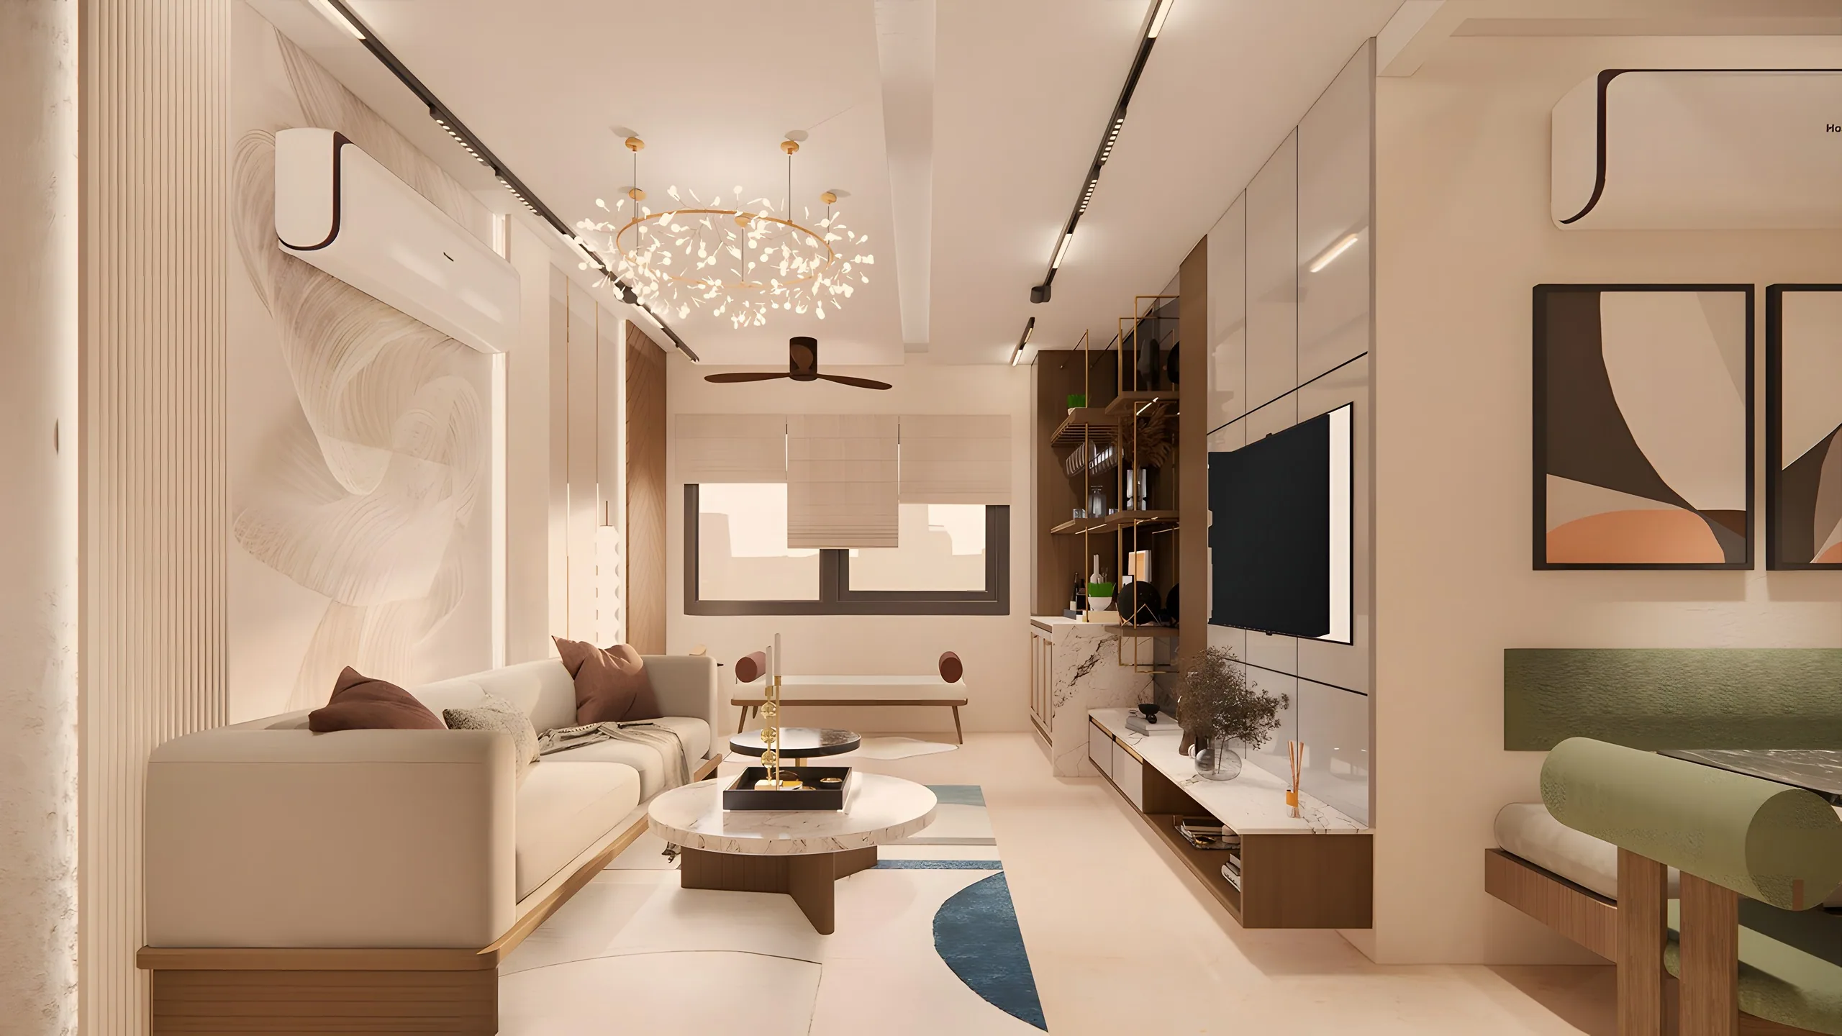
Tower 10 – 202
A 3BHK of 1,985 sq ft for a family of four — an ultra-luxury look on a ₹35 lakh budget, designed around the family's daily routine rather than aesthetics alone.
Read case study - Commercial compound · Delhi NCR
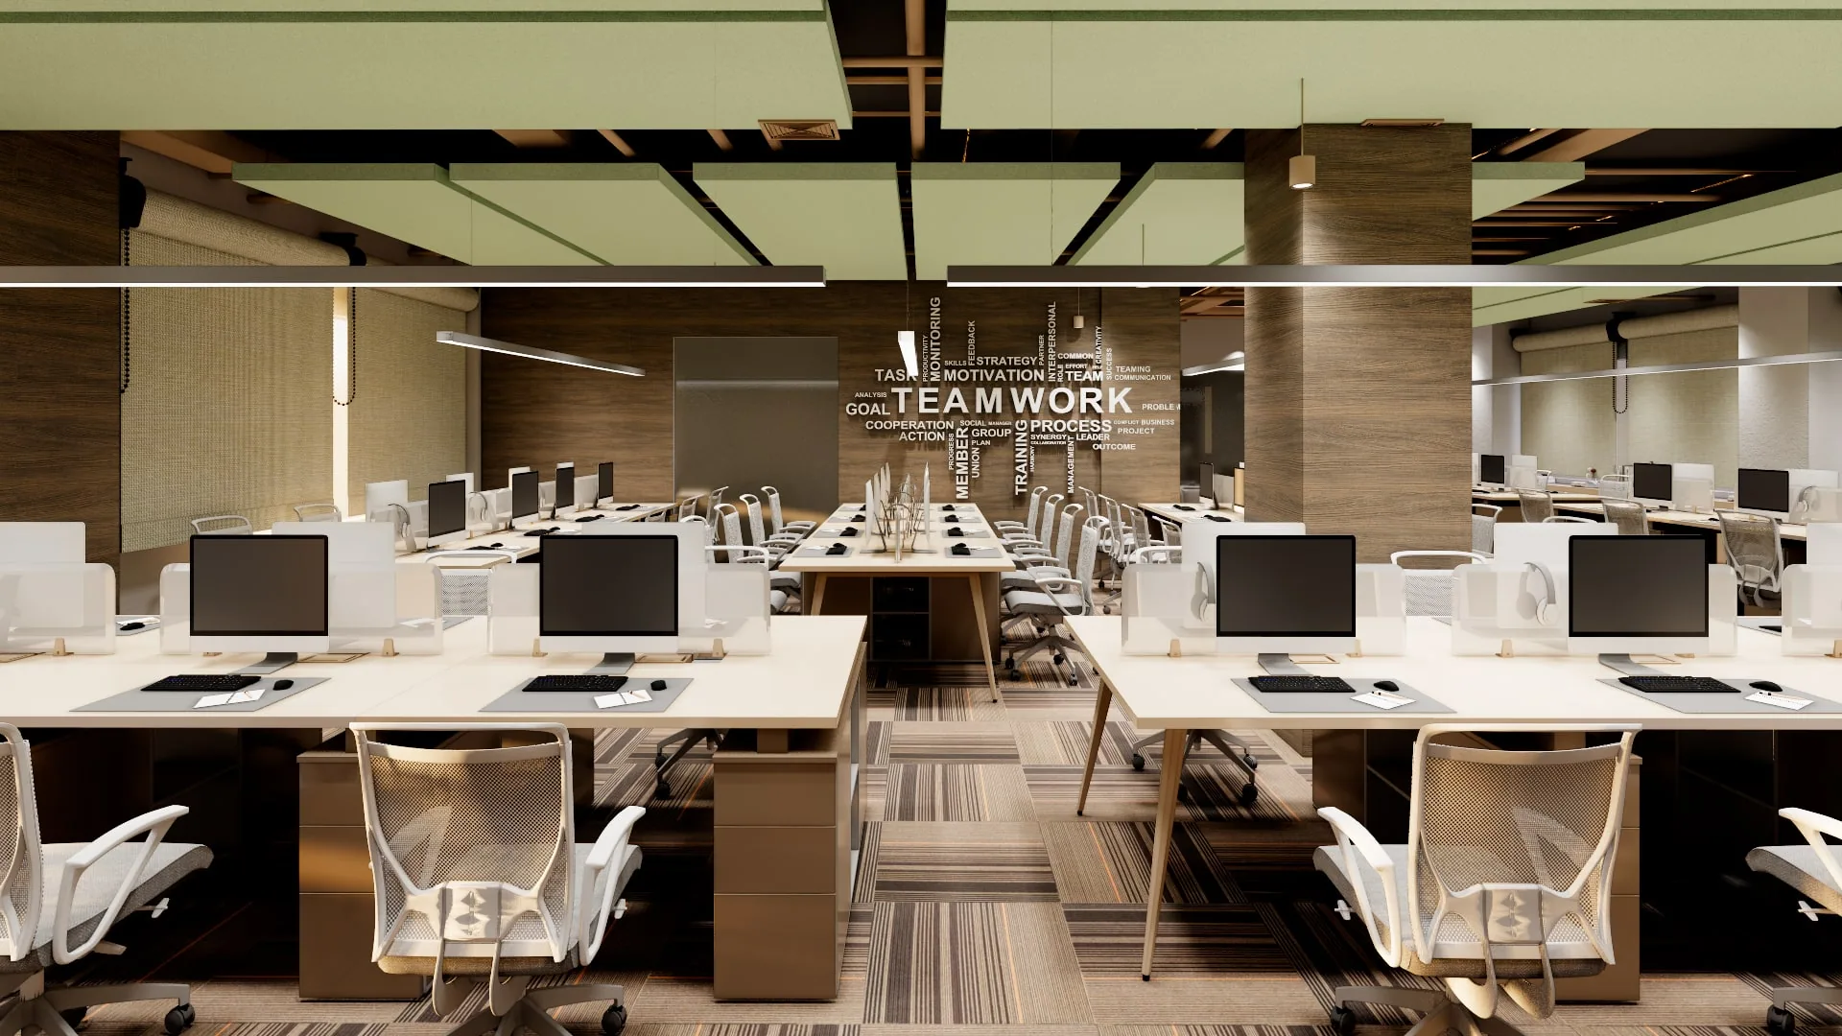
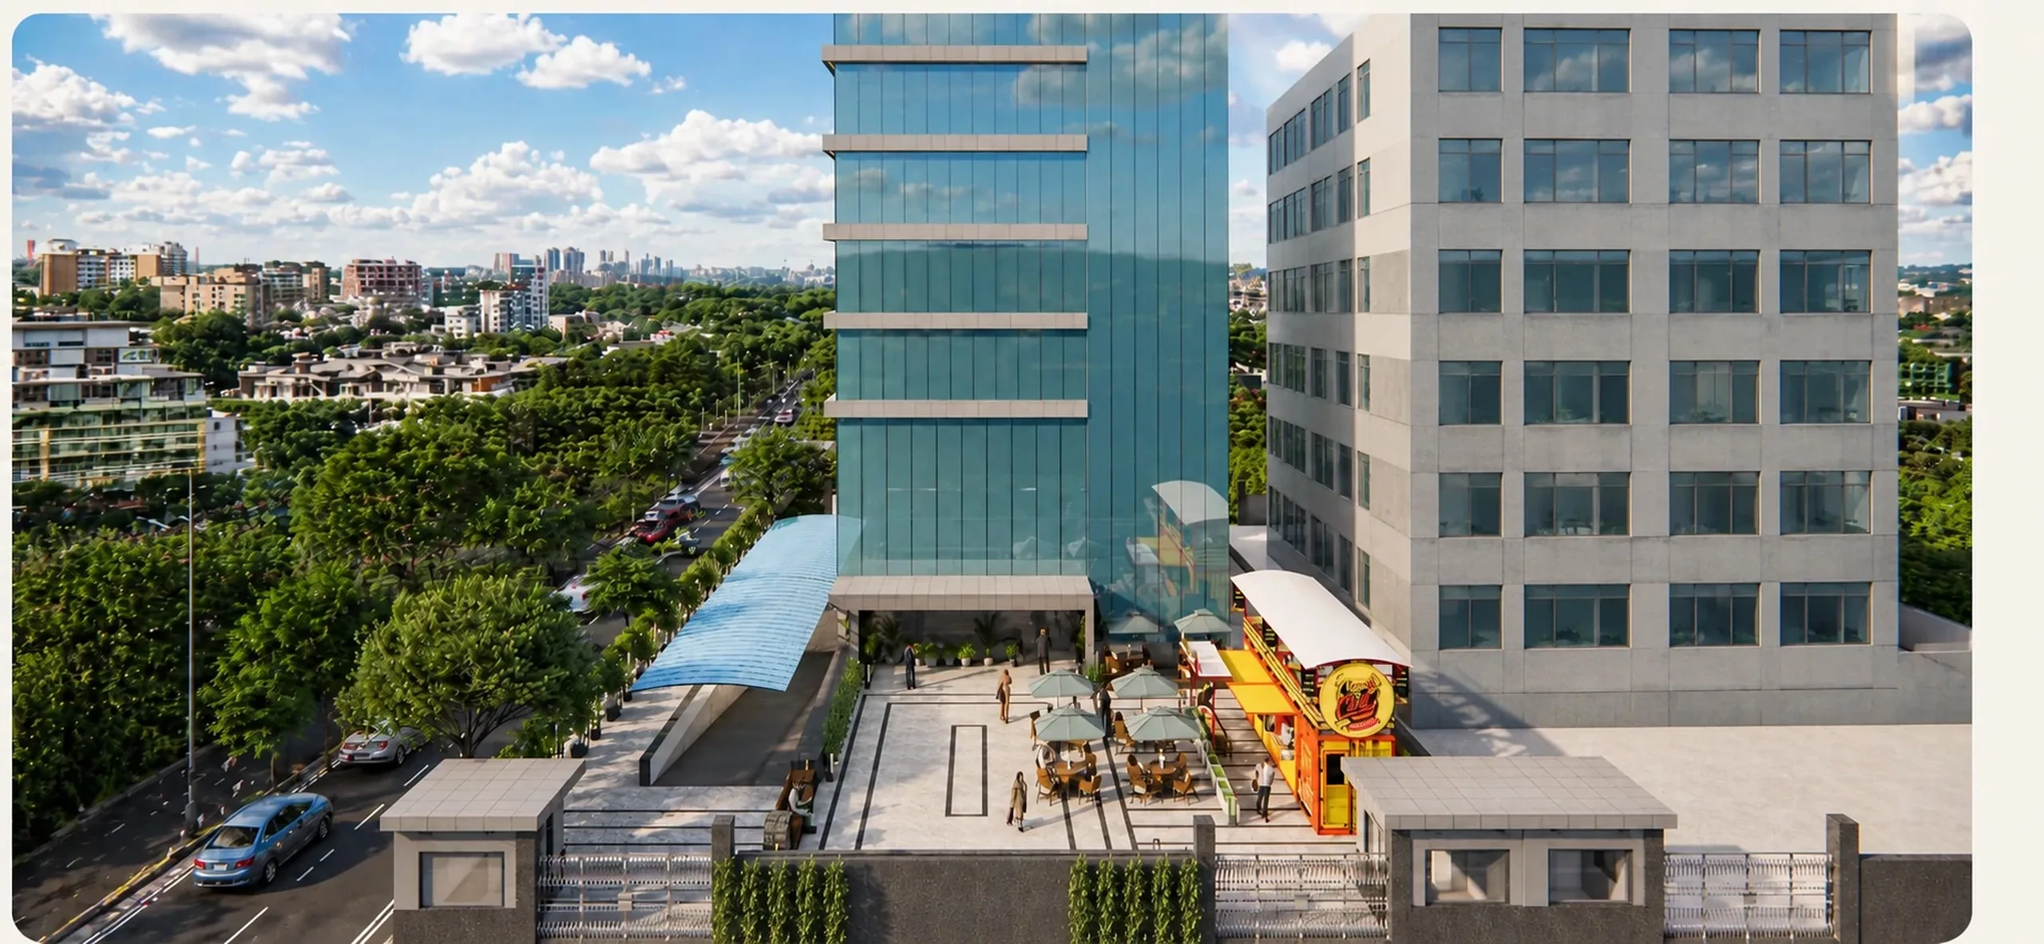
Arihant
A 10,000 sq ft commercial compound — two basements, seven floors and the entry court — planned so one floor serves the owner, six earn rent, and the ground floor earns on its own.
Read case study - Villa · Rise Resorts, Greater Noida West
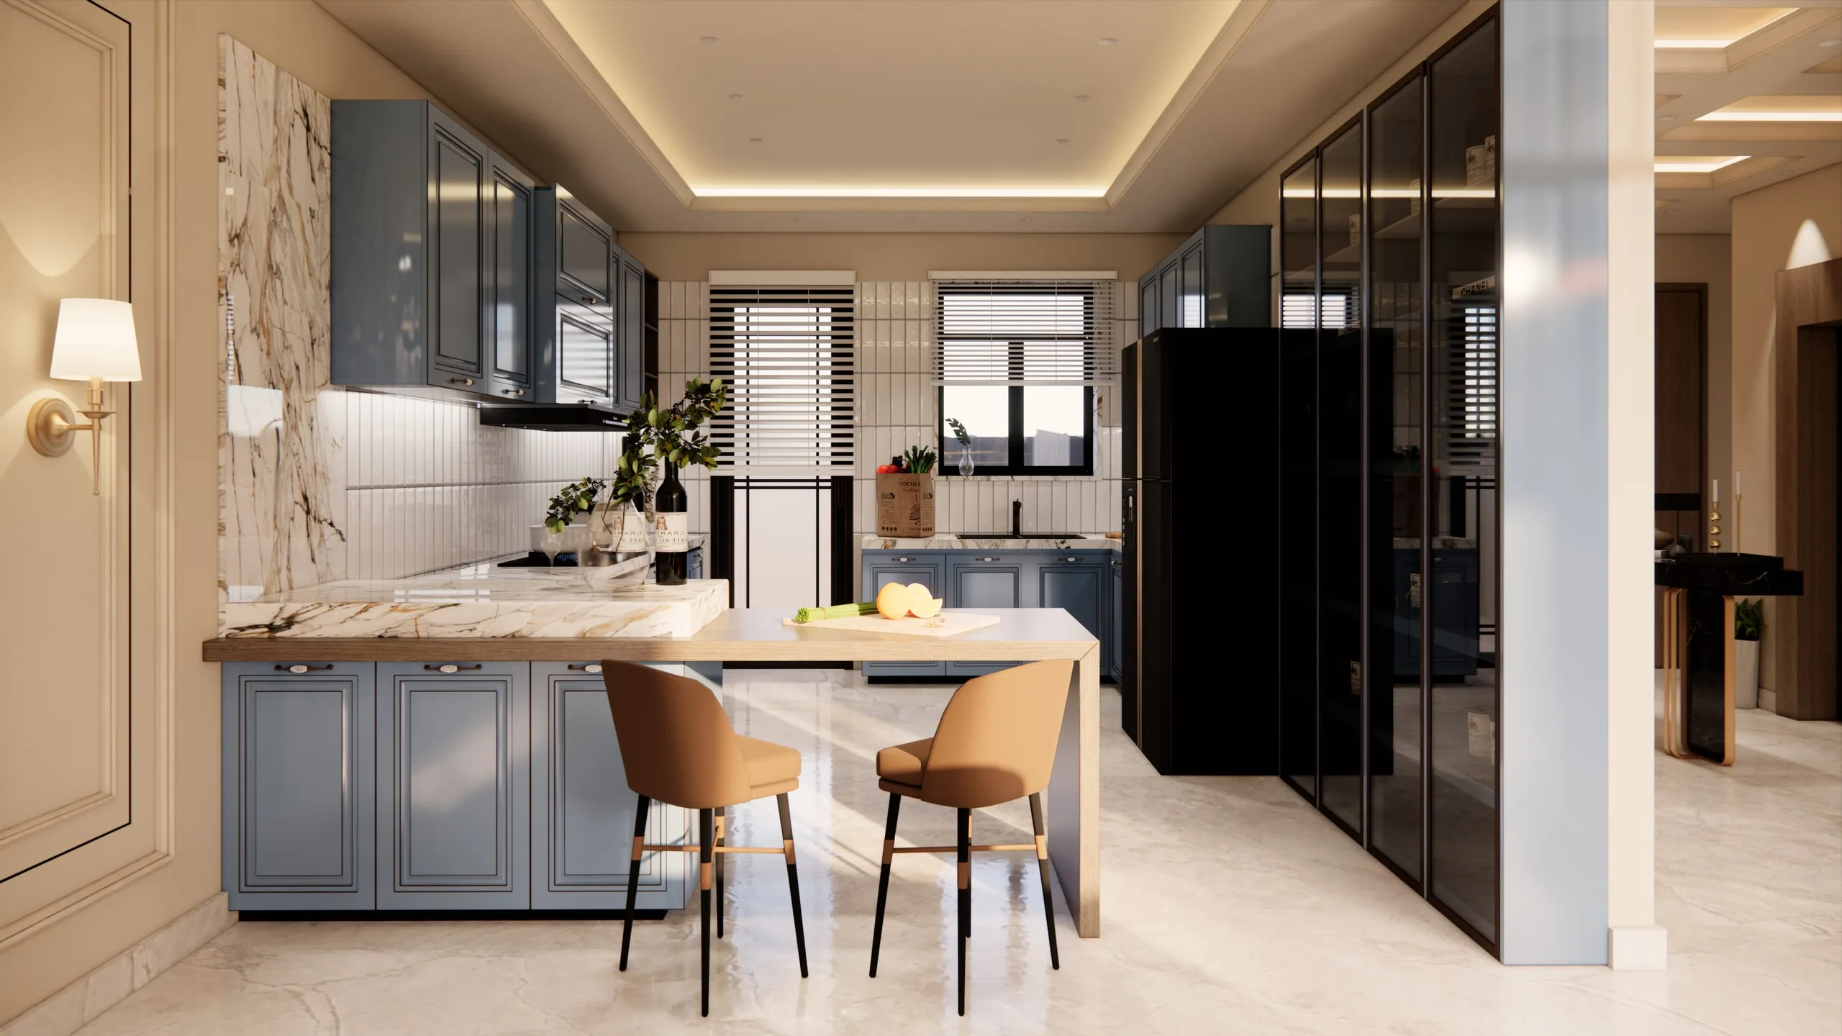
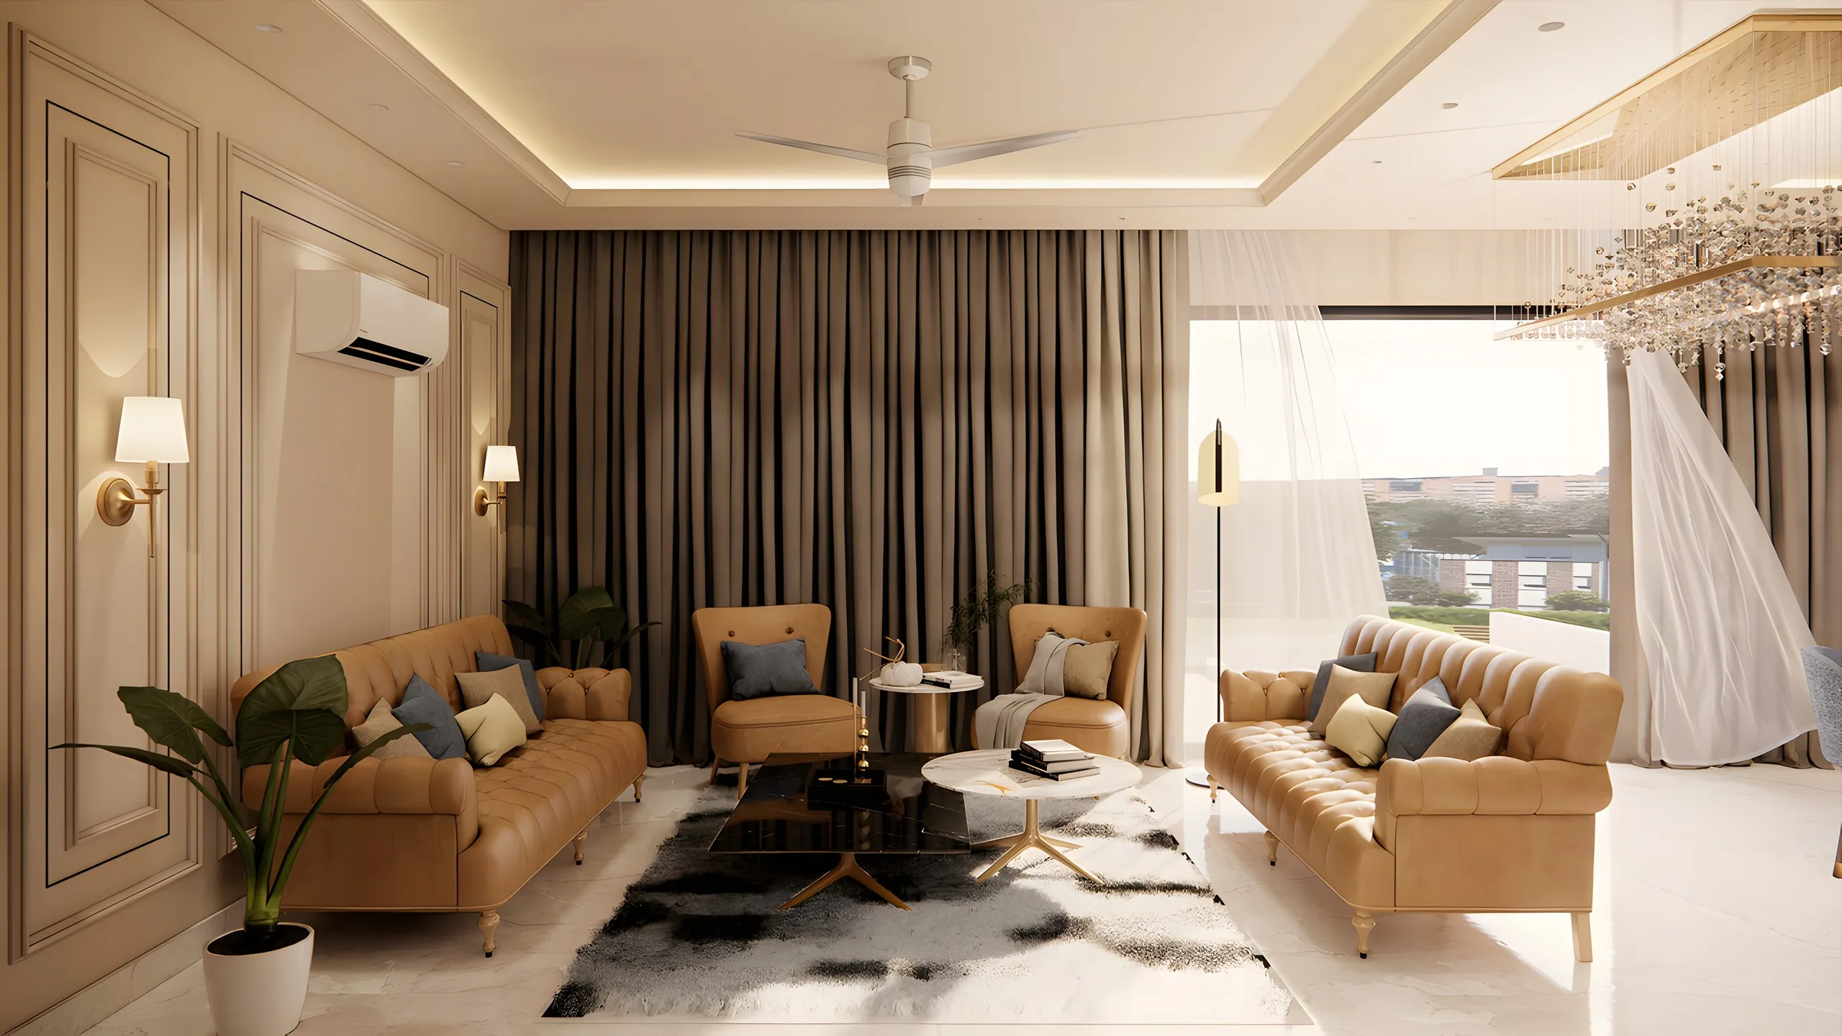
Villa at Rise Resorts
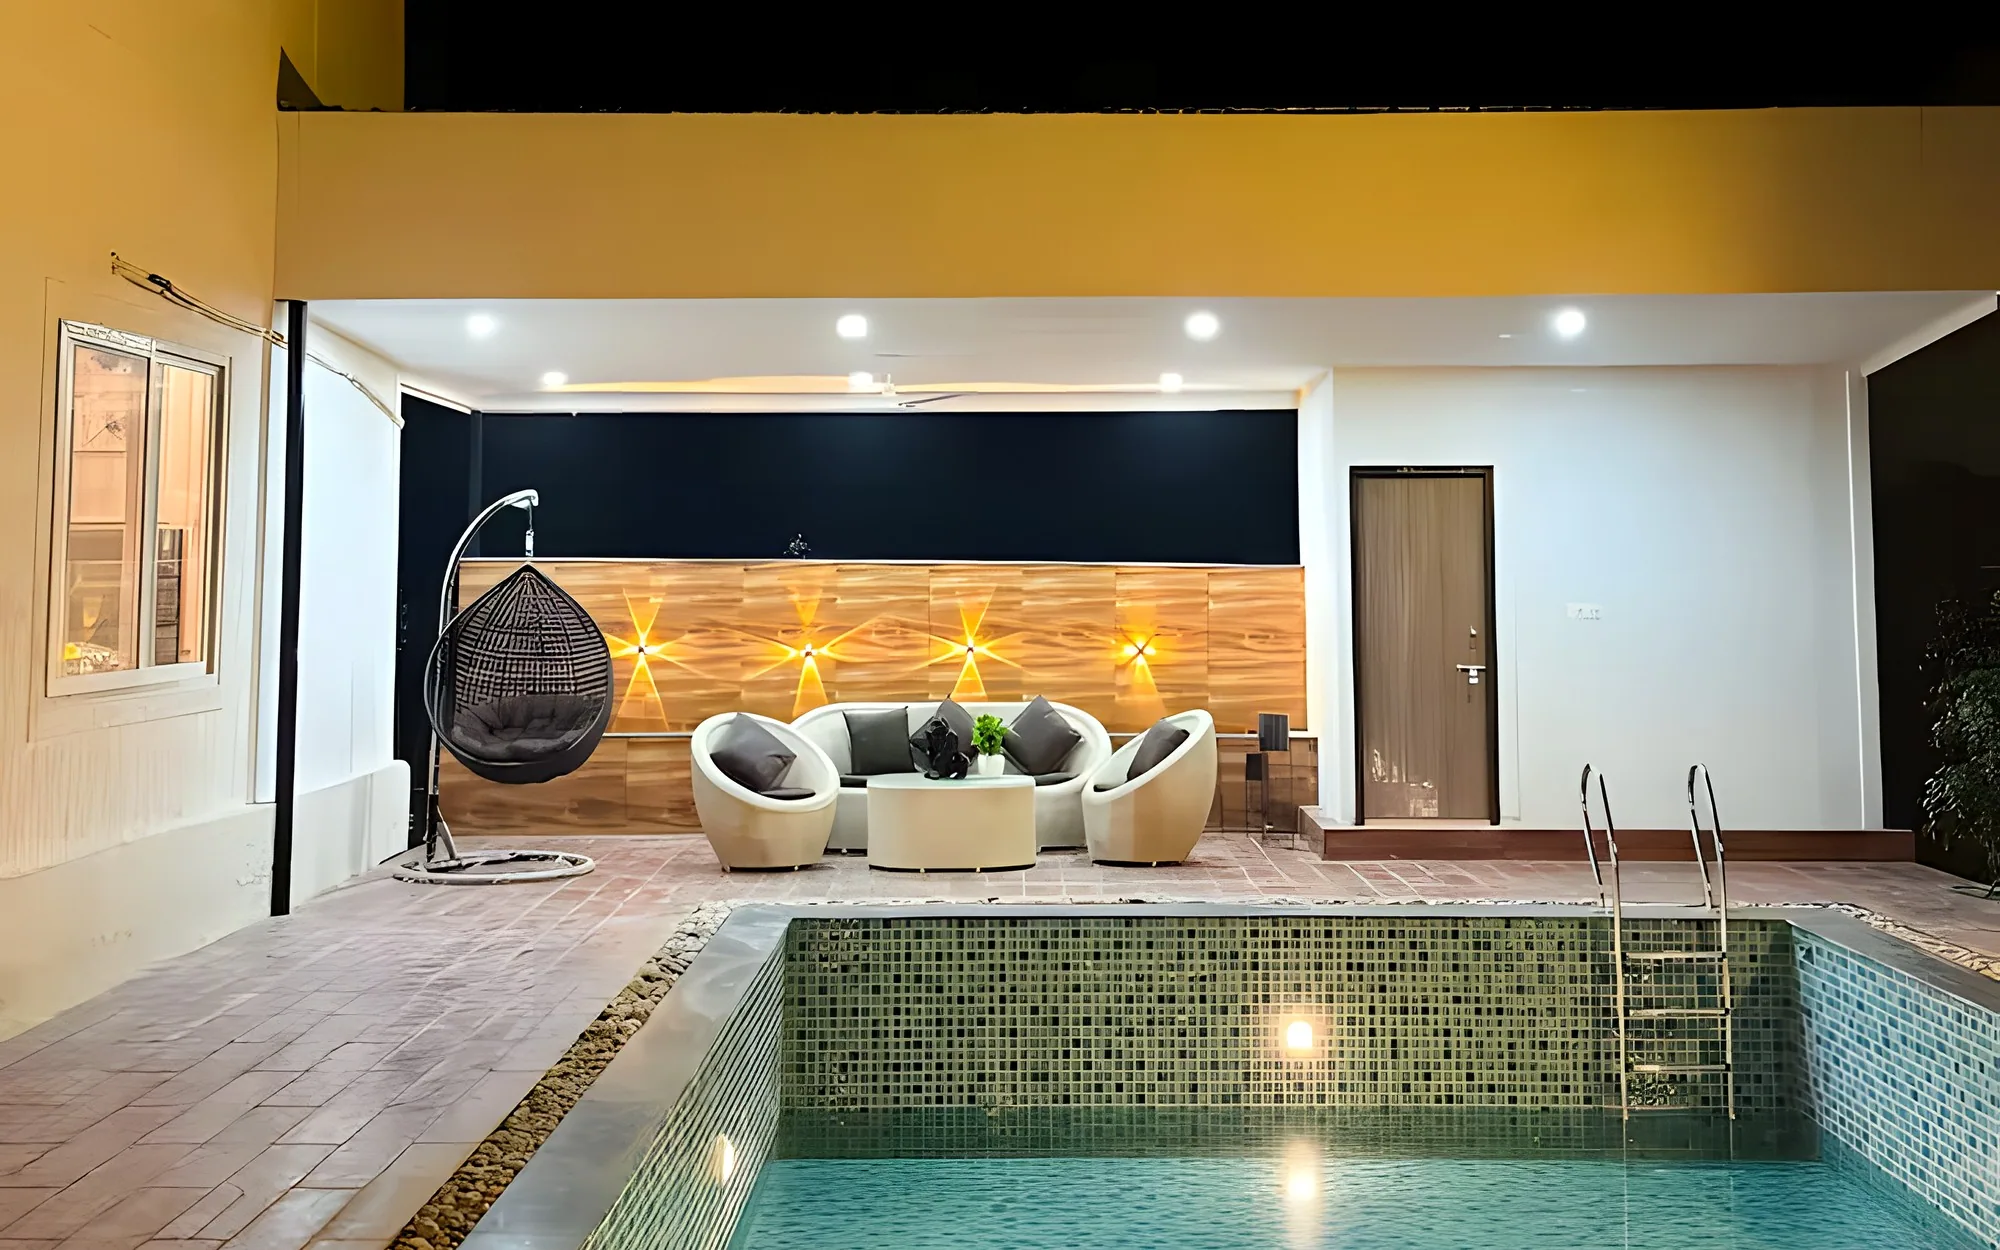
An ultra-luxury villa of 5,800 sq ft — three floors and a terrace, a pool, a fountain and gardens — planned for one family, from its bachelors to its retired parents.
Read case study

Ready to start a project?
Tell us about your space. We'll call within 24 hours to talk scope, budget and timeline.