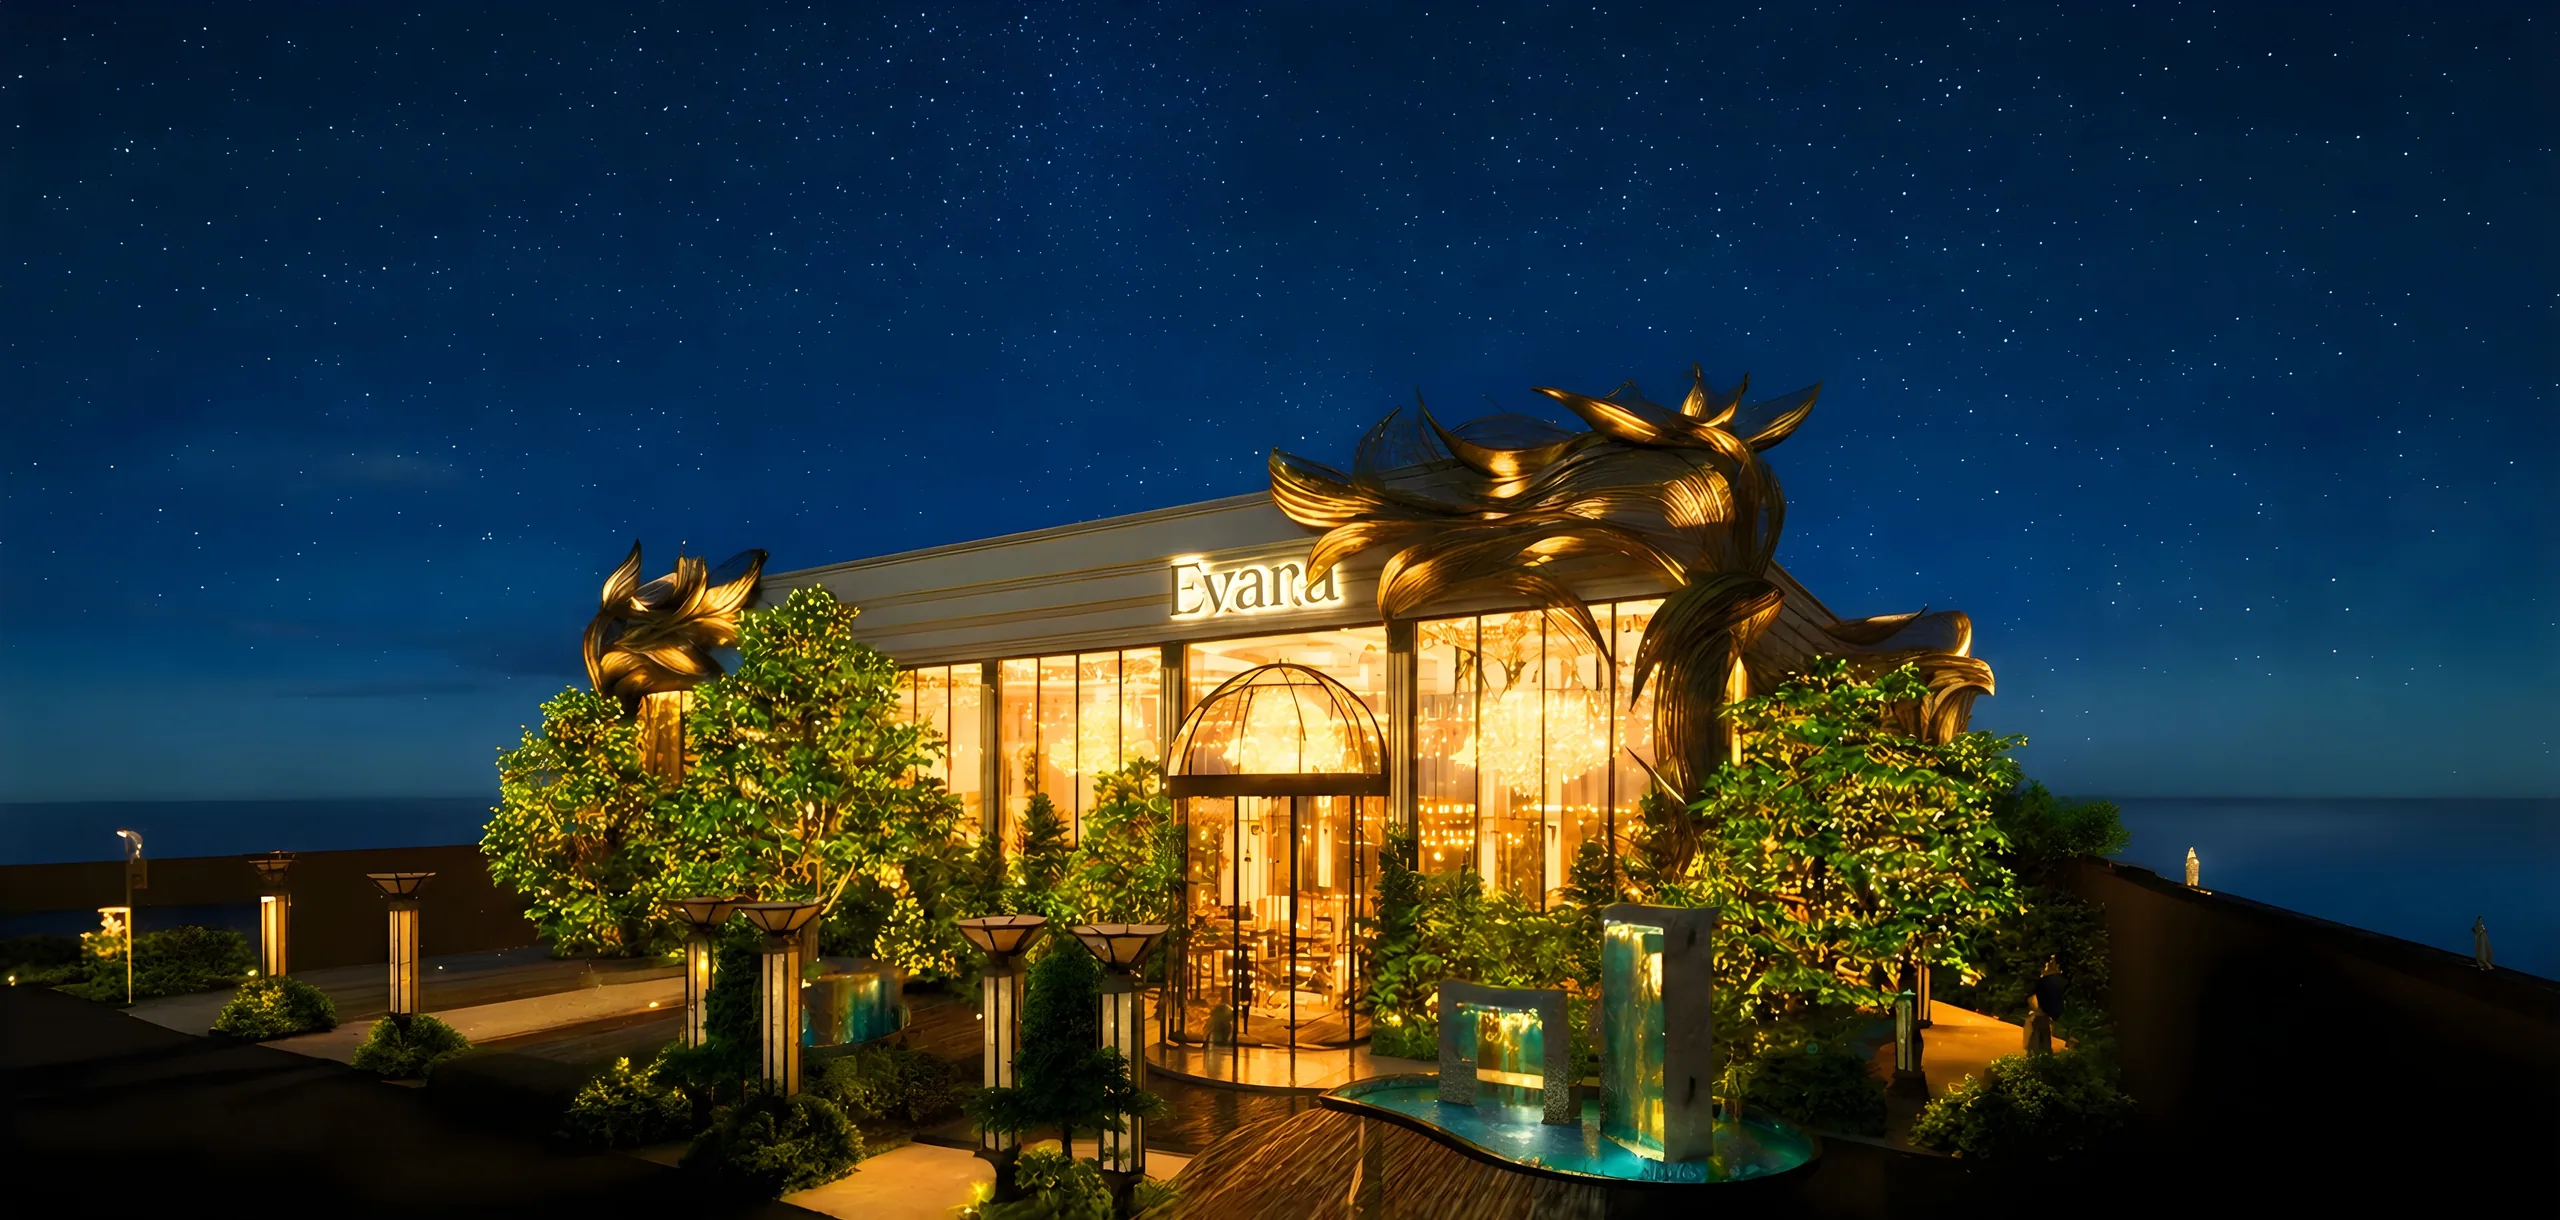
What should this hotel become?
Room mix, guest flow and amenities planned around the market you're entering — before a single room is designed.

A hotel succeeds or fails on decisions made before design.
How many keys, at what size, for which guest? Which amenities earn their space, and which only cost to run? The answers decide the rate a hotel can charge for the next twenty years.
We test the market, the site and the numbers first — then hand a clear brief to design, so every square foot is working for the guest you actually want.
Six decisions behind every hotel and resort.
- 01
Market & positioning
Who the guest is, what they pay nearby, and the gap your property can own.
- 02
Room mix & keys
How many rooms, which categories, and the sizes that maximise revenue per square foot.
- 03
Guest journey
Arrival, circulation and the moments that make guests return and review well.
- 04
Amenities that earn
Pools, spas, F&B and event space sized to the revenue they bring.
- 05
Back of house
Kitchens, laundry, stores and staff routes planned to run efficiently from day one.
- 06
Operator & phasing
Brand, management model and a build sequence that protects cash flow.
Where we've answered this question.
- Wellness resort · Dehradun
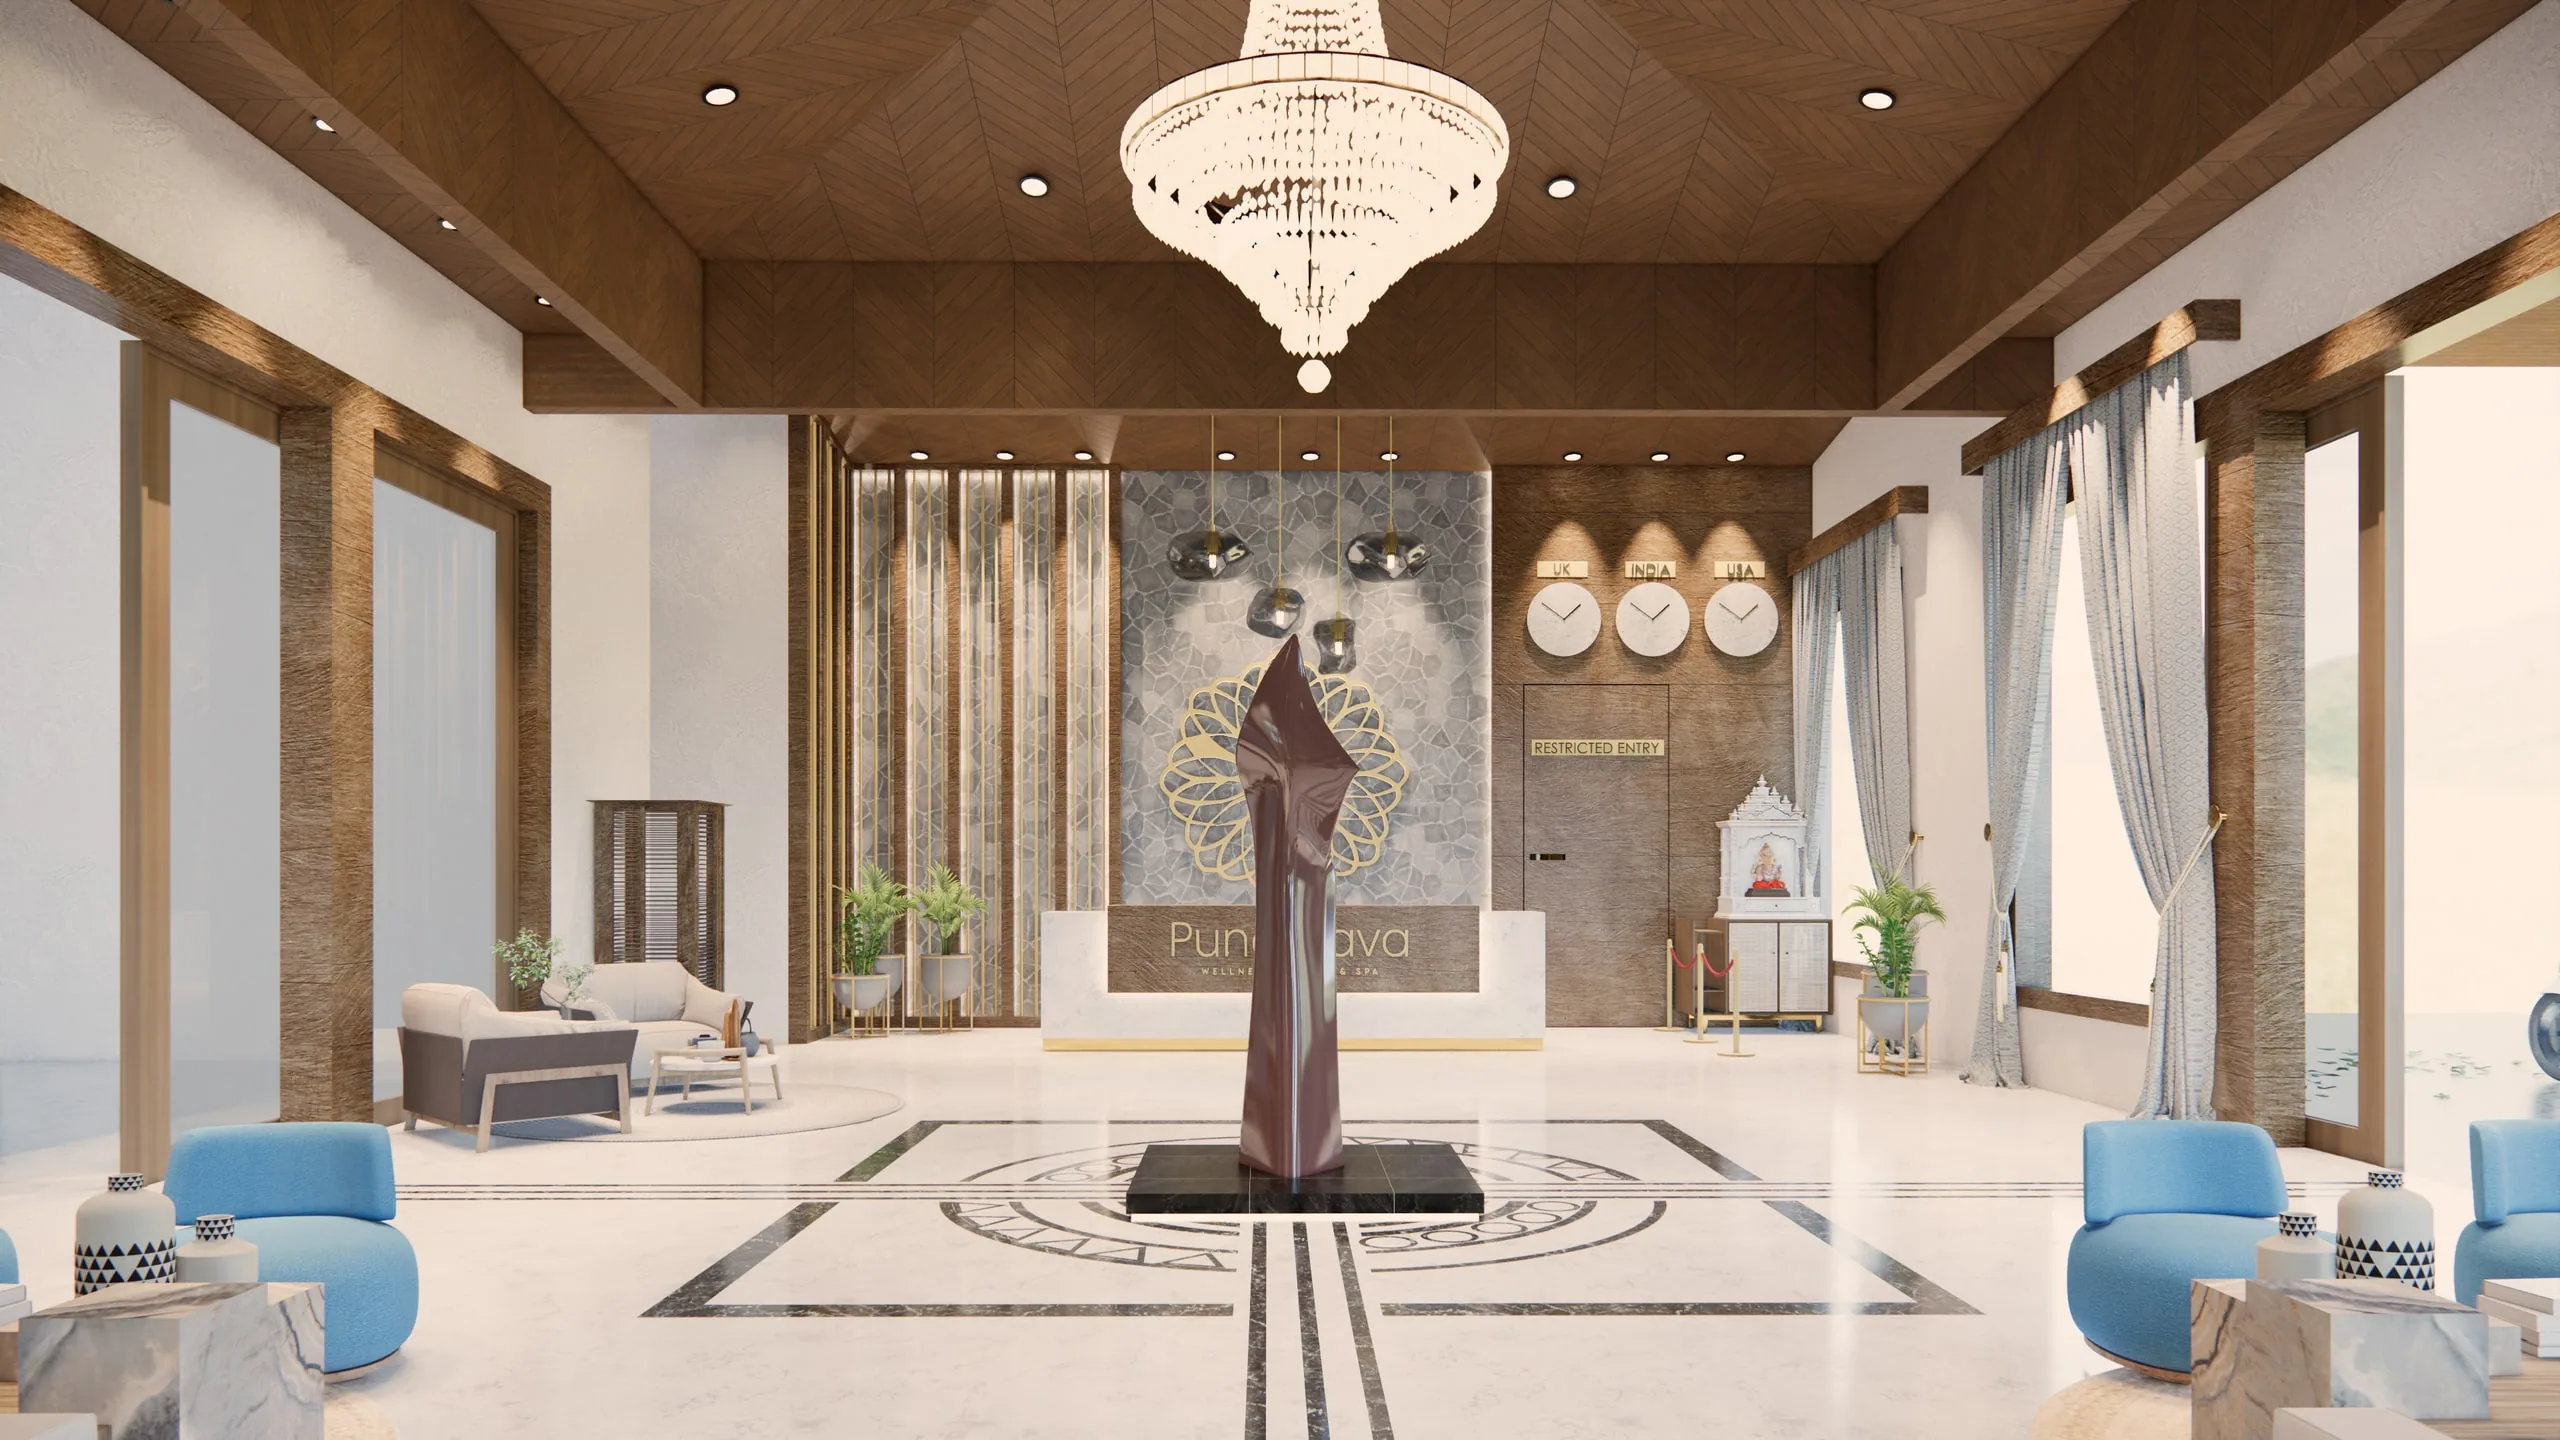
The Punarnava Spa & Resort
A new building for a wellness resort, planned around the five natural elements so luxury, Ayurveda and everyday operations share one calm design language.
Read case study - Resort · Dhela, Jim Corbett
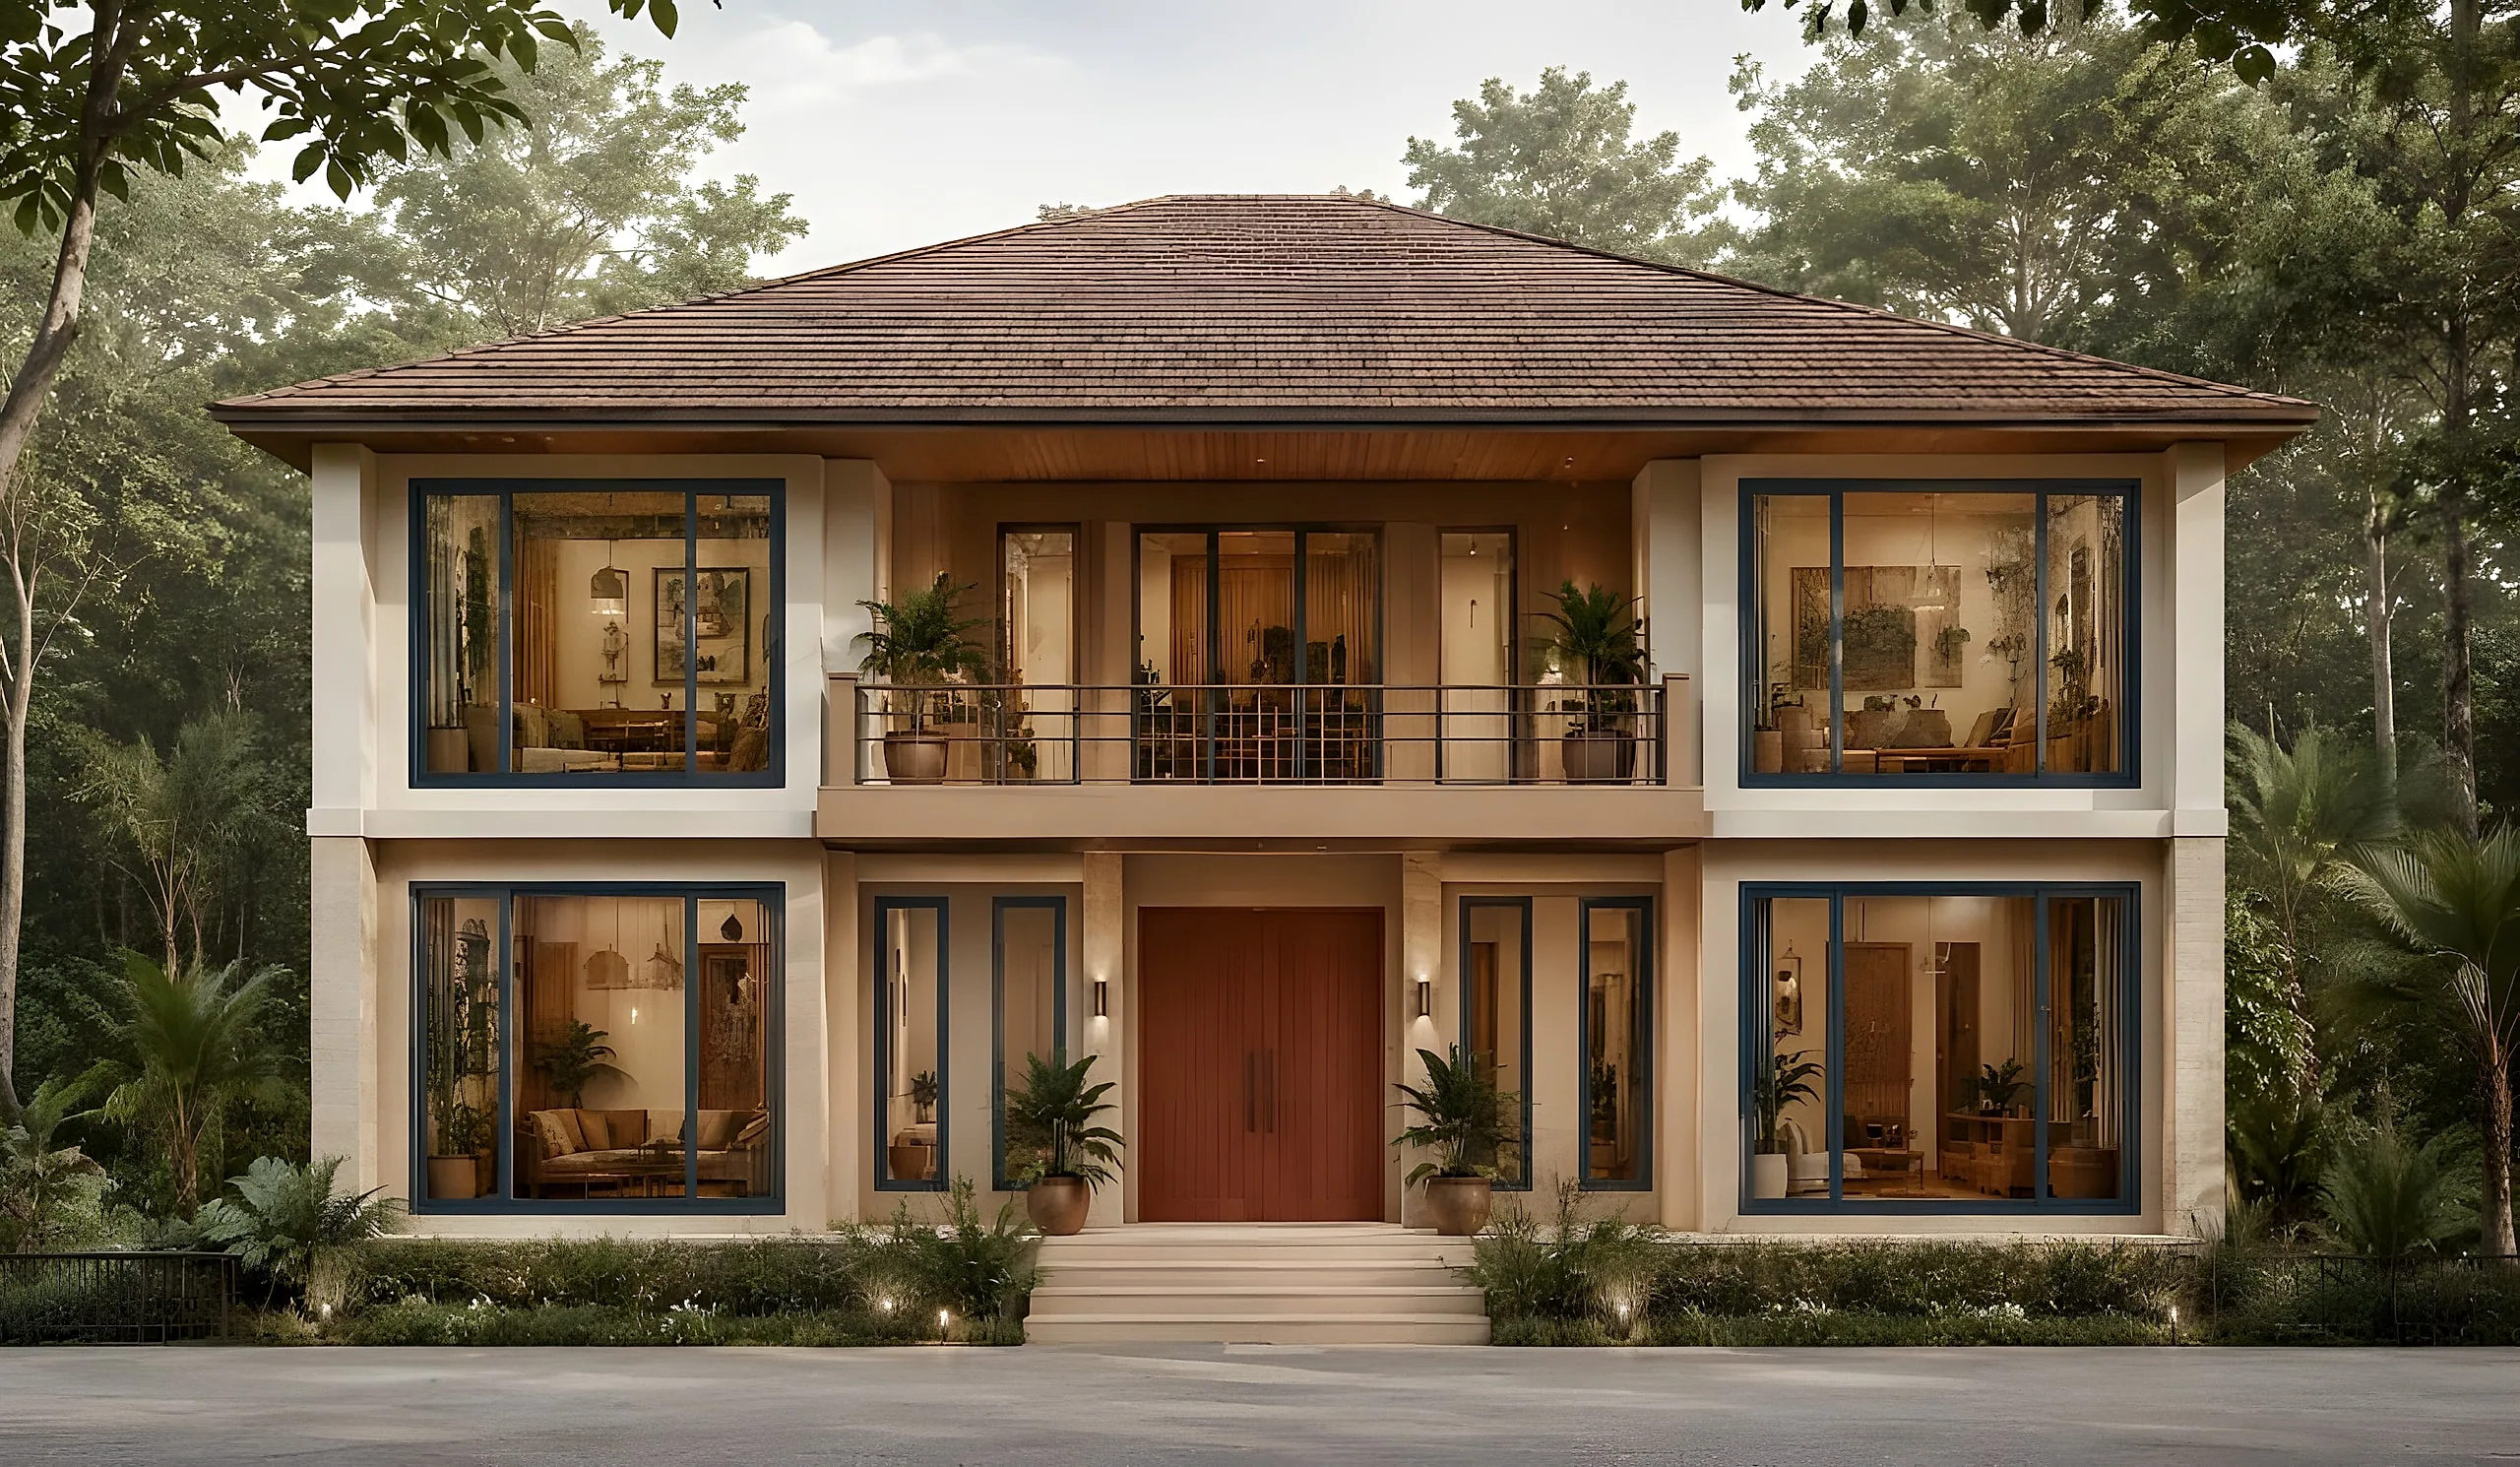
Jim Corbett Resort, Dhela
A forest-edge plot at Dhela planned as a harmonious retreat rooted in nature: cottages and a villa around a central pool, a banquet hall and cafe at the arrival, and a meandering path tying it all together.
Read case study