An irregular plot at Dhela, with forest land on one side and the village road on the other, and a question: what kind of resort should this be?
- A plot on the edge of Jim Corbett
- Forest land adjoining the site
- A resort with rooms, events and a pool
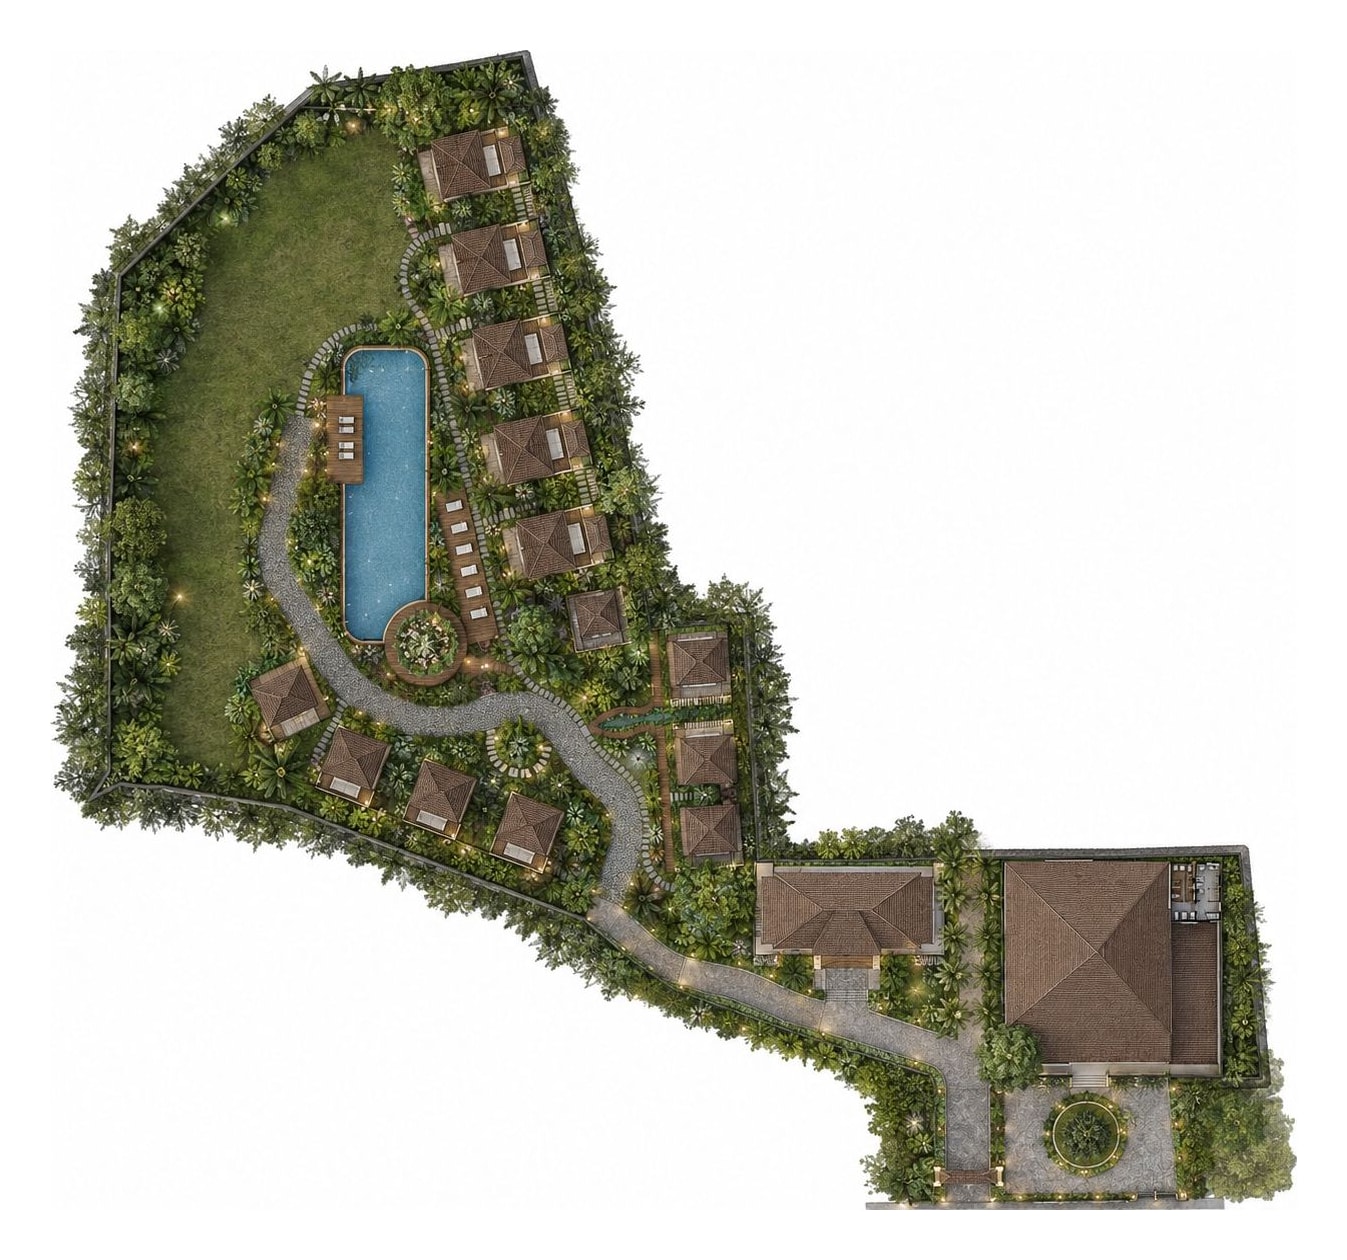
A forest-edge plot at Dhela planned as a harmonious retreat rooted in nature: cottages and a villa around a central pool, a banquet hall and cafe at the arrival, and a meandering path tying it all together.
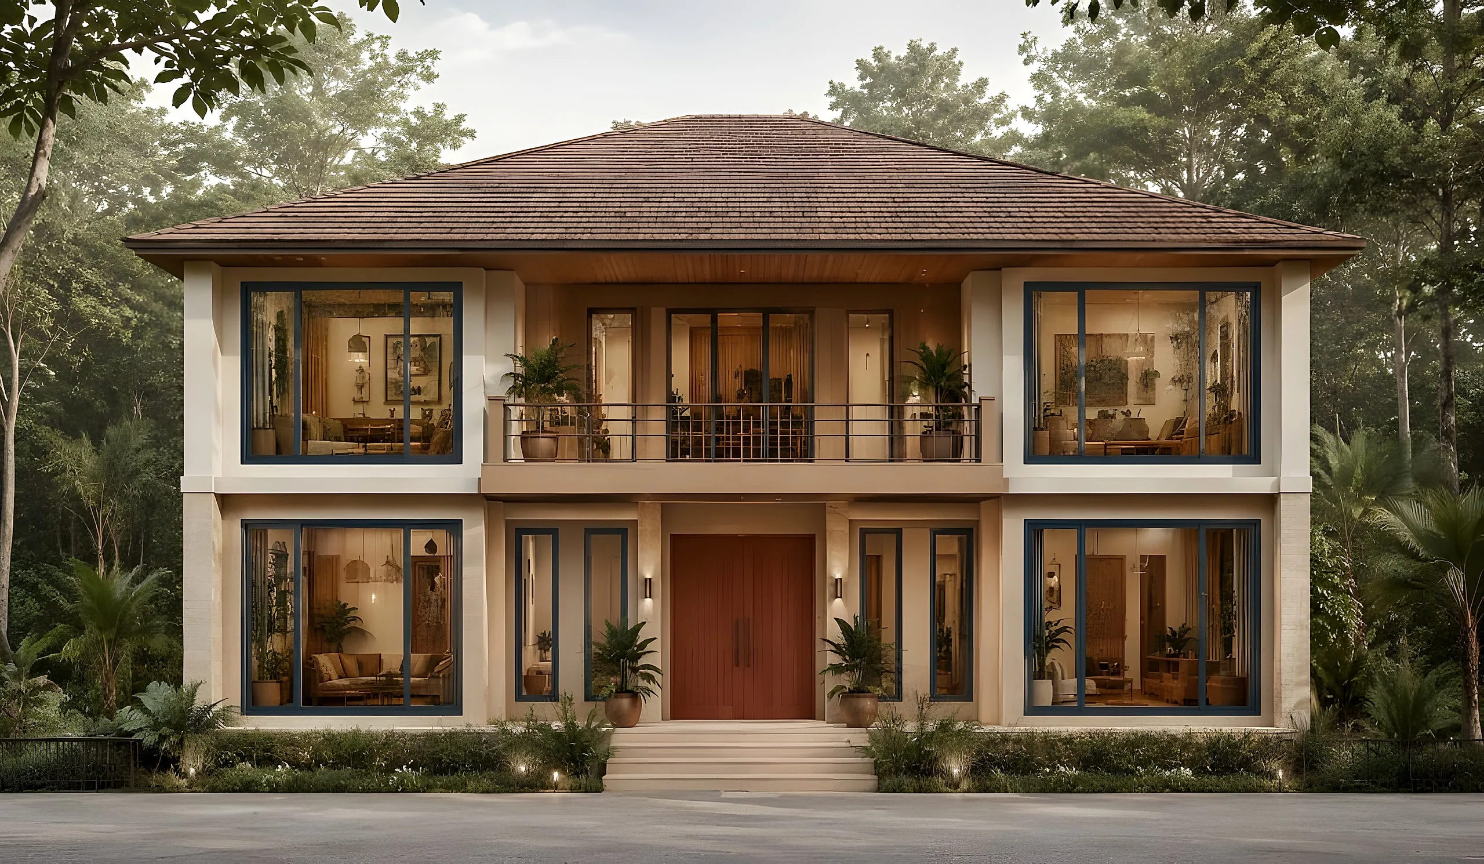
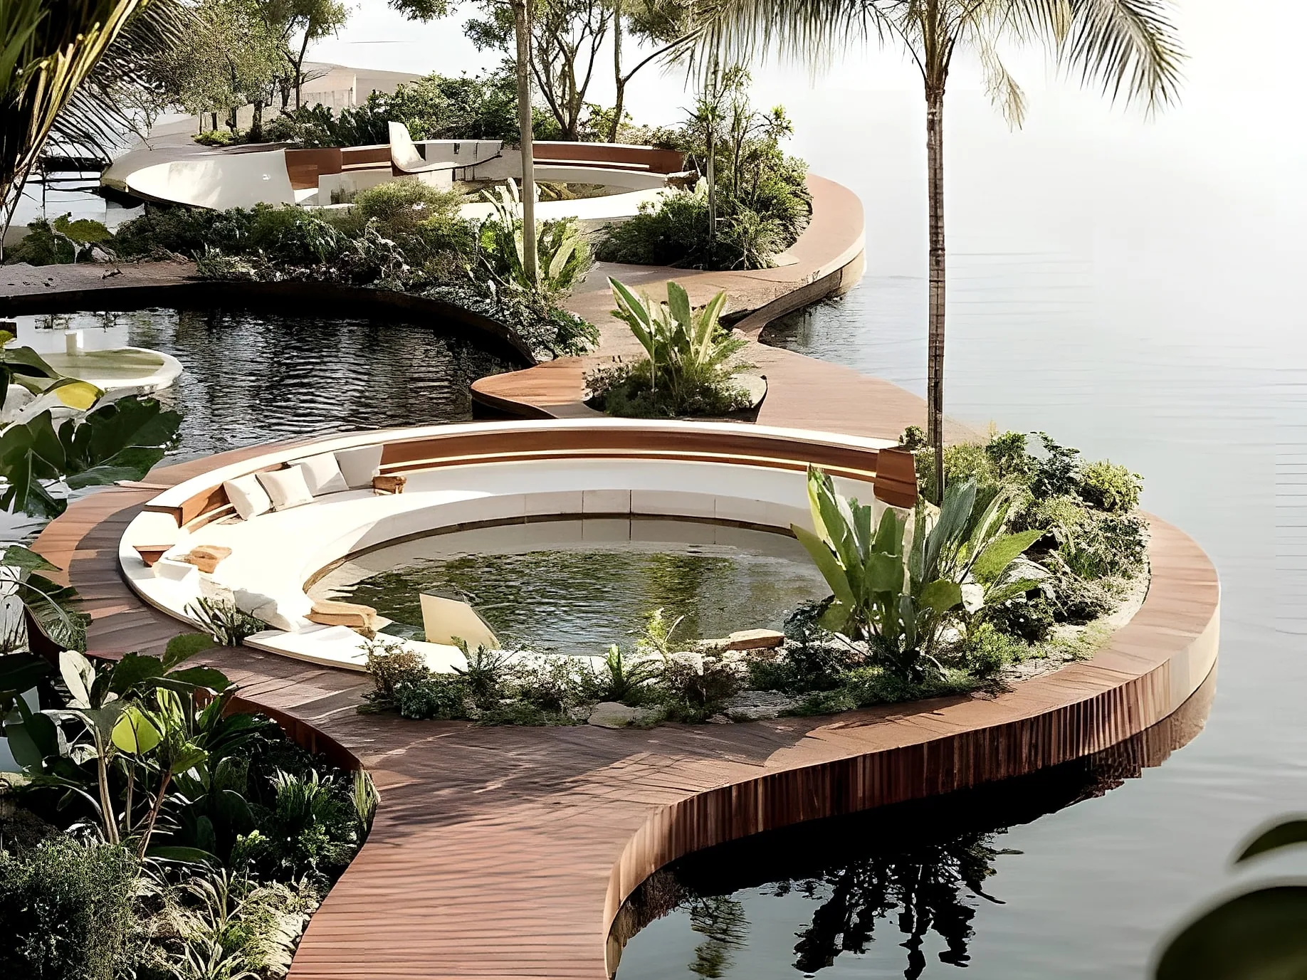
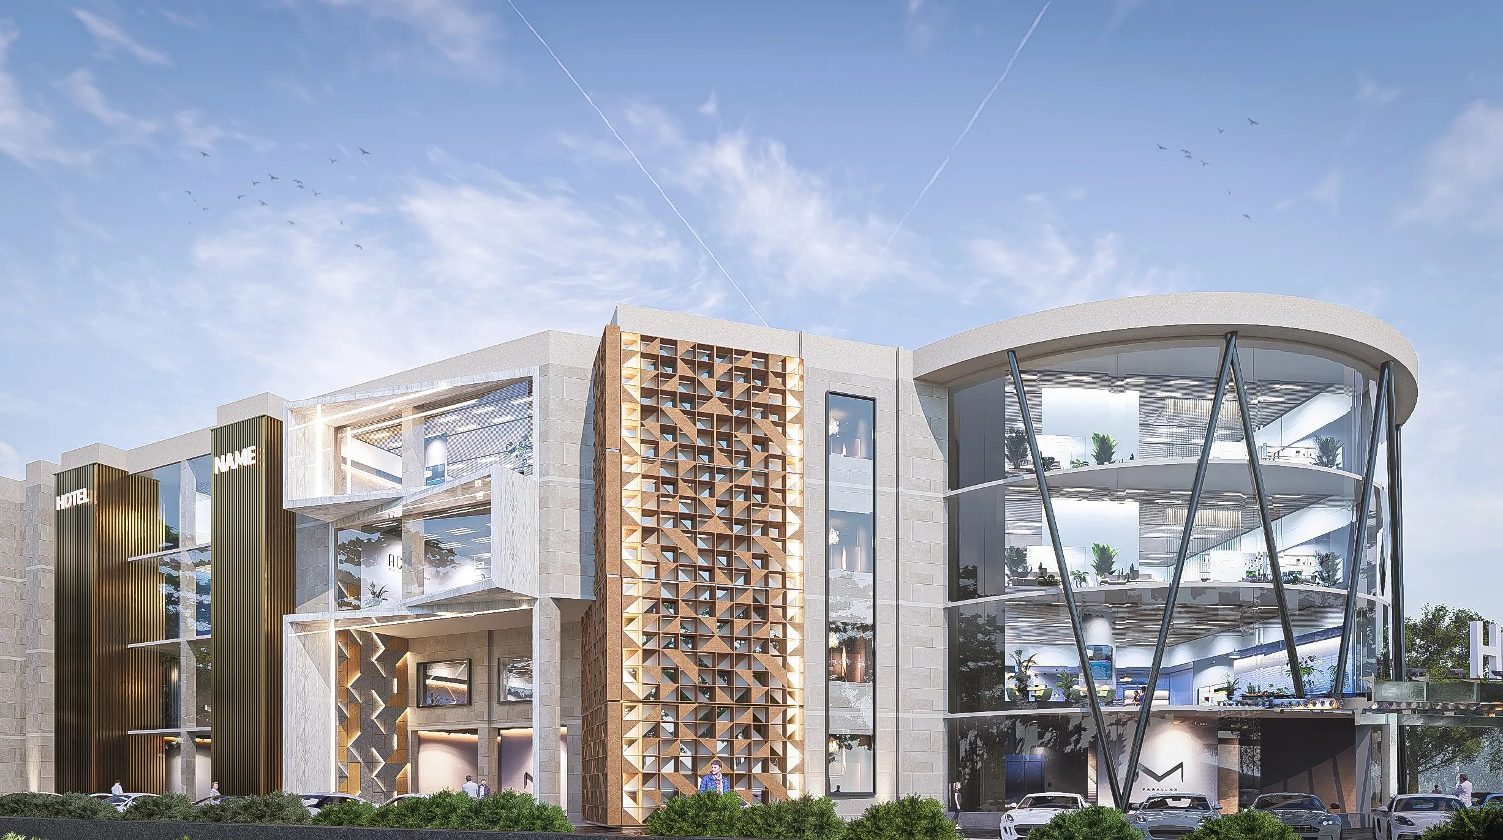
The owners of an irregular plot at Dhela, on the edge of Jim Corbett, asked what it should become. We planned a 15-key resort with its living in the middle — a central pool with floating decks, fourteen two-bedroom cottages and a four-bedroom duplex villa nestled in landscape — and its public life at the gate: a round reception and cafe, a 5,600 sq ft banquet hall and a welcoming arrival court. The forest land stays as it is.
An irregular plot at Dhela, with forest land on one side and the village road on the other, and a question: what kind of resort should this be?
The site is long and oddly shaped, narrowing to the road, with neighbouring buildings close on two sides — so privacy and arrival both needed careful planning.
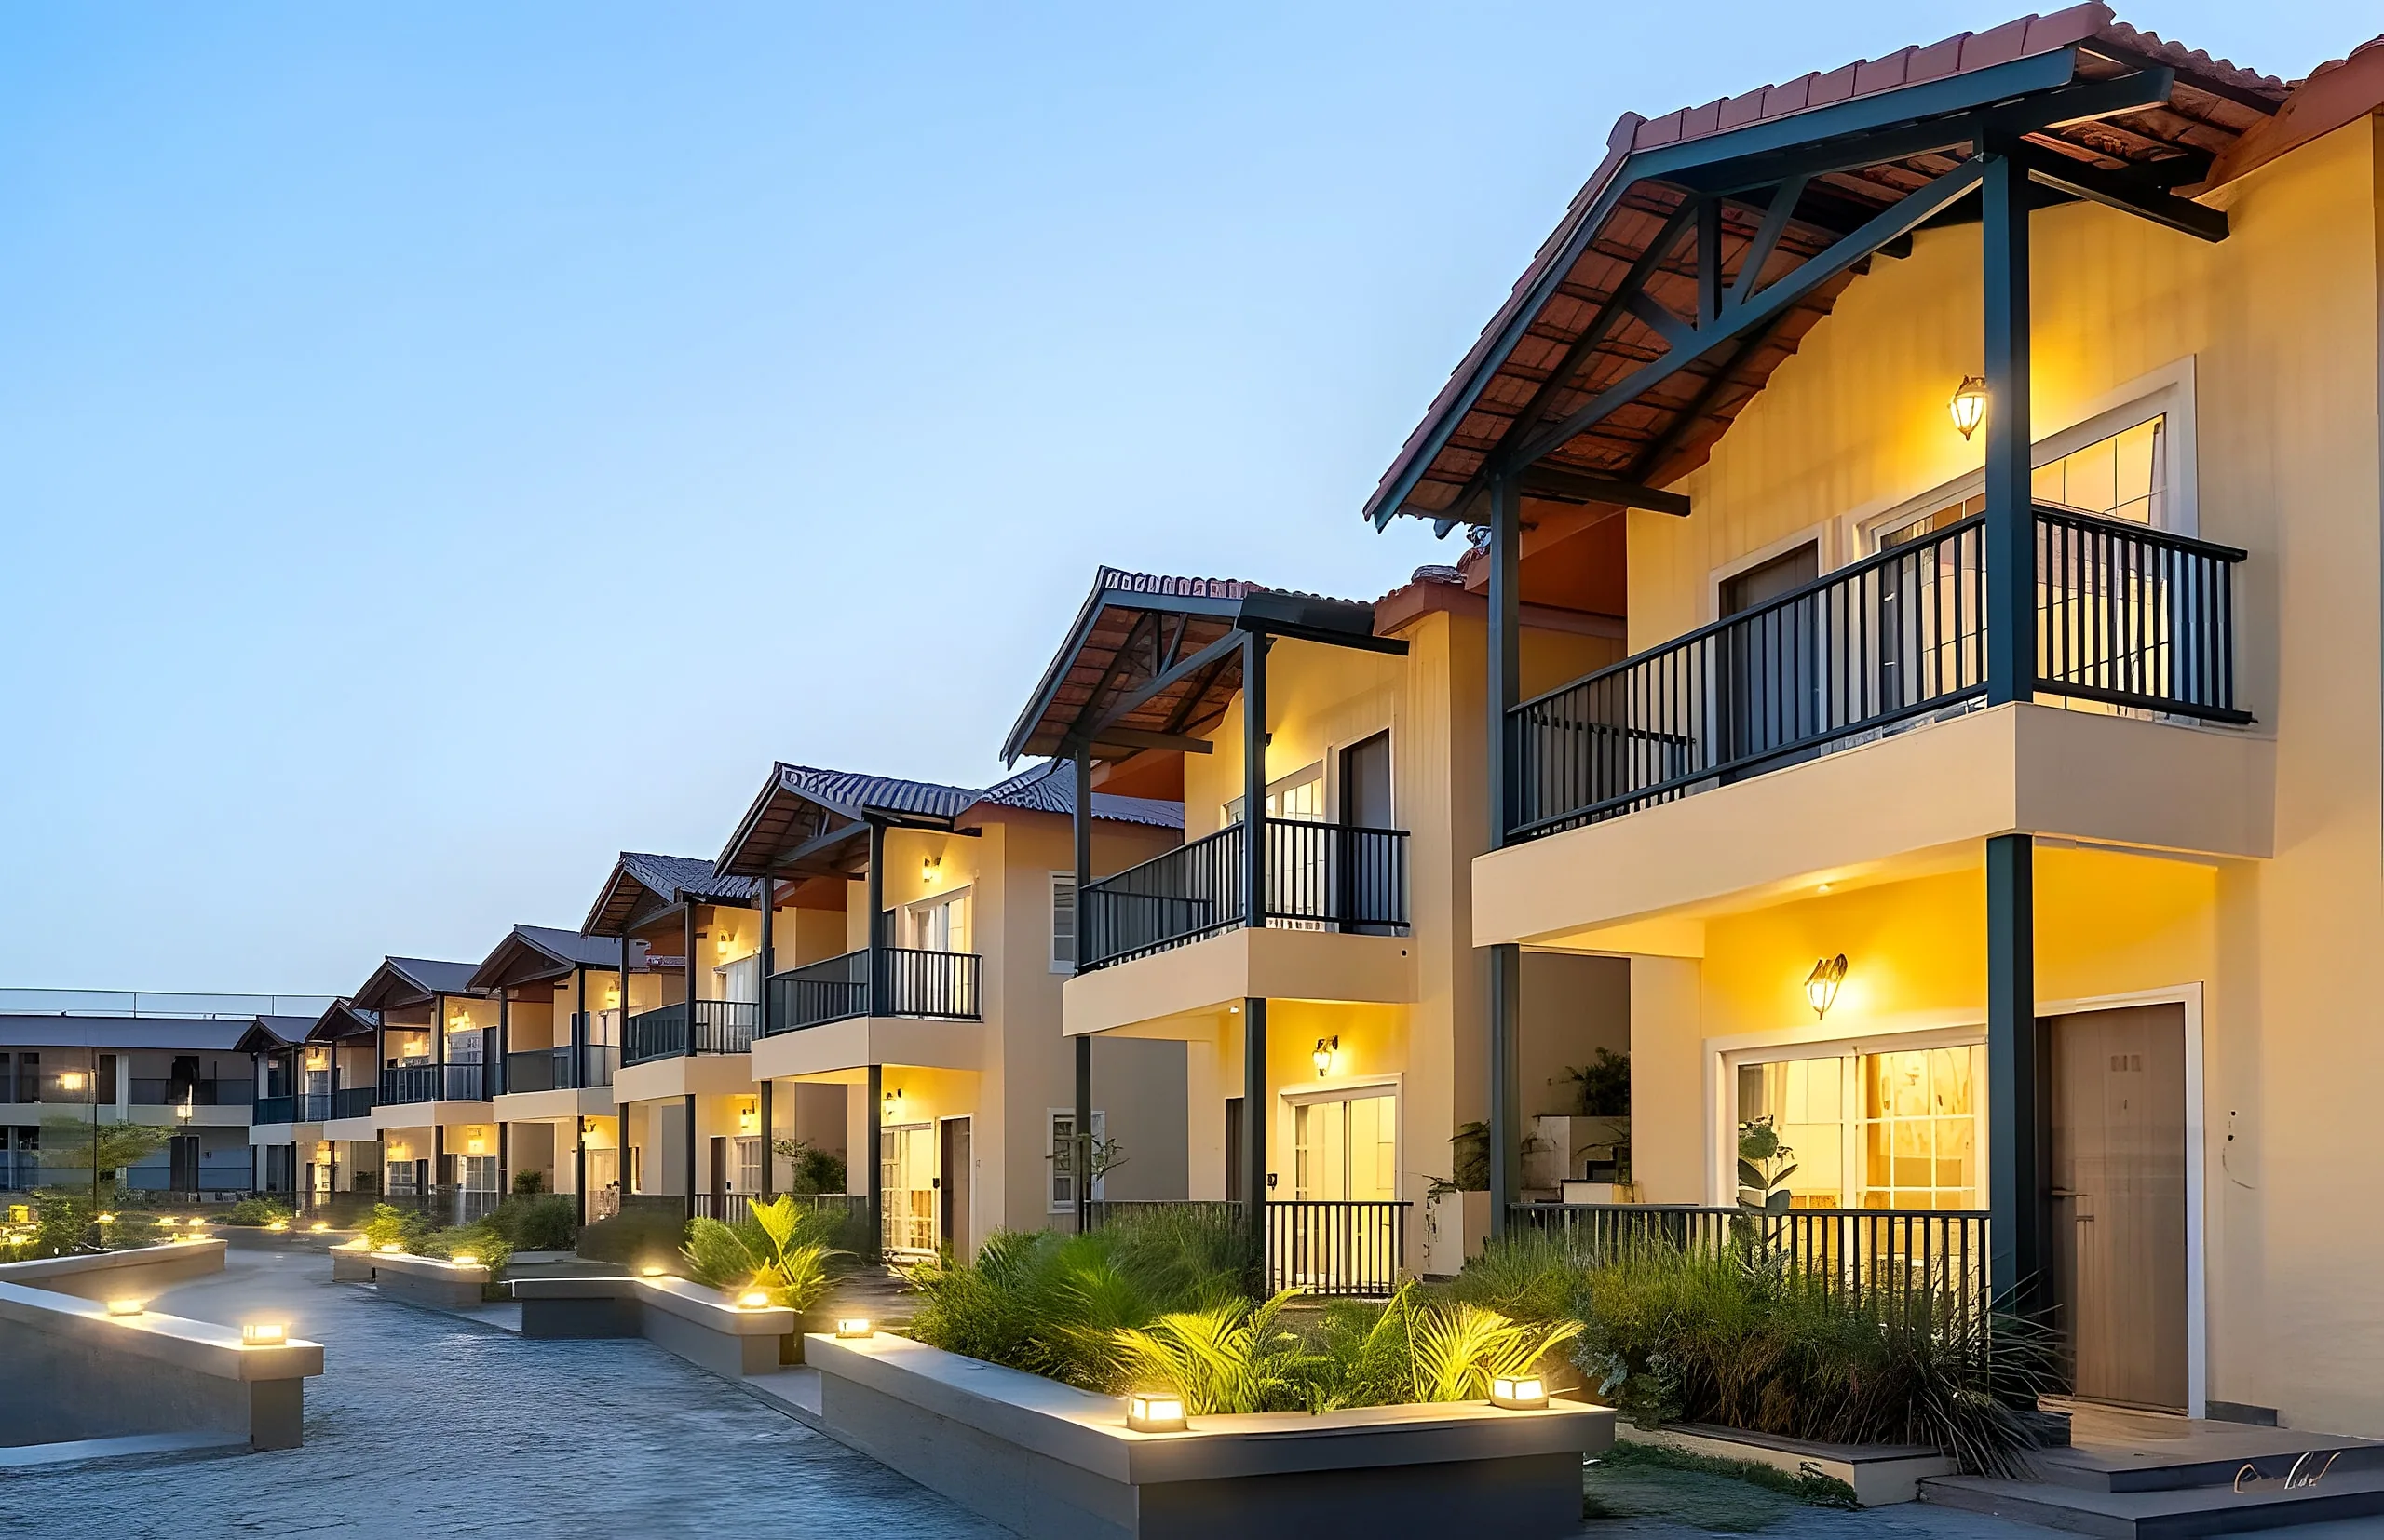
We zoned the plot in two halves: the public programme at the road end, the guest cottages and pool deep in the site, and one meandering path to connect them.
Fourteen two-bedroom cottages and a four-bedroom duplex villa, a central pool with floating decks, a 5,600 sq ft banquet hall, a round reception and cafe, an open lawn and a private deck a level down.
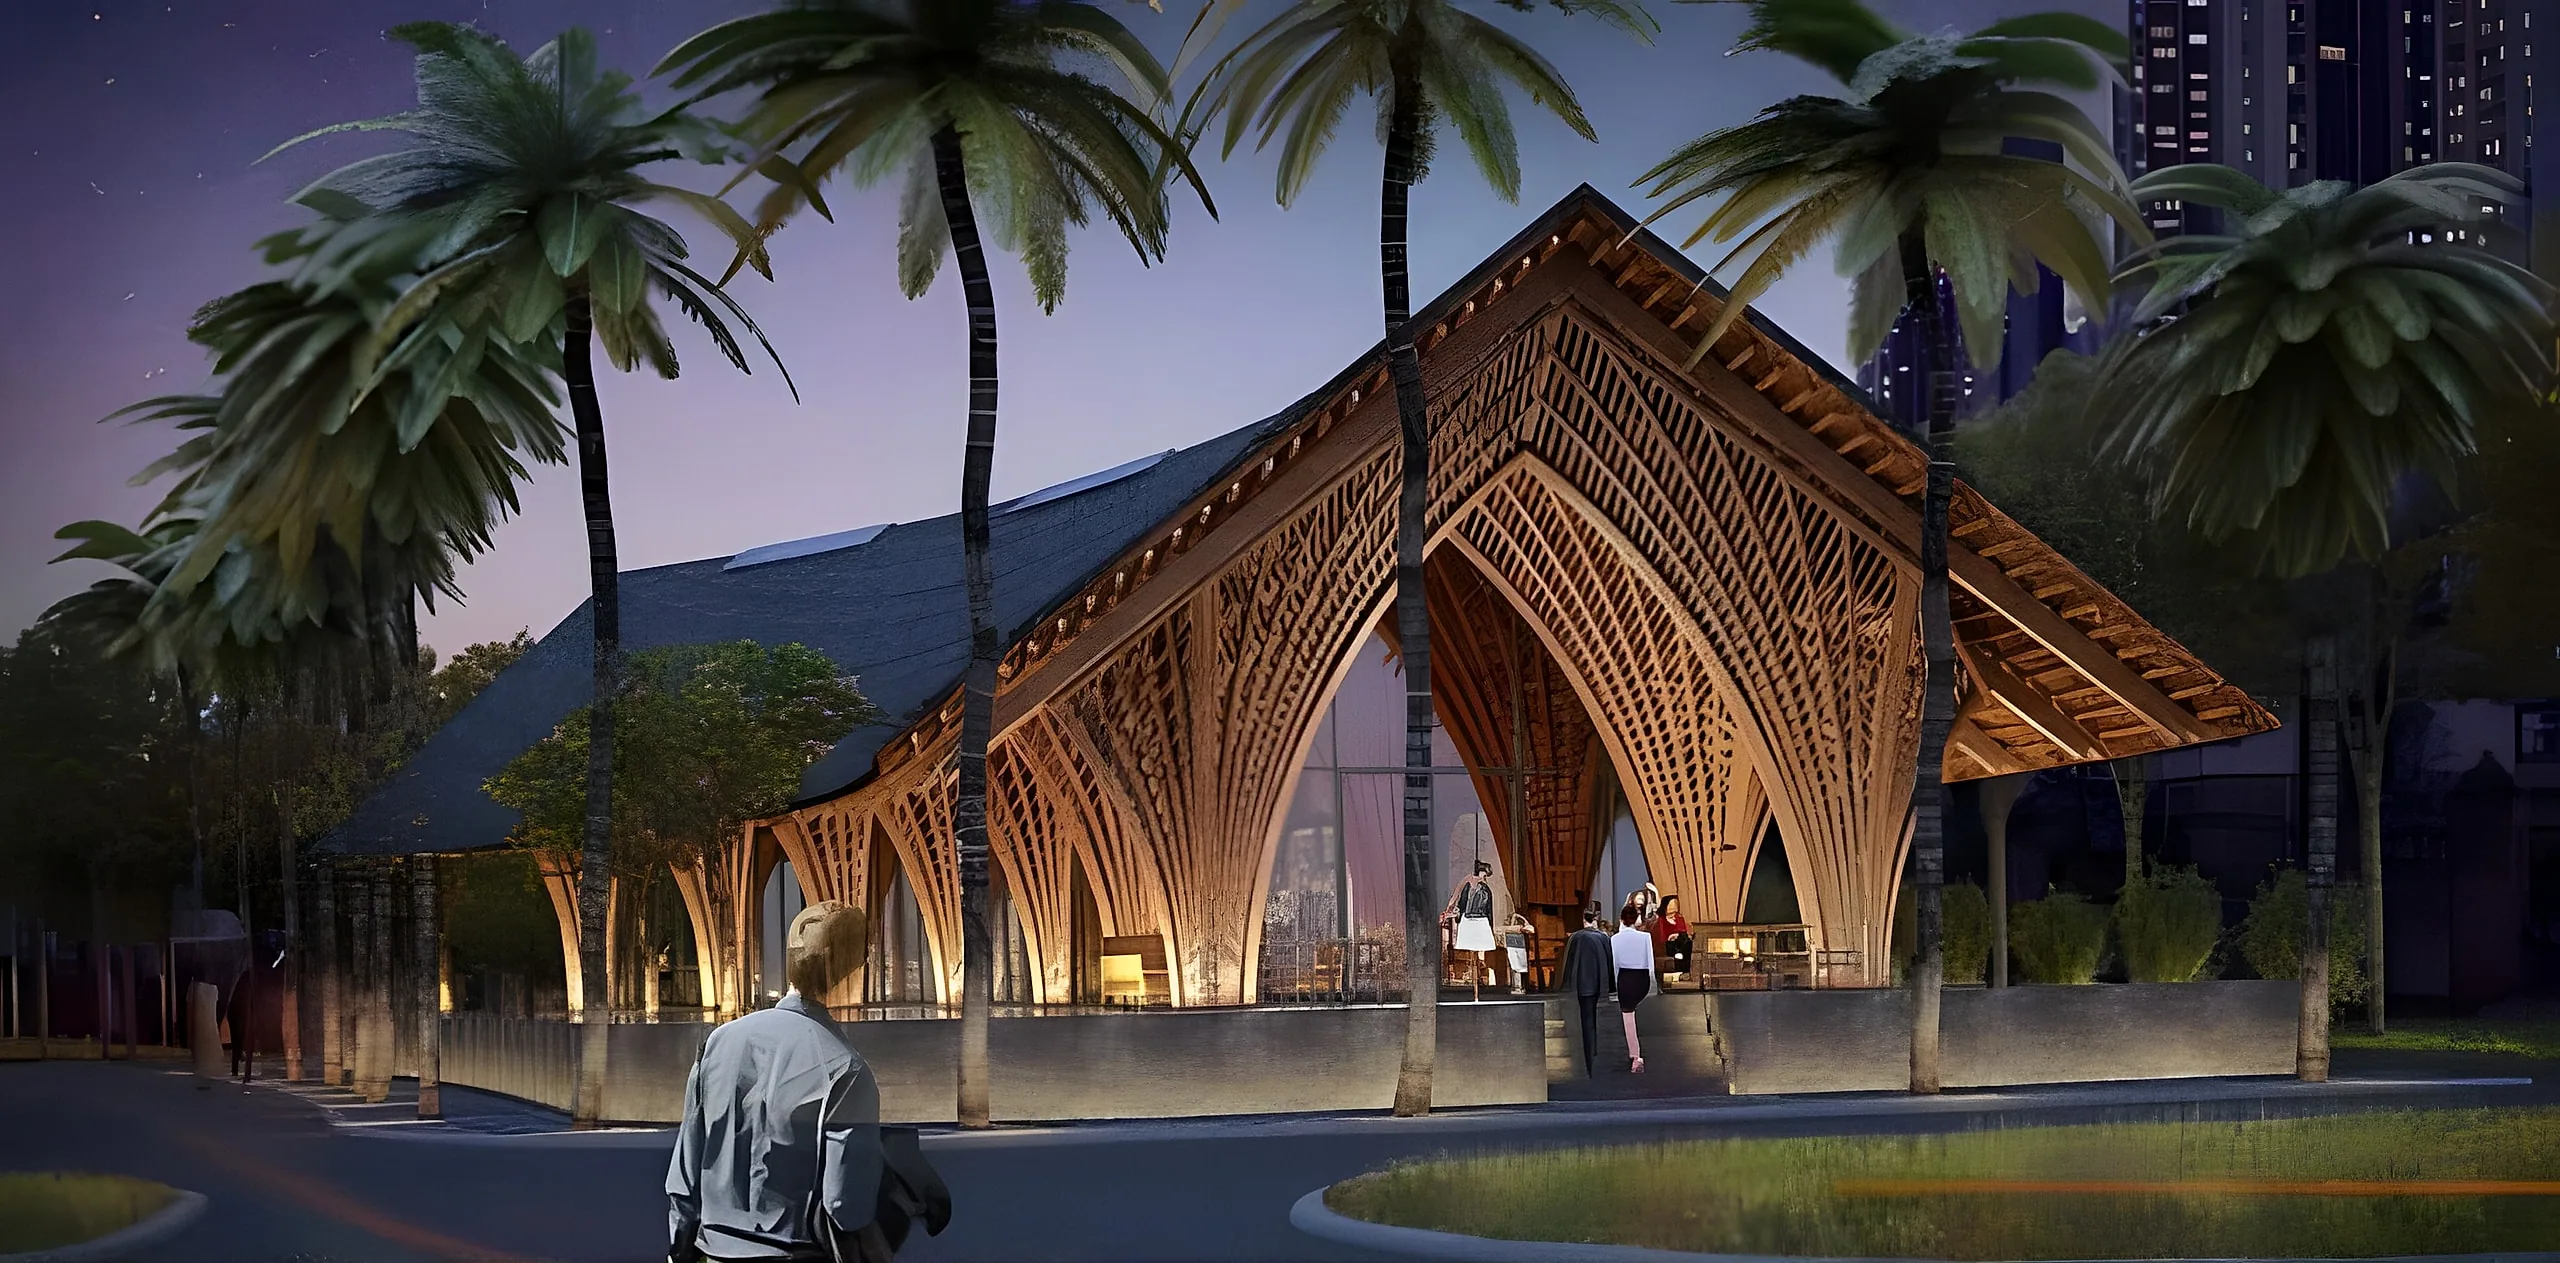
The design intent — zoning, master plan, area programme and inspiration boards for each part of the resort — was issued in June 2026 as the basis for detailed design.
A clear plan for a 15-key retreat that earns from events at the gate and keeps its guests in the quiet of the forest edge.
Cottages and the villa around the central pool, the banquet hall and reception at the arrival, and one meandering path through it all. Click the plan to open it at full size.