Convention centre & hotel · Moradabad

Moradabad Sourcing & Convention Centre

A 1,26,600 sq ft plot in India's brass city, planned as the place where buyers come to see, source, meet and stay: exhibition and retail below, convention halls in the middle, 70 rooms above and an open exhibition deck on the roof.

Property
Convention centre & hotel
Location
Moradabad
Scale
2,21,522 sq ft · 70 keys
Engagement
Design intent
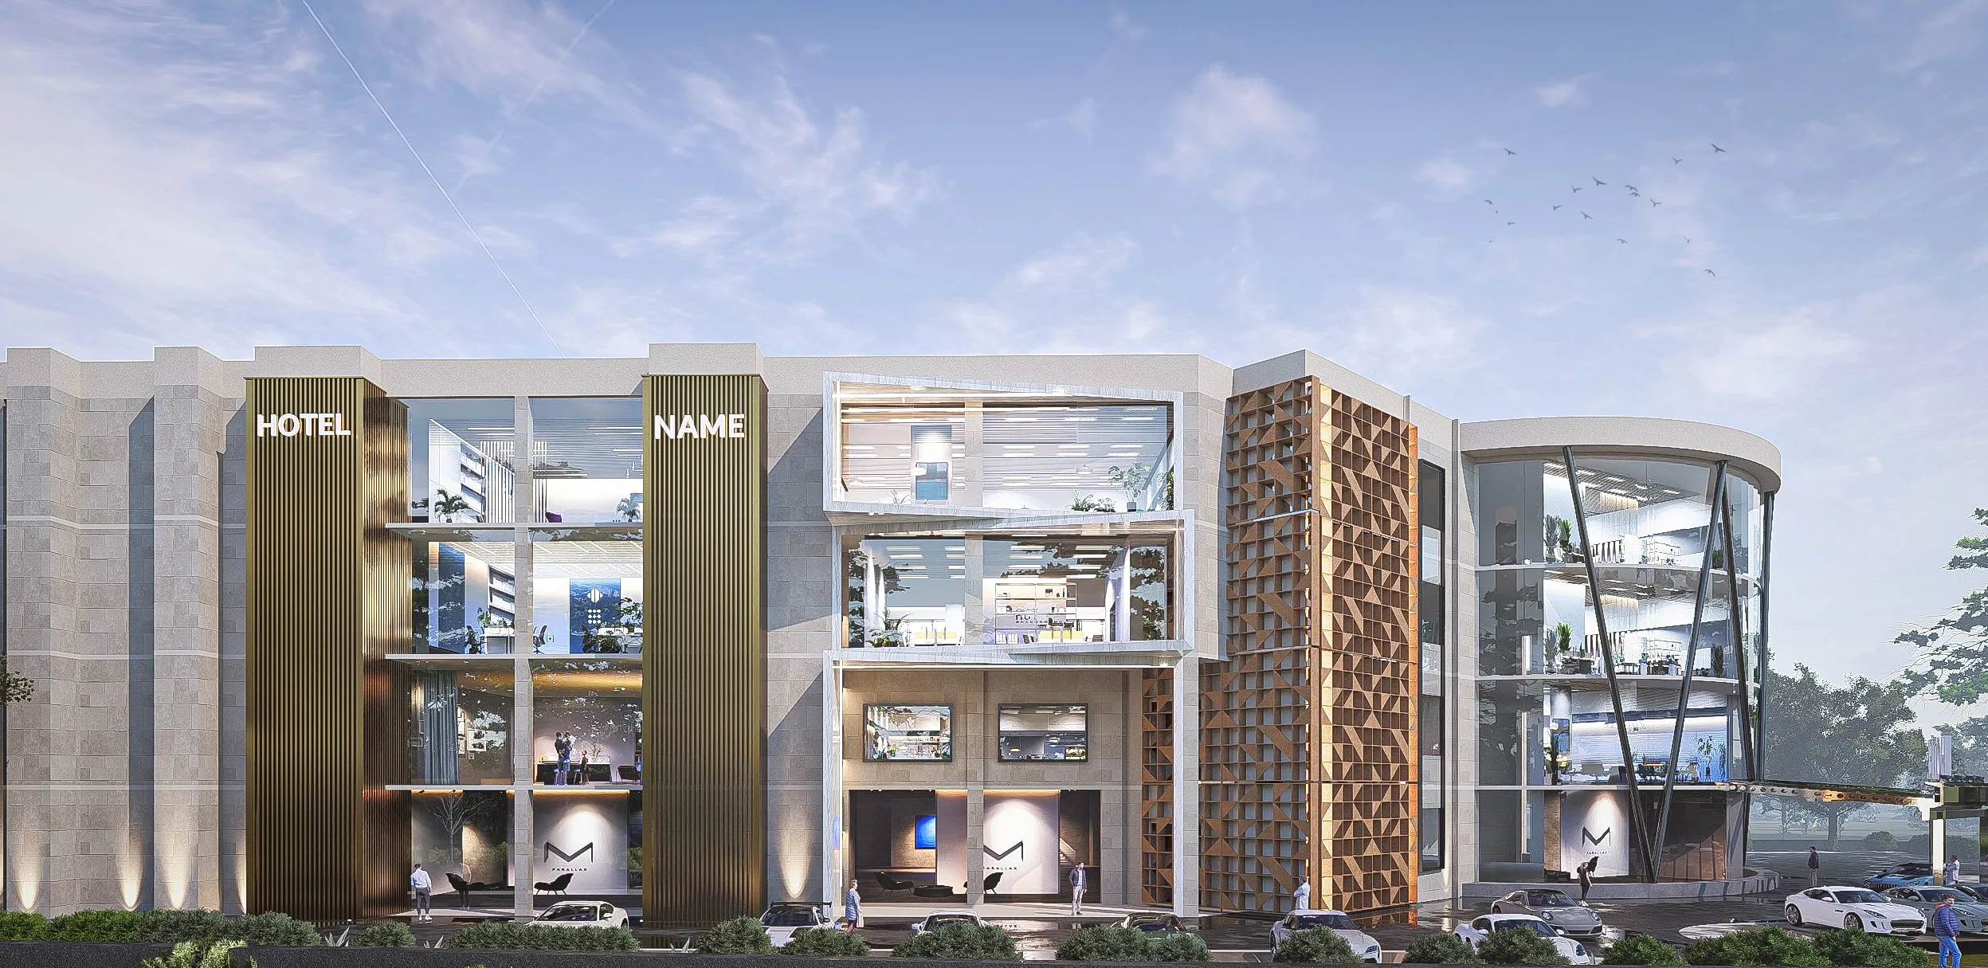
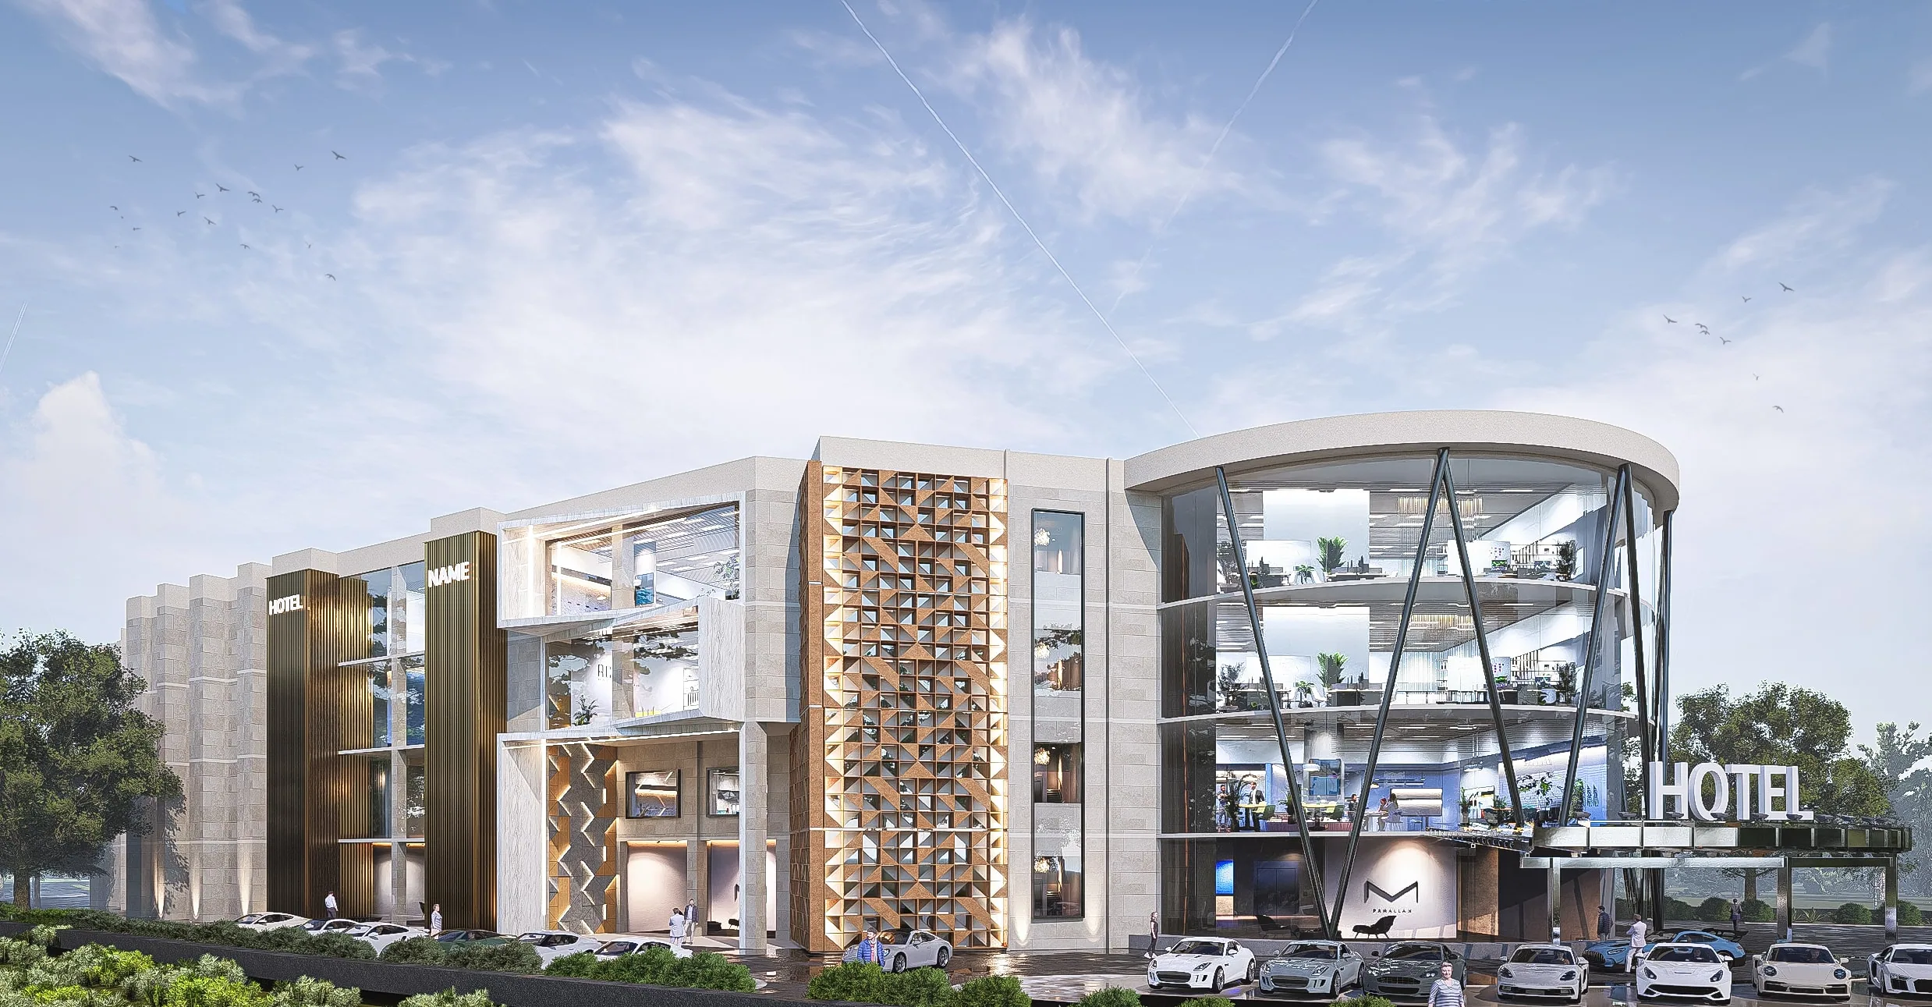
The building along the road, with the hotel wing, the lattice tower and the glass rotunda
The Story

Moradabad is a city of exporters whose buyers fly in to source brassware and handicrafts, with nowhere built for that visit. The plan gives them one address: a sourcing and convention centre with a hotel inside it. Across six levels and 2,21,522 sq ft, seventy per cent of the building is given to exhibition and convention space and thirty per cent to rooms, cafés and retail, so a buyer can walk the shops in the basement, sit in a convention hall upstairs, and sleep two floors above.

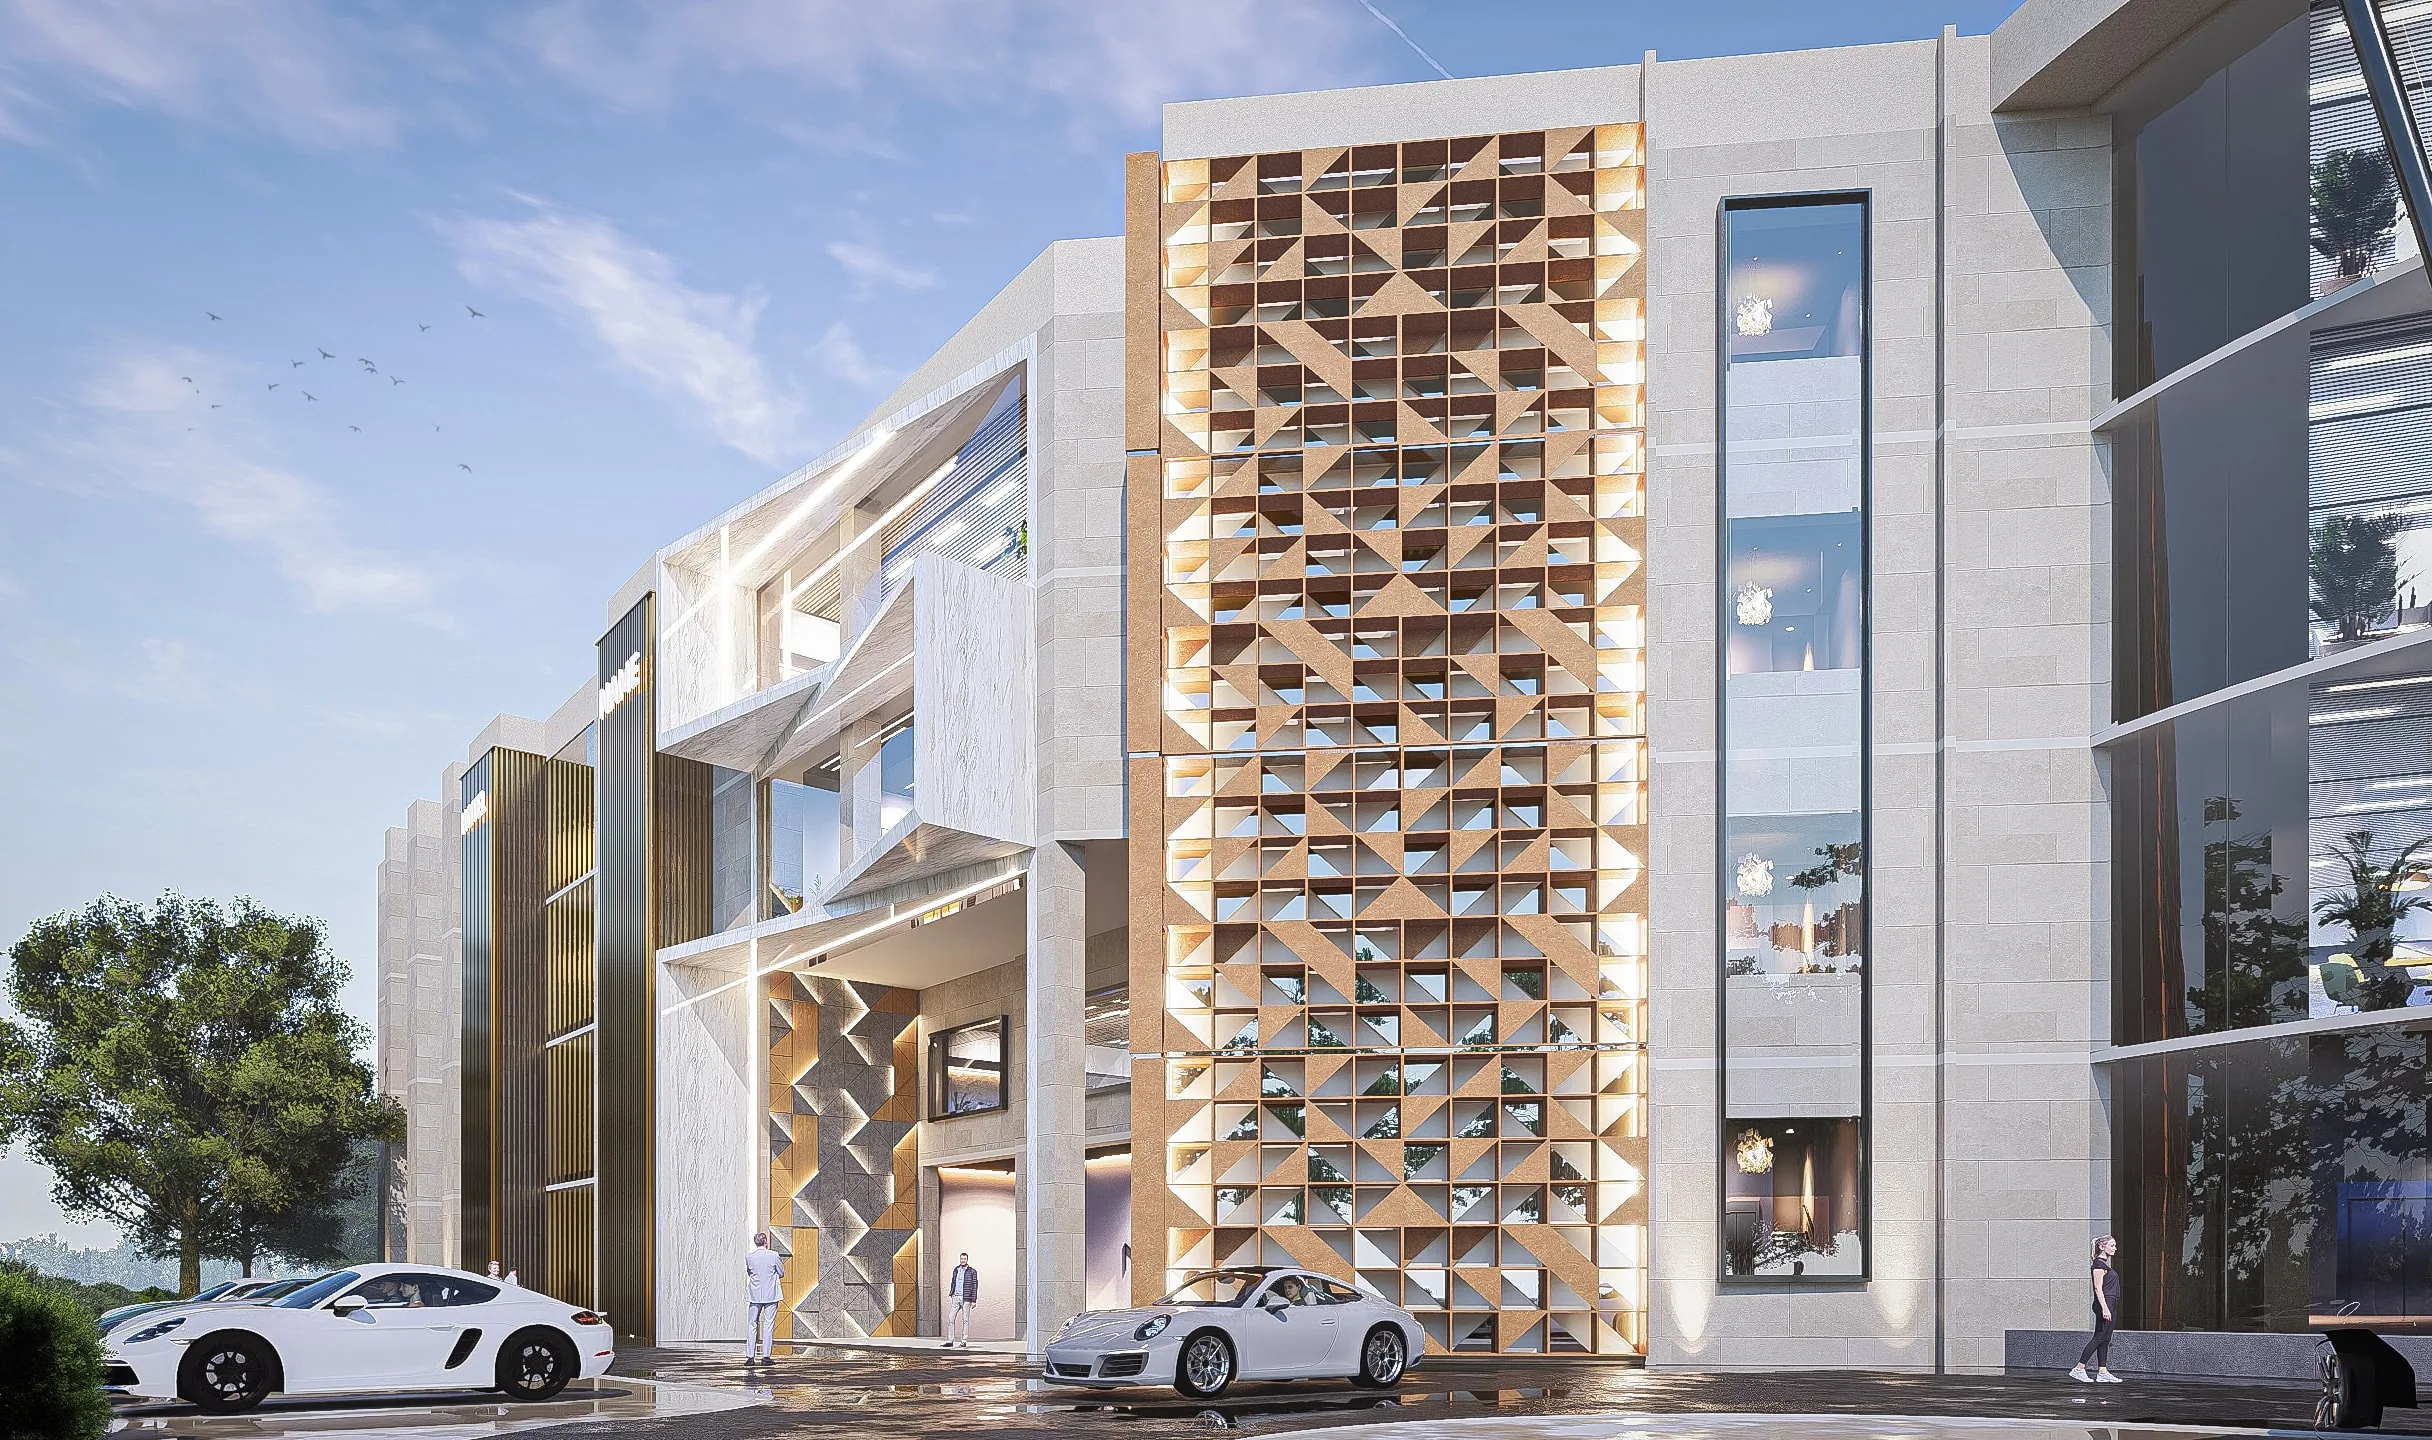
The brass-toned lattice tower on the white facade, with the drop-off and cars below
Chapter I

A site in the brass city.

Brief

A 1,26,600 sq ft plot in Moradabad, and a question from the owners: what should it become to serve the city's export trade and the buyers who visit it?

  • Plot of 1,26,600 sq ft
  • A sourcing, convention and hotel programme
  • Planned around what the city needs
Challenge

Moradabad's economy is export: buyers arrive to source brass and handicrafts, but the city has no single place to show them the trade, host their meetings and put them up.

  • Buyers with nowhere built for sourcing
  • Exhibition, meetings and rooms in separate places
  • Revenue needed from more than rooms
The front elevation: hotel floors over the convention levels, with the lattice and the rotunda at the corner
Chapter II

Show, sell, meet, stay.

Approach

We planned the building around the buyer's visit: exhibition and retail at the base, convention halls in the middle, rooms above, and an open exhibition deck on the roof — seventy per cent of the area for showing and meeting, thirty for staying and eating.

  • Programme set by the sourcing journey
  • 70% exhibition and convention, 30% commercial
  • Six levels, 2,21,522 sq ft in all
Design Decisions

116 shops and a 4,700 sq ft exhibit hall in the basement; a 20,600 sq ft convention hall with its own entrance at ground; two halls of 12,300 and 9,900 sq ft on the first floor; 35 rooms with a gym, spa and yoga area on the second; 35 rooms, a 4,700 sq ft café and a display gallery on the third; and a rooftop exhibition deck with a live kitchen for 300.

  • Three convention halls, 42,800 sq ft together
  • 70 rooms in three sizes across two floors
  • A rooftop that exhibits and feeds 300
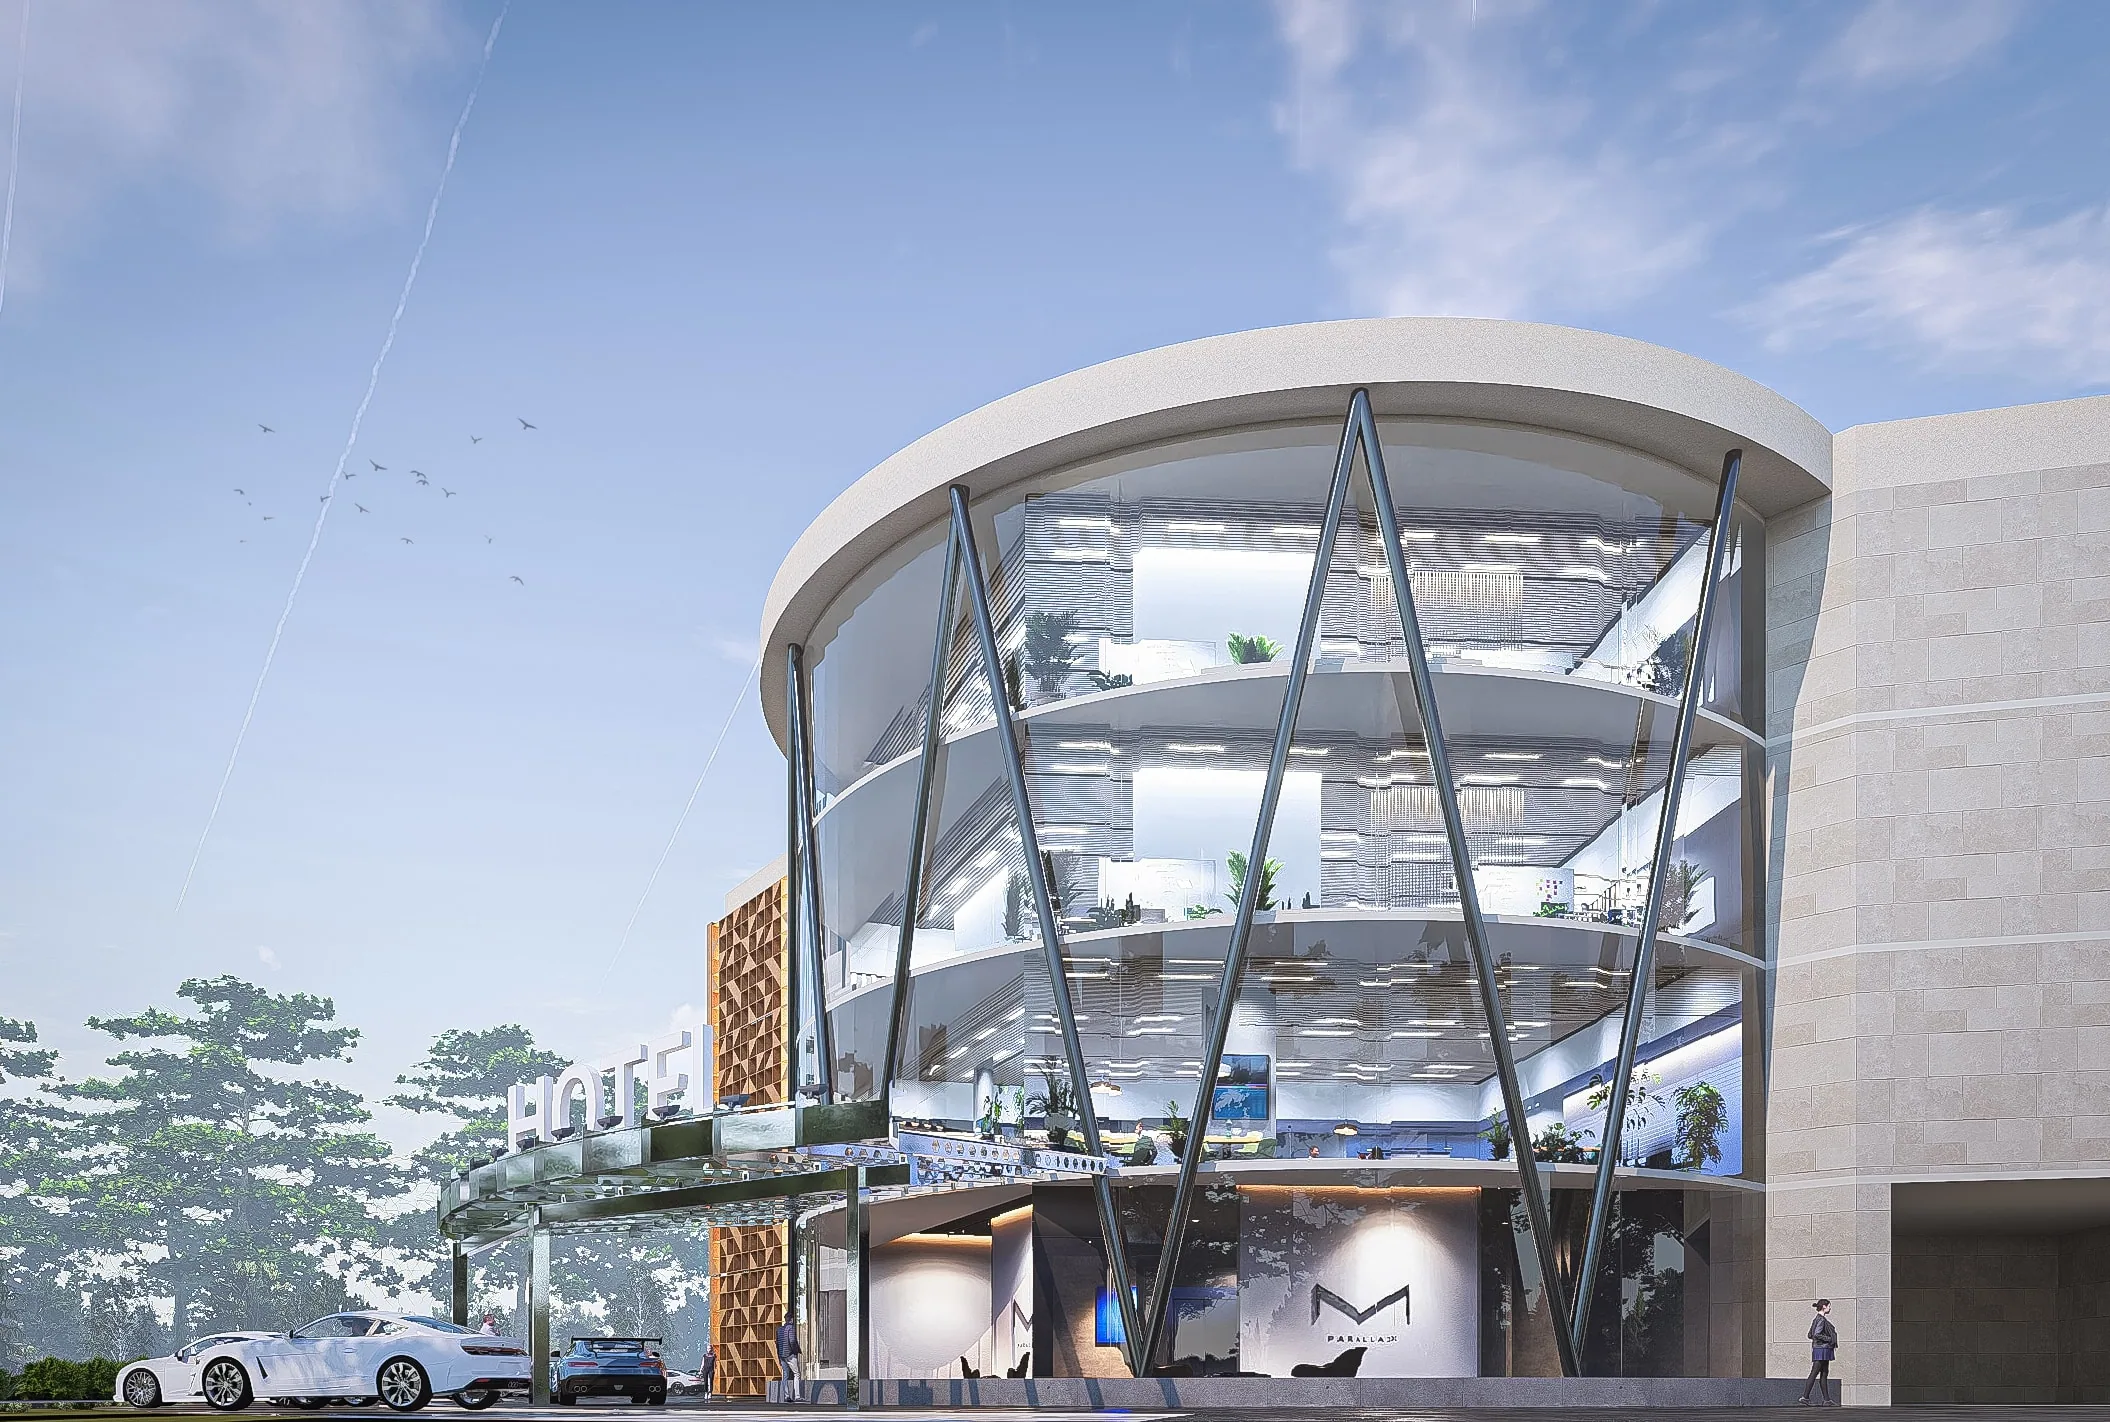
The glass rotunda at the entrance, with the canopy and the drop-off below
Chapter III

A building that announces itself.

Execution

The design intent covers zoning, the area programme, floor layouts, the facade concept and interior inspiration for every part of the building.

  • Design intent issued January 2026
  • Zoning, area programme and floor layouts
  • Facade concept and interior intent per floor
Outcome

A plan that fits the city: a building where Moradabad's exporters can show their work and their buyers can source, meet and stay in one place — and that earns from all four, not from rooms alone.

  • One address for the city's trade
  • Revenue from exhibition, halls, retail and rooms
  • A facade in the city's own metal
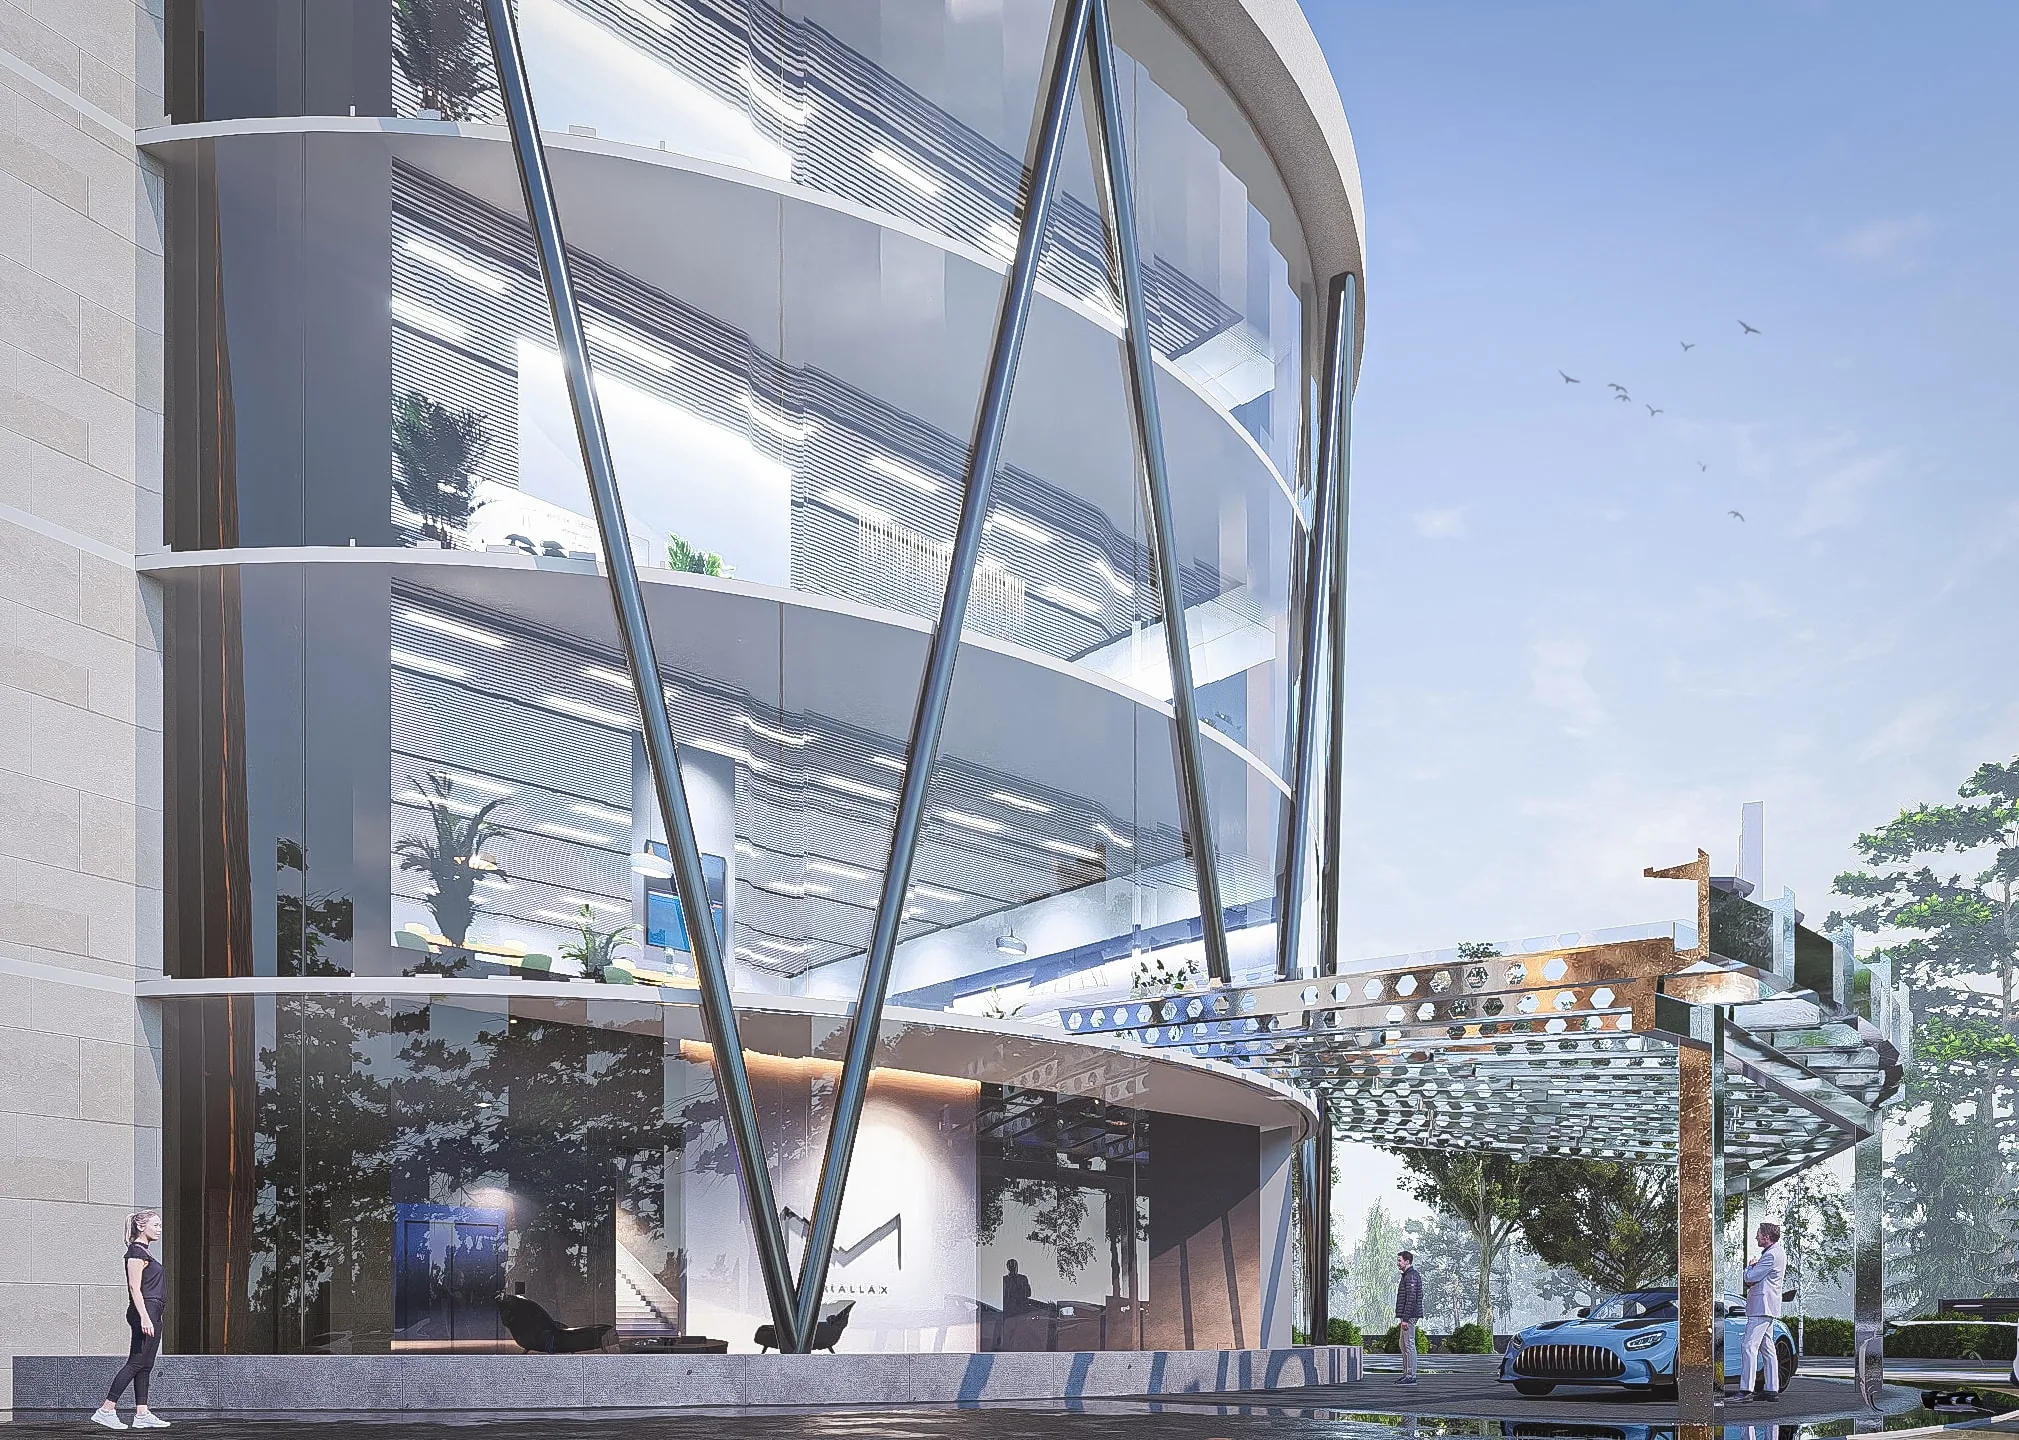
The glass rotunda from below, with its floors showing through the glazing
In Numbers
2.2L
sq ft over six levels, 70% for exhibition and convention
70
Rooms across two floors
3
Convention halls, 42,800 sq ft together
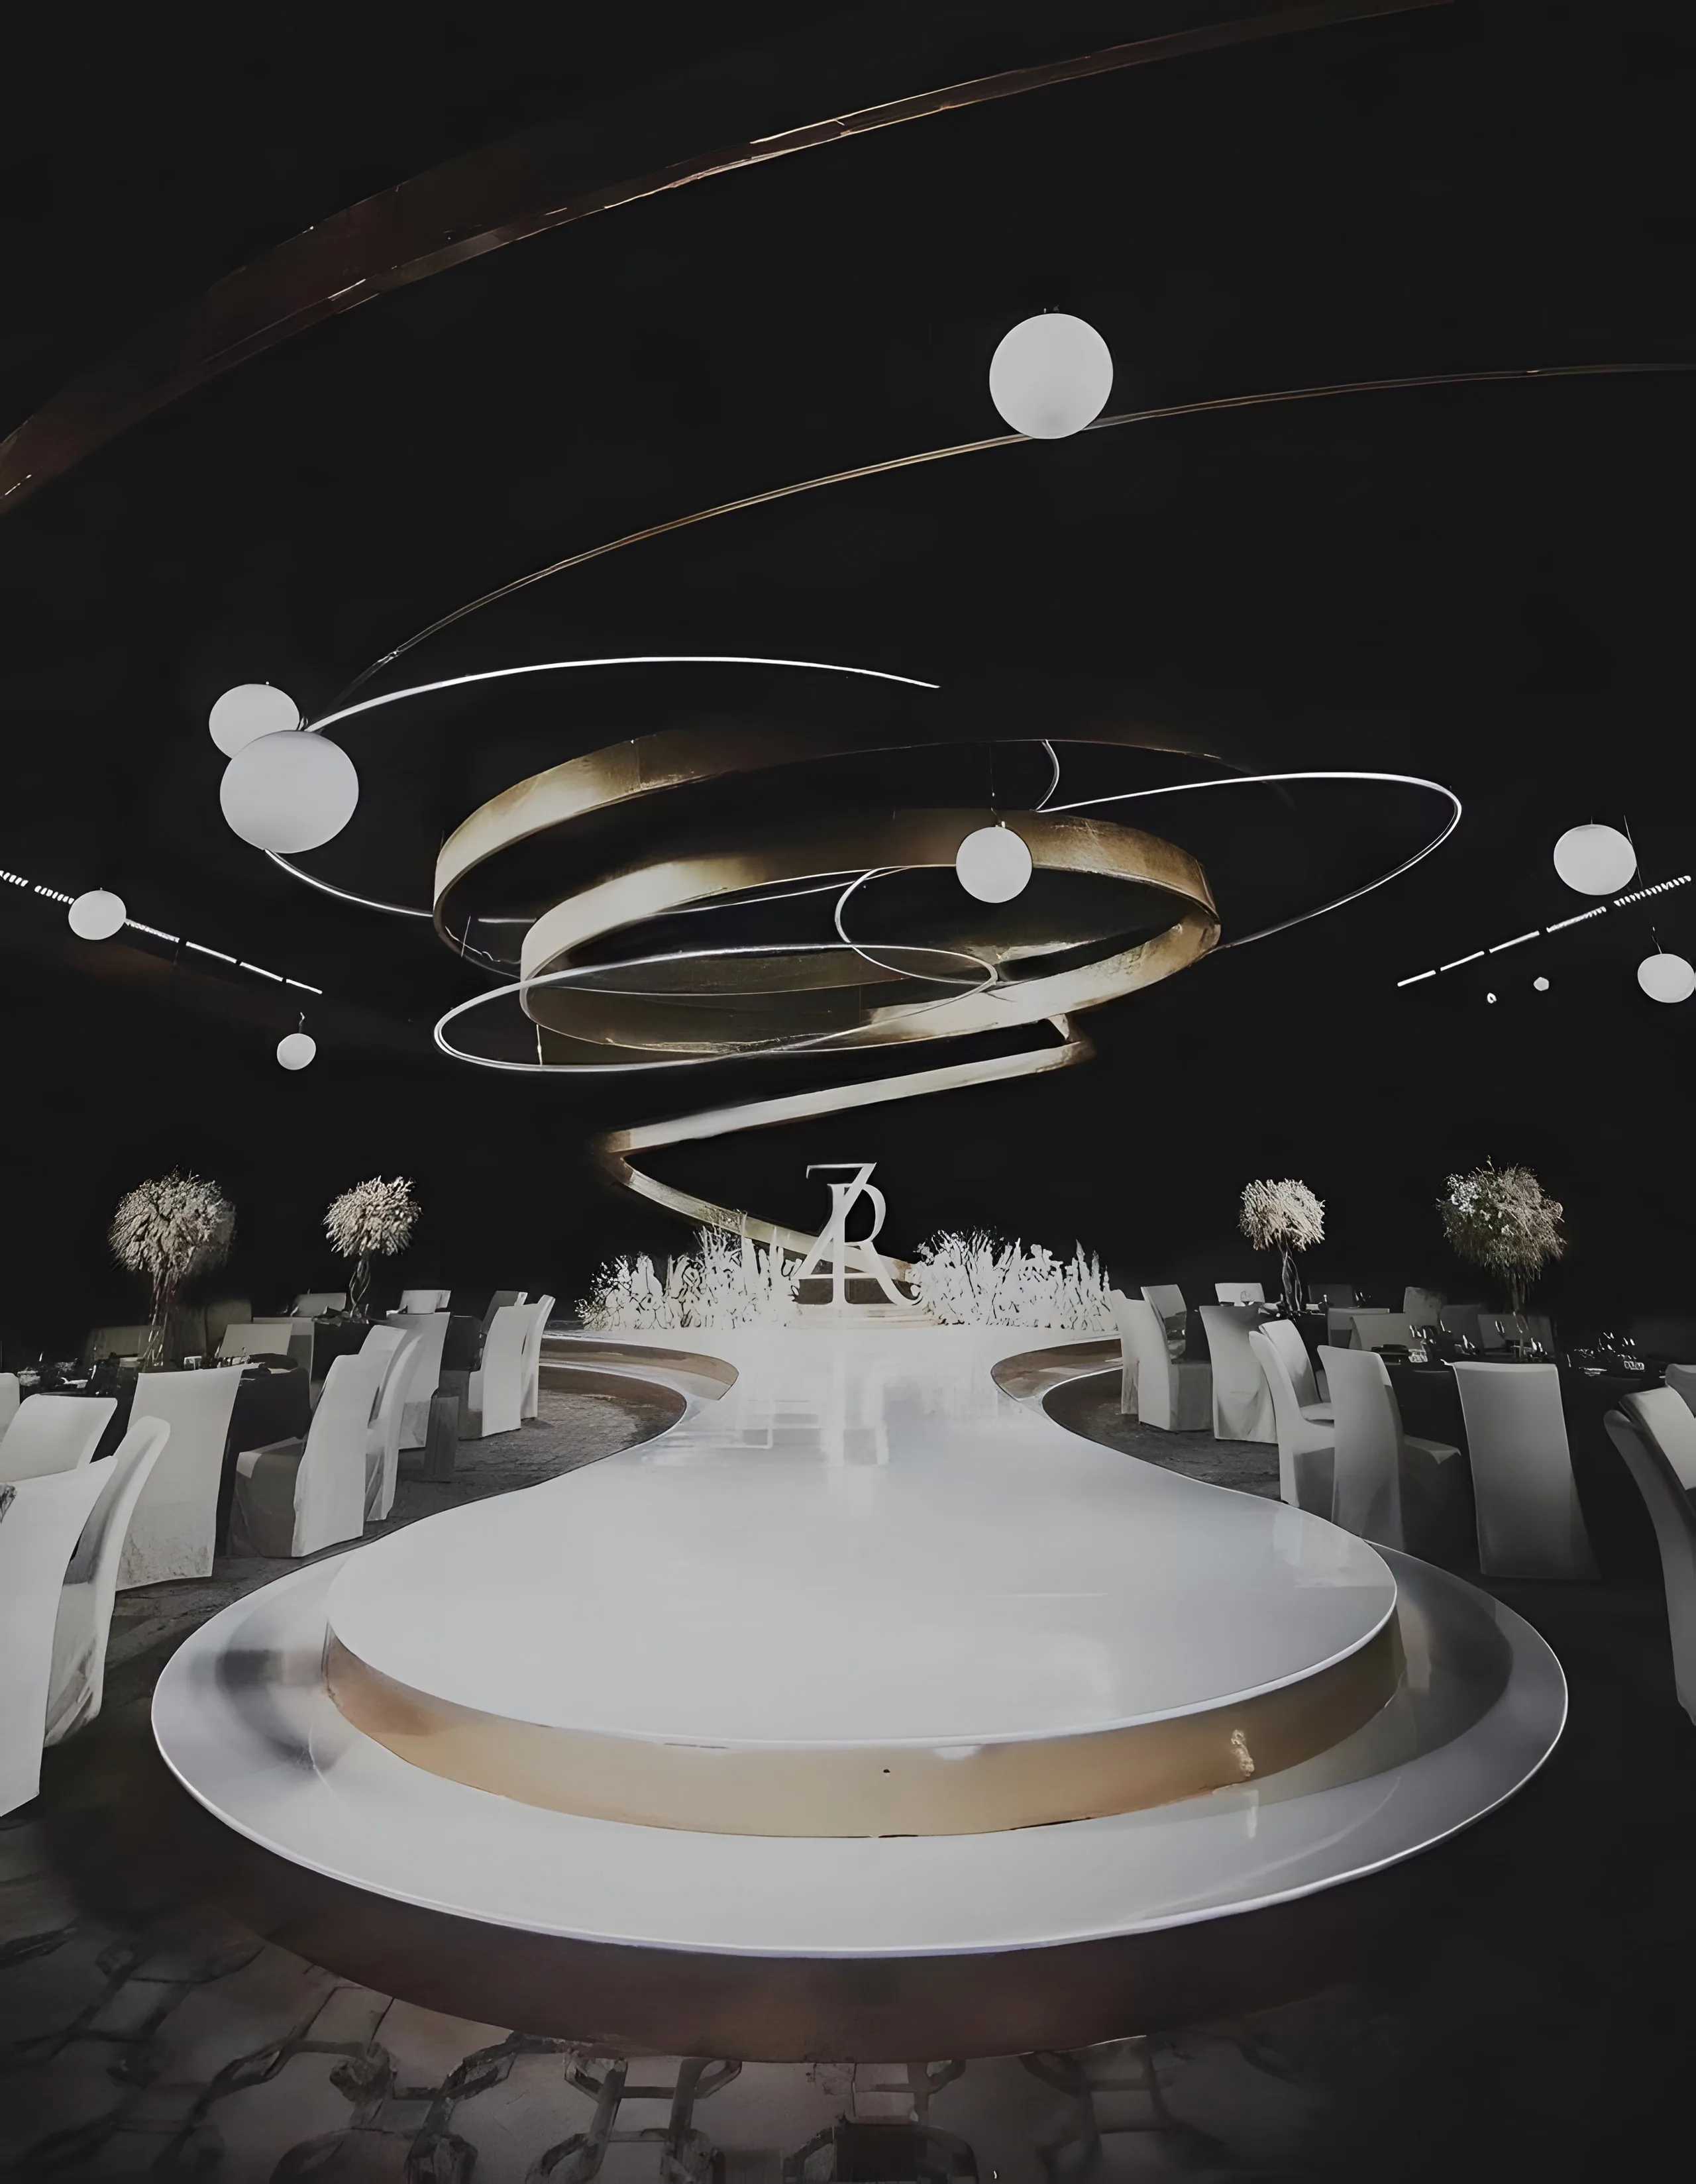
Convention hall intent: a stage under rings of light, with a white runway between the tables
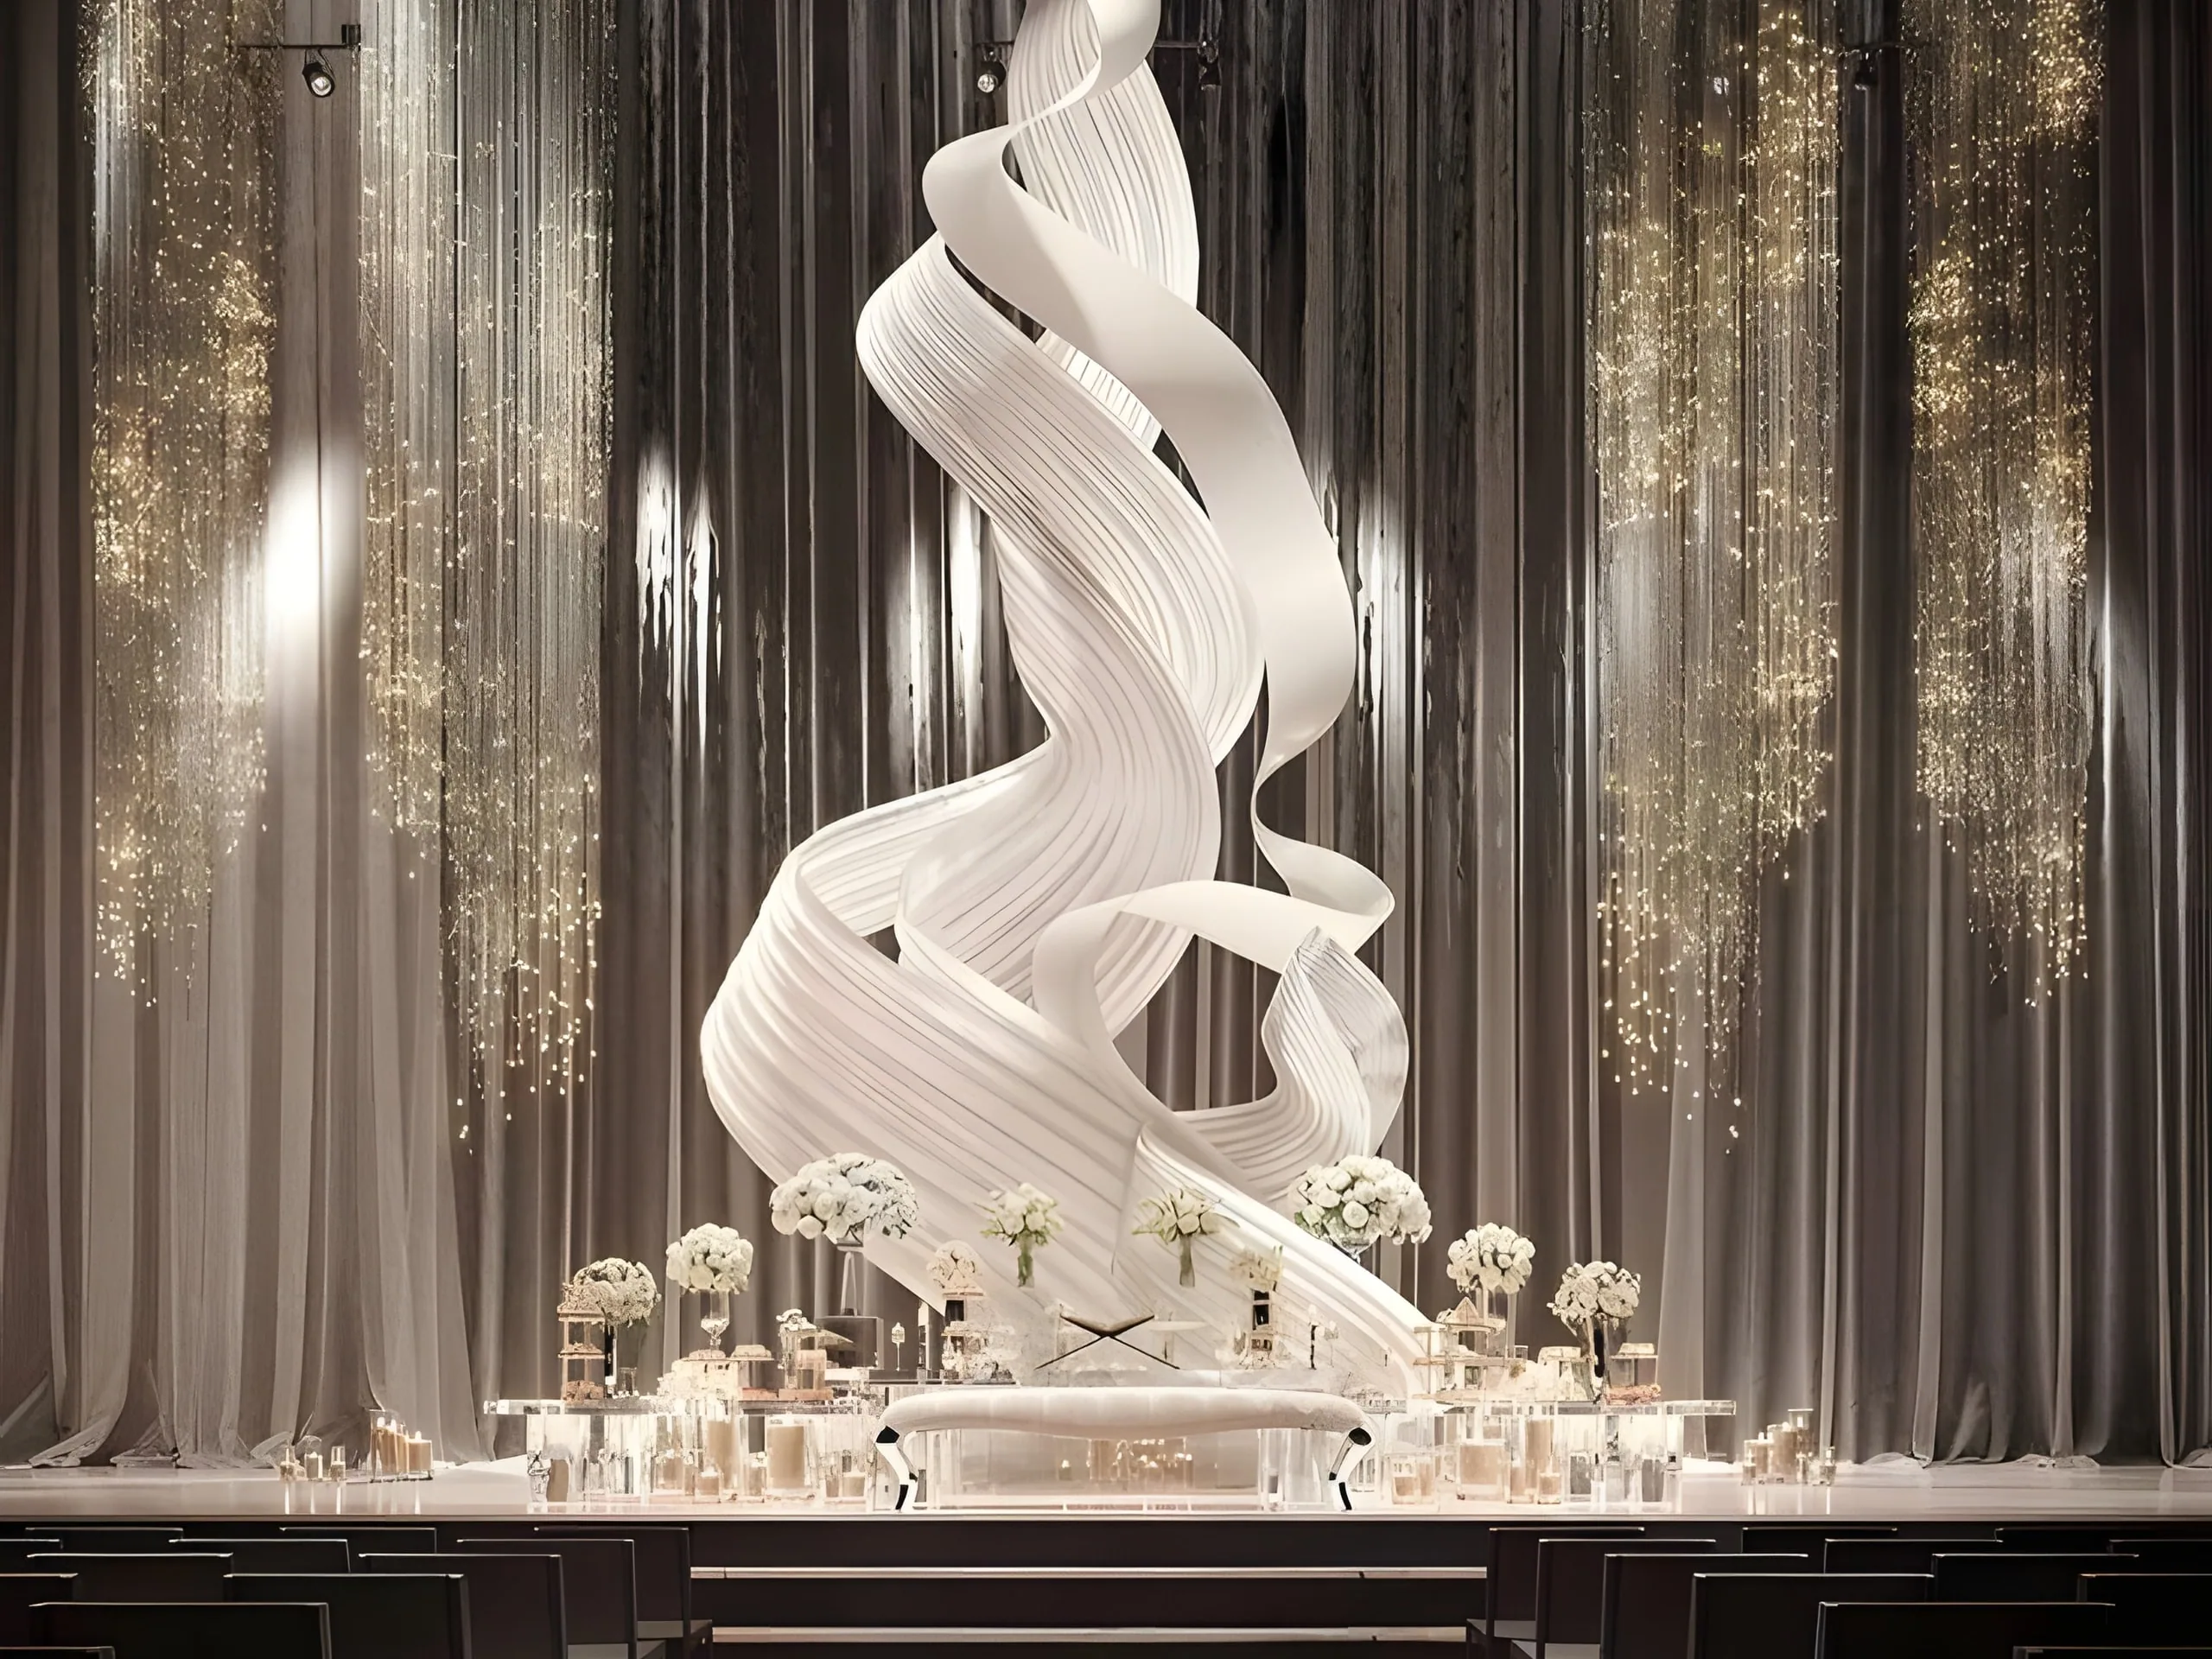
Reception intent: a sculptural white centrepiece under curtains of light
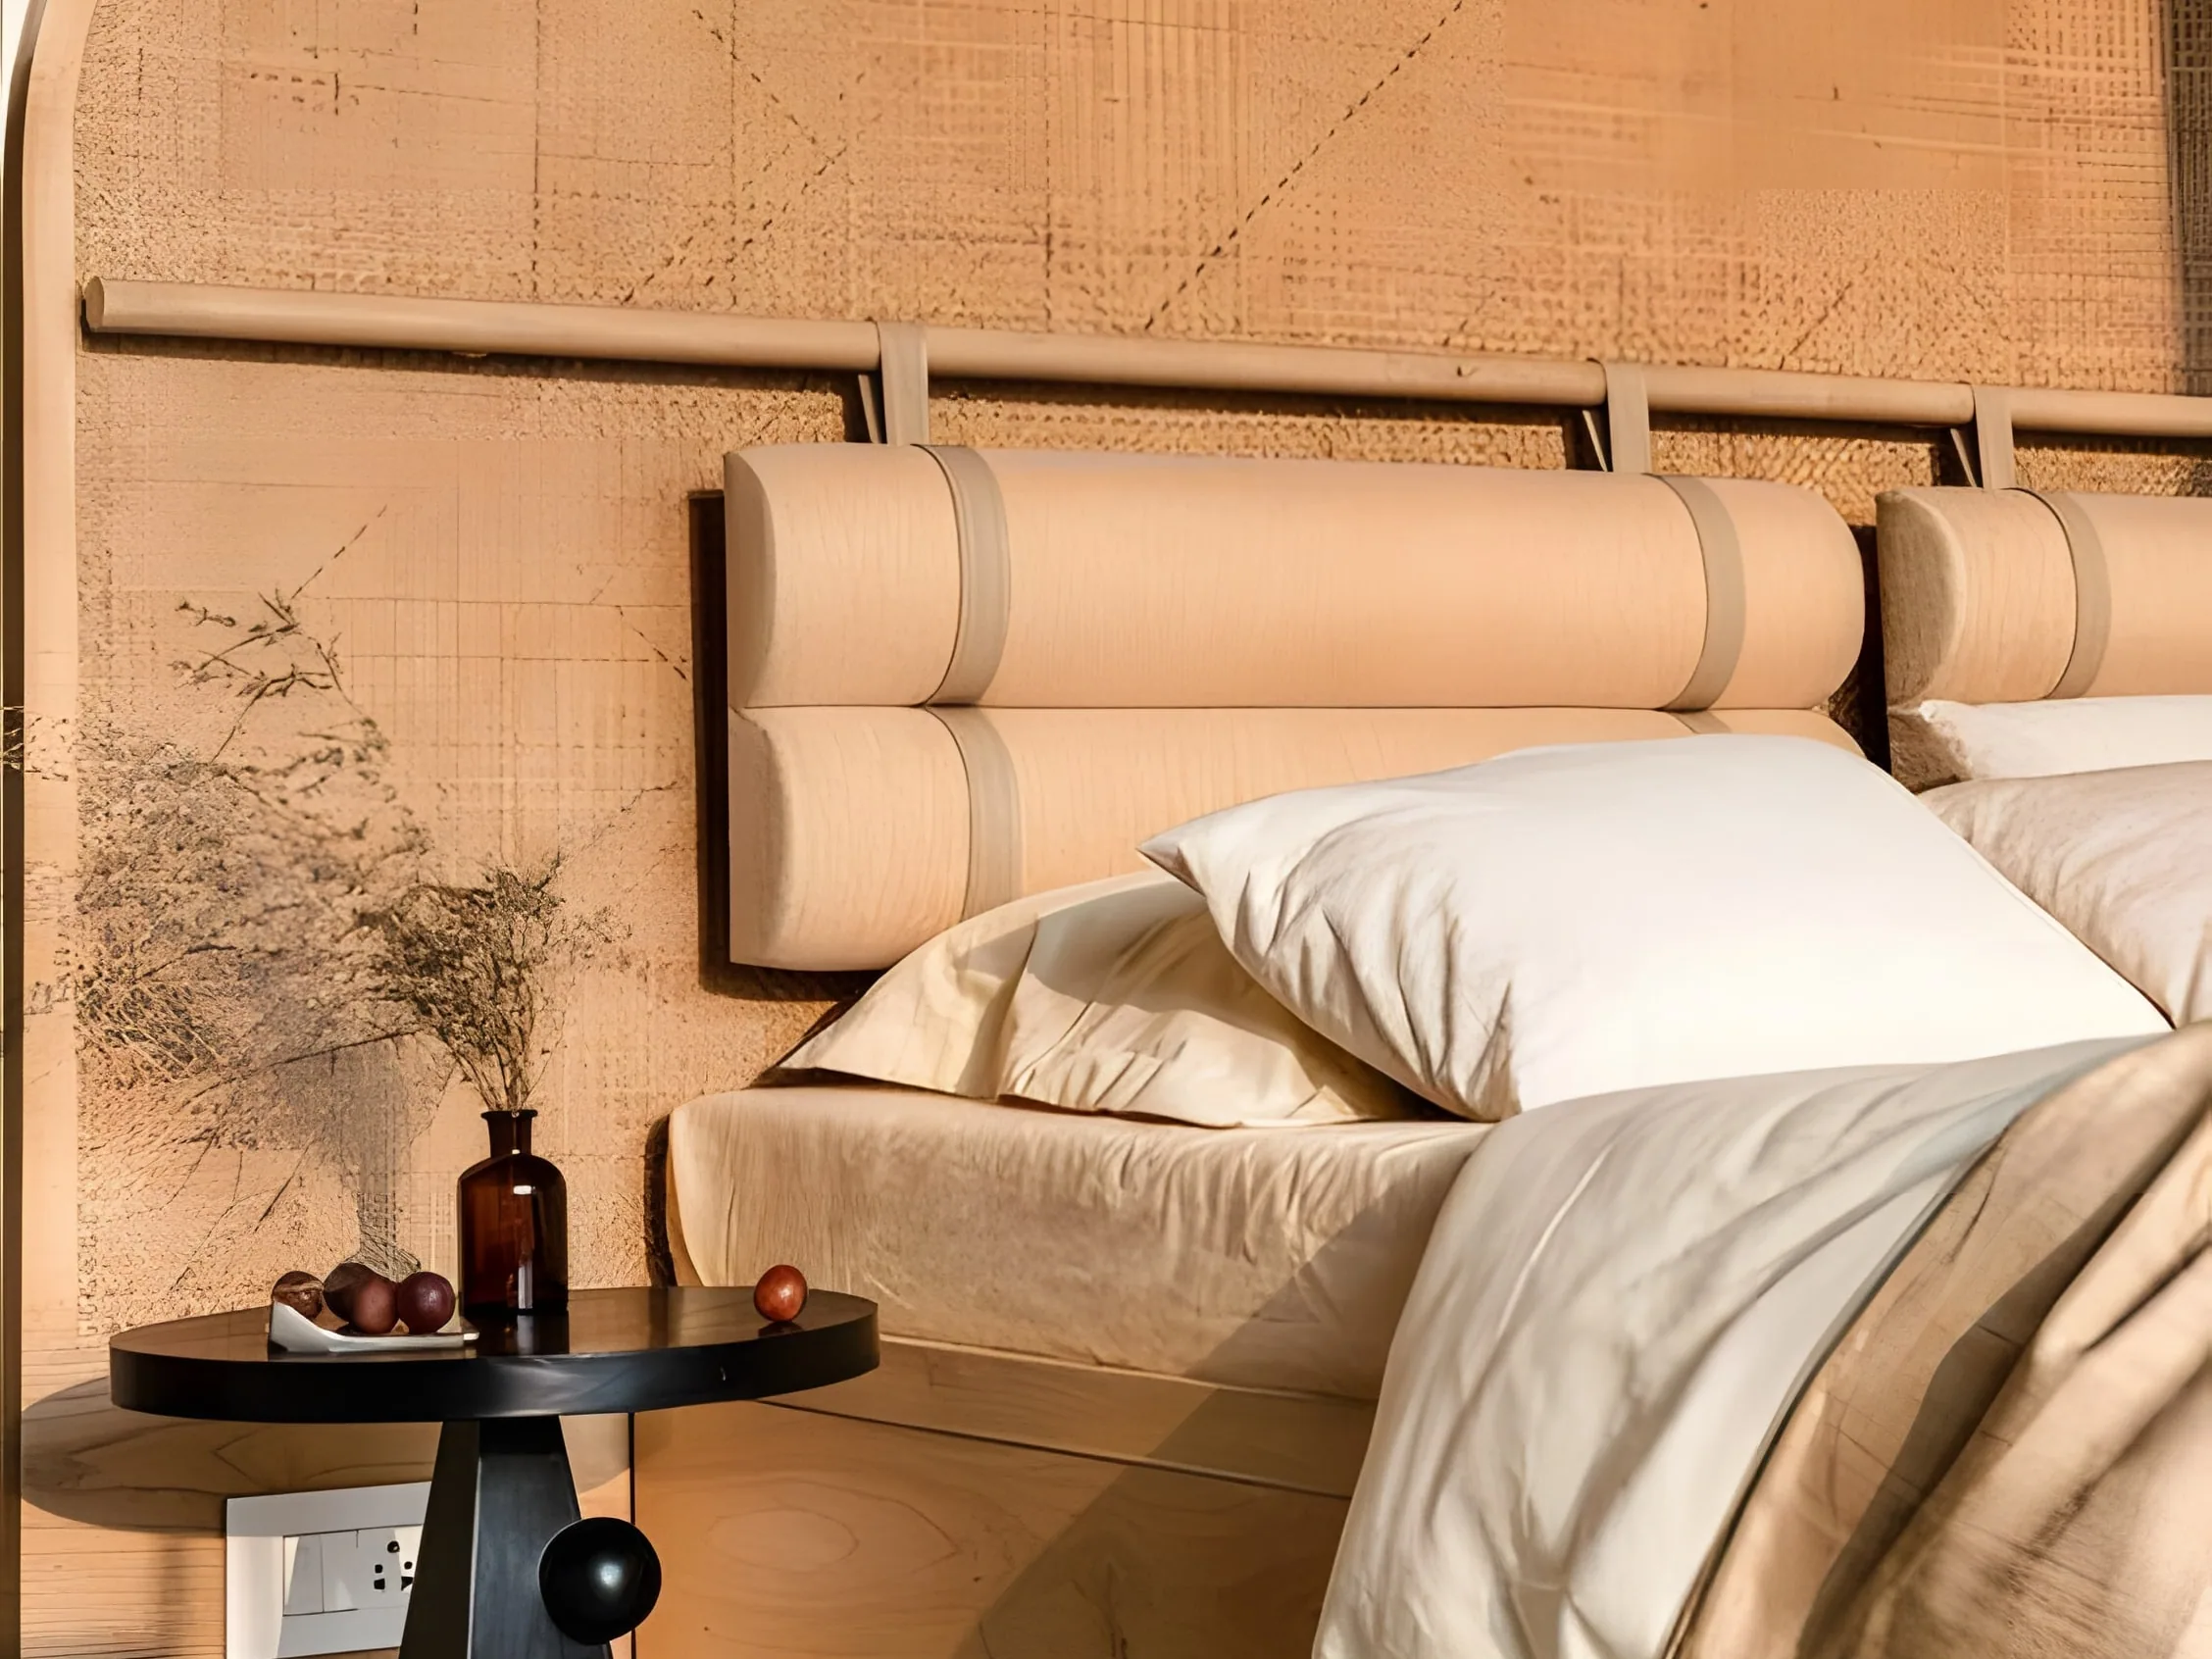
Room intent: a cane headboard, bolster cushions and a timber bed base
Atmosfere Hospitality

Book a consultation