Banquet destination · Vasundhara, Ghaziabad

Evara Bliss

A 5,000 sq yd plot in Vasundhara, Ghaziabad, built as a destination for celebrations of every scale: a 22,000 sq ft grand banquet, a 7,000 sq ft intimate hall, four guest rooms, offices and food-tasting rooms, under one architectural identity.

Property
Banquet destination
Location
Vasundhara, Ghaziabad
Scale
5,000 sq yd · two halls · 4 keys
Engagement
Architecture & banquet design
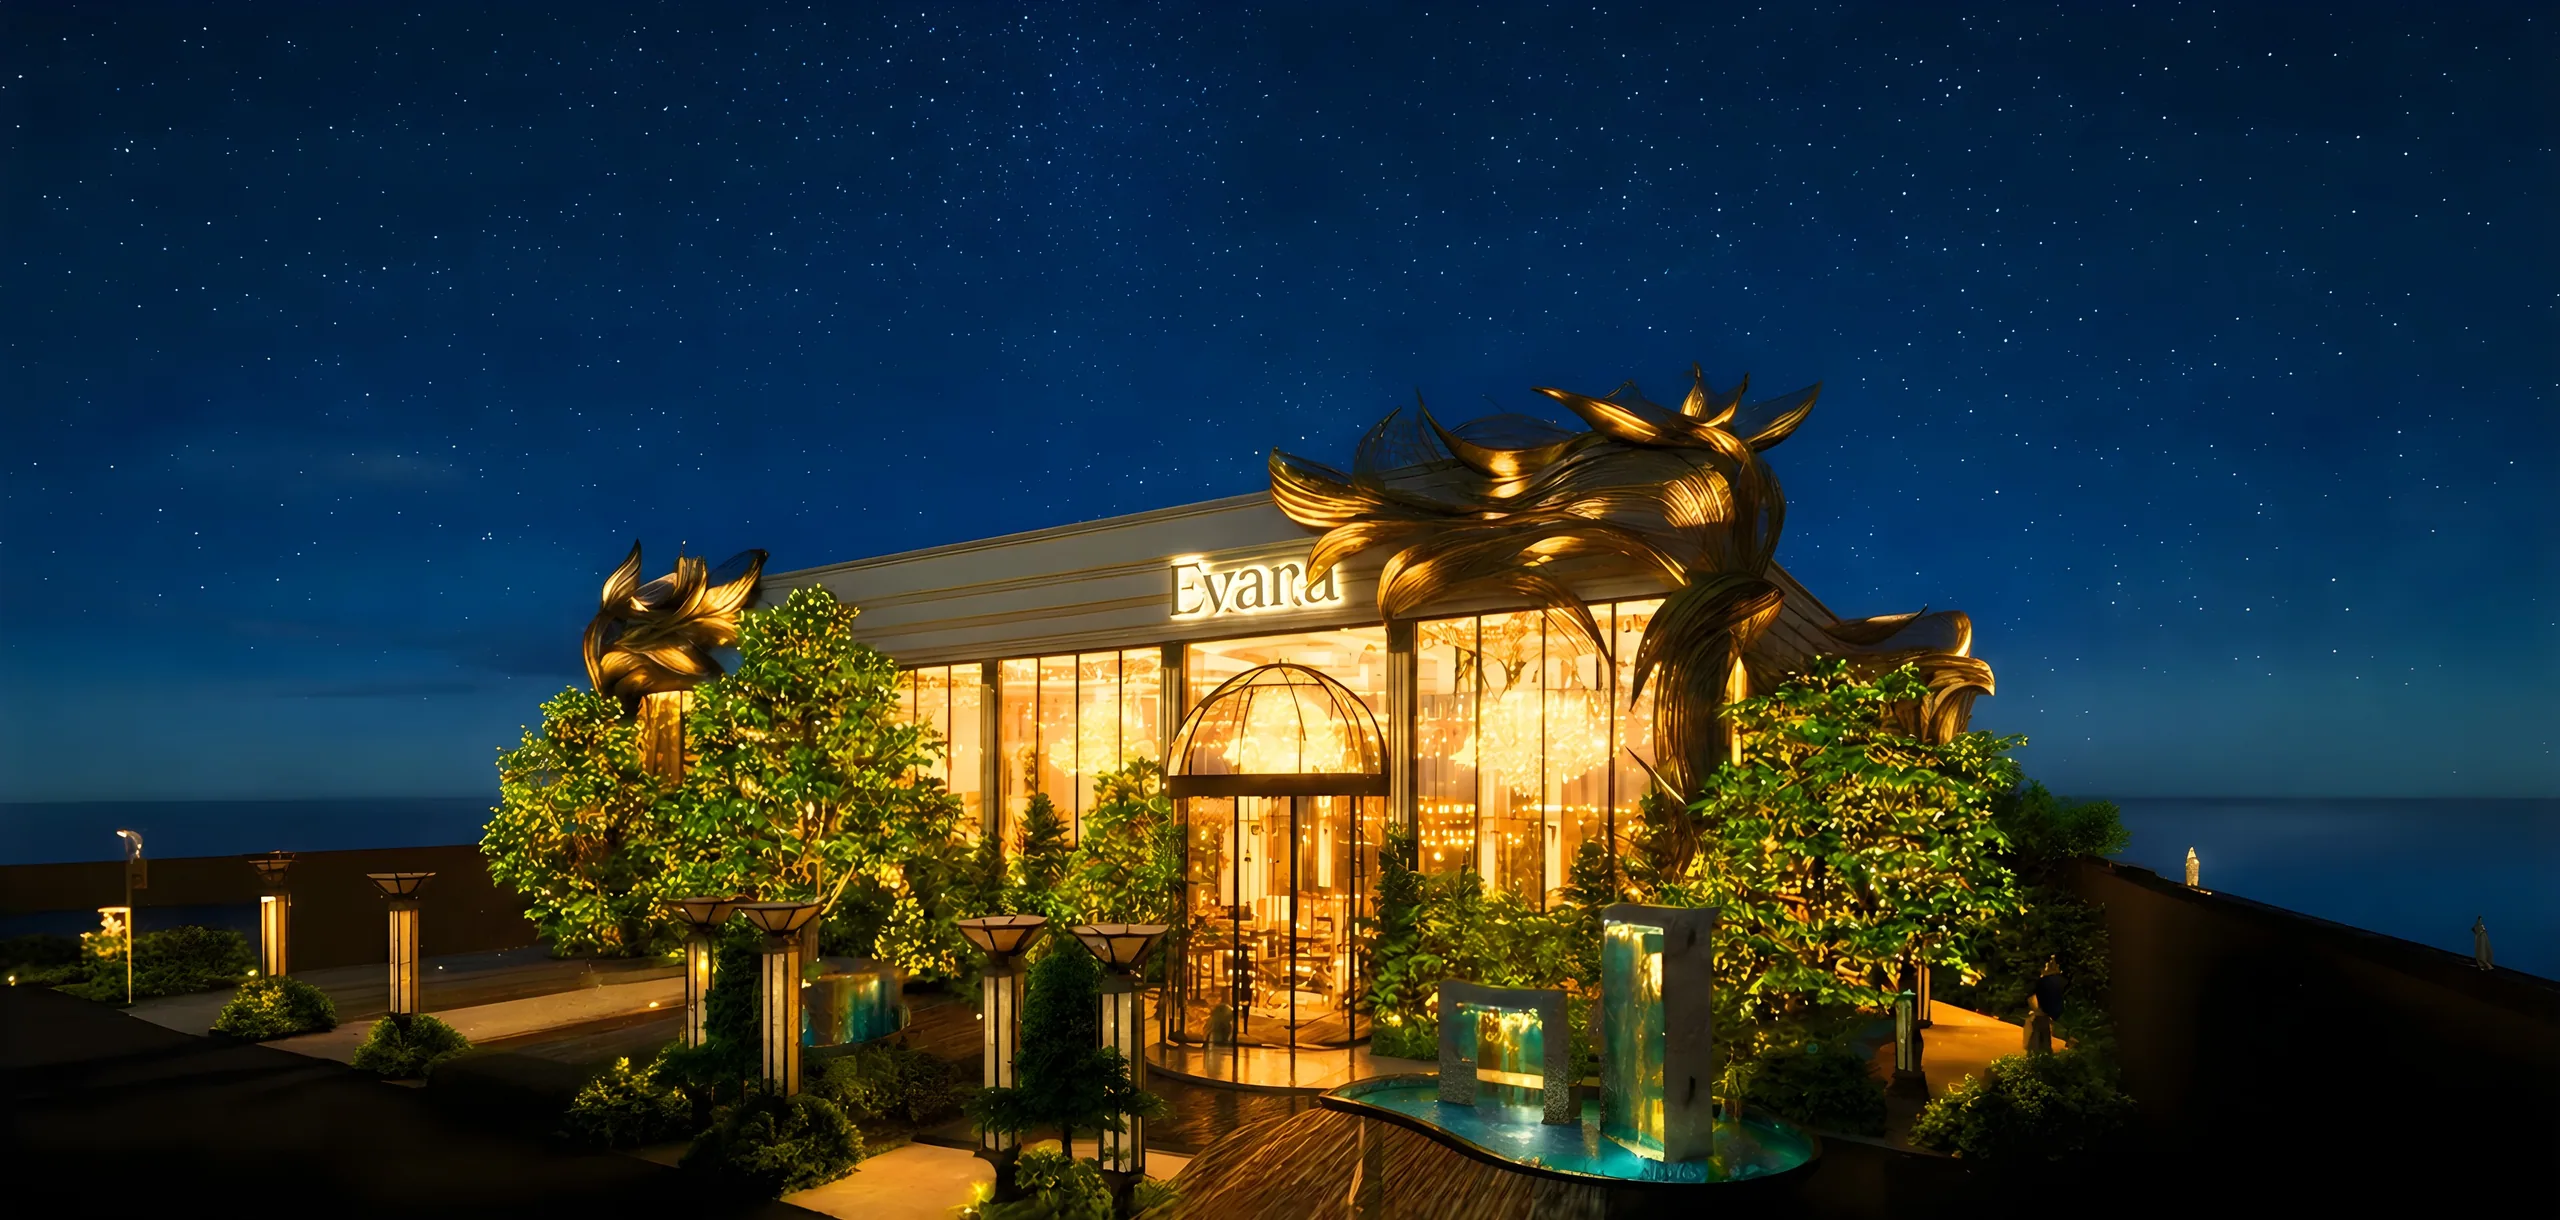
The venue at night: the glass-fronted hall glowing with chandeliers, sculptural gilded forms over the entrance, lit trees and a water feature in front
The Story

Evara Bliss is a purpose-built venue for celebrations, planned so that events of very different sizes can run side by side without losing a sense of place. Two banquet halls, of about 22,000 and 7,000 sq ft, take the grand wedding and the intimate function; four guest rooms, administrative offices and dedicated food-tasting rooms carry the operational side, so a host can plan the menu, stay the night and hold the event at one address. The architecture is part of the experience: the massing, the facade and the lighting are composed to make arrival feel like the first act of the celebration, and the interiors carry that drama through the halls, the lounge and the corridors.

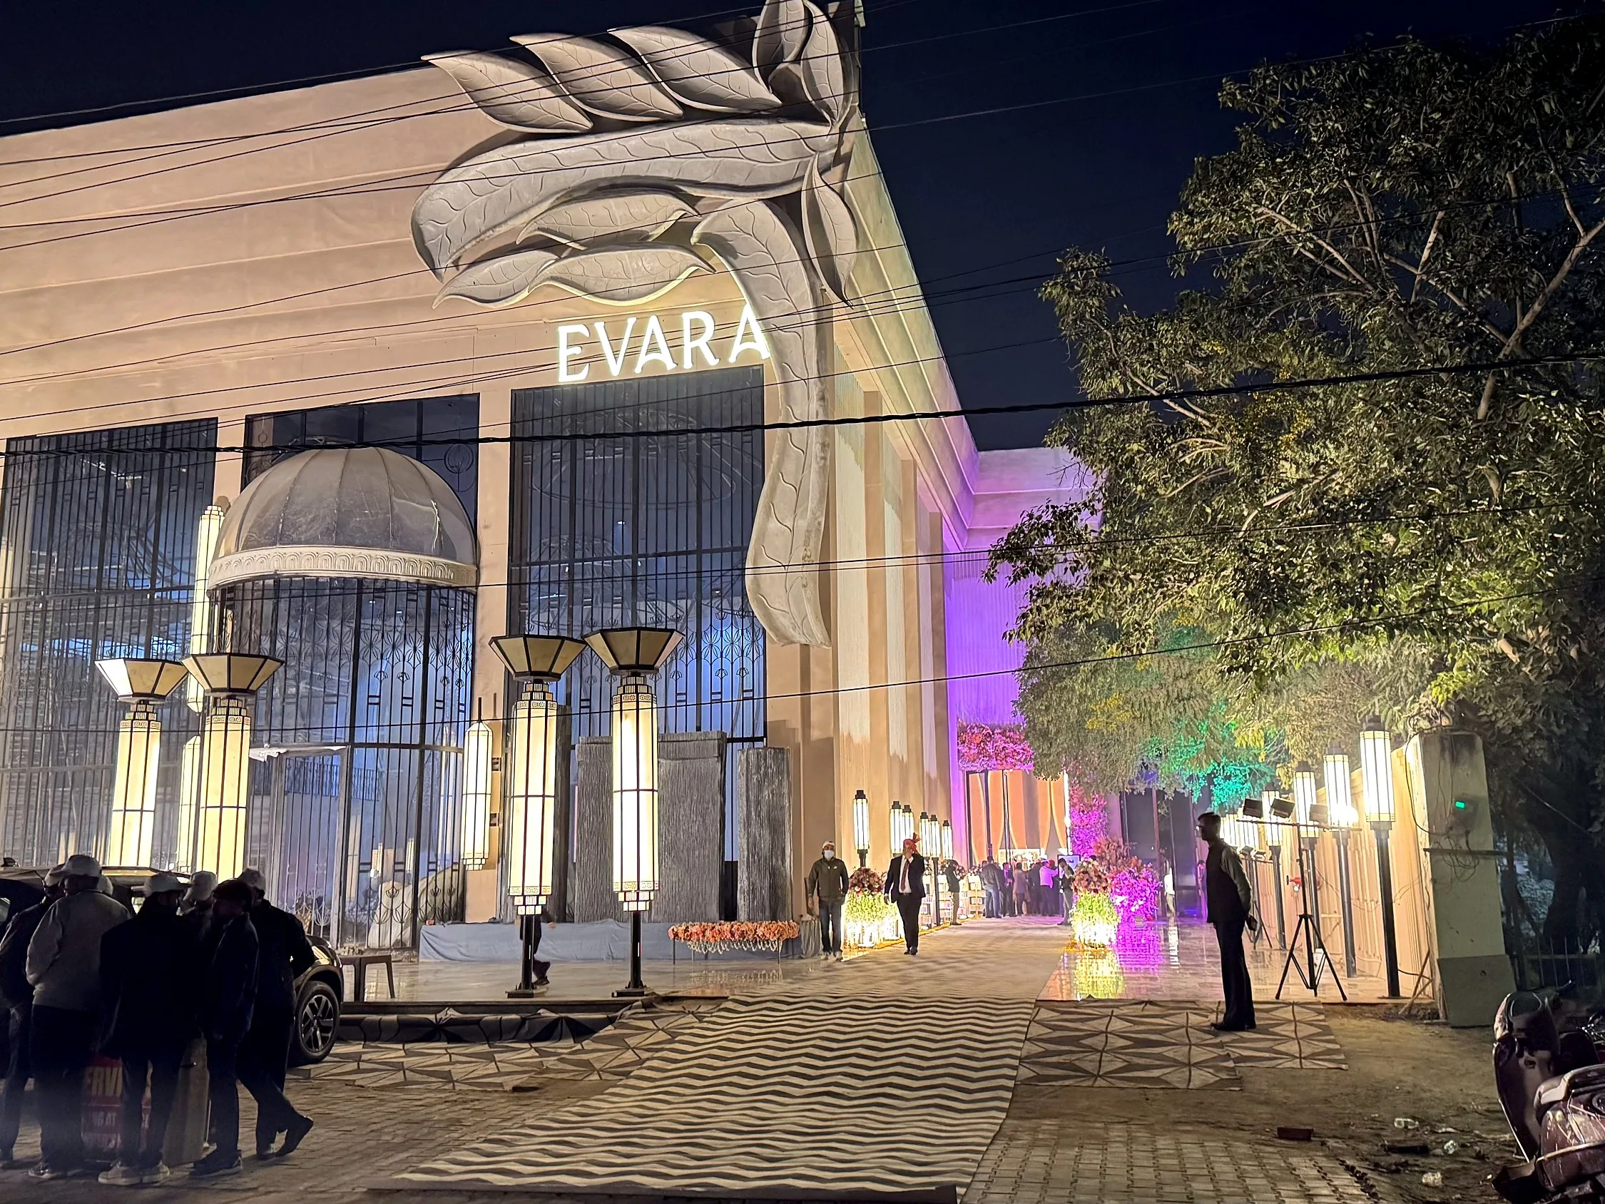
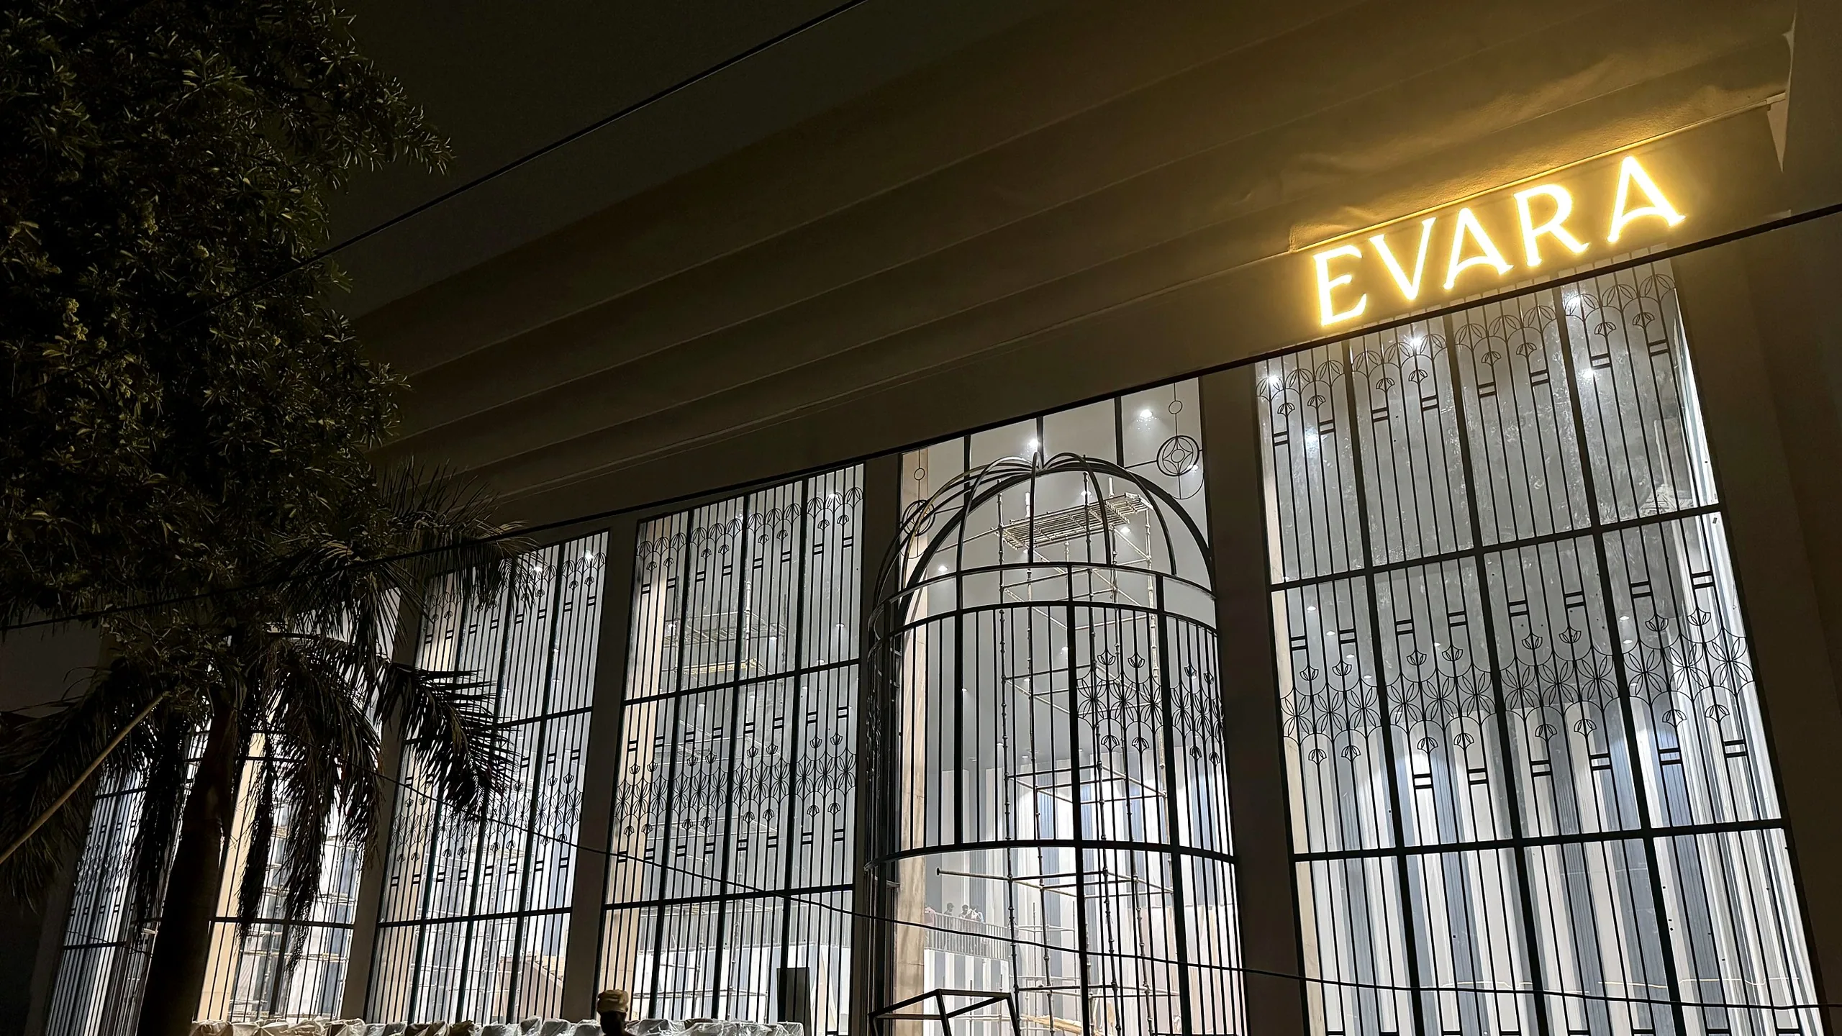
The entrance at night: the Evara name in brass over the glass front, with the patterned screens and lanterns lit
Chapter I

Arrival as the first act.

Brief

A 5,000 sq yd plot in Vasundhara, Ghaziabad, to become a destination for celebrations: two banquet halls of different scales, guest rooms, offices and food-tasting rooms in one development.

  • Plot of 5,000 sq yd
  • Halls of 22,000 and 7,000 sq ft
  • Rooms, offices and tasting rooms alongside
Challenge

Two halls of very different sizes had to hold different events at the same time, each with its own arrival and service, without the venue reading as two separate buildings.

  • Events of different scale side by side
  • Separate arrival, circulation and service
  • One architectural identity
The lounge: curved sofas on the patterned floor, under the tall panelled wall with its brass-edged leaves
Chapter II

Everything around the celebration.

Approach

The planning followed the guest: arrival, the route to each hall, and the relationship between public, private and service functions. The offices and tasting rooms were placed to support operations, the guest rooms to serve hosts and visitors.

  • Planned from the guest's arrival
  • Public, private and service kept apart
  • Operations designed in, not added
Design Decisions

A facade composed of massing, patterned screens, lantern panels and light, so the building announces itself before anyone goes in; halls with sculpted ceilings, patterned stone floors and tall lit panels; a lounge, guest corridors and rooms in the same language.

  • A facade that makes the arrival
  • Sculpted ceilings and patterned floors
  • Lighting as part of the architecture
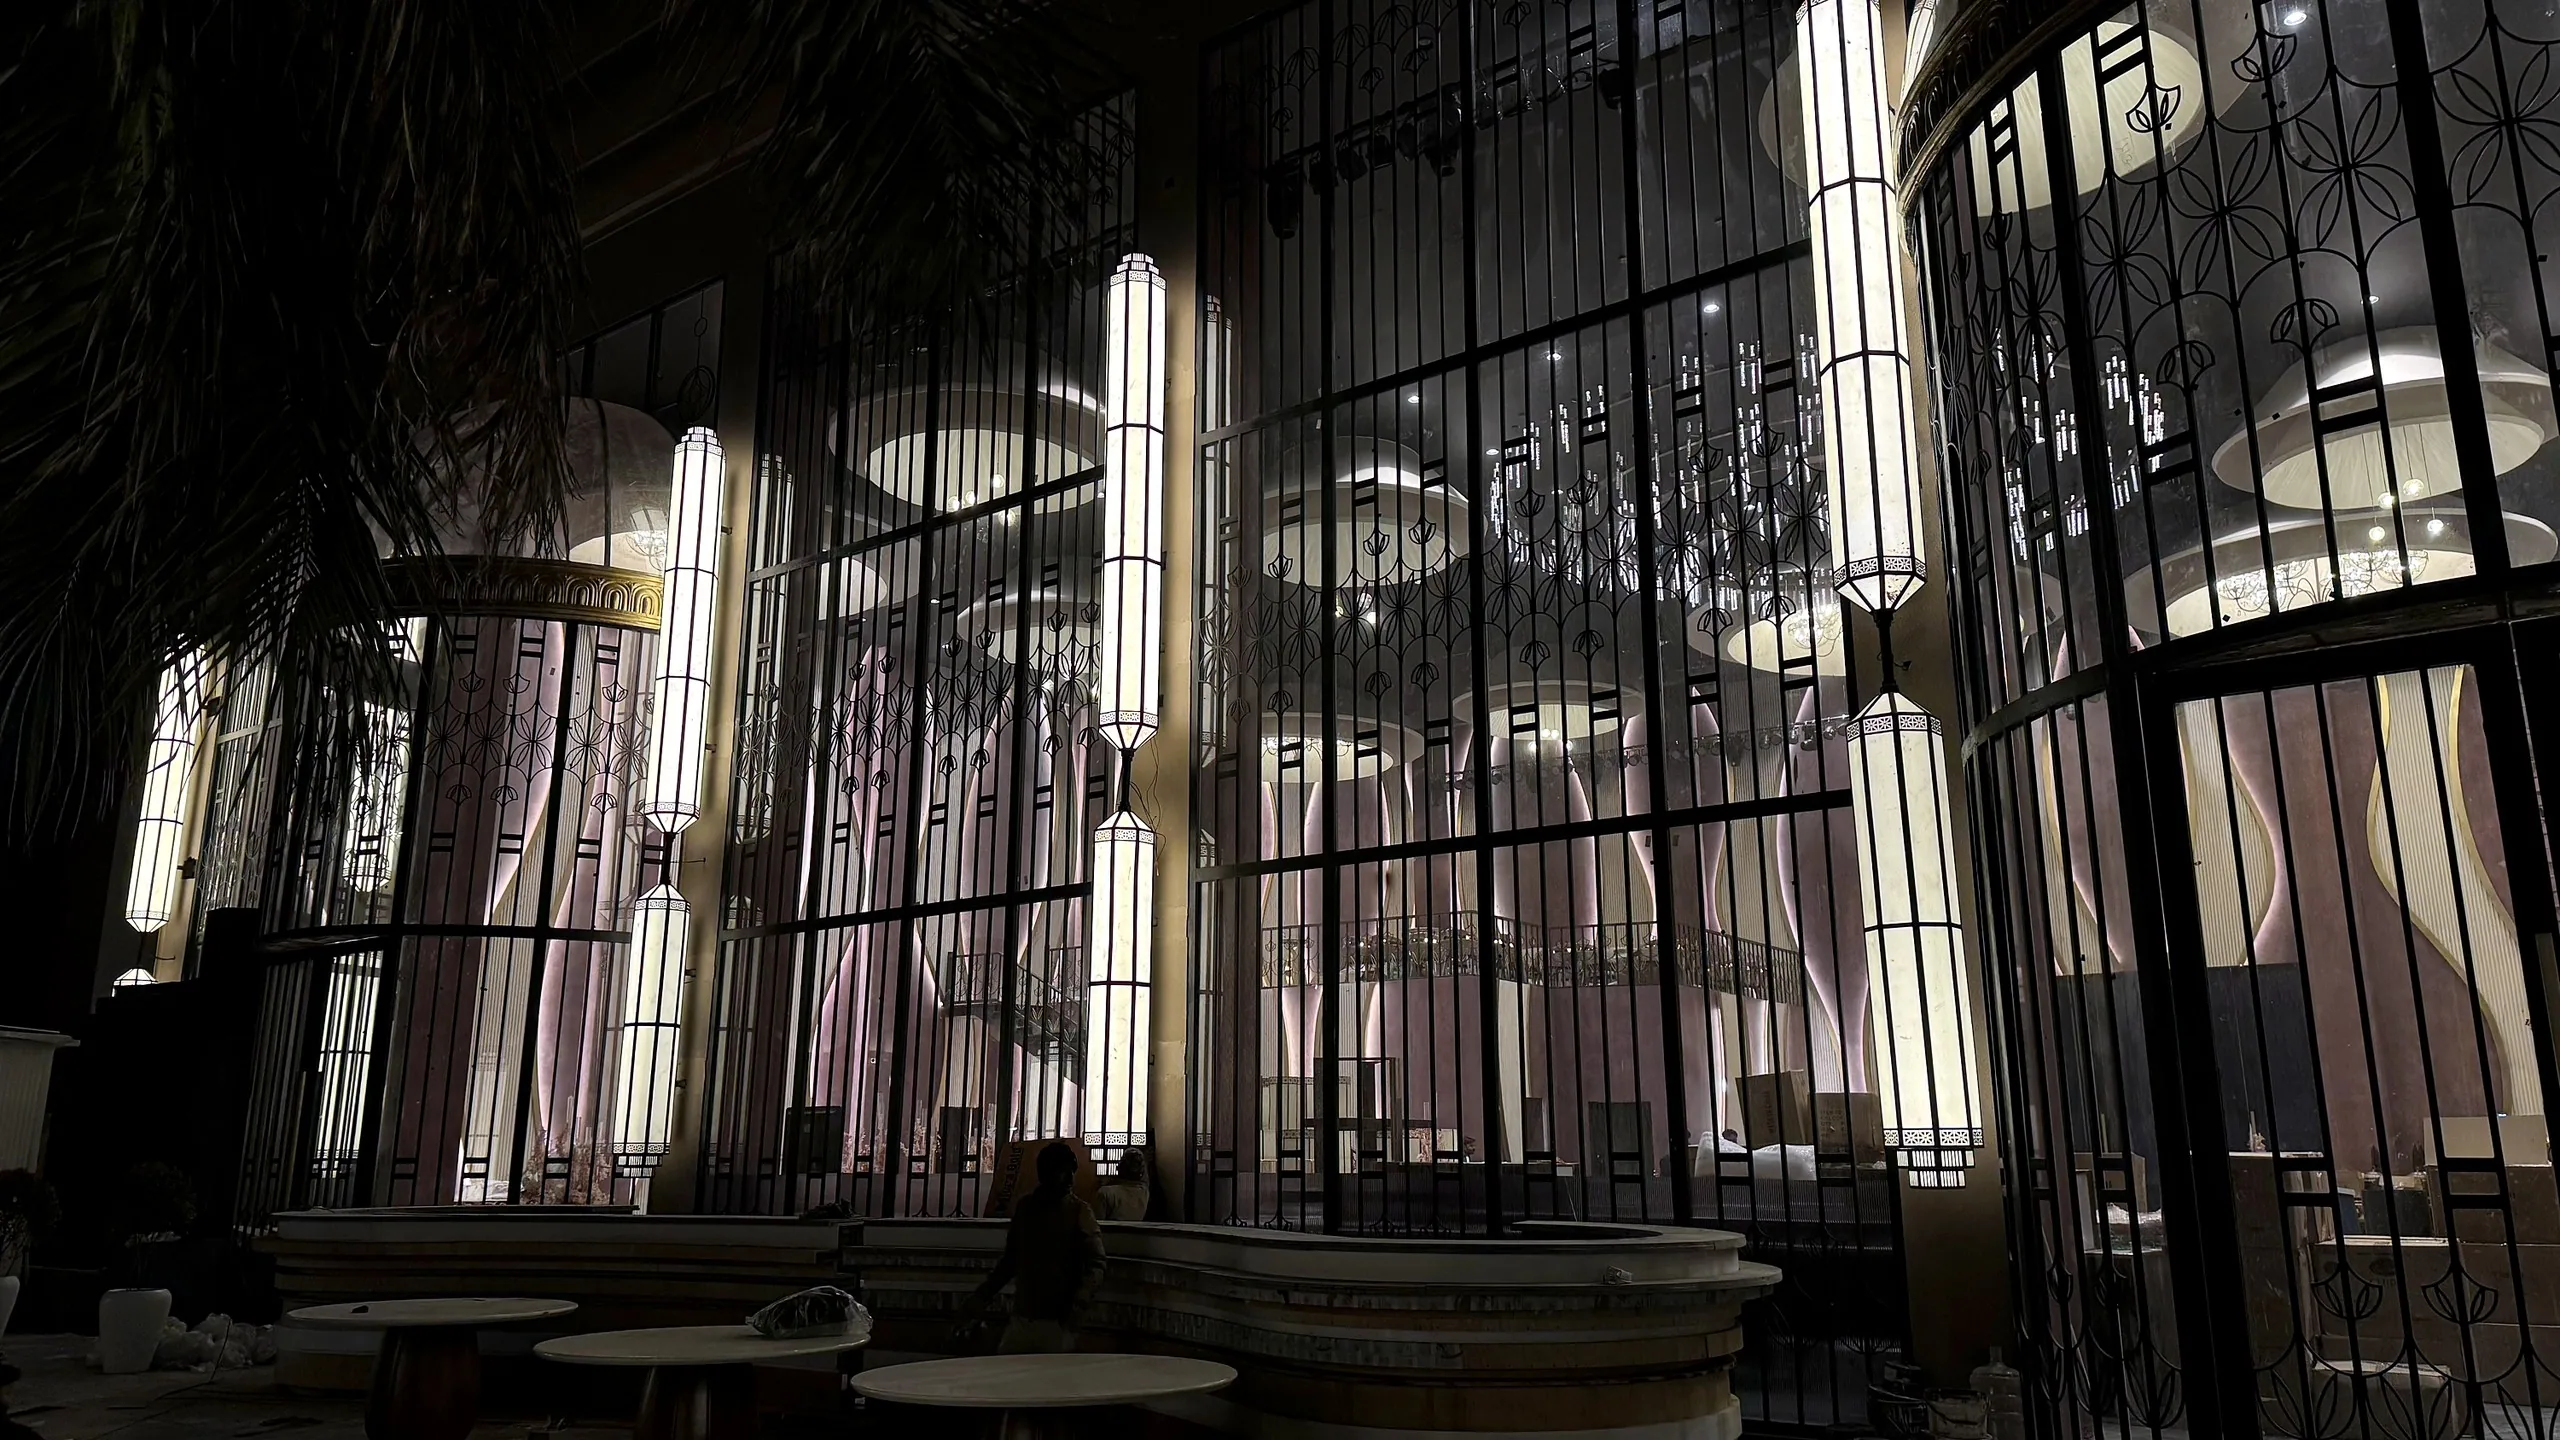
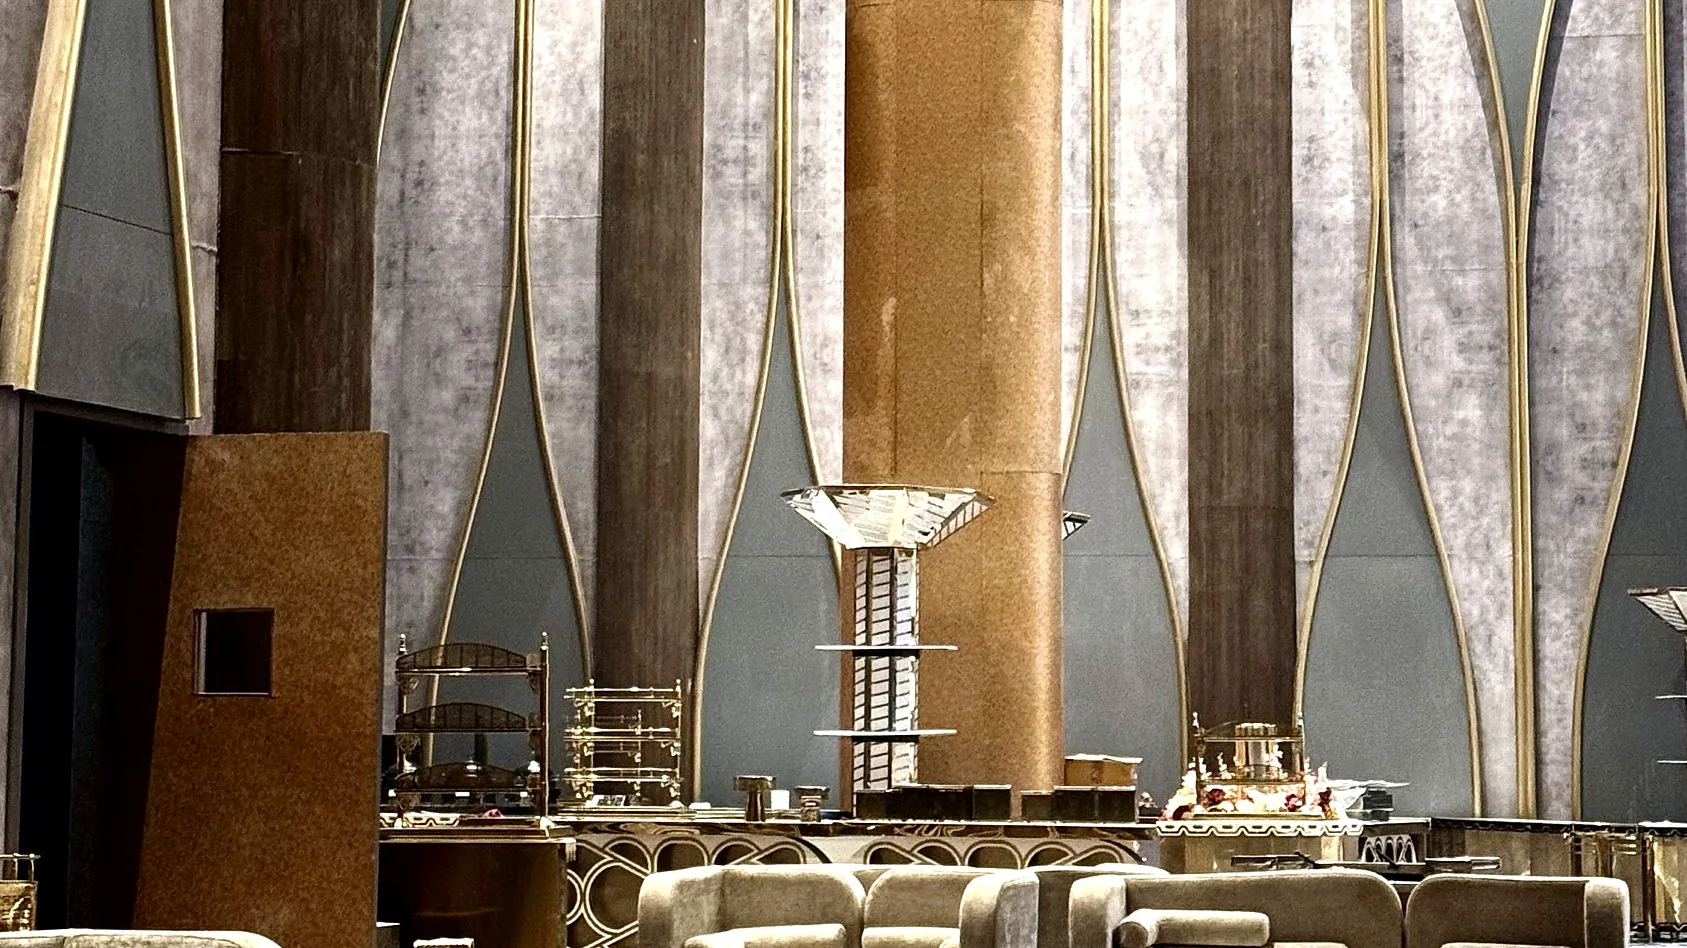
The hall wall at night: tall lit panels behind the patterned screens, with the lounge seating below
Chapter III

Light as architecture.

Execution

The venue was built as designed, from the structure and the facade screens to the hall interiors, the lounge, the rooms and the lighting, and is now hosting events.

  • Structure, facade and interiors delivered
  • Halls, lounge, rooms and corridors fitted out
  • Open and hosting celebrations
Outcome

A venue that serves the grand wedding and the intimate function alike, plans the event under its own roof, and is recognised from the road.

  • Two halls, every scale of celebration
  • Planning, tasting and staying at one address
  • A destination with a face of its own
The venue from the street at night, its name lit over the entrance and the gardens lit in colour
In Numbers
22,000
sq ft grand banquet hall
7,000
sq ft intimate hall
4
Guest rooms, with offices and tasting rooms
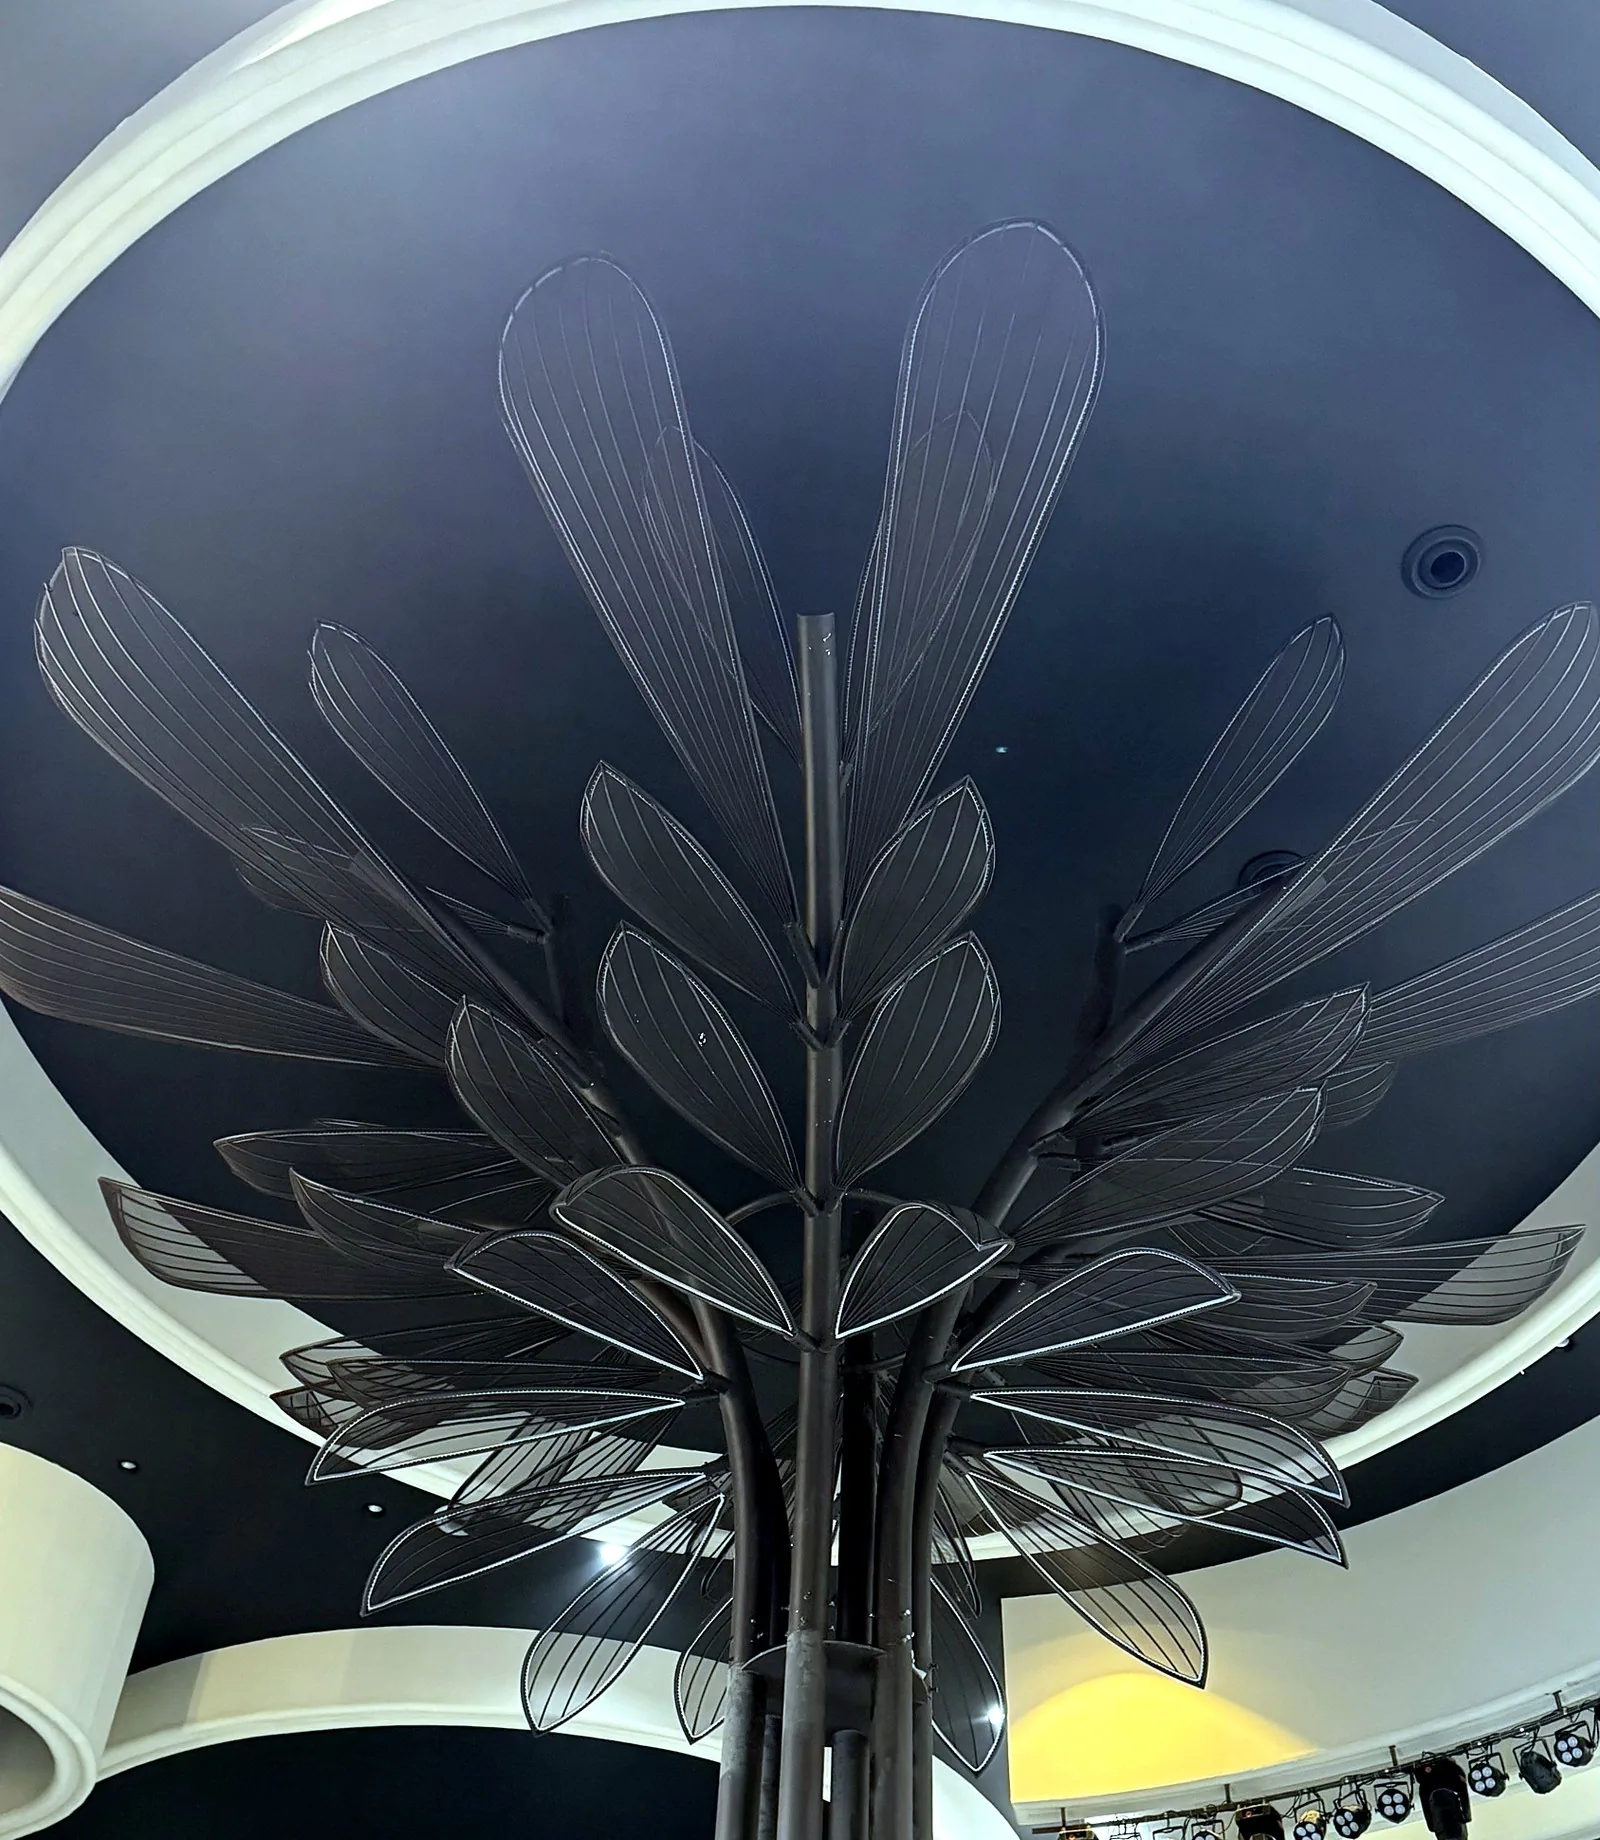
The sculpted ceiling: a tree of leaves rising to the ring of light above the hall
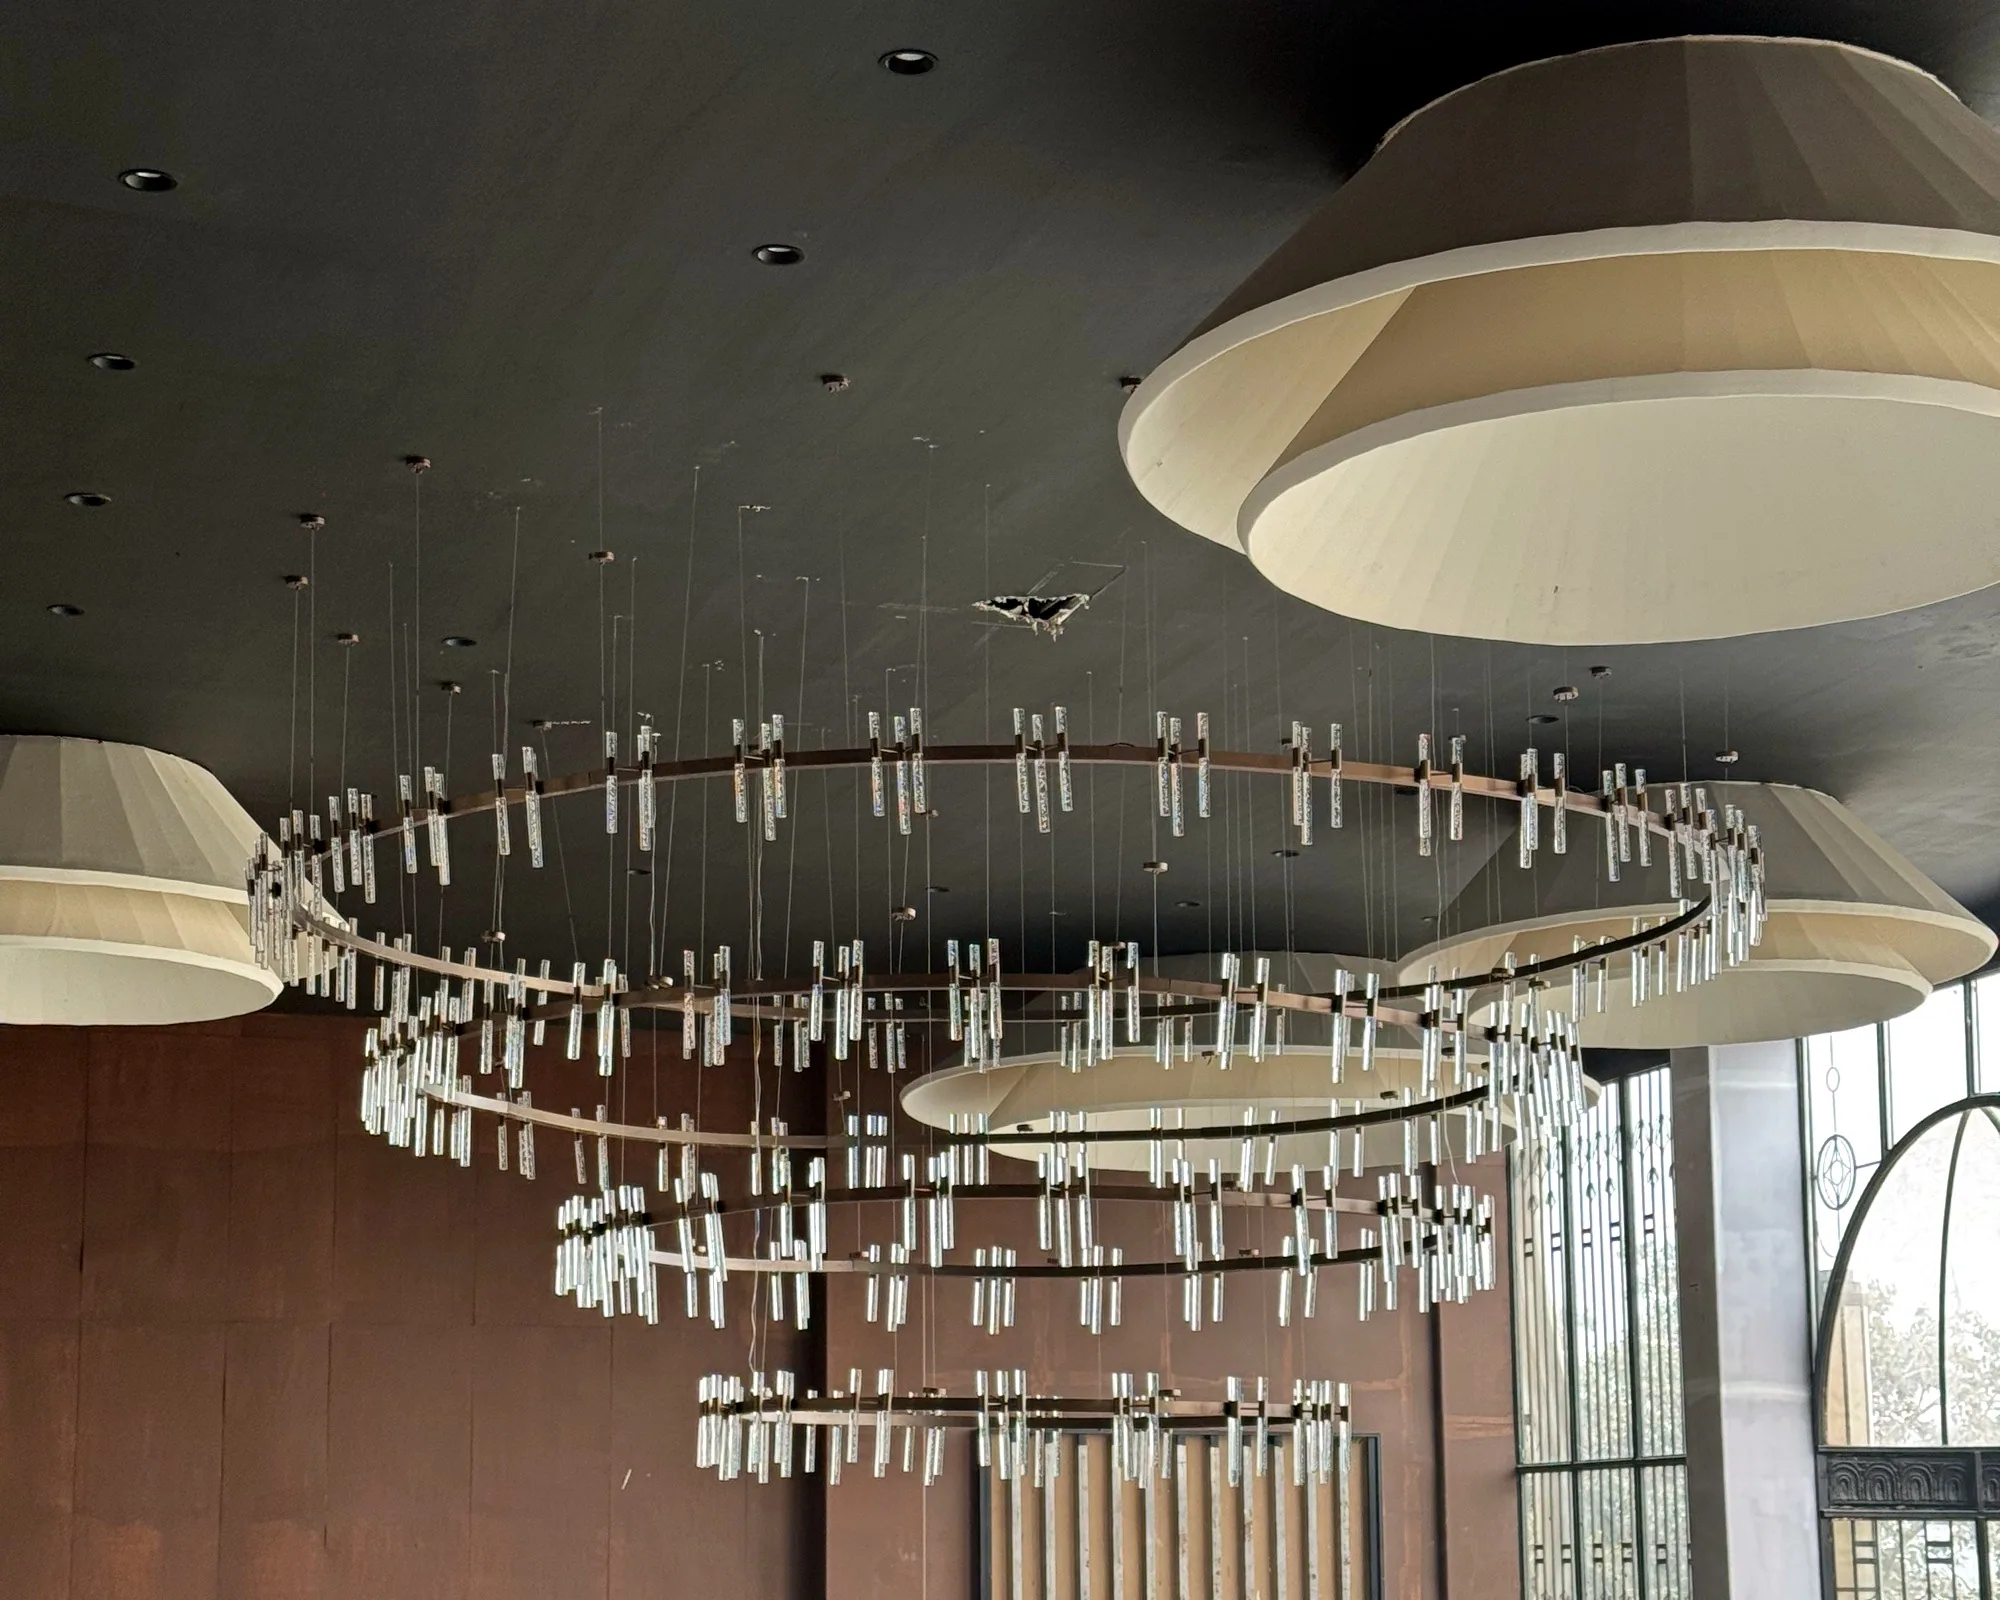
A tiered crystal chandelier against the dark panelled wall
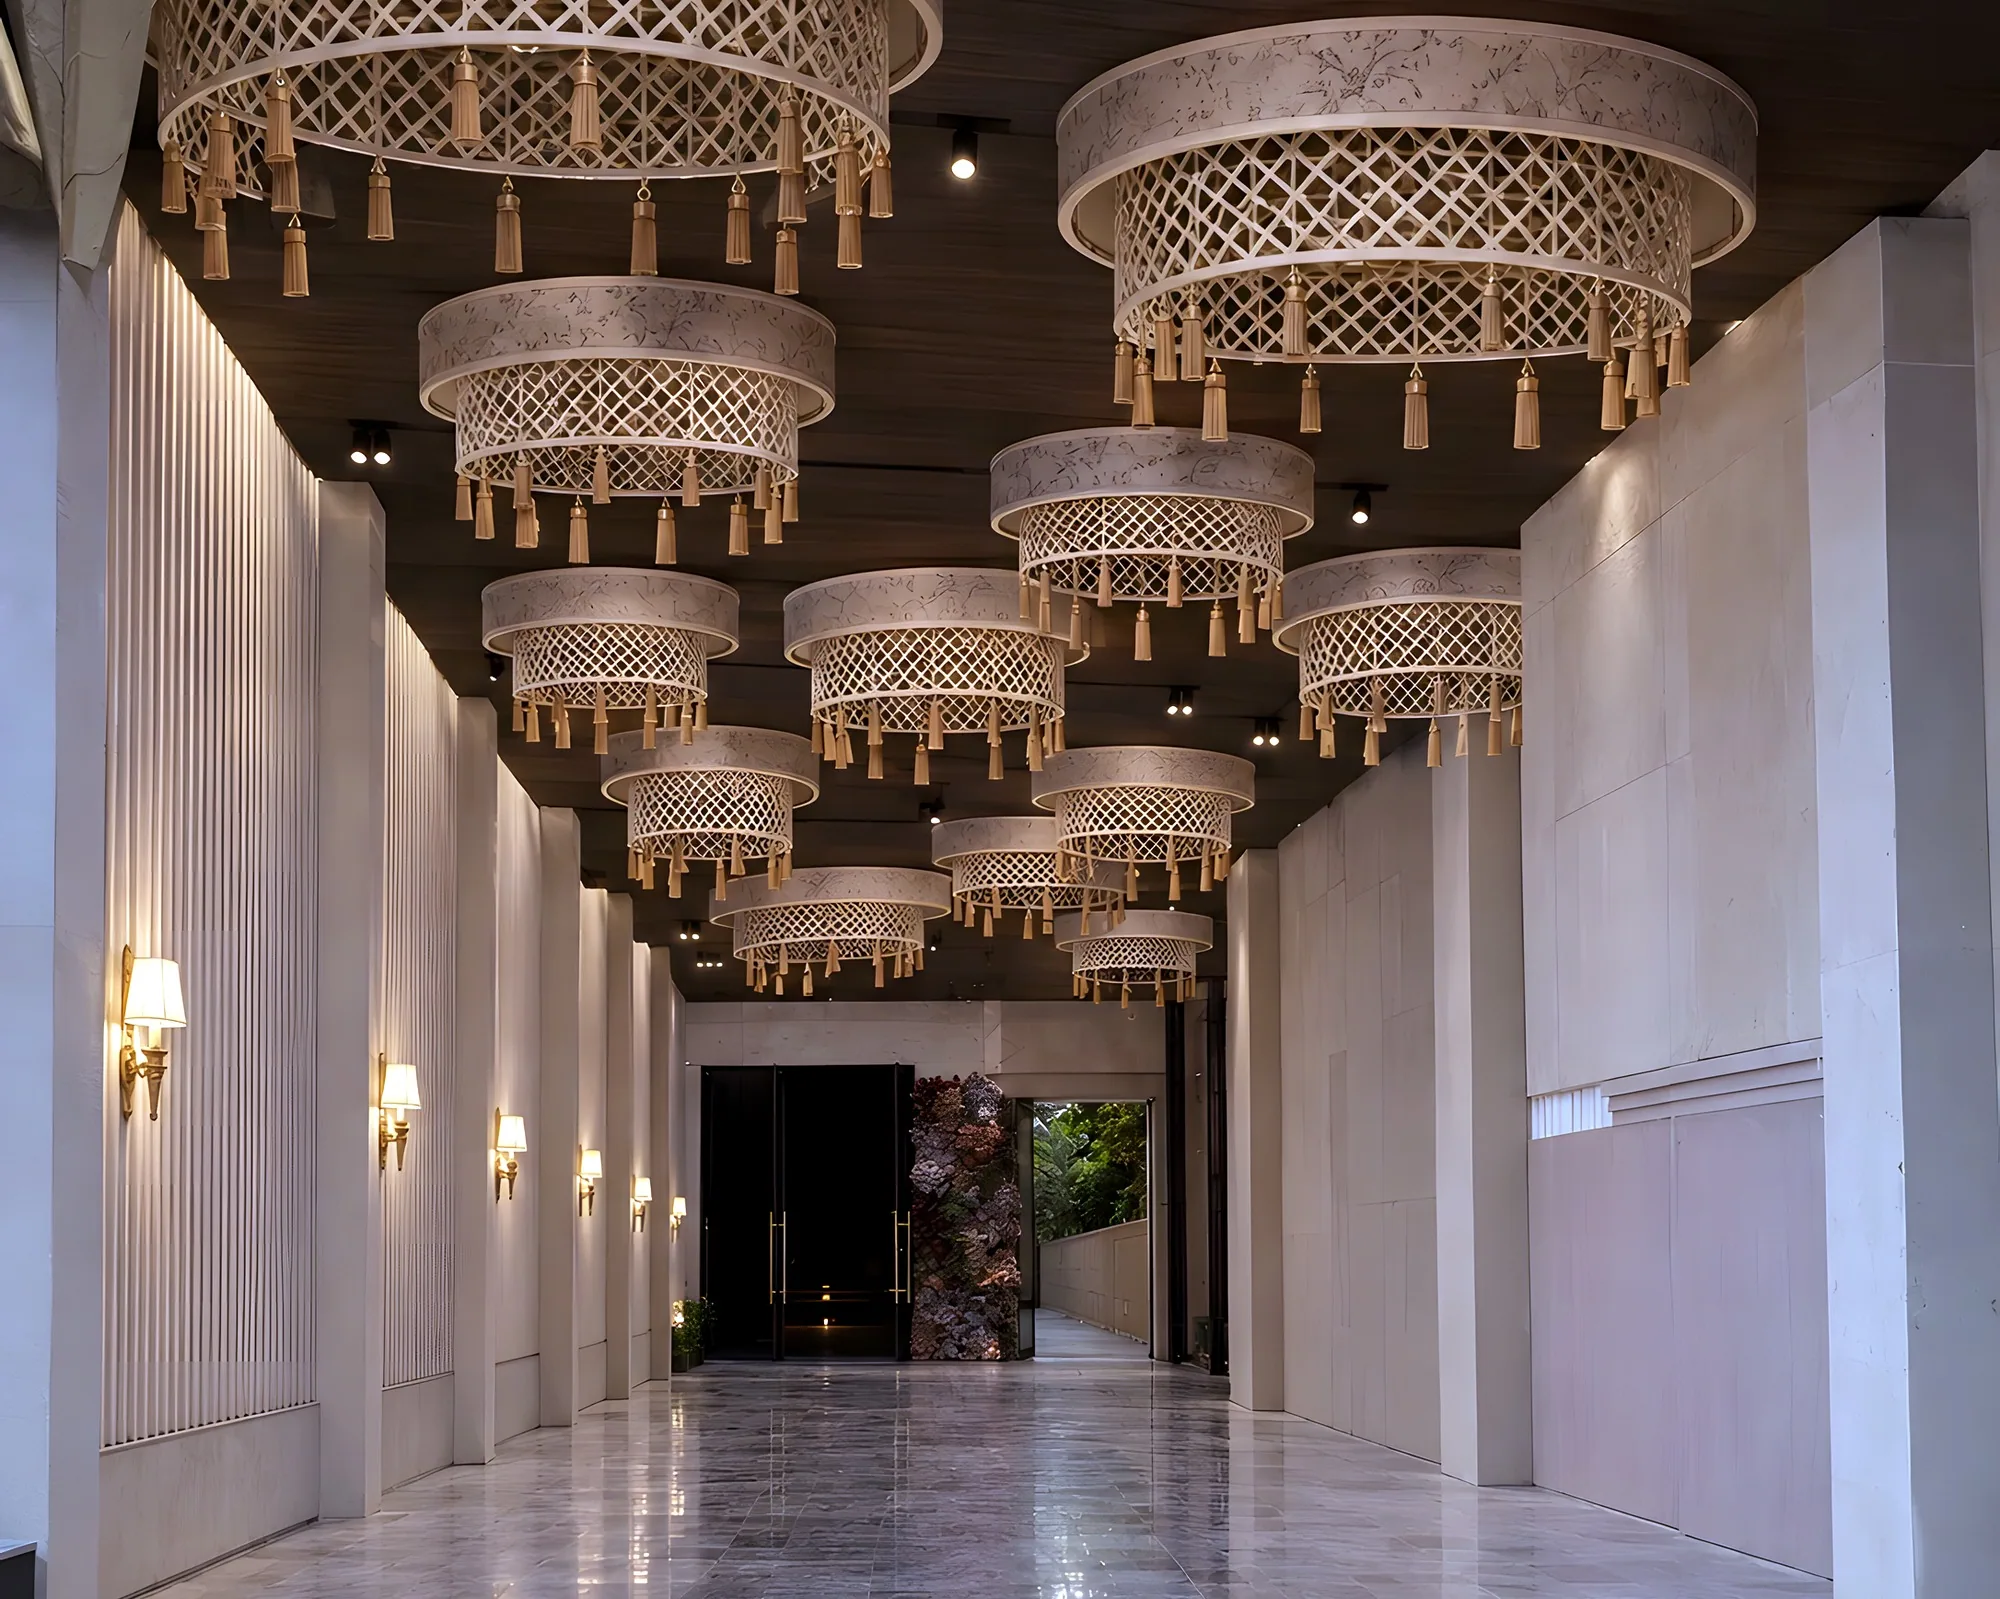
The entrance corridor: tasselled lattice chandeliers down a timber ceiling, fluted walls with brass lamps and a polished marble floor
Atmosfere Hospitality

Book a consultation