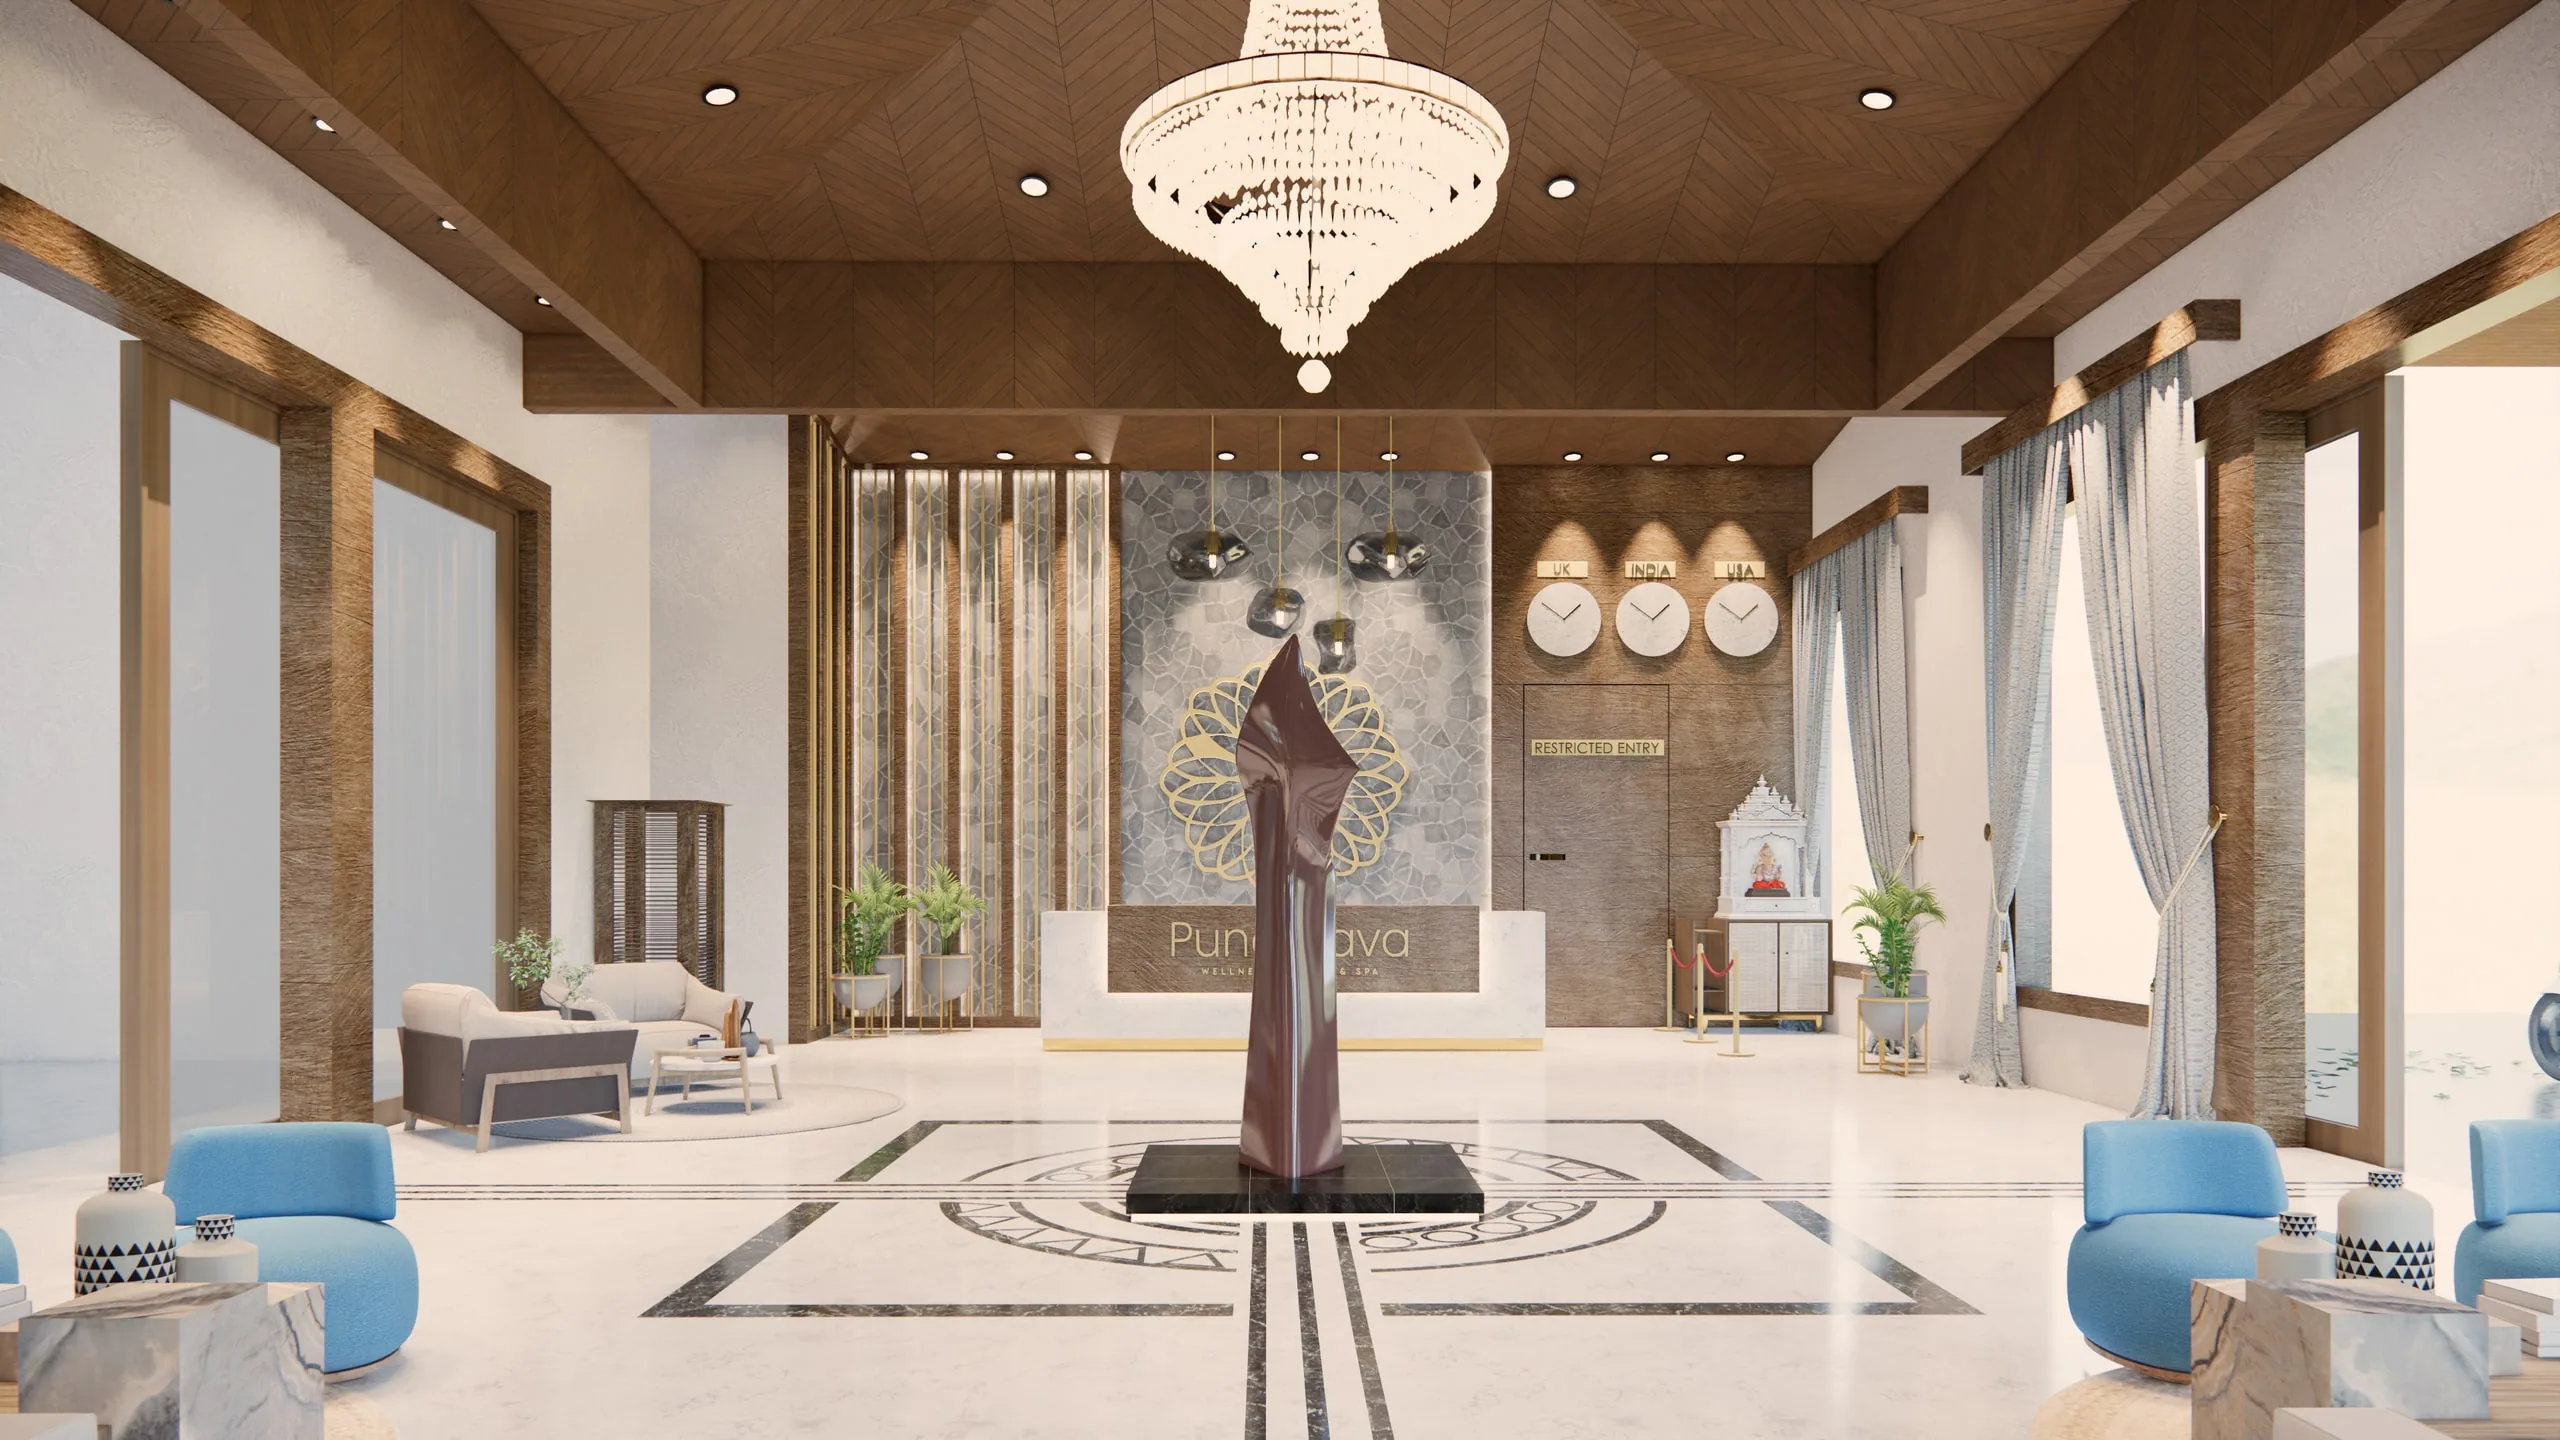
A private farmhouse in Sector 135, Noida, of about 850 sq m, to work as a leisure retreat for getaways, gatherings and longer stays.
- 850 sq m in Delhi NCR
- A four-bedroom villa with shared living
- Pool, garden and gazebo
A private farmhouse of 850 sq m in Sector 135, Noida, planned as a leisure retreat inside Delhi NCR: a four-bedroom villa, a generous common living area, a pool, landscaped gardens and a gazebo, arranged so guests move easily between private rest and shared time outdoors.
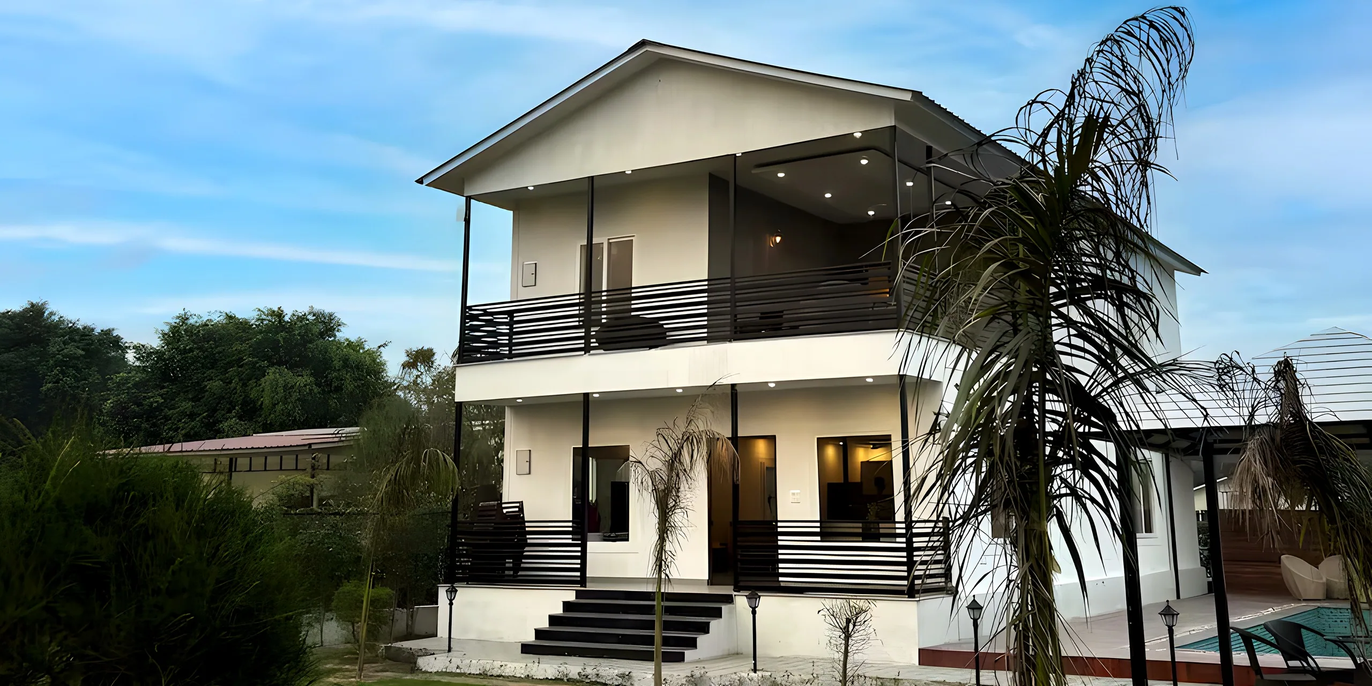
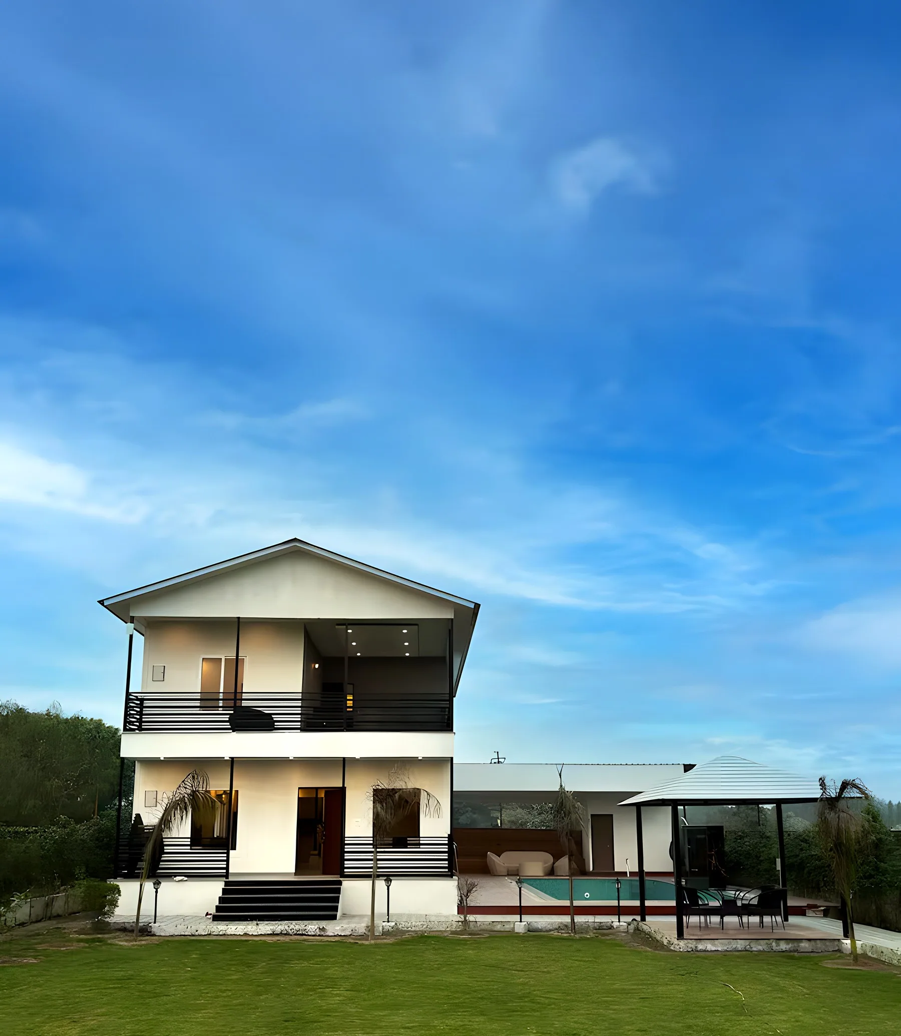
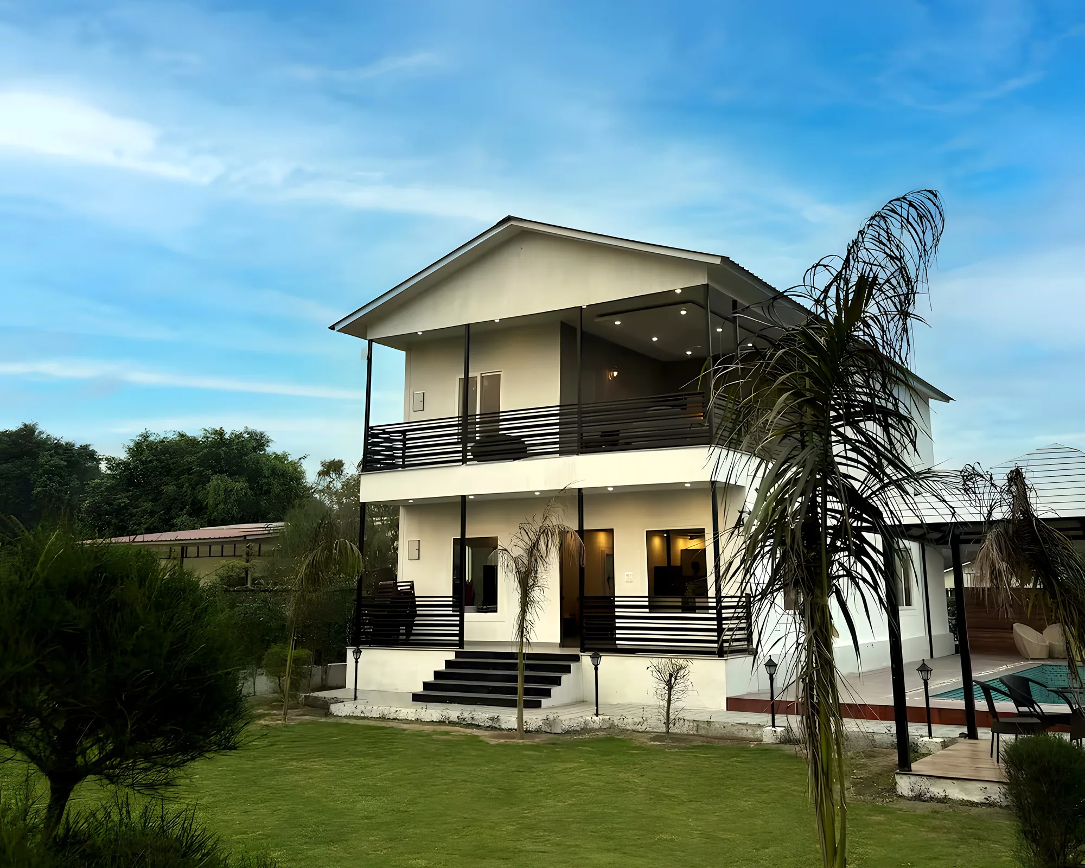
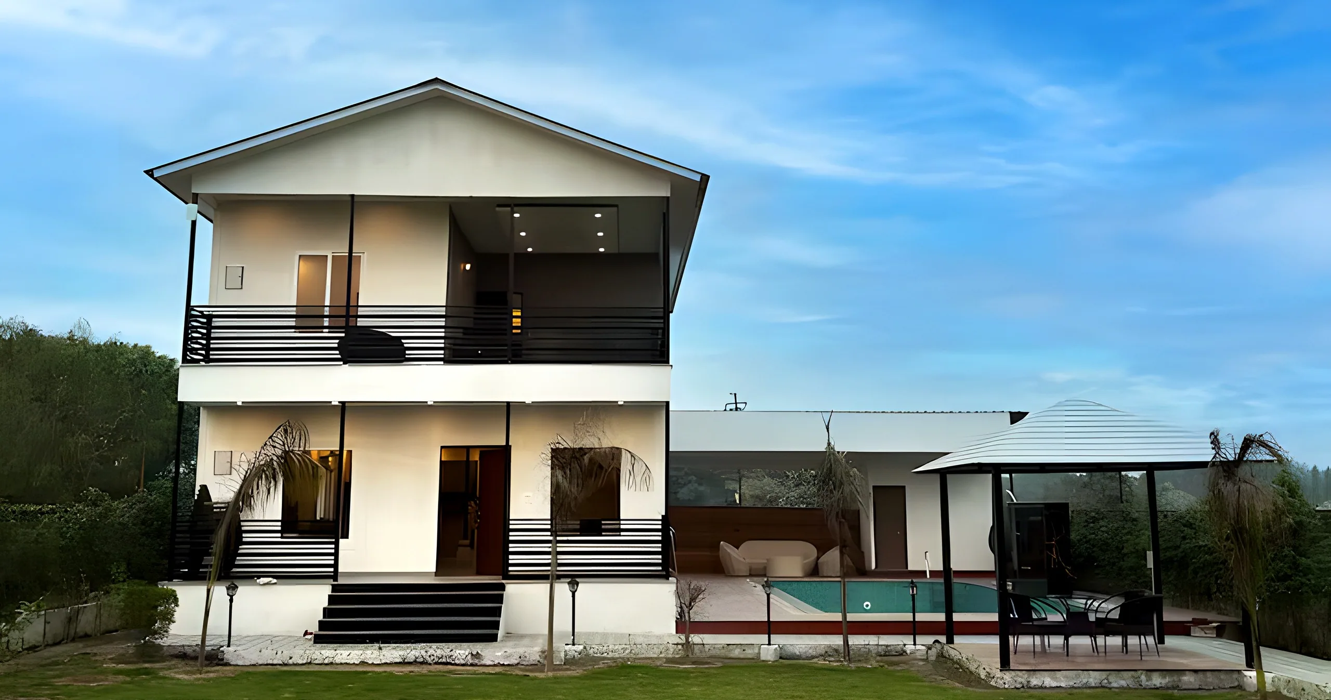
The Oasis is a farmhouse conceived as more than a place to stay. The brief was a property for relaxed getaways, social gatherings and longer stays, and the plan answers it by treating the outdoors as an extension of the interior. A four-bedroom villa and its common living room carry the accommodation; the pool, the garden and a dedicated gazebo form the property's social life, with the gazebo offering a quieter corner within the landscape. Inside and out are planned together, so a group can spend a weekend drifting between the living room, the pool deck and the lawn without the property ever feeling crowded.
A private farmhouse in Sector 135, Noida, of about 850 sq m, to work as a leisure retreat for getaways, gatherings and longer stays.
A farmhouse that is only bedrooms and a lawn empties out by the afternoon. The property had to give a group reasons to stay together and move around, without losing the privacy of a retreat.
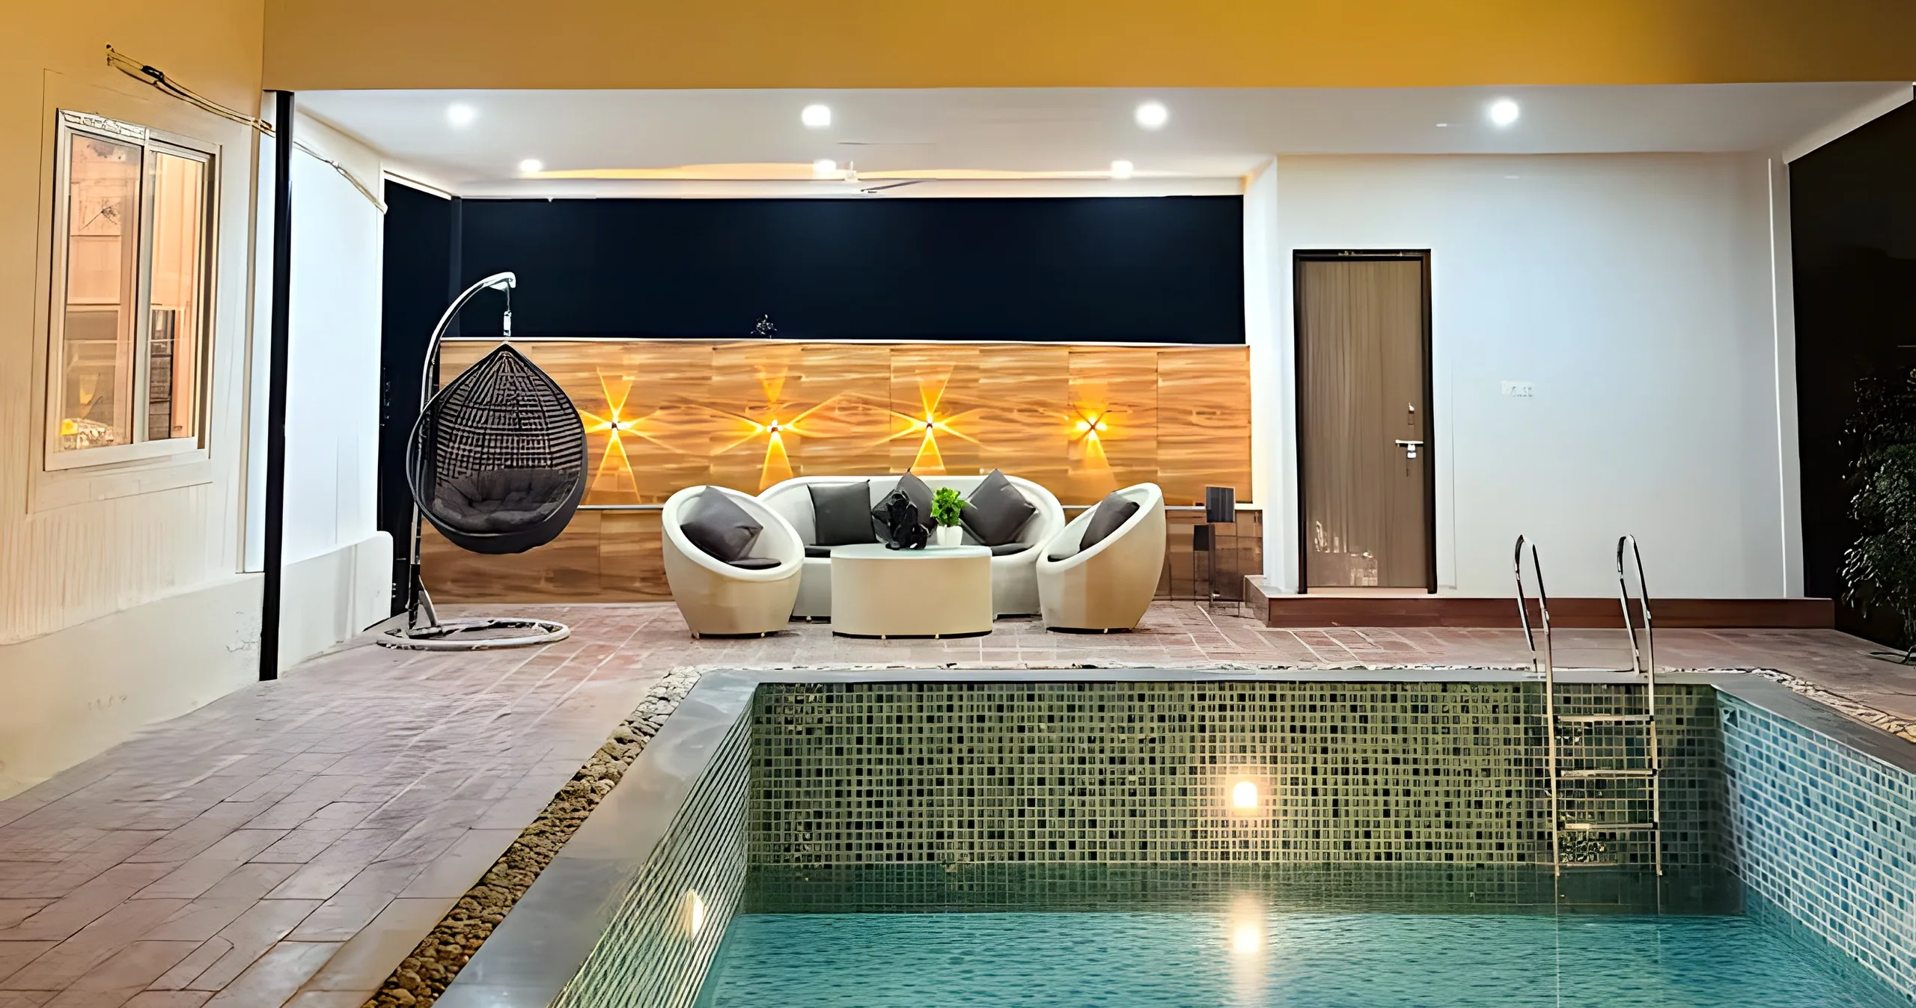
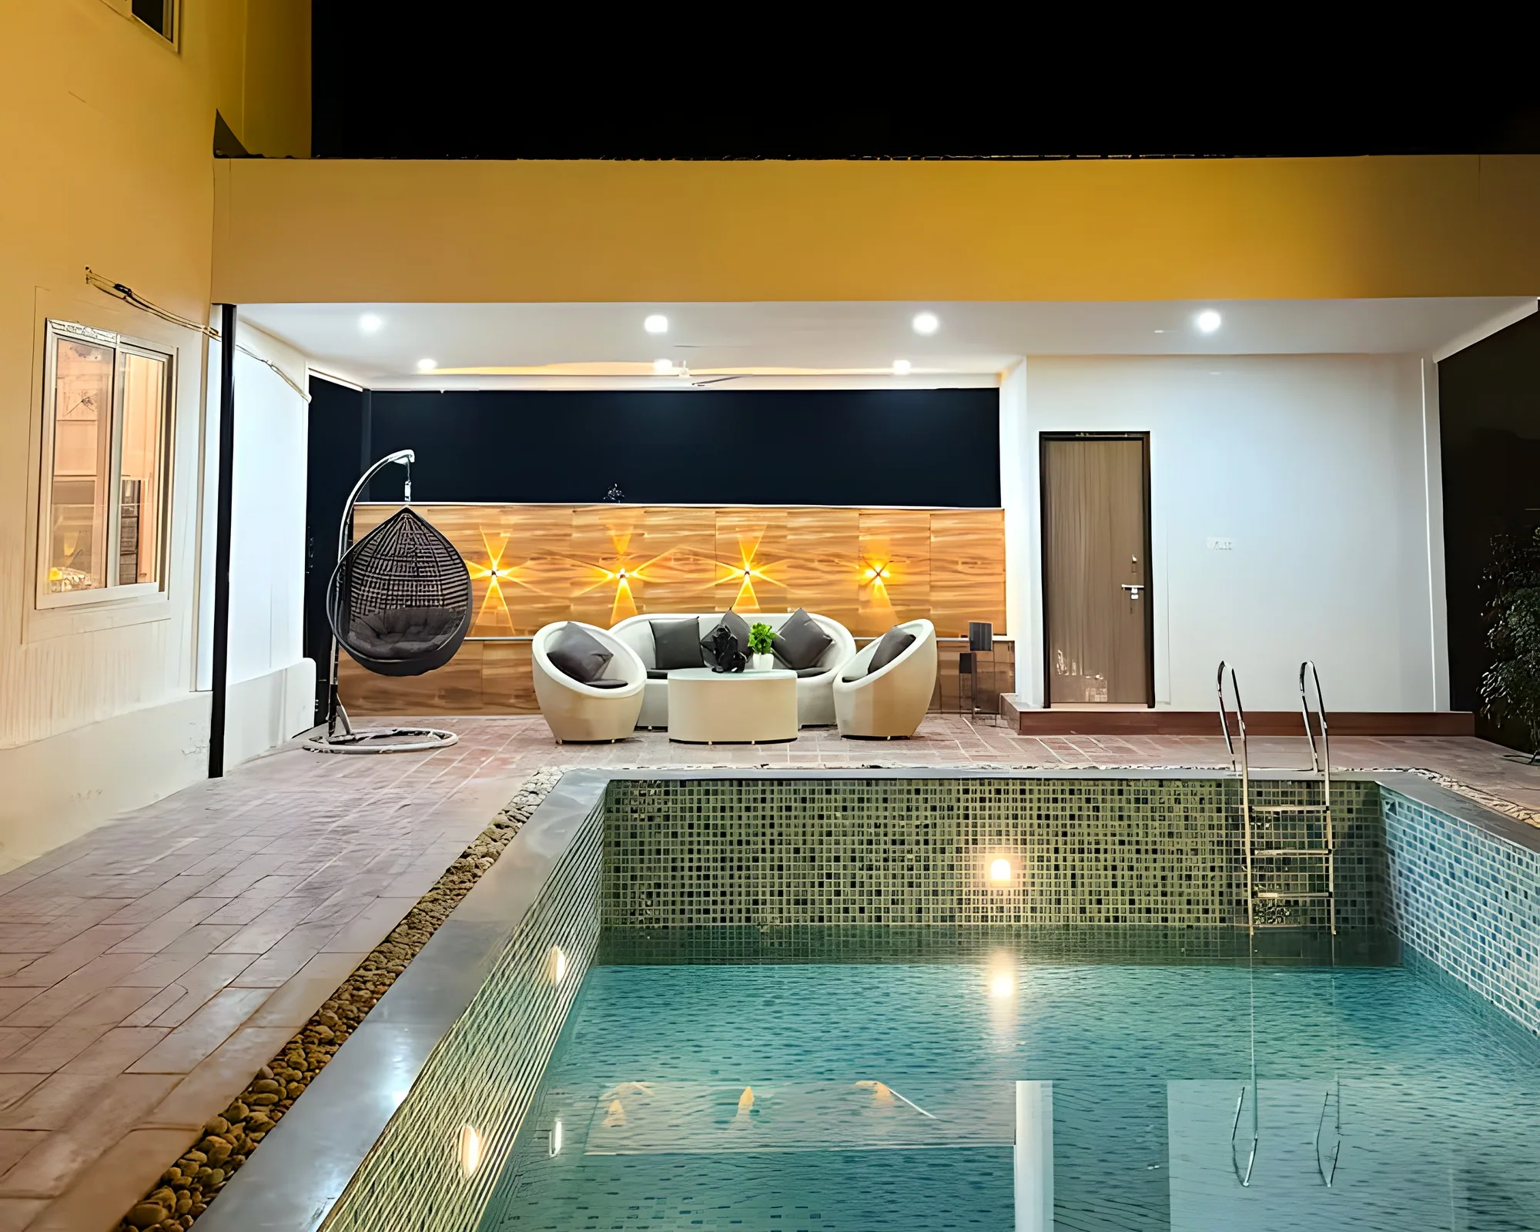
The plan centres on openness and connection: the garden and pool are planned as extensions of the interior, the gazebo as an intimate room within the landscape, and the common living spaces as the hinge between them.
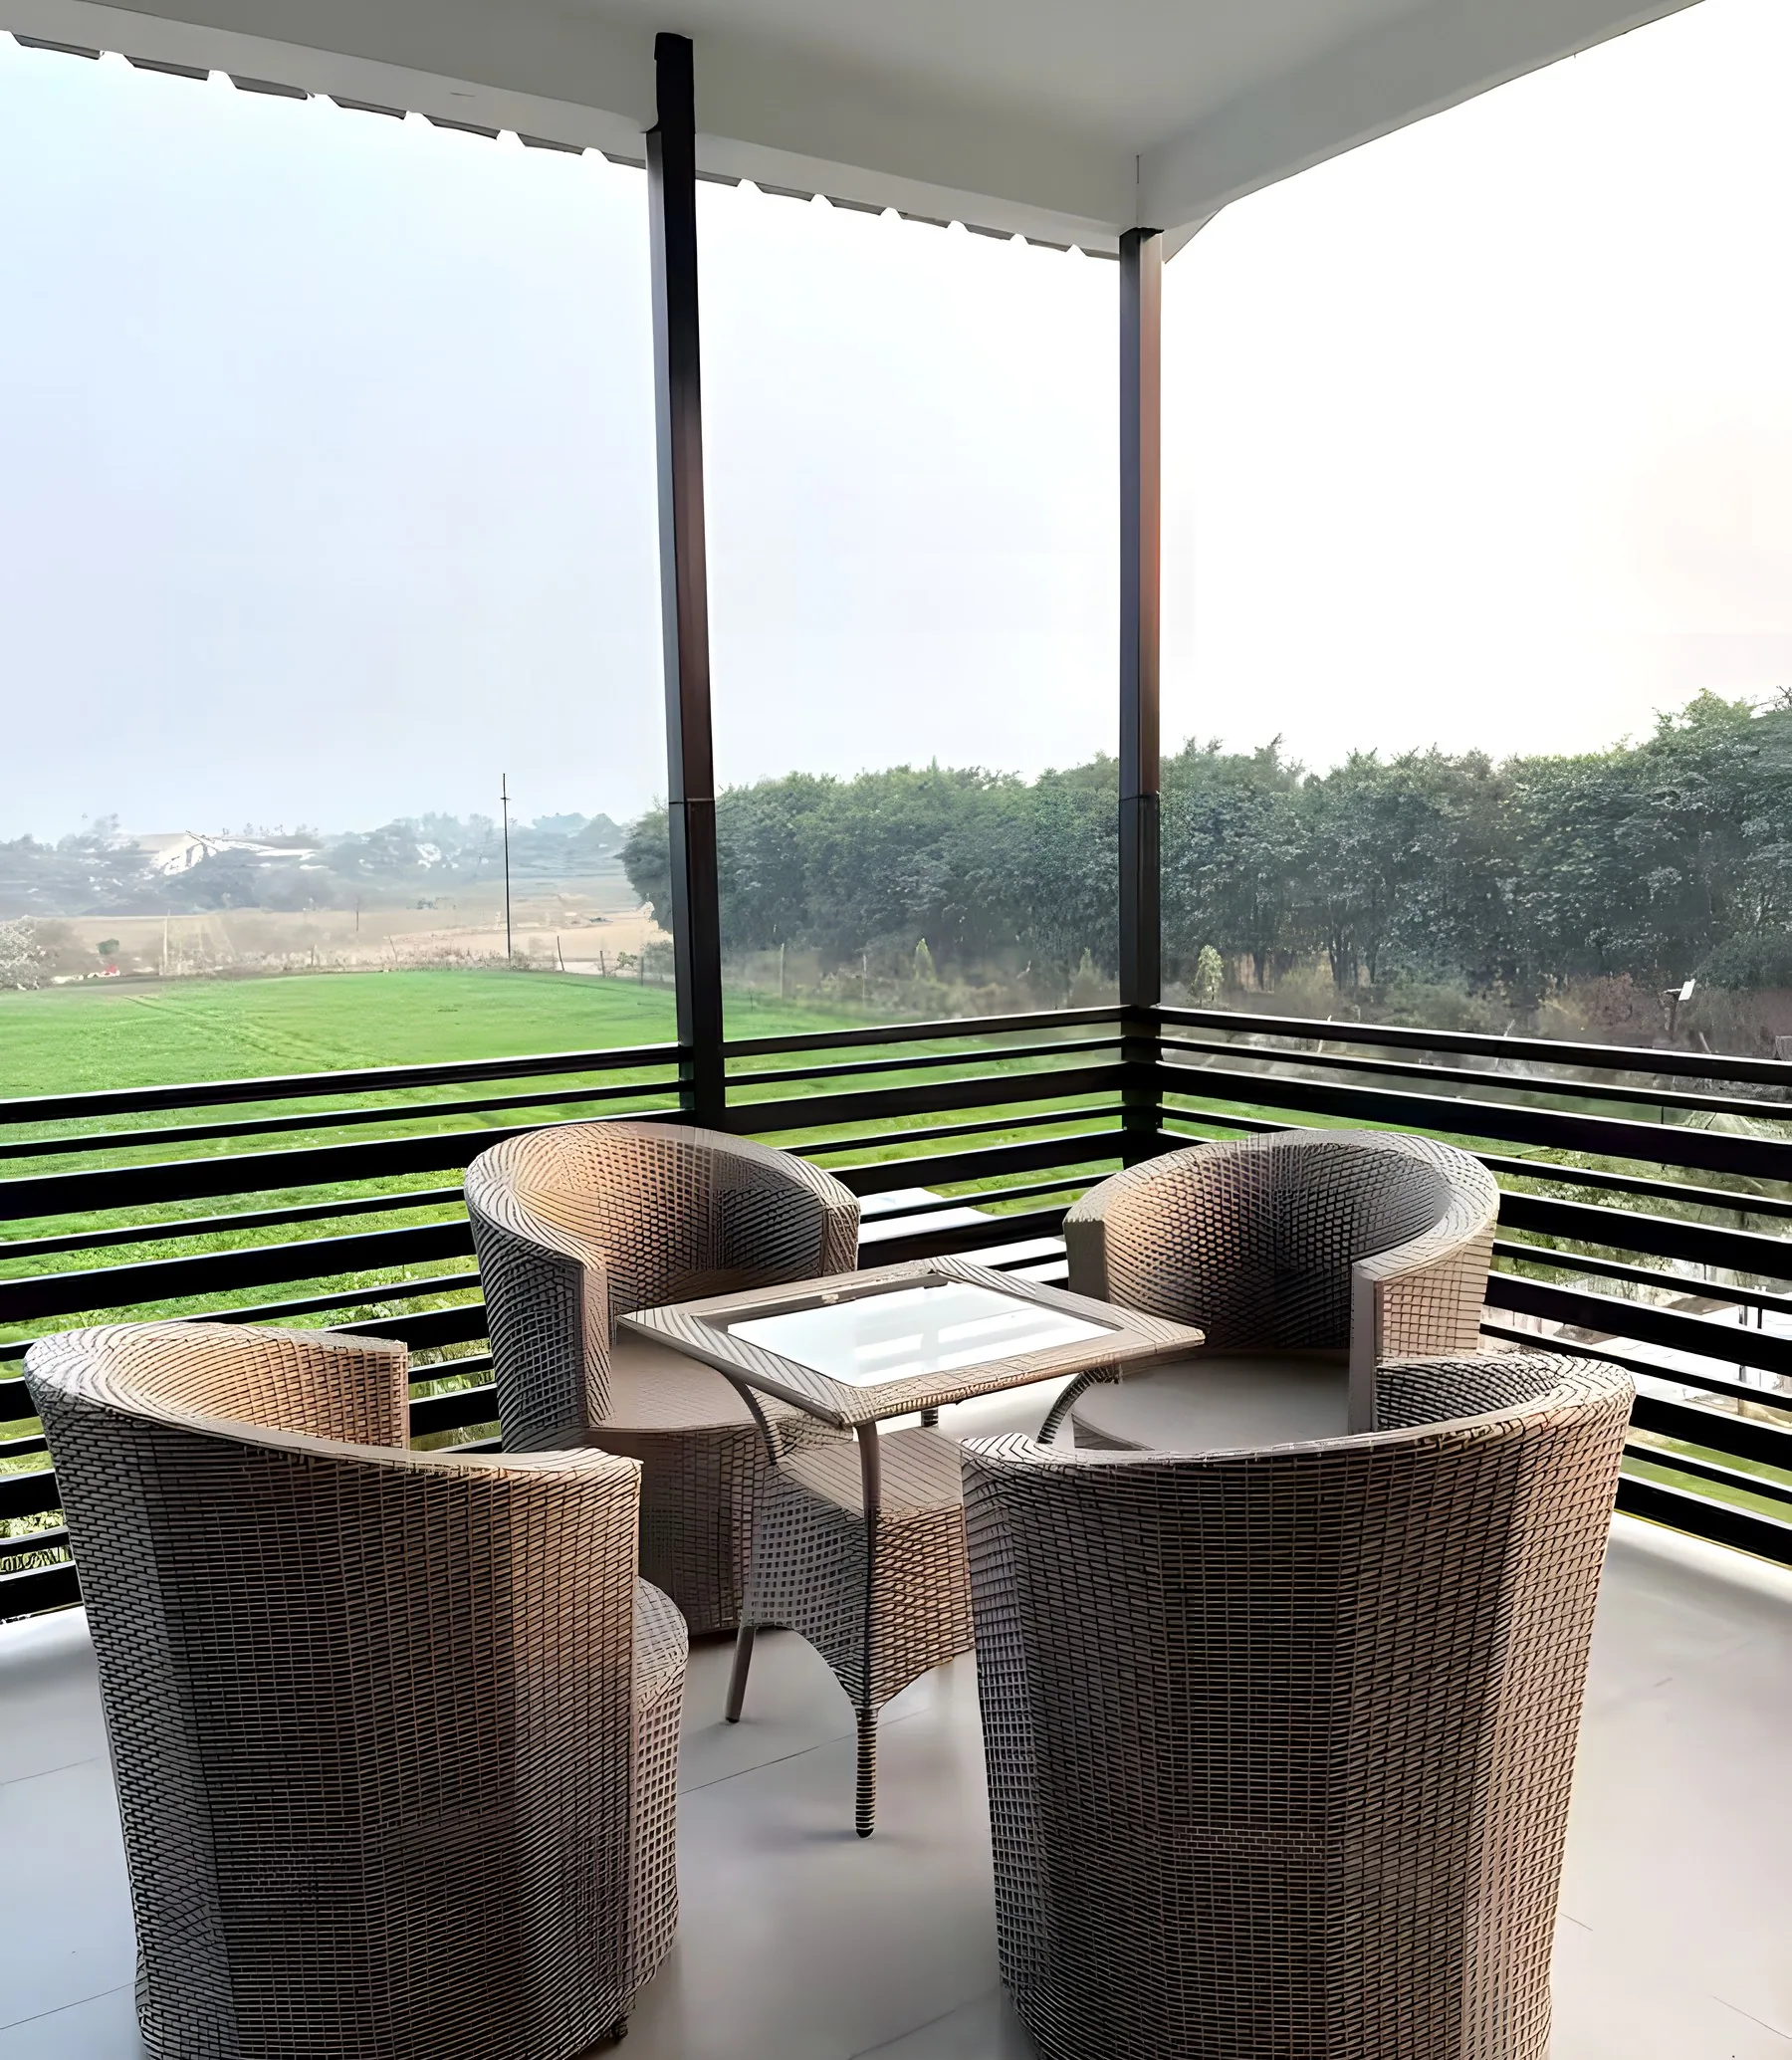
A two-storey villa with deep balconies that look over the fields; a double-height common living room; a pool with a timber deck and a lit gazebo lounge beside it; and a lawn that holds the whole composition together.
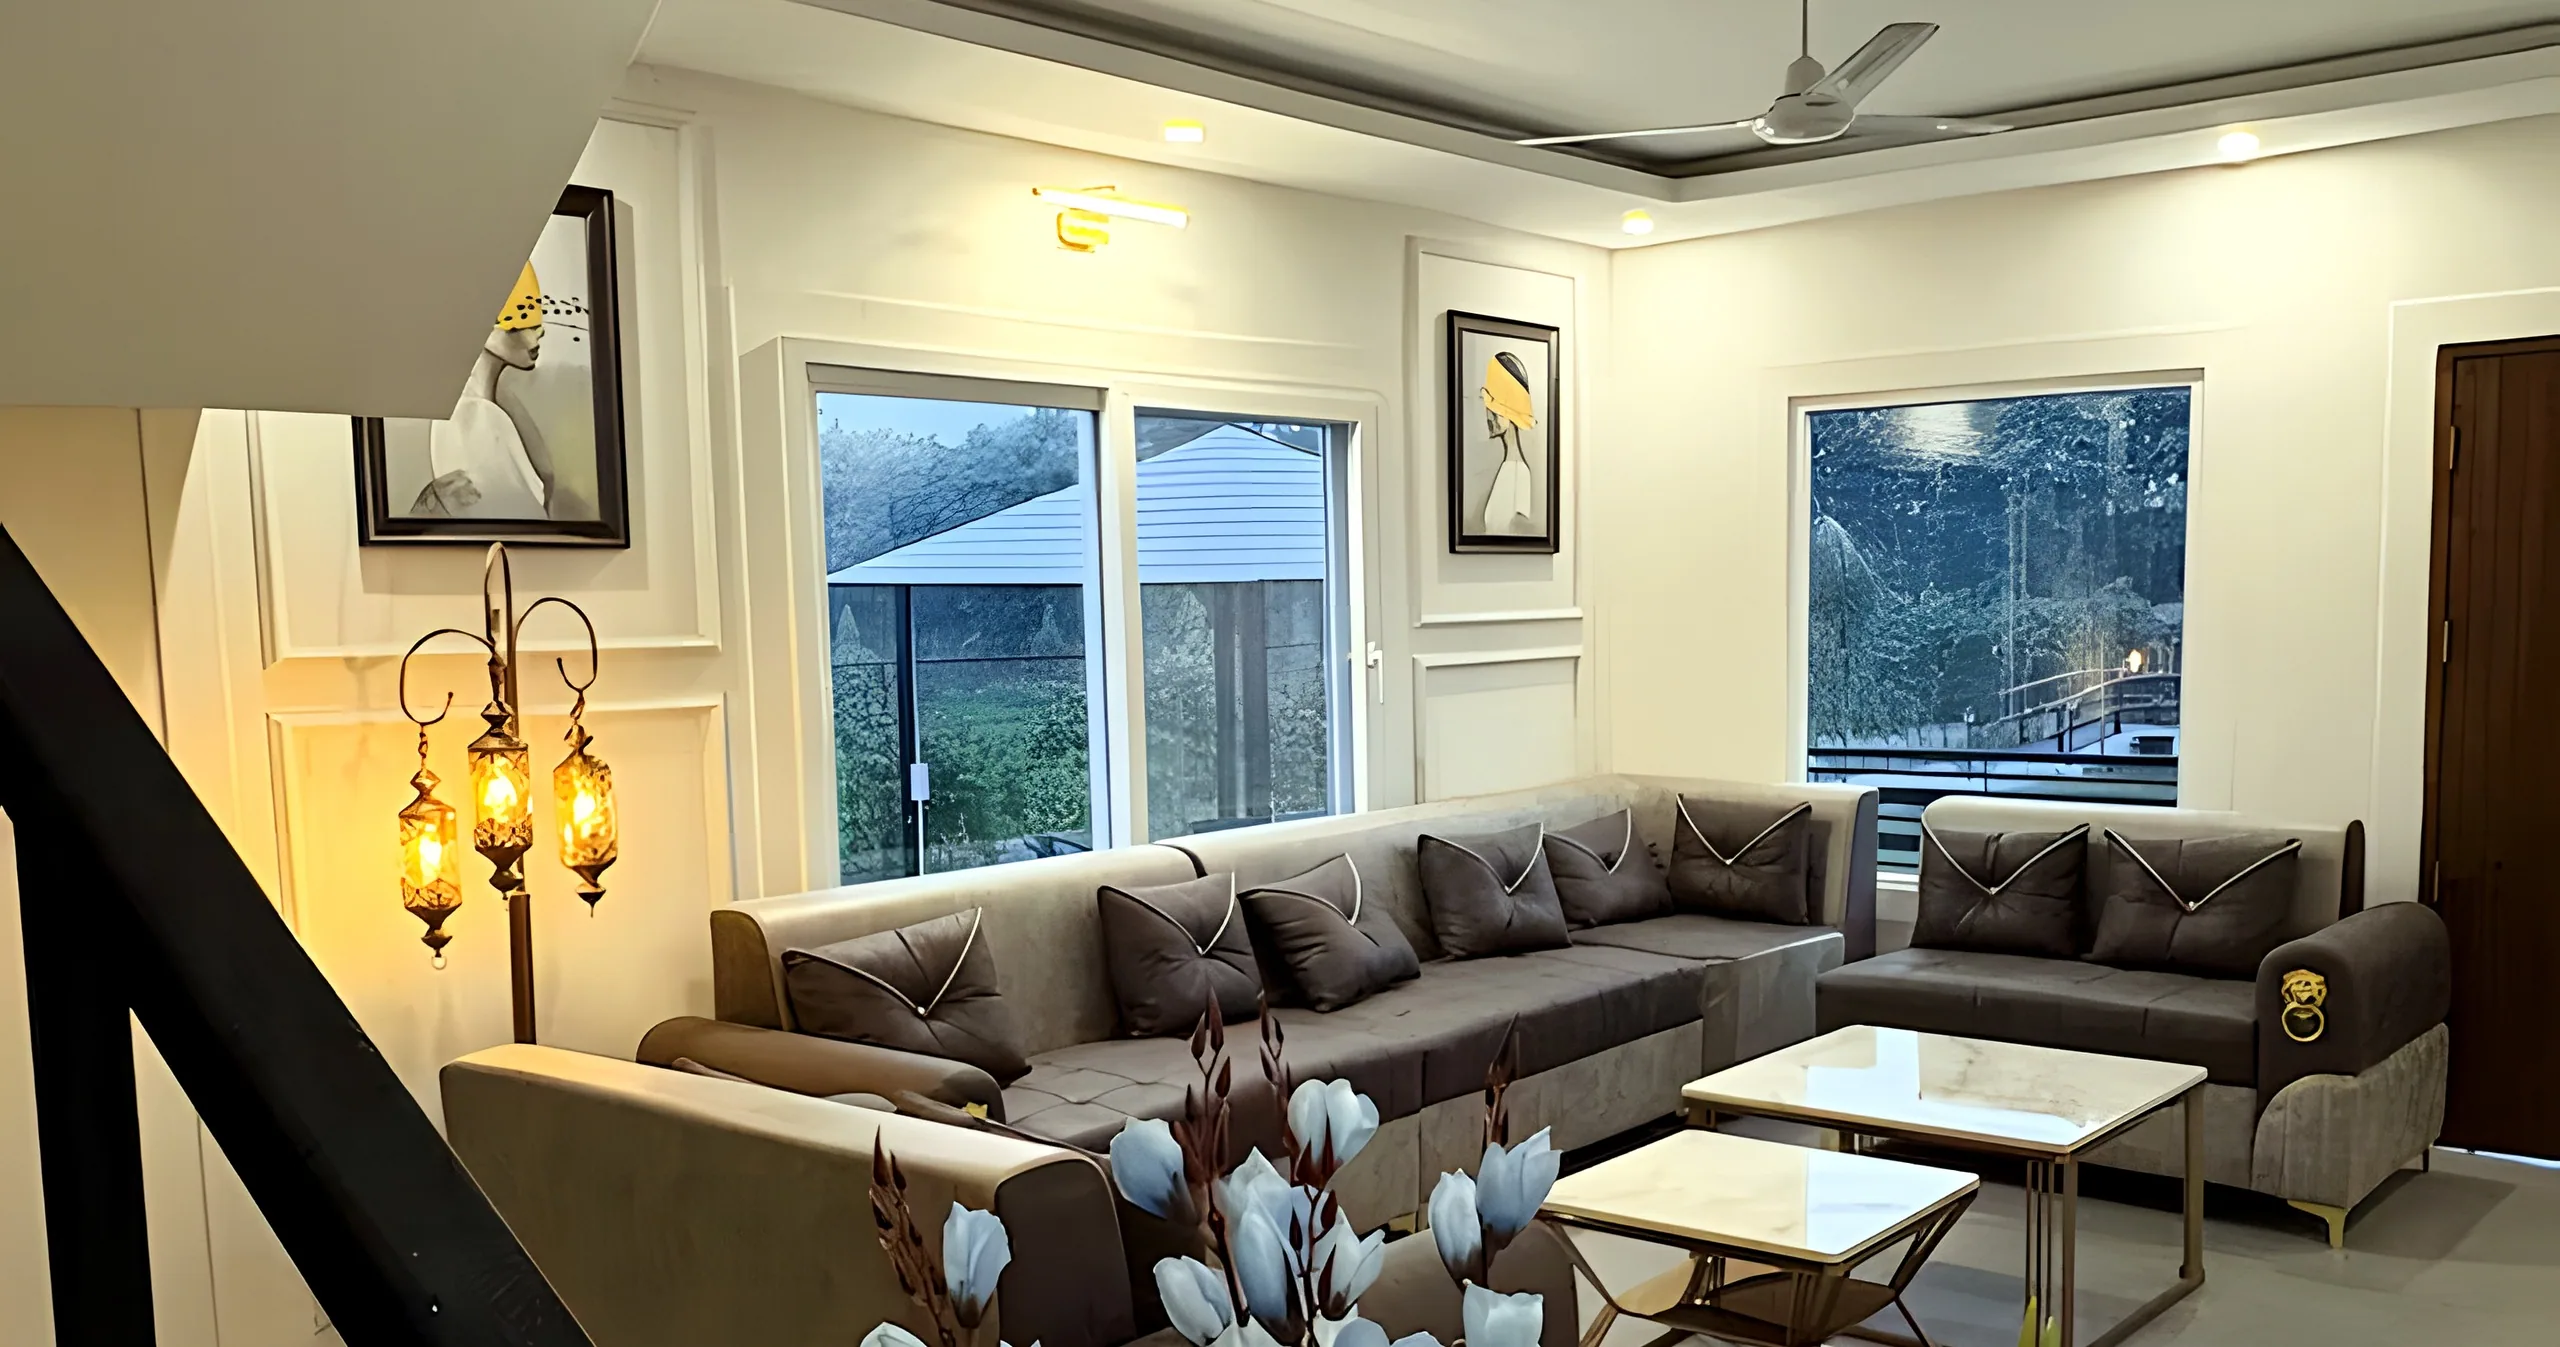
The property is built and in use: the villa, the common areas, the pool, the gardens and the gazebo, planned and delivered as one leisure environment.
A farmhouse that works as an experience rather than an address: accommodation, landscape and recreation in one setting, where the architecture supports the stay and the memories made in it.