Wellness resort · Dehradun

The Punarnava Spa & Resort

A new building for a wellness resort, planned around the five natural elements so luxury, Ayurveda and everyday operations share one calm design language.

Property
Wellness resort
Location
Dehradun
Scale
90,000 sq ft approx.
Engagement
Space planning & design intent
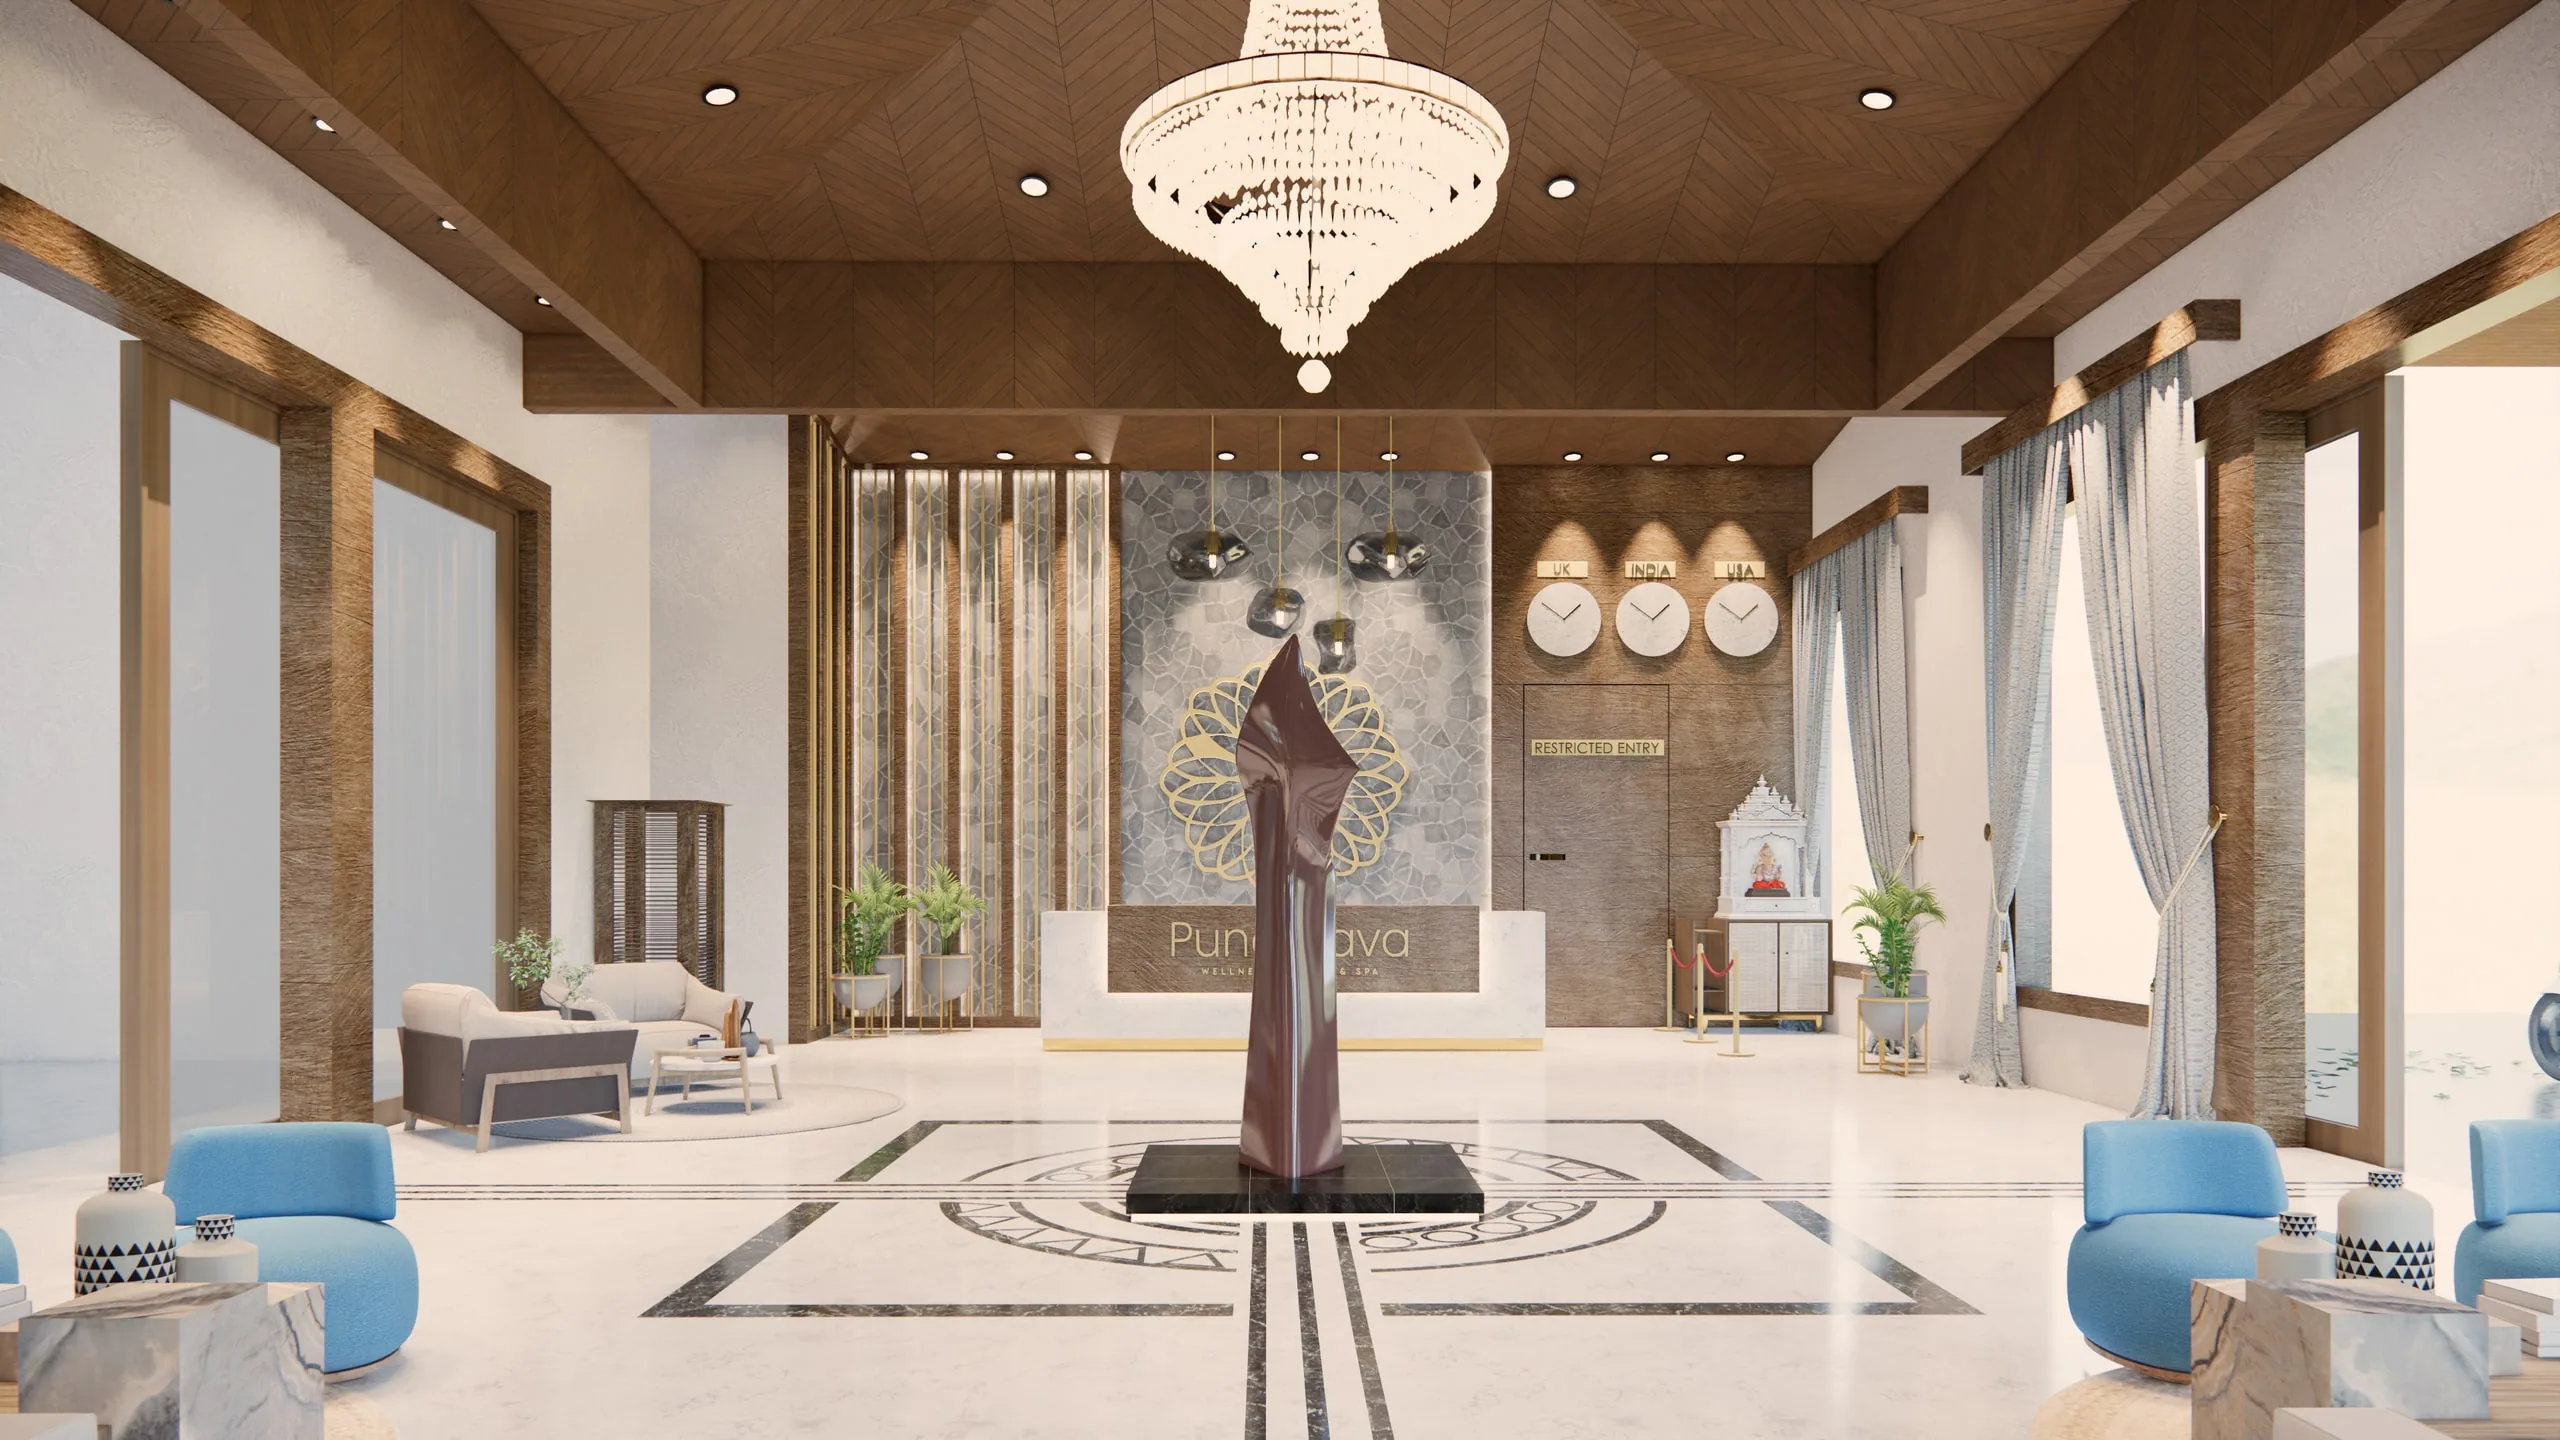
The lobby of the new building: a chandelier over a marble floor, a sculpture at its centre and lounges to either side
The Story

The new building at Punarnava Spa & Resort is envisioned as a modern yet serene extension of the resort, designed to align with the core philosophies of Ayurveda and Vedic living. Our work covered space planning and design intent for a wide range of spaces, catering to both guest and staff experiences, so that the building strengthens Punarnava's reputation as a haven of luxury and wellness.

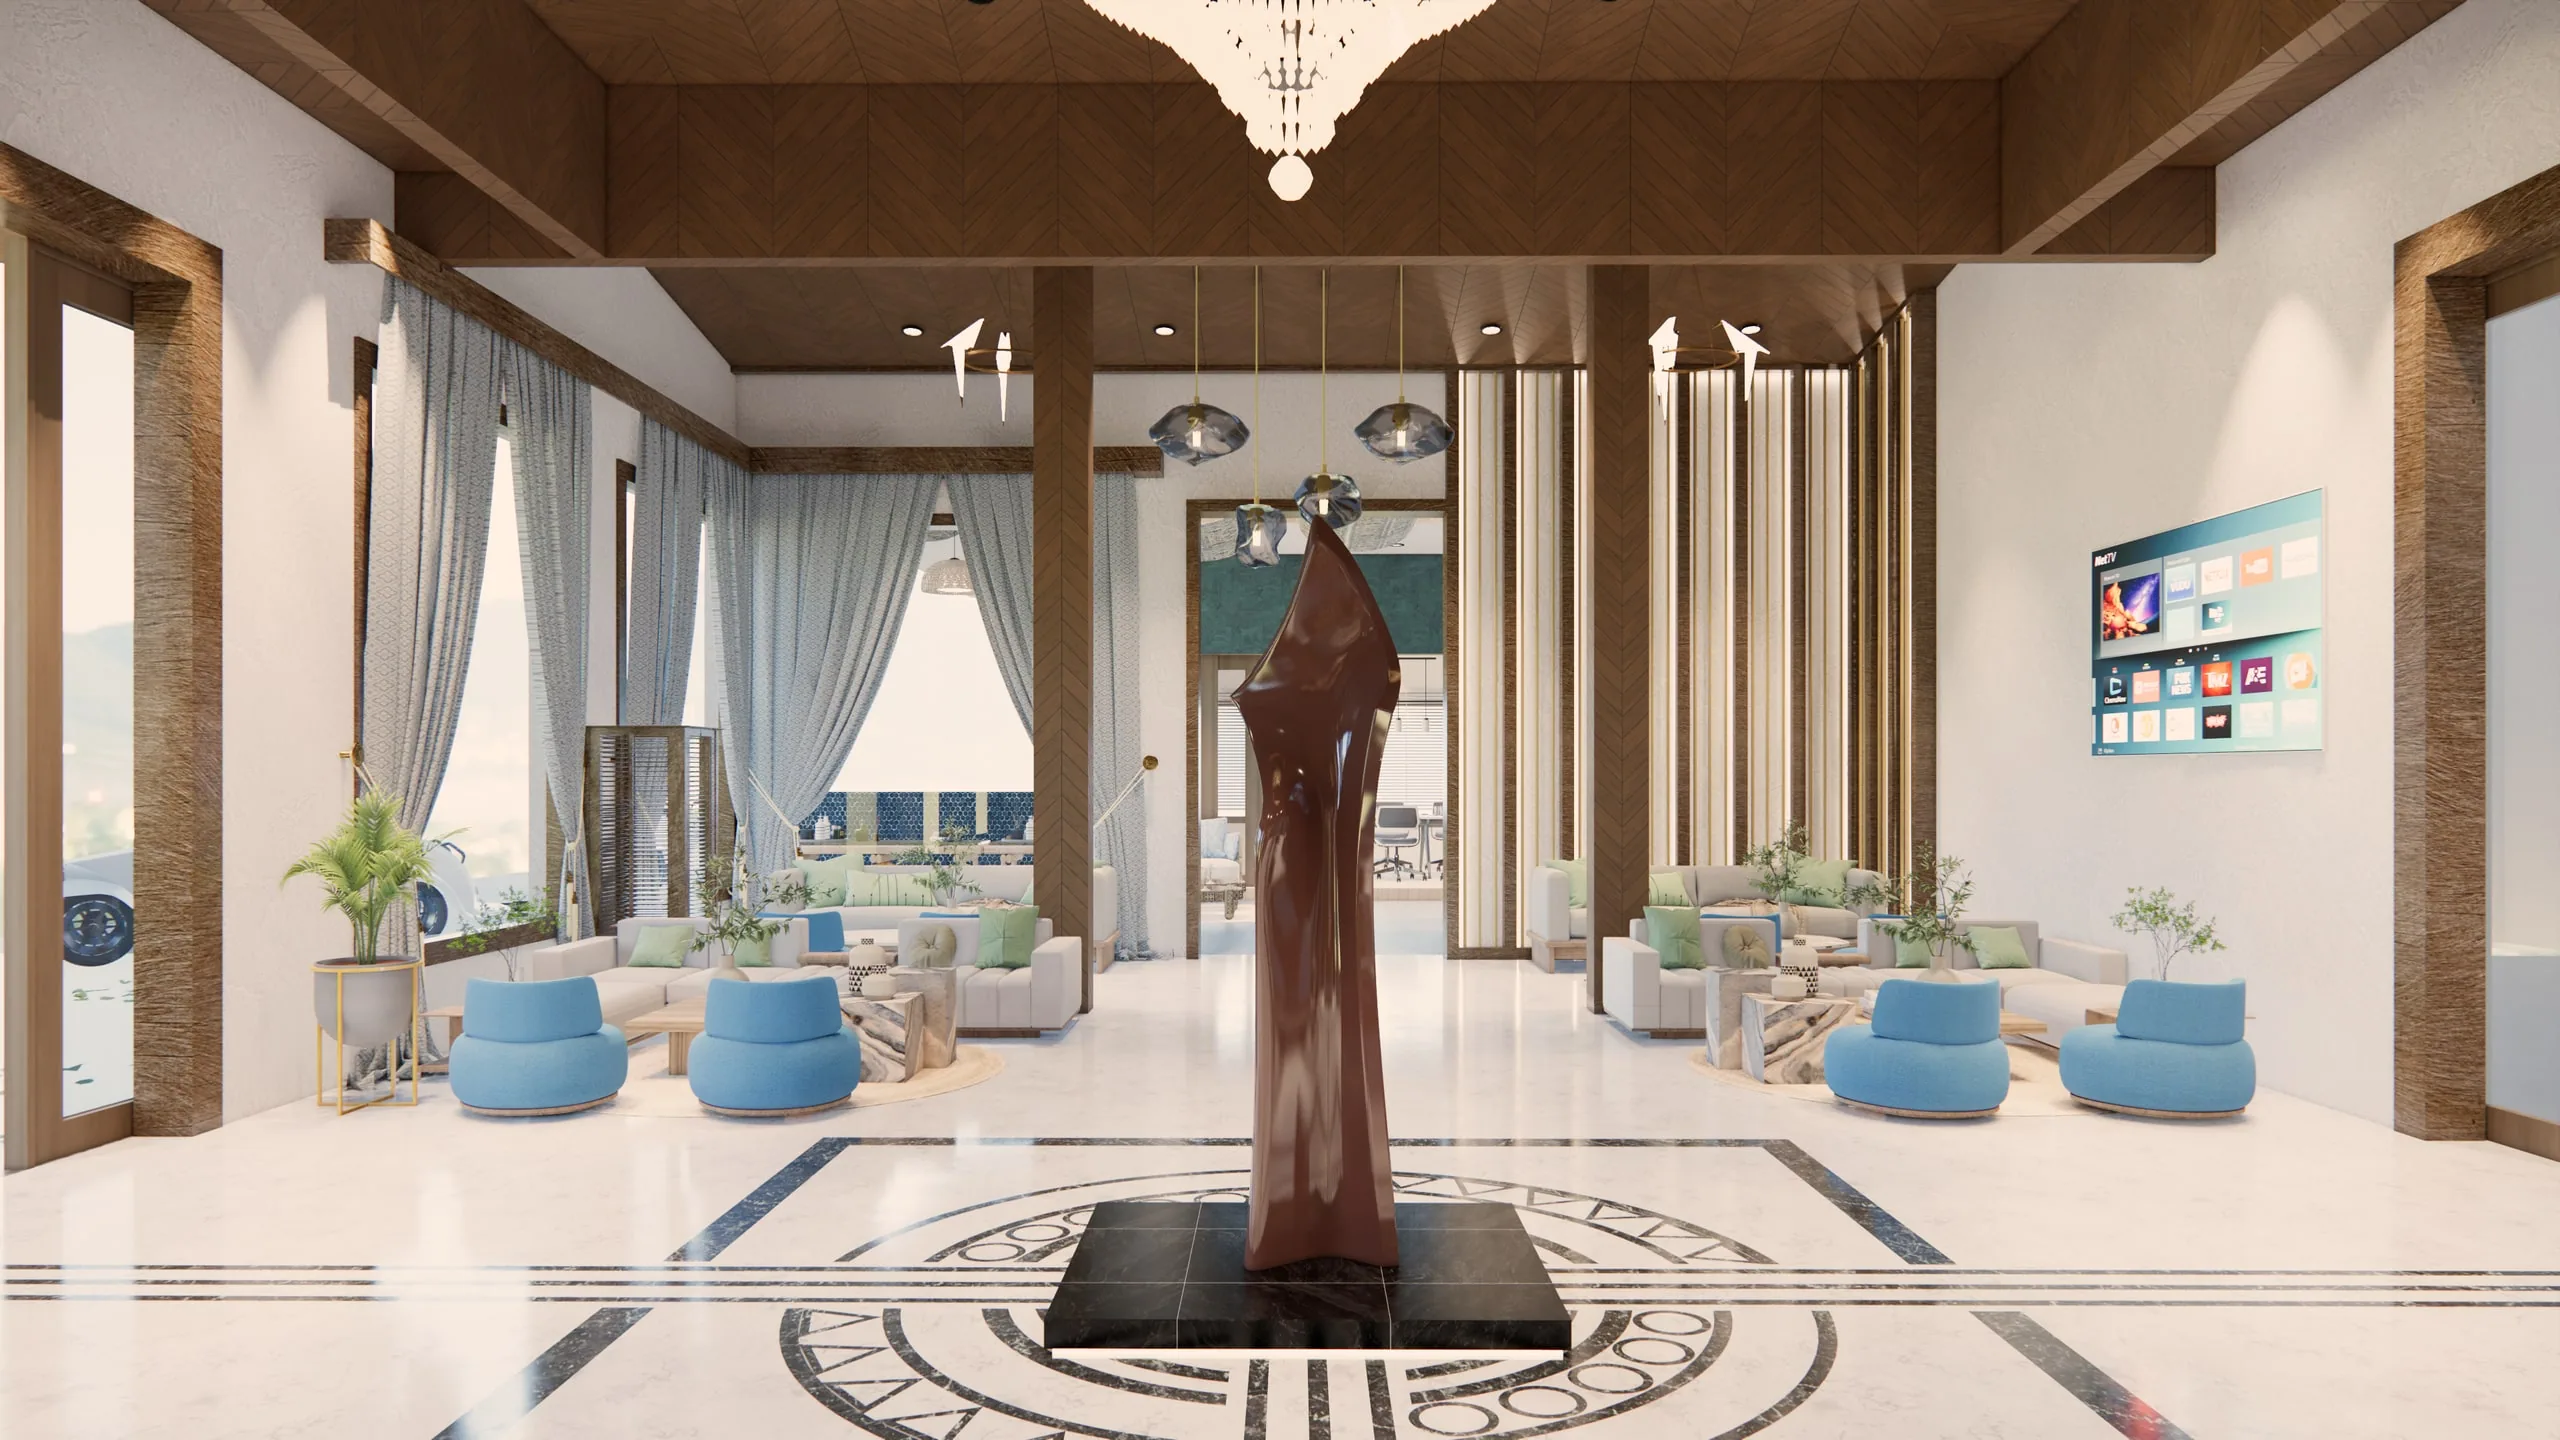
The lobby seen from the entrance, with the sculpture on its black marble plinth and seating to each side
Chapter I

A resort that needed room to grow.

Brief

Punarnava, an established wellness resort in Dehradun, asked us to plan a new building of roughly 90,000 sq ft as a modern, serene extension of the resort.

  • A new building beside the existing resort
  • Guest spaces and staff spaces in one brief
  • Ayurveda and Vedic living as the starting point
Challenge

The building had to feel luxurious and calm at once, carry the resort's wellness philosophy into every room, and still work hard for the staff who run it.

  • Luxury and wellness without contradiction
  • Many space types under one roof
  • Operations planned, not left to chance
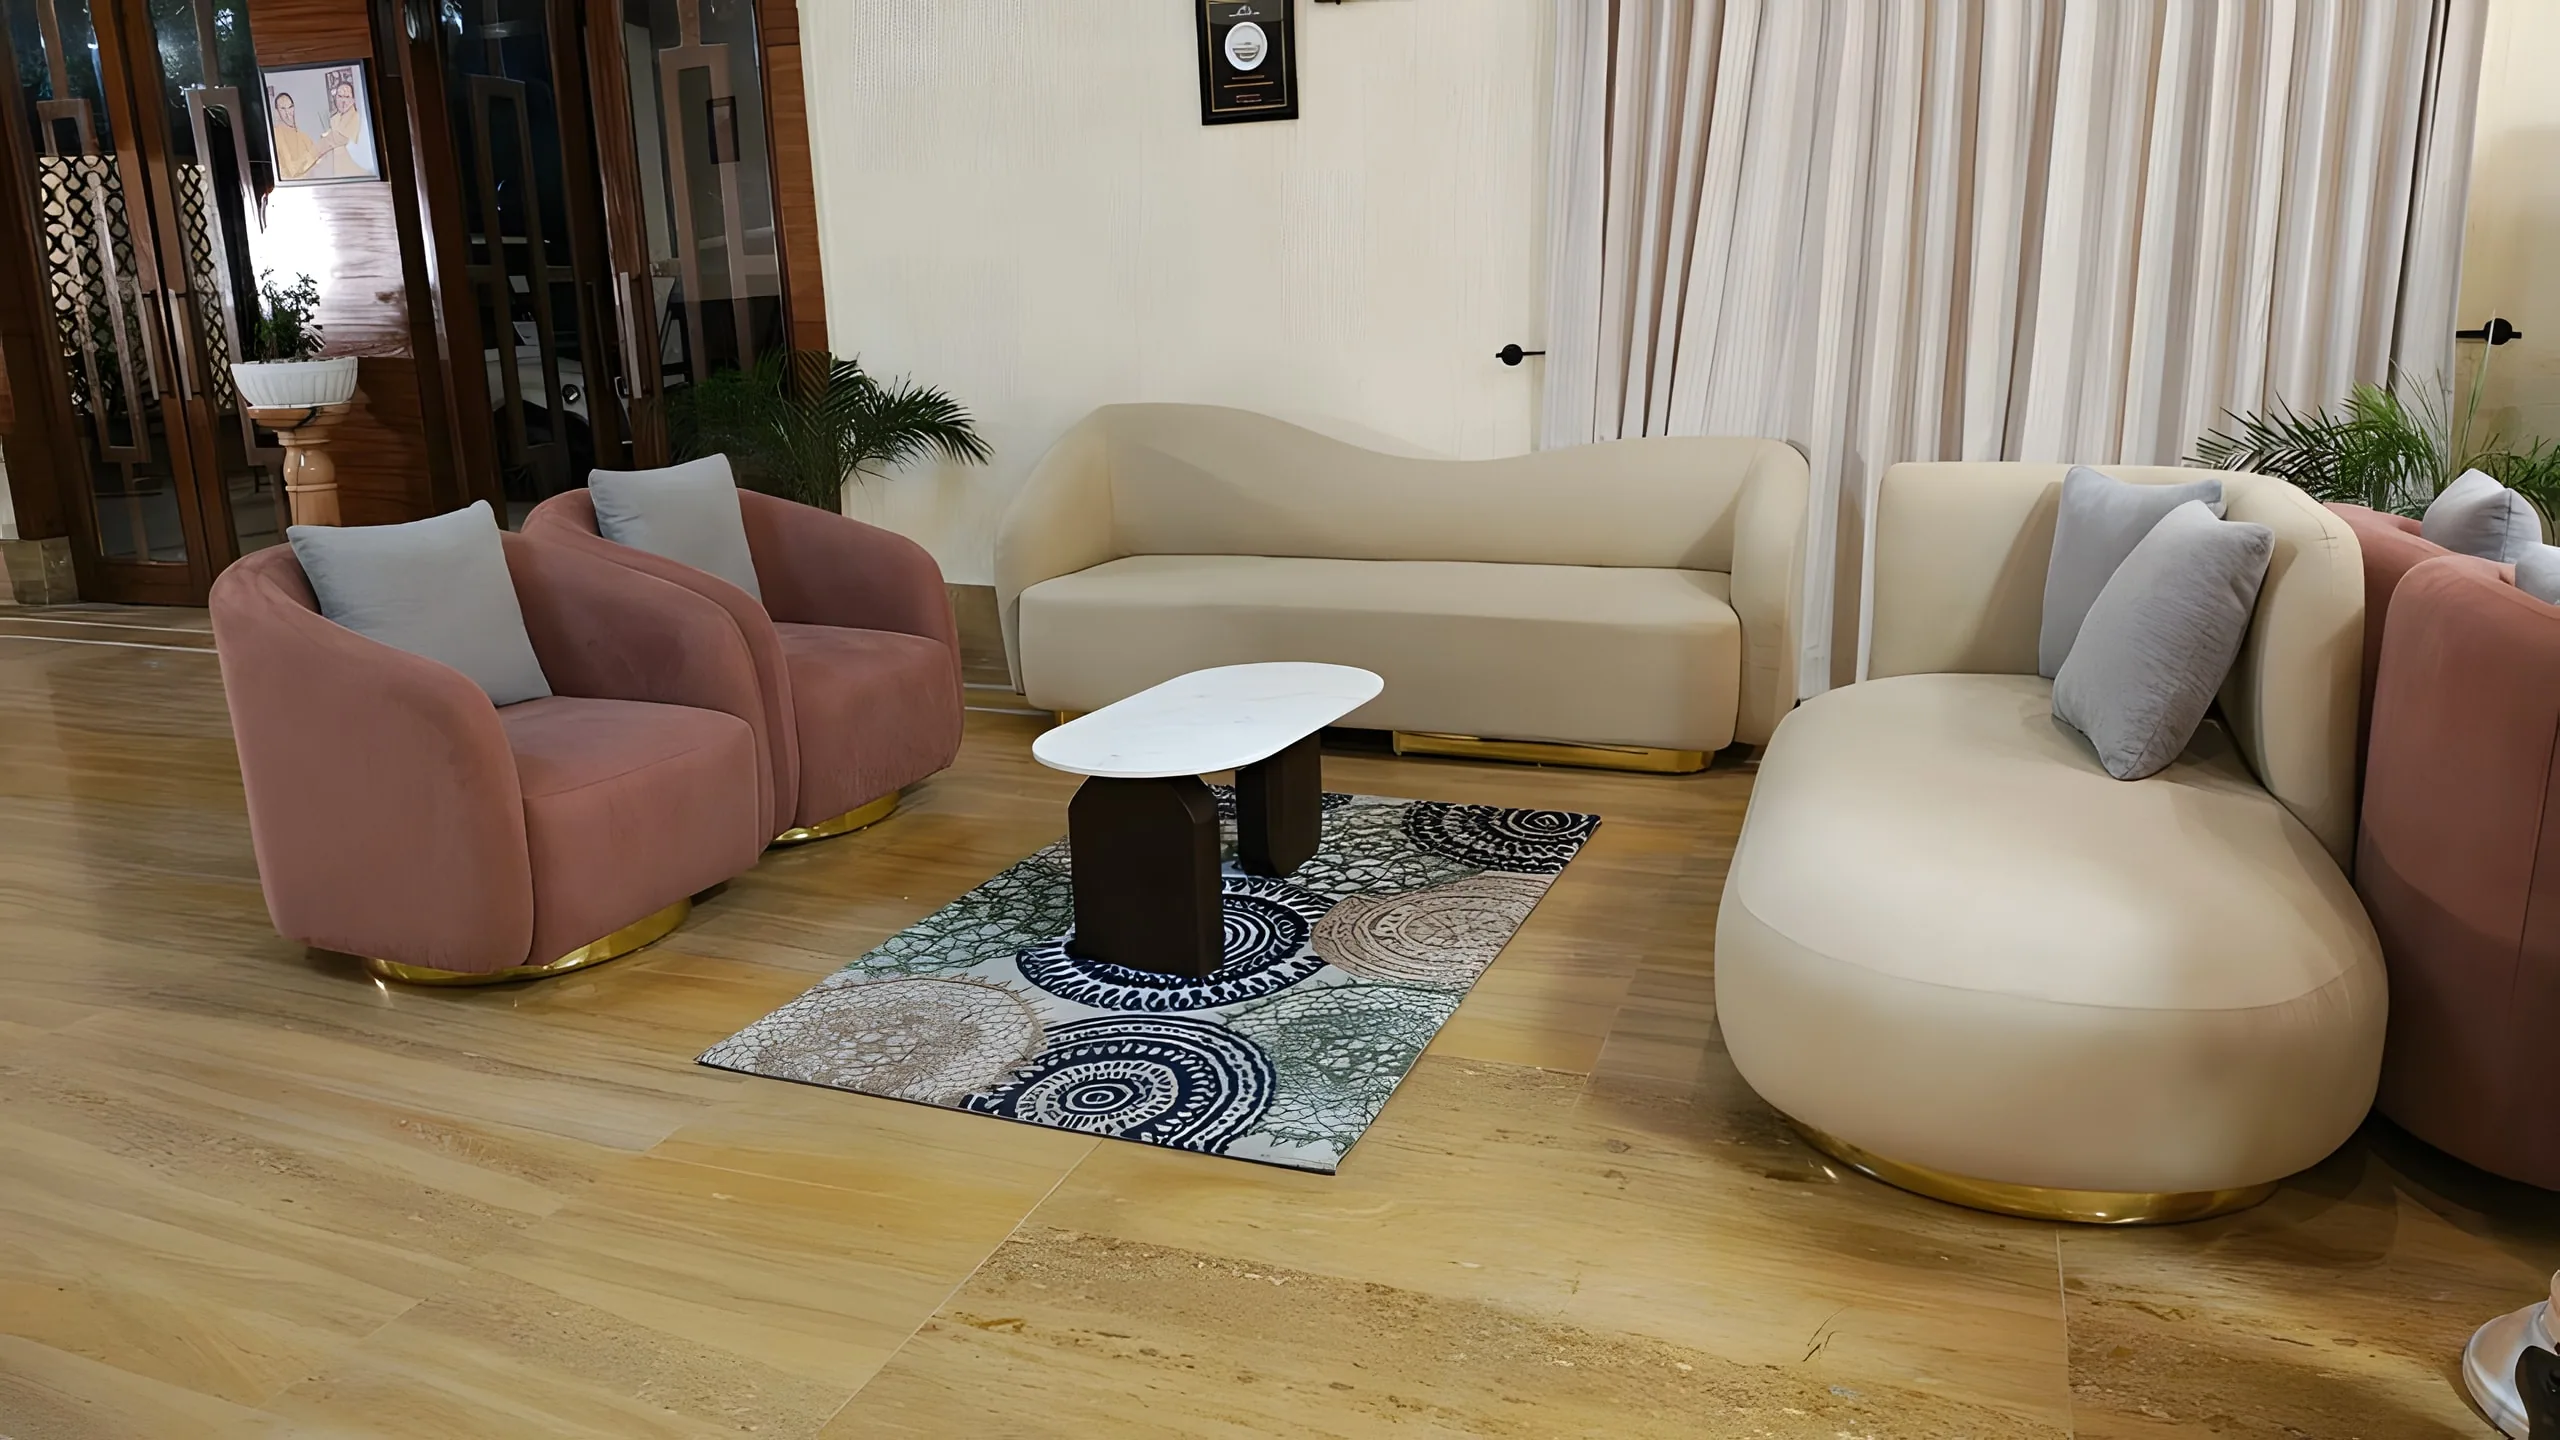
The finished lounge: curved cream sofas and rose armchairs around a marble-topped table on a patterned rug
Chapter II

Five elements, one plan.

Approach

We took the five natural elements — water, air, fire, earth and space — as the organising idea, and planned the building as a sequence of spaces that each express one of them.

  • Five elements as the planning framework
  • Guest journey mapped from arrival to treatment
  • Staff flows planned alongside guest flows
Design Decisions

A lobby open at its centre, lounges that borrow the hills through tall curtained openings, a reception set against stone and brass, and quiet corridors to the offices and back of house.

  • Herringbone timber ceilings and marble floors throughout
  • A single sculpture as the lobby's focal point
  • Blue bouclé seating against a neutral ground
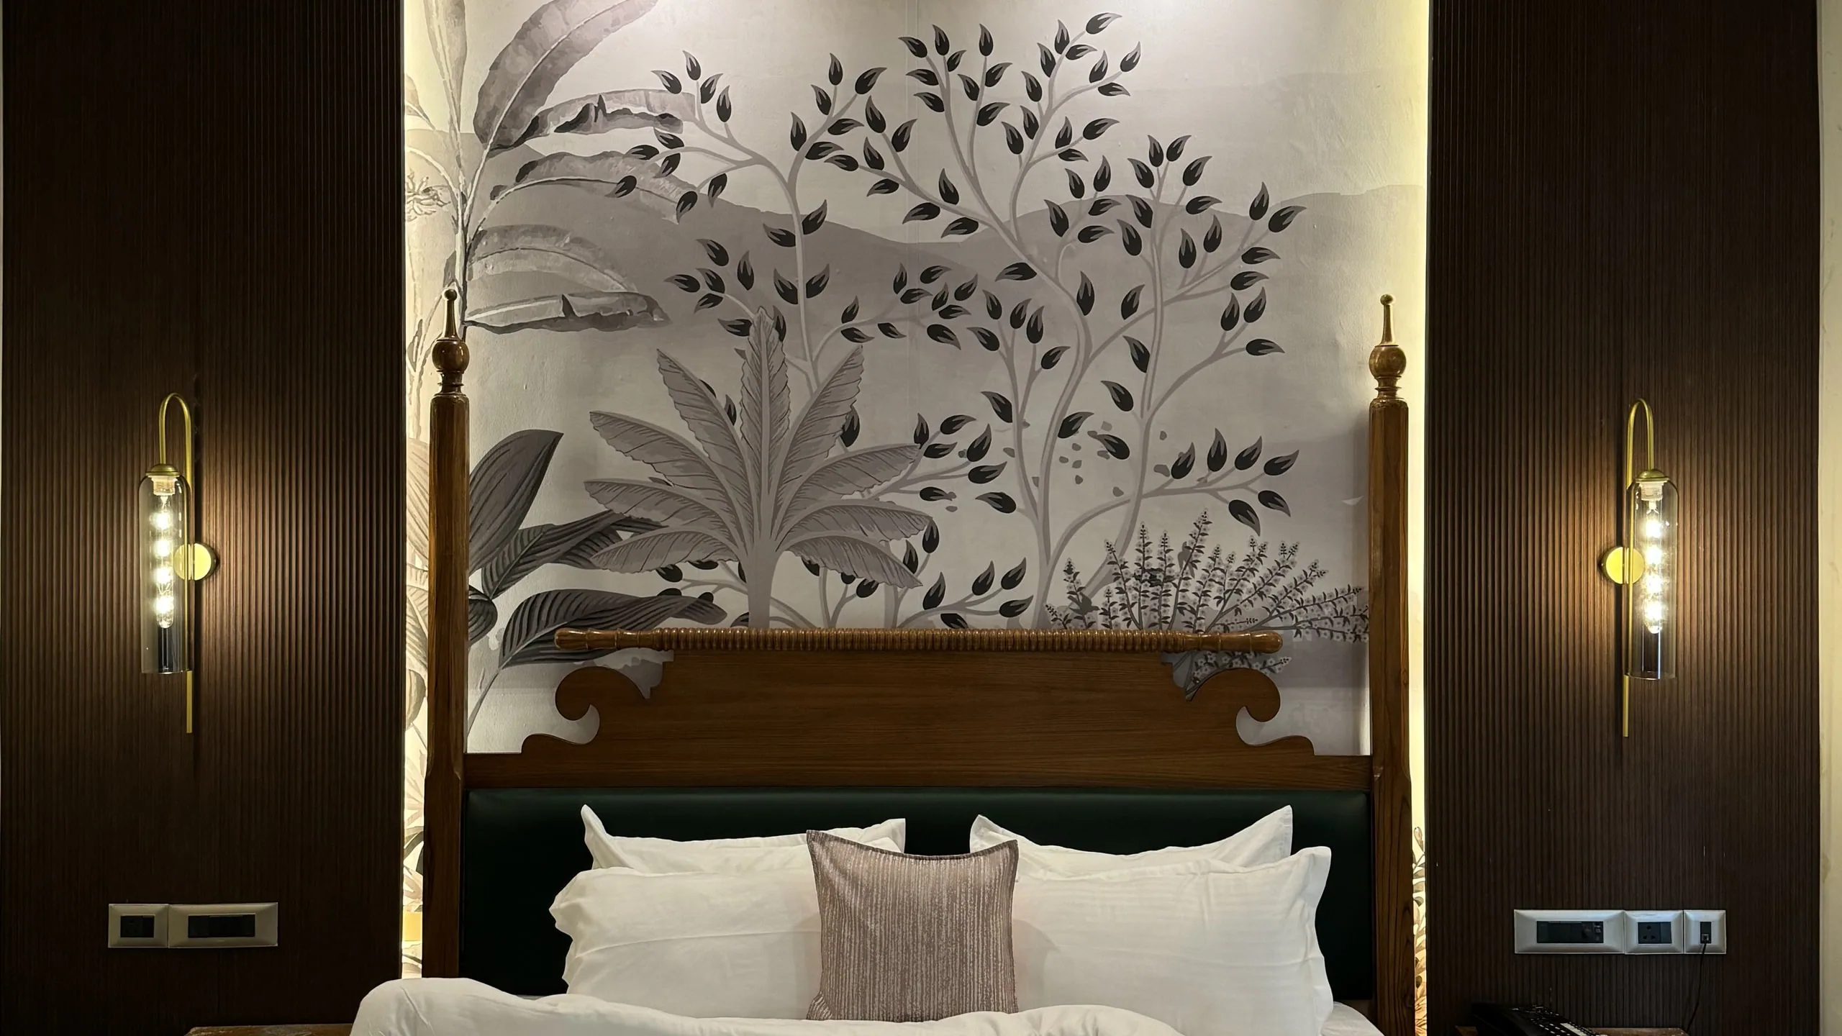
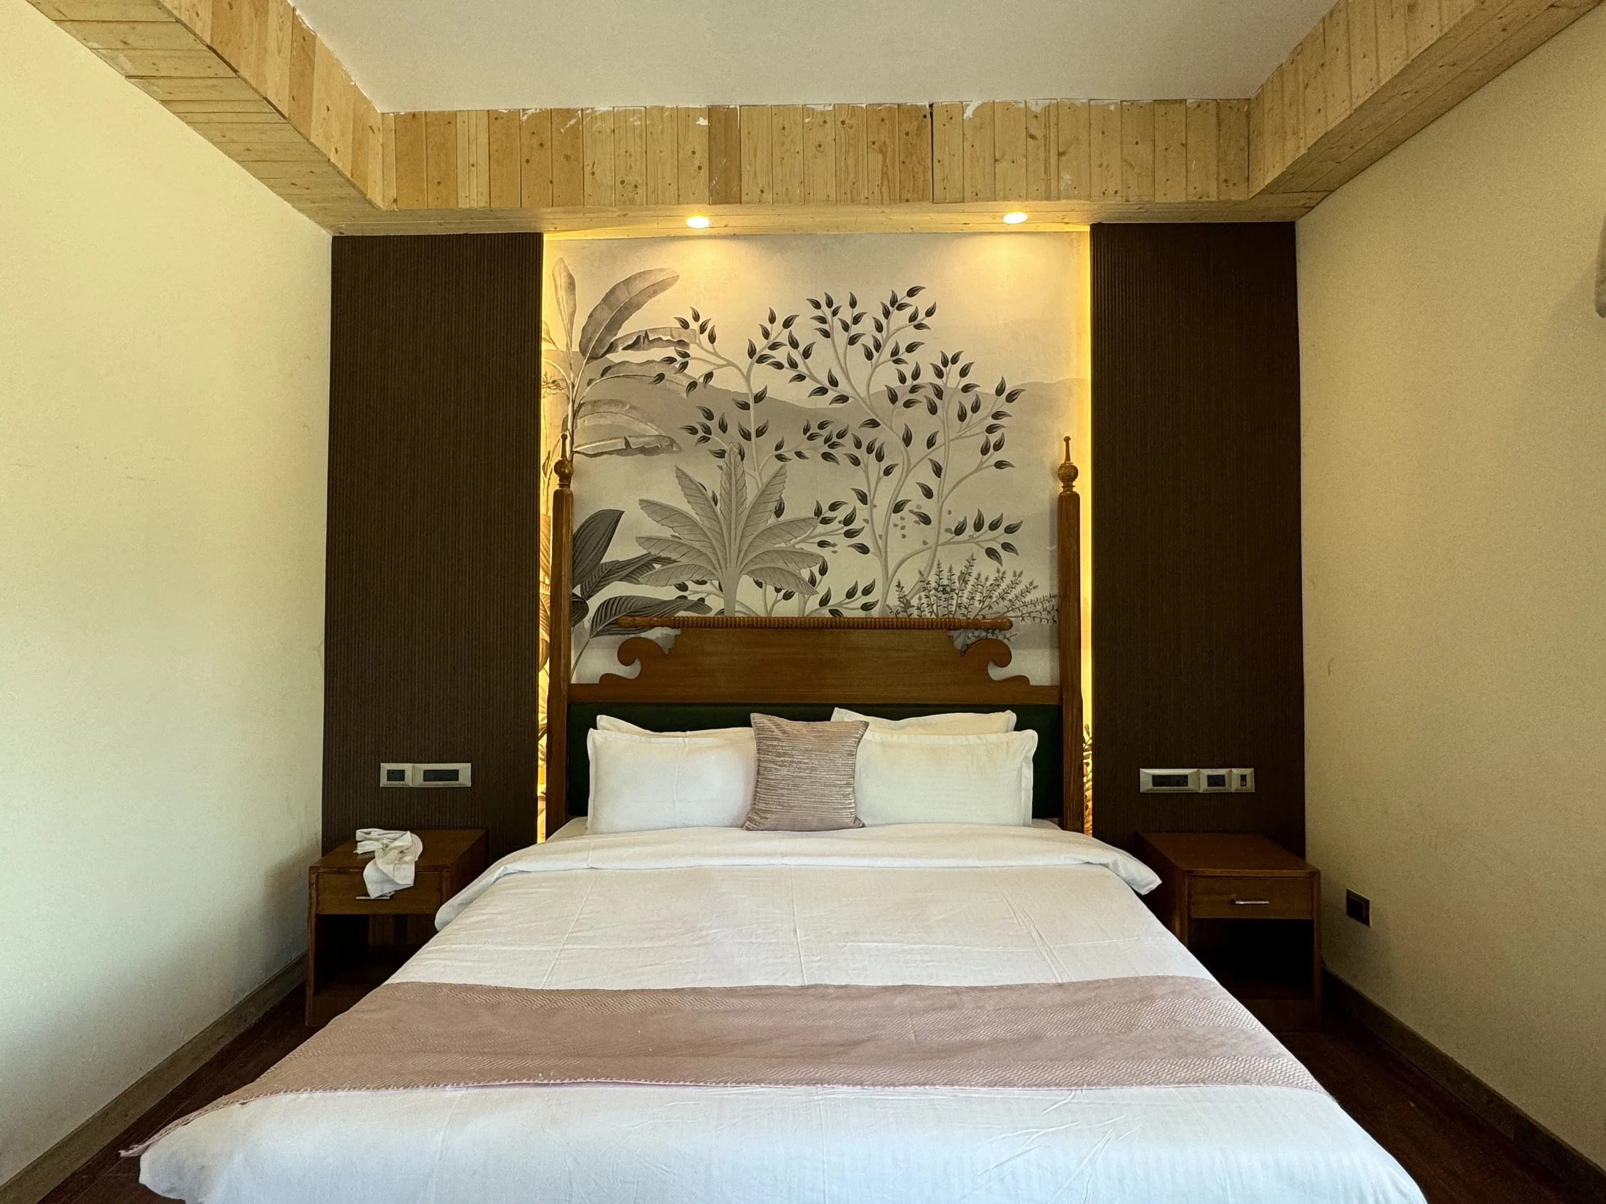
A finished guest room: a hand-painted foliage mural behind the bed, timber posts and brass wall lights
Chapter III

Guest side, staff side.

Execution

Our scope was space planning and design intent: layouts, material direction and lighting intent for each space, handed to the resort's team as the basis for detailed design.

  • Layouts for every guest and staff space
  • Material and lighting direction per space
  • Design inspirations for the resort to build on
Outcome

A plan that blends the philosophies of Ayurveda and Vedic living with modern design sensibilities, and a building set to enhance Punarnava's reputation as a haven of luxury and wellness.

  • One design language from lobby to back of house
  • Wellness philosophy built into the plan
  • A clear brief for detailed design
Layouts

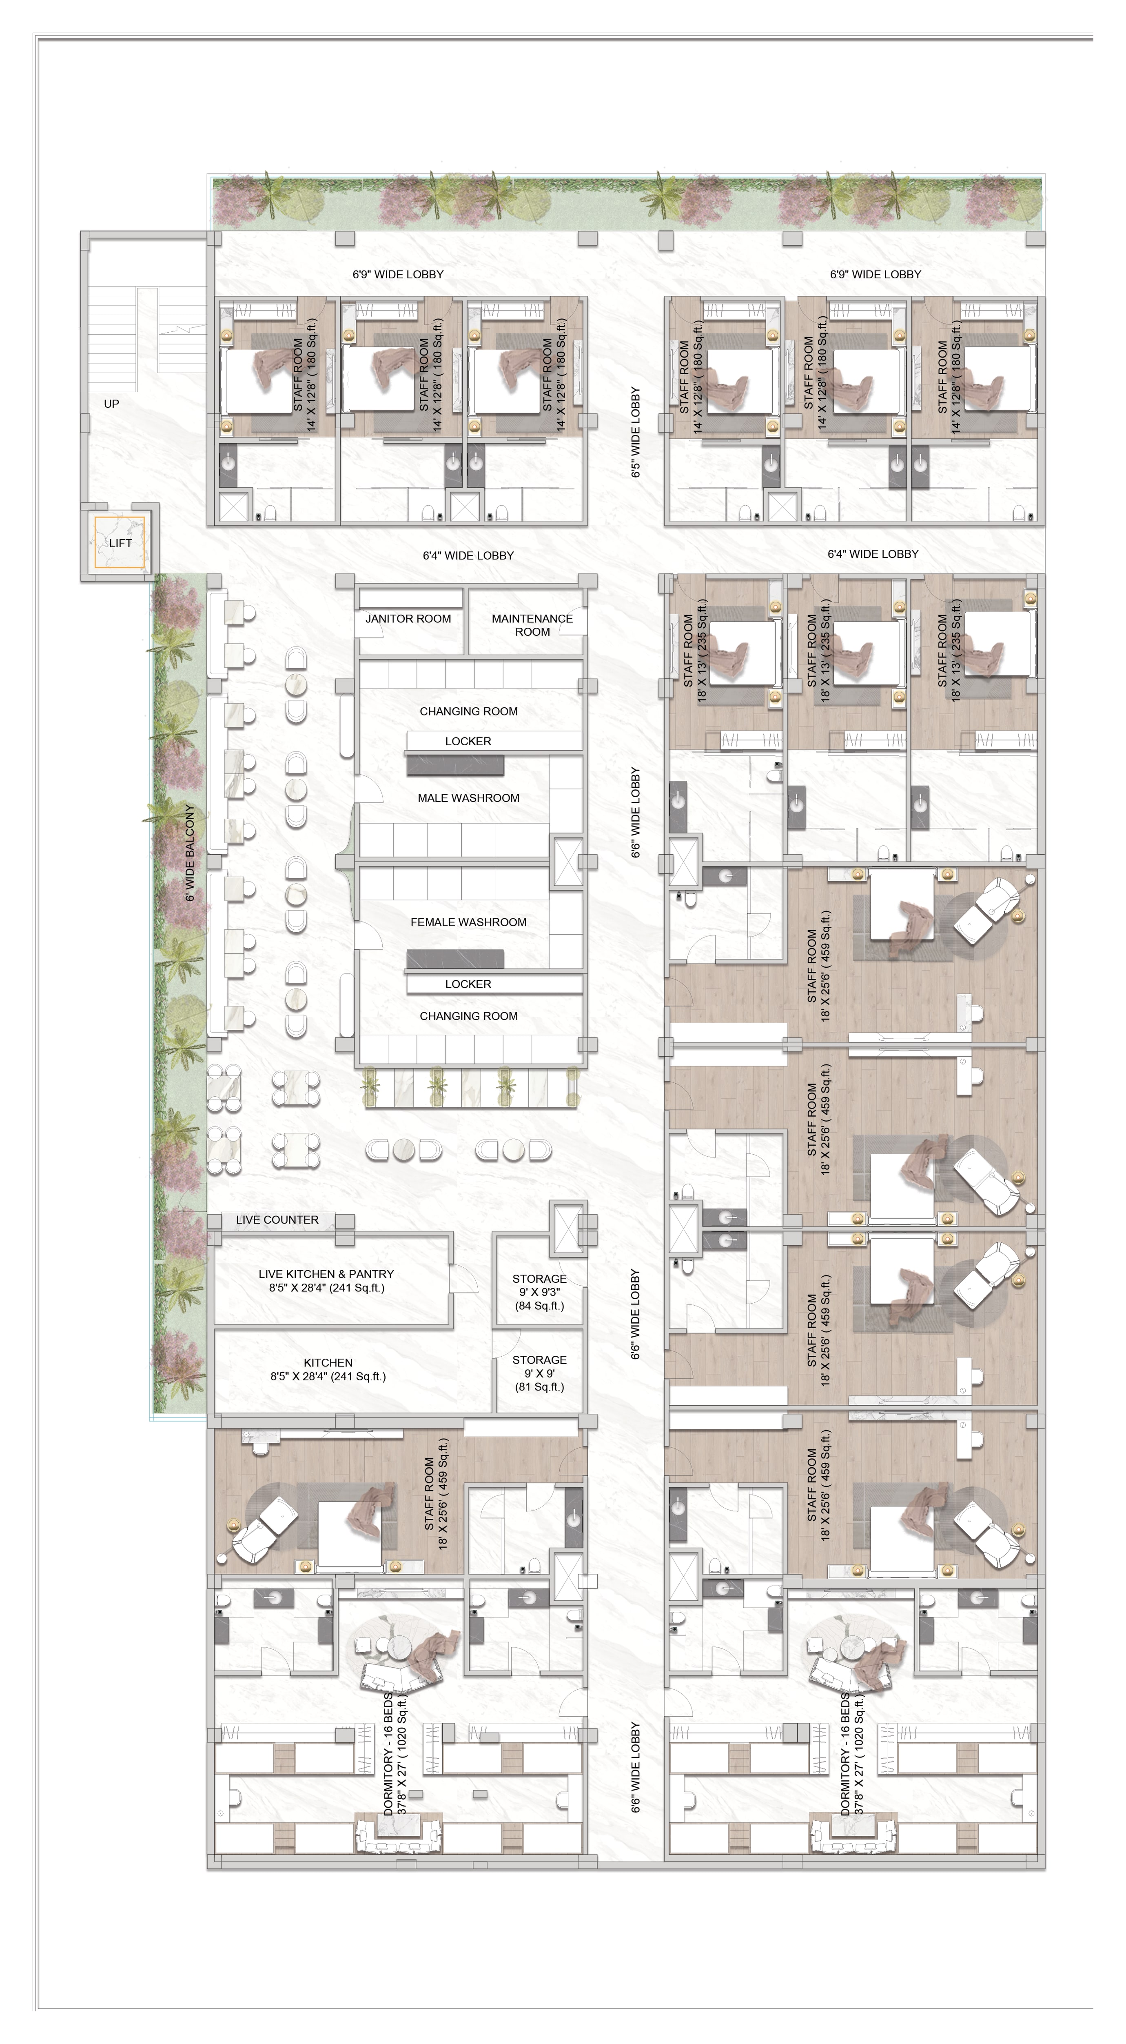
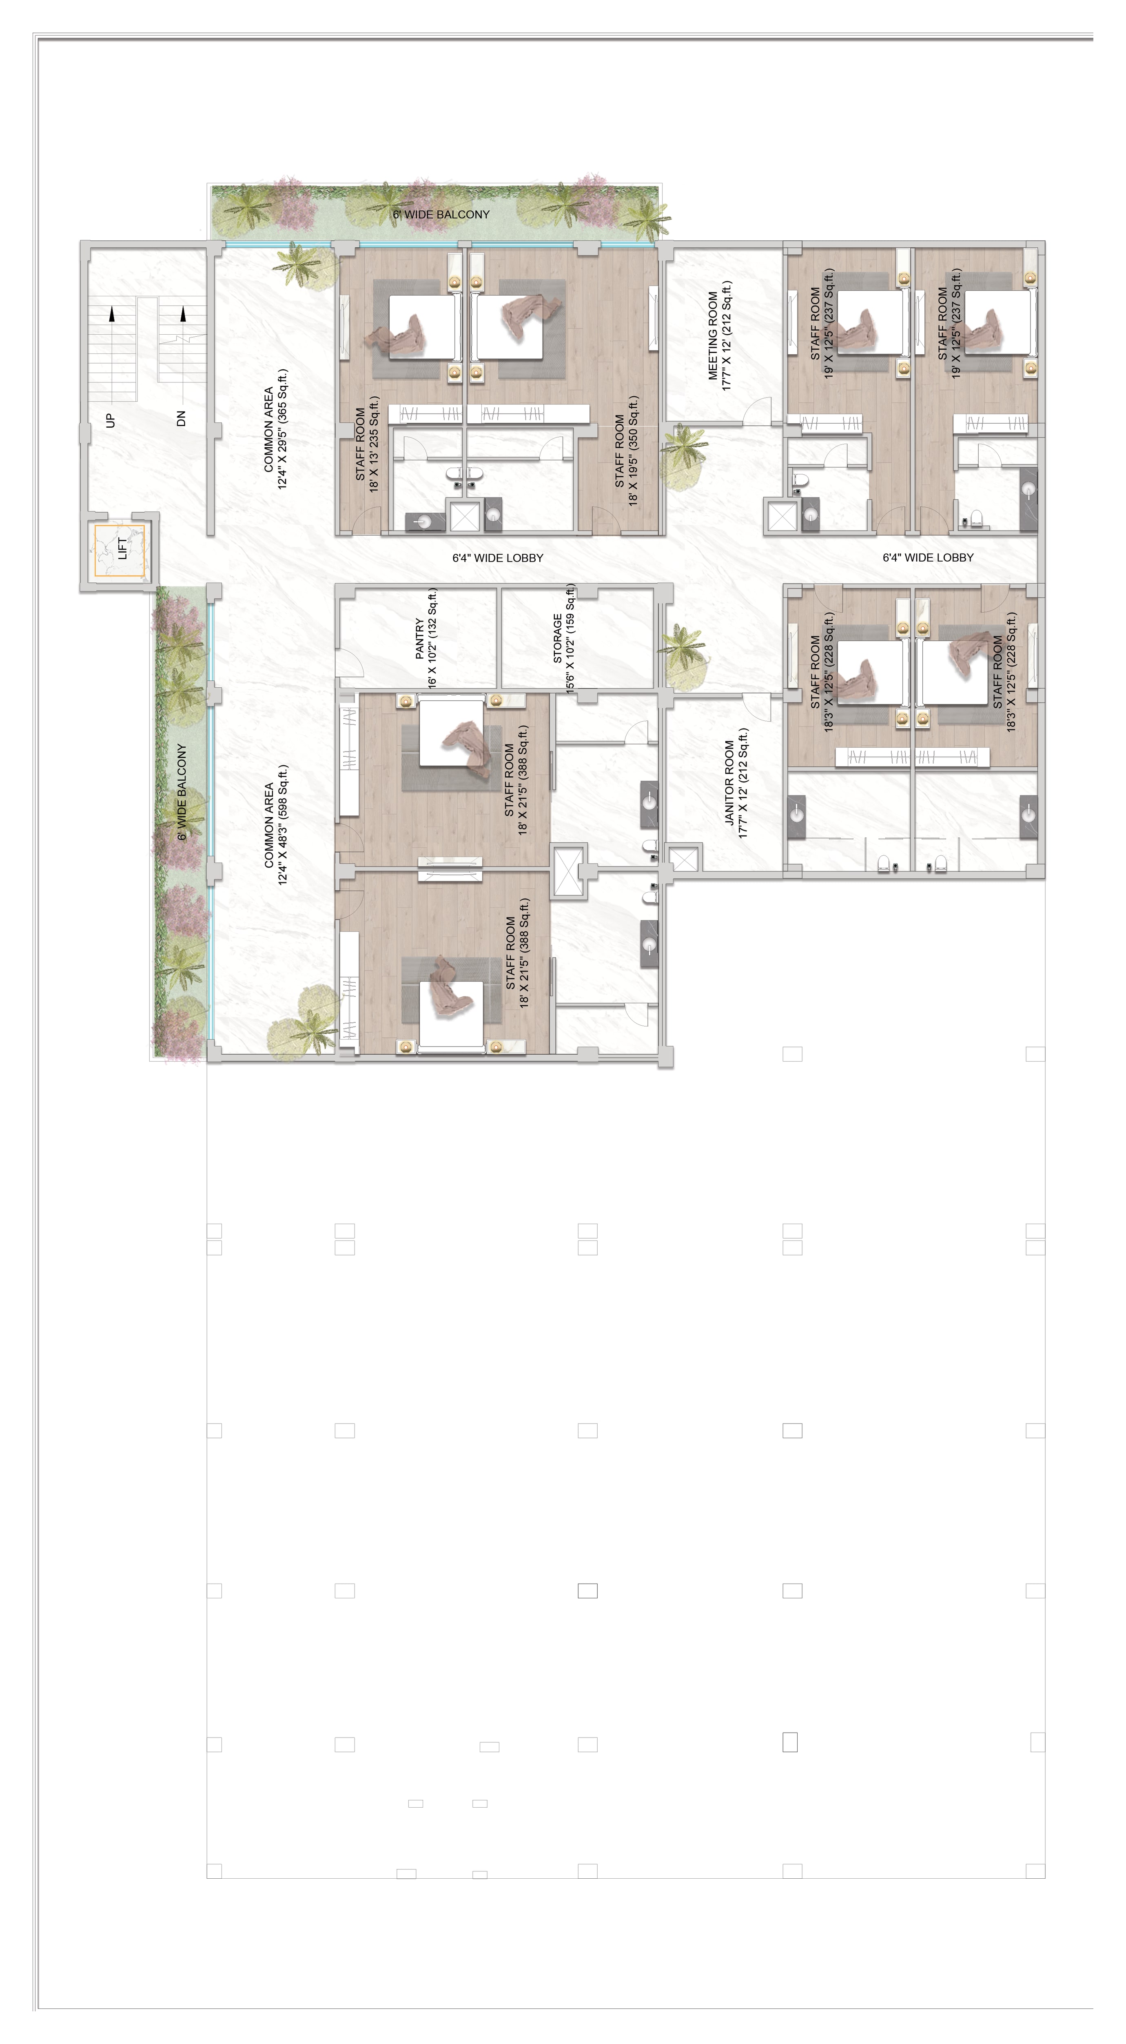
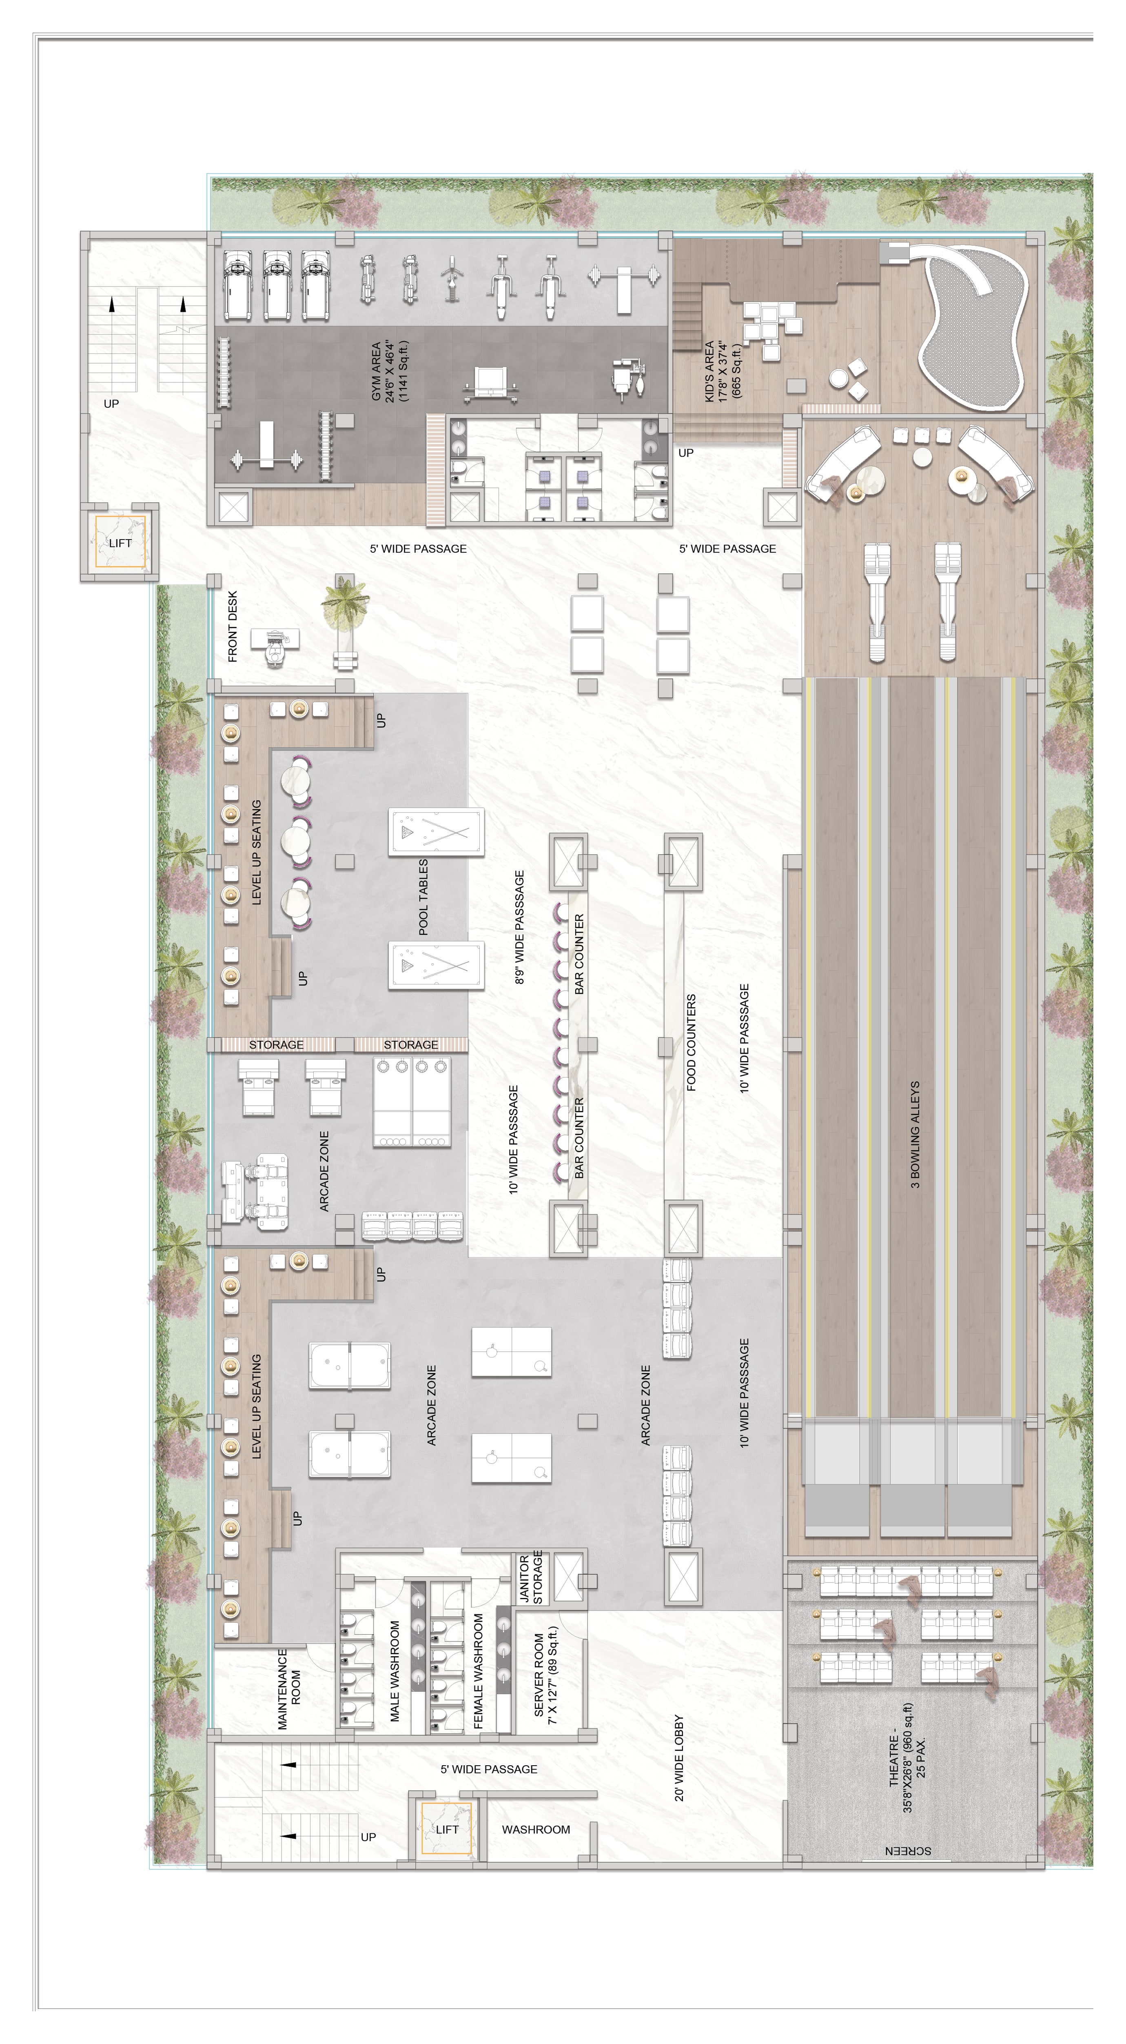
Six levels, planned floor by floor.

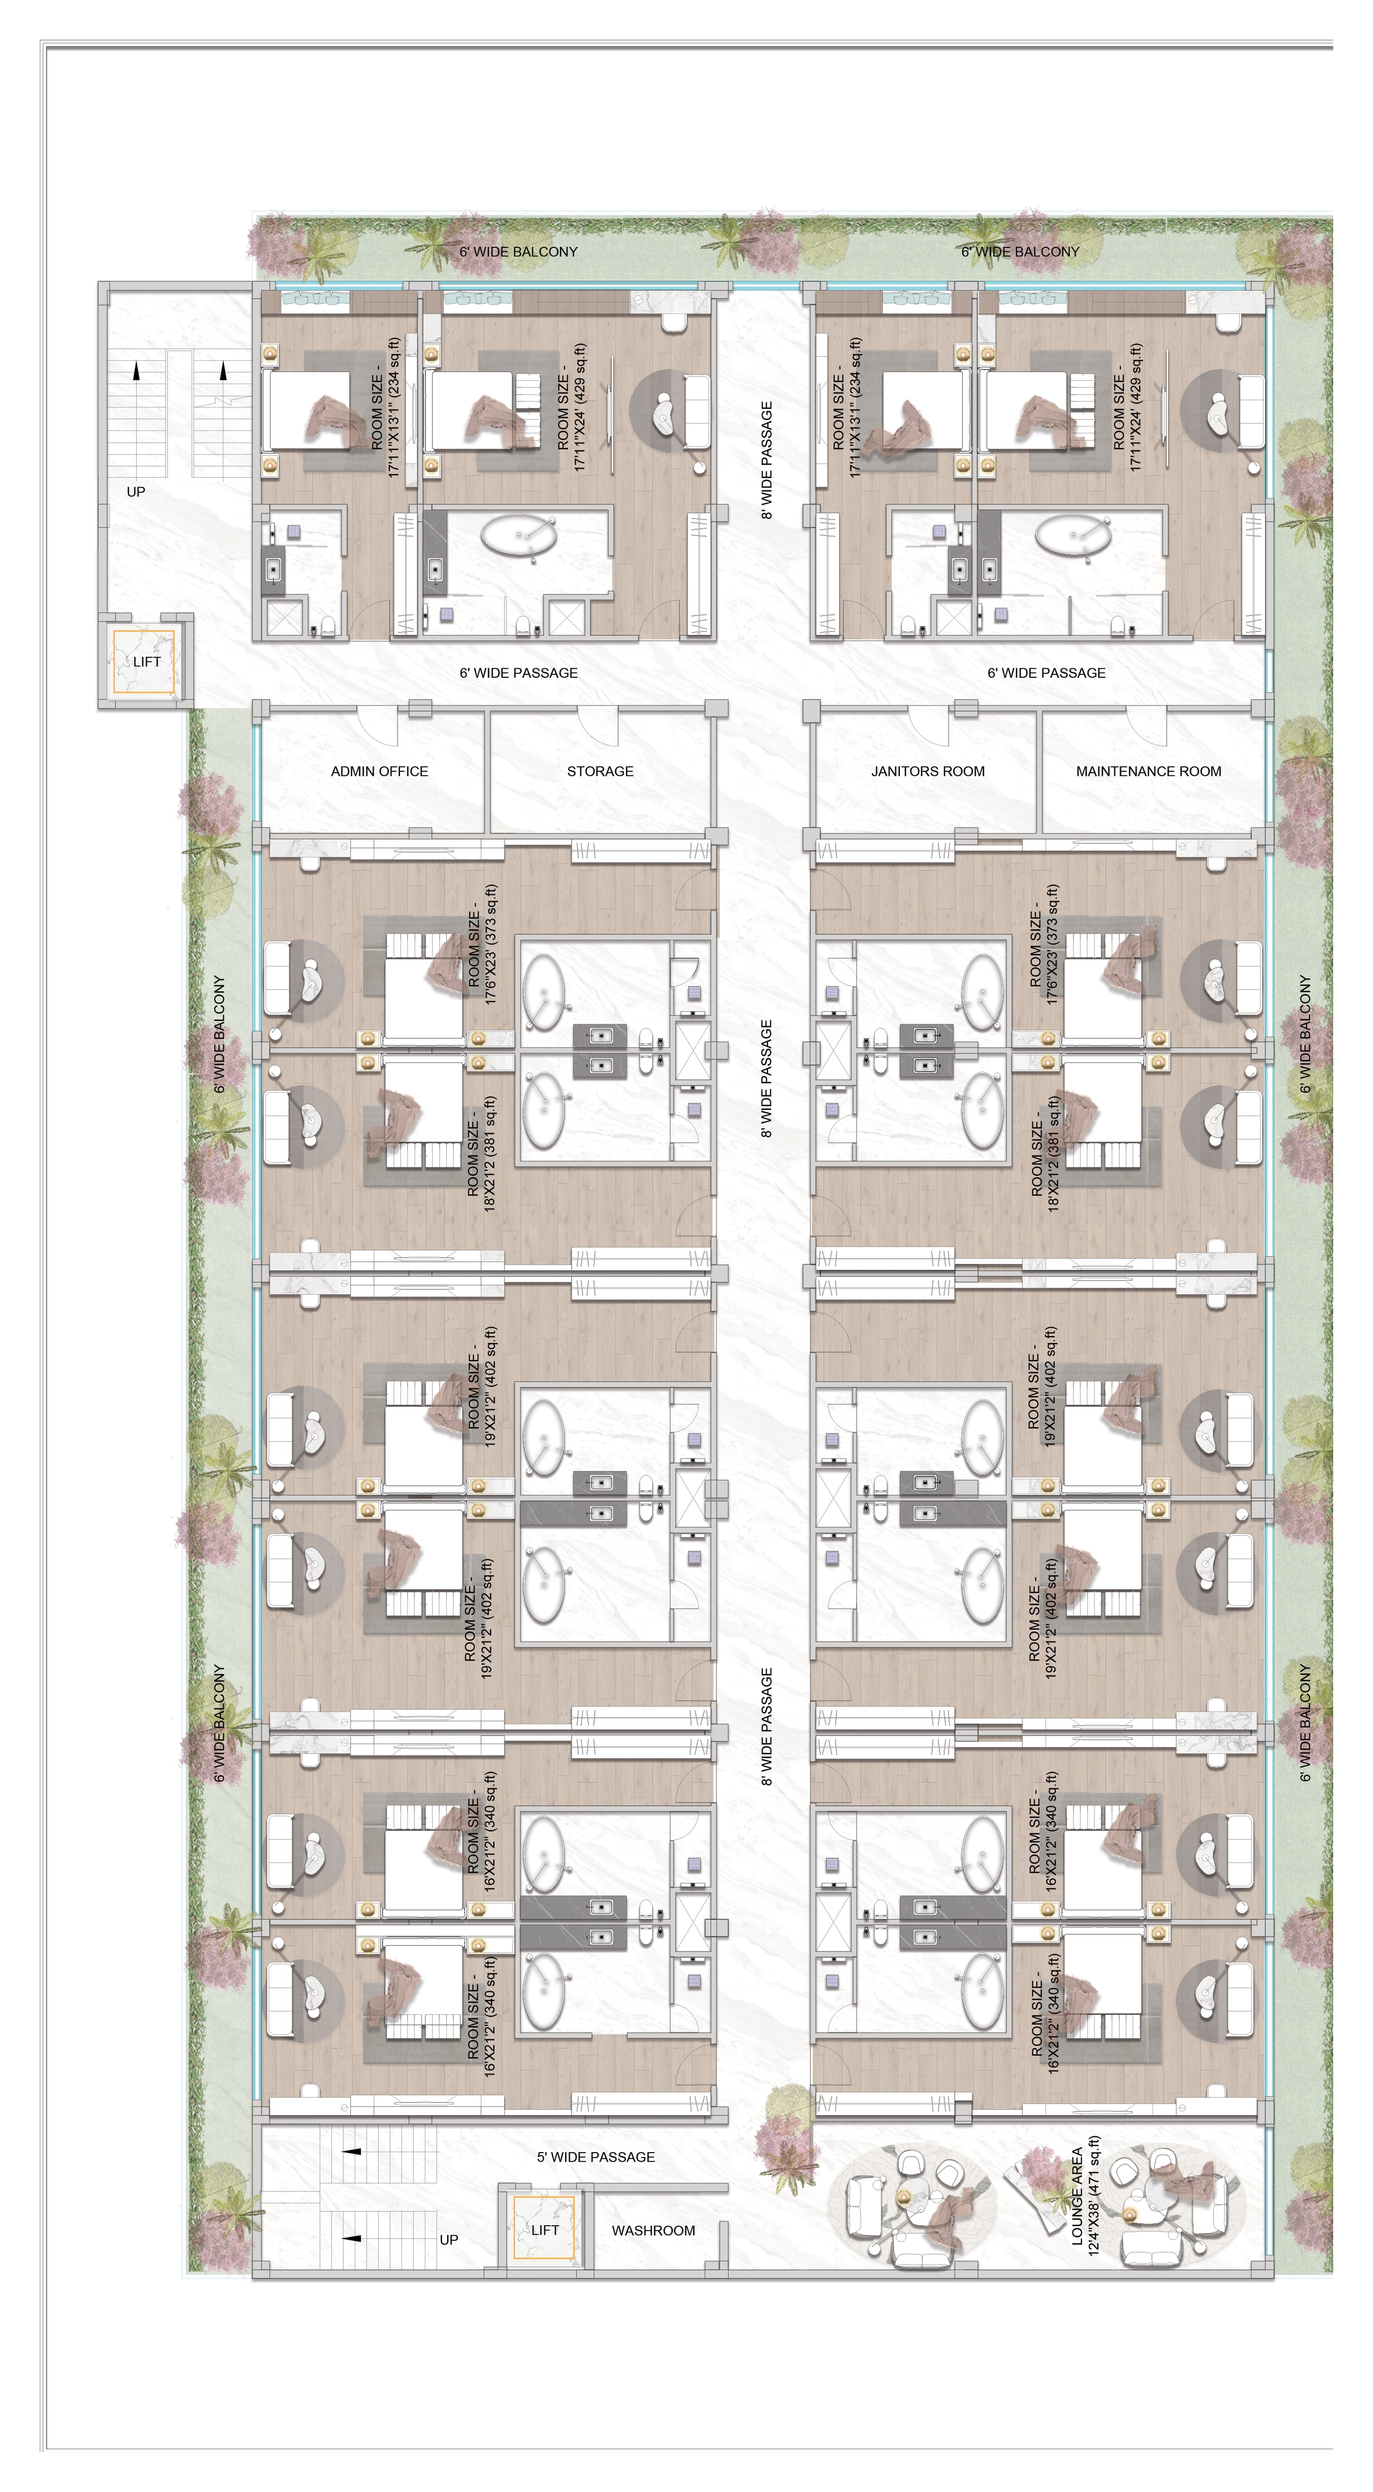
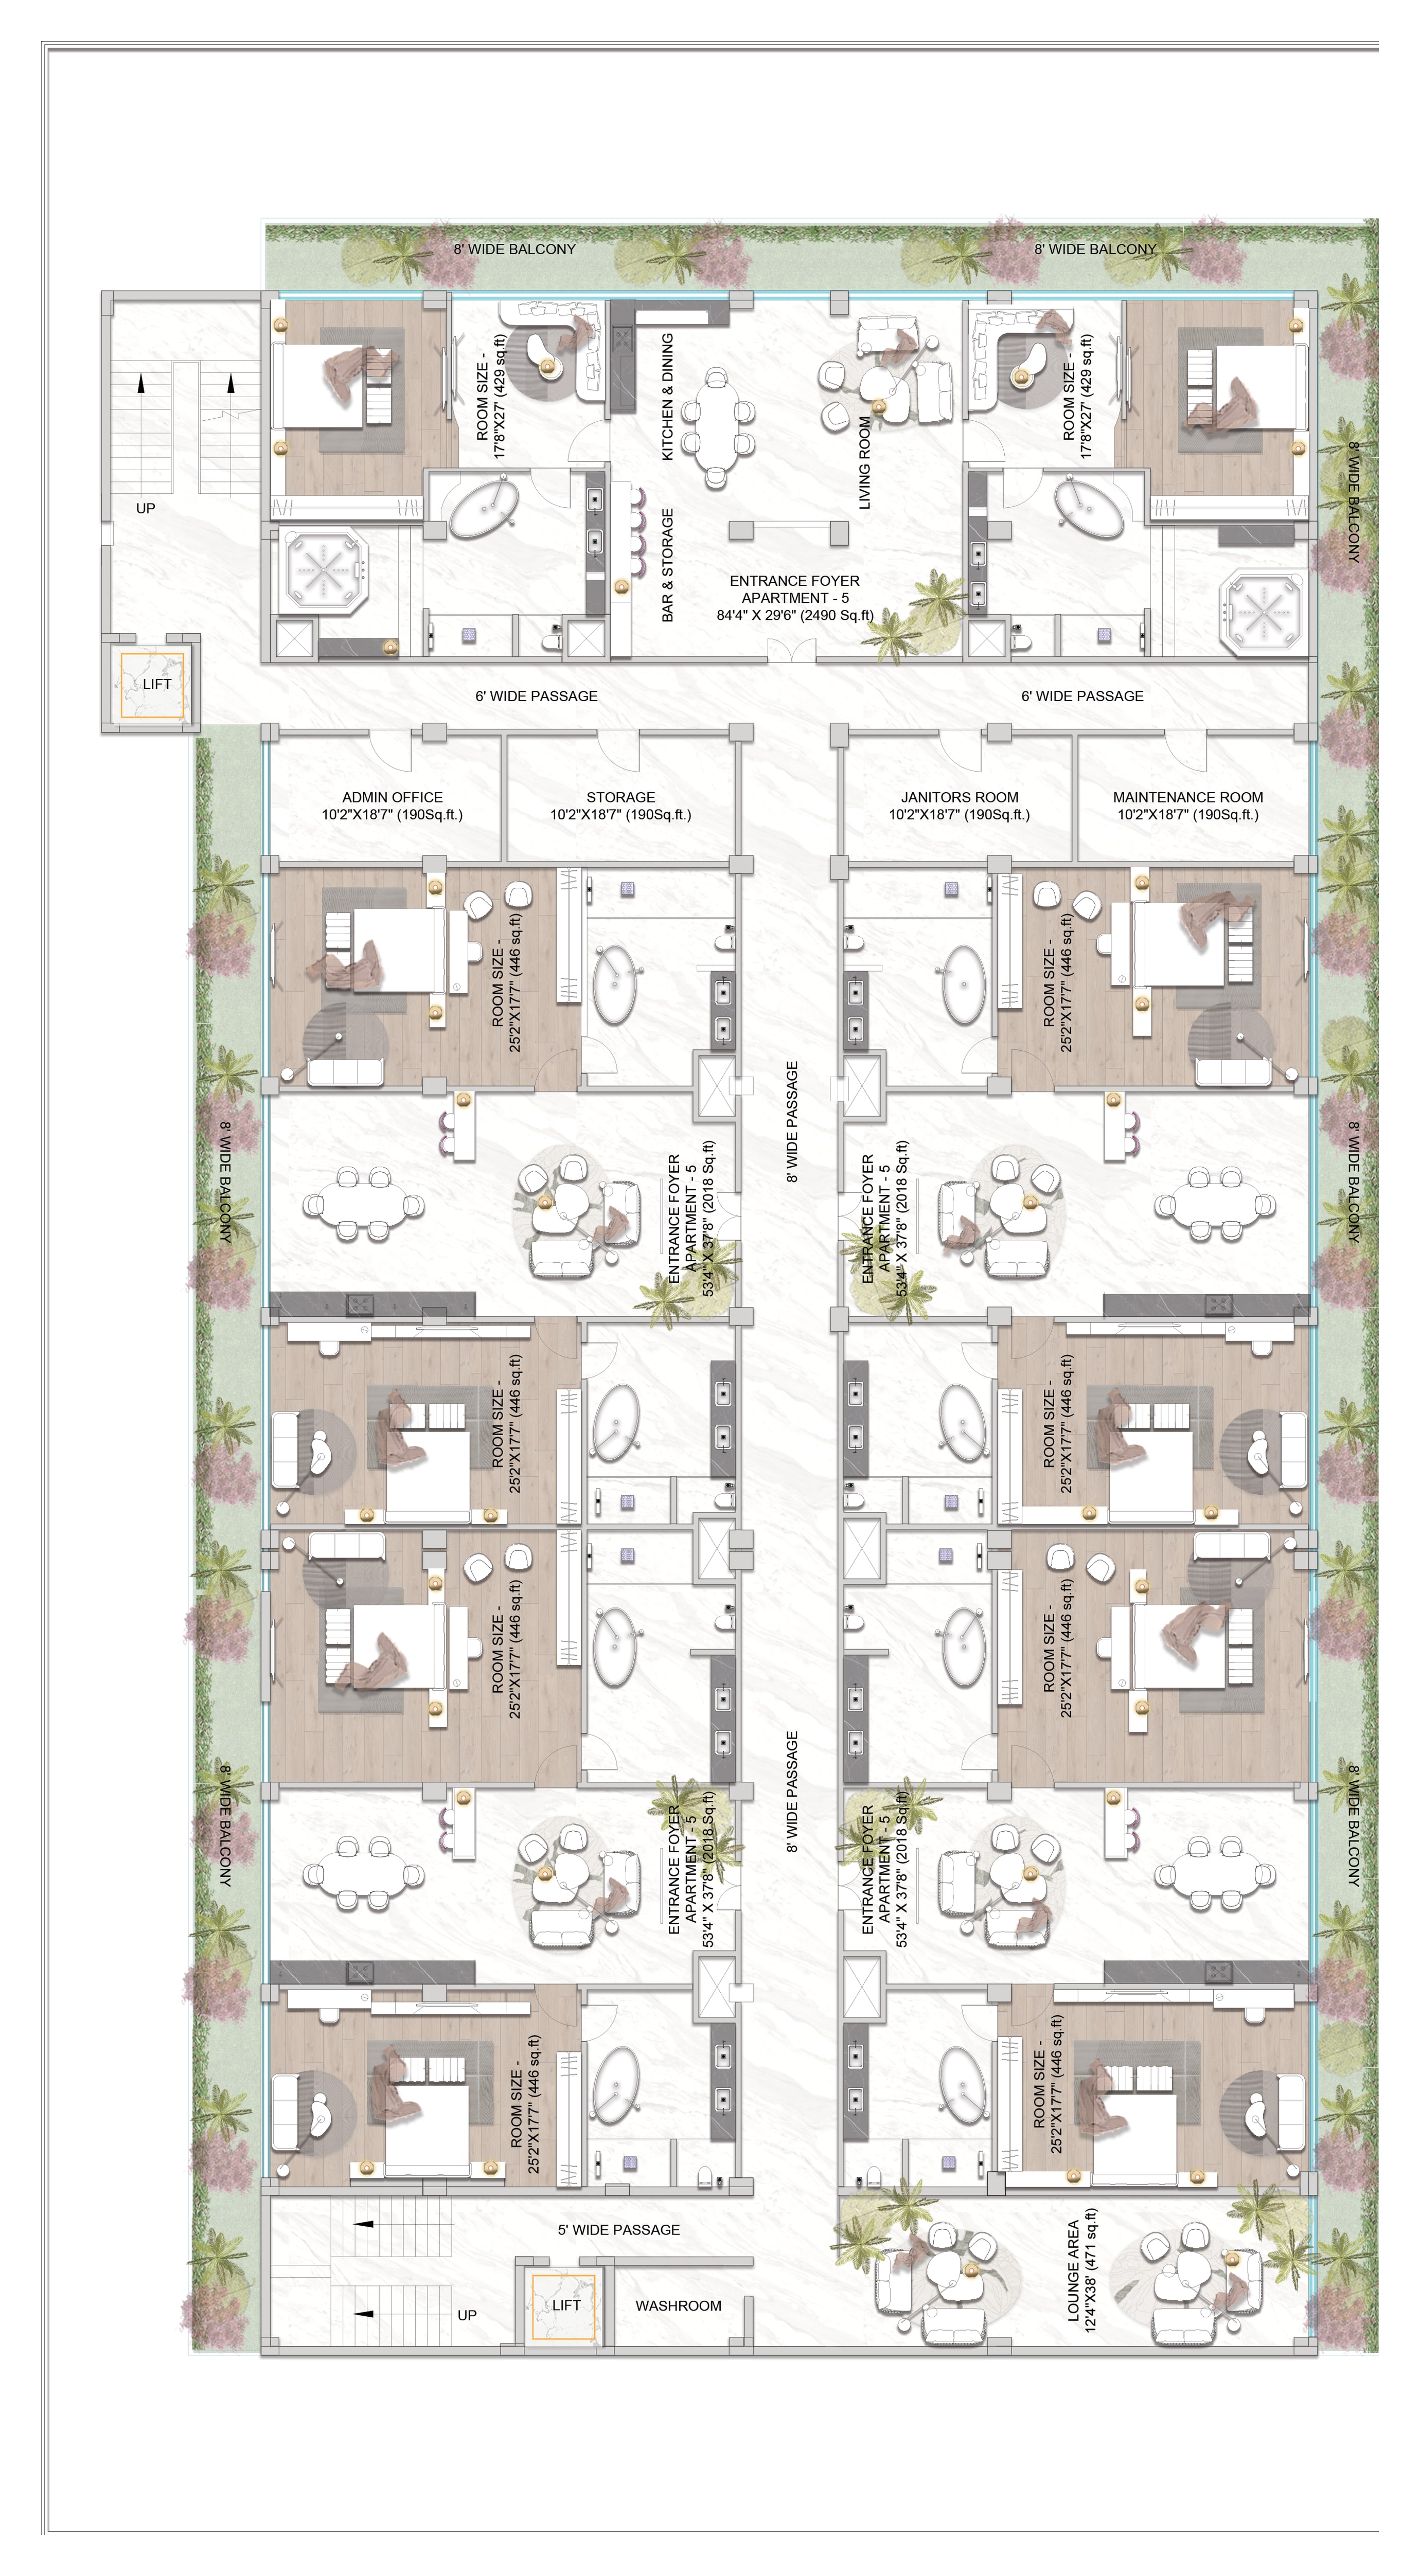
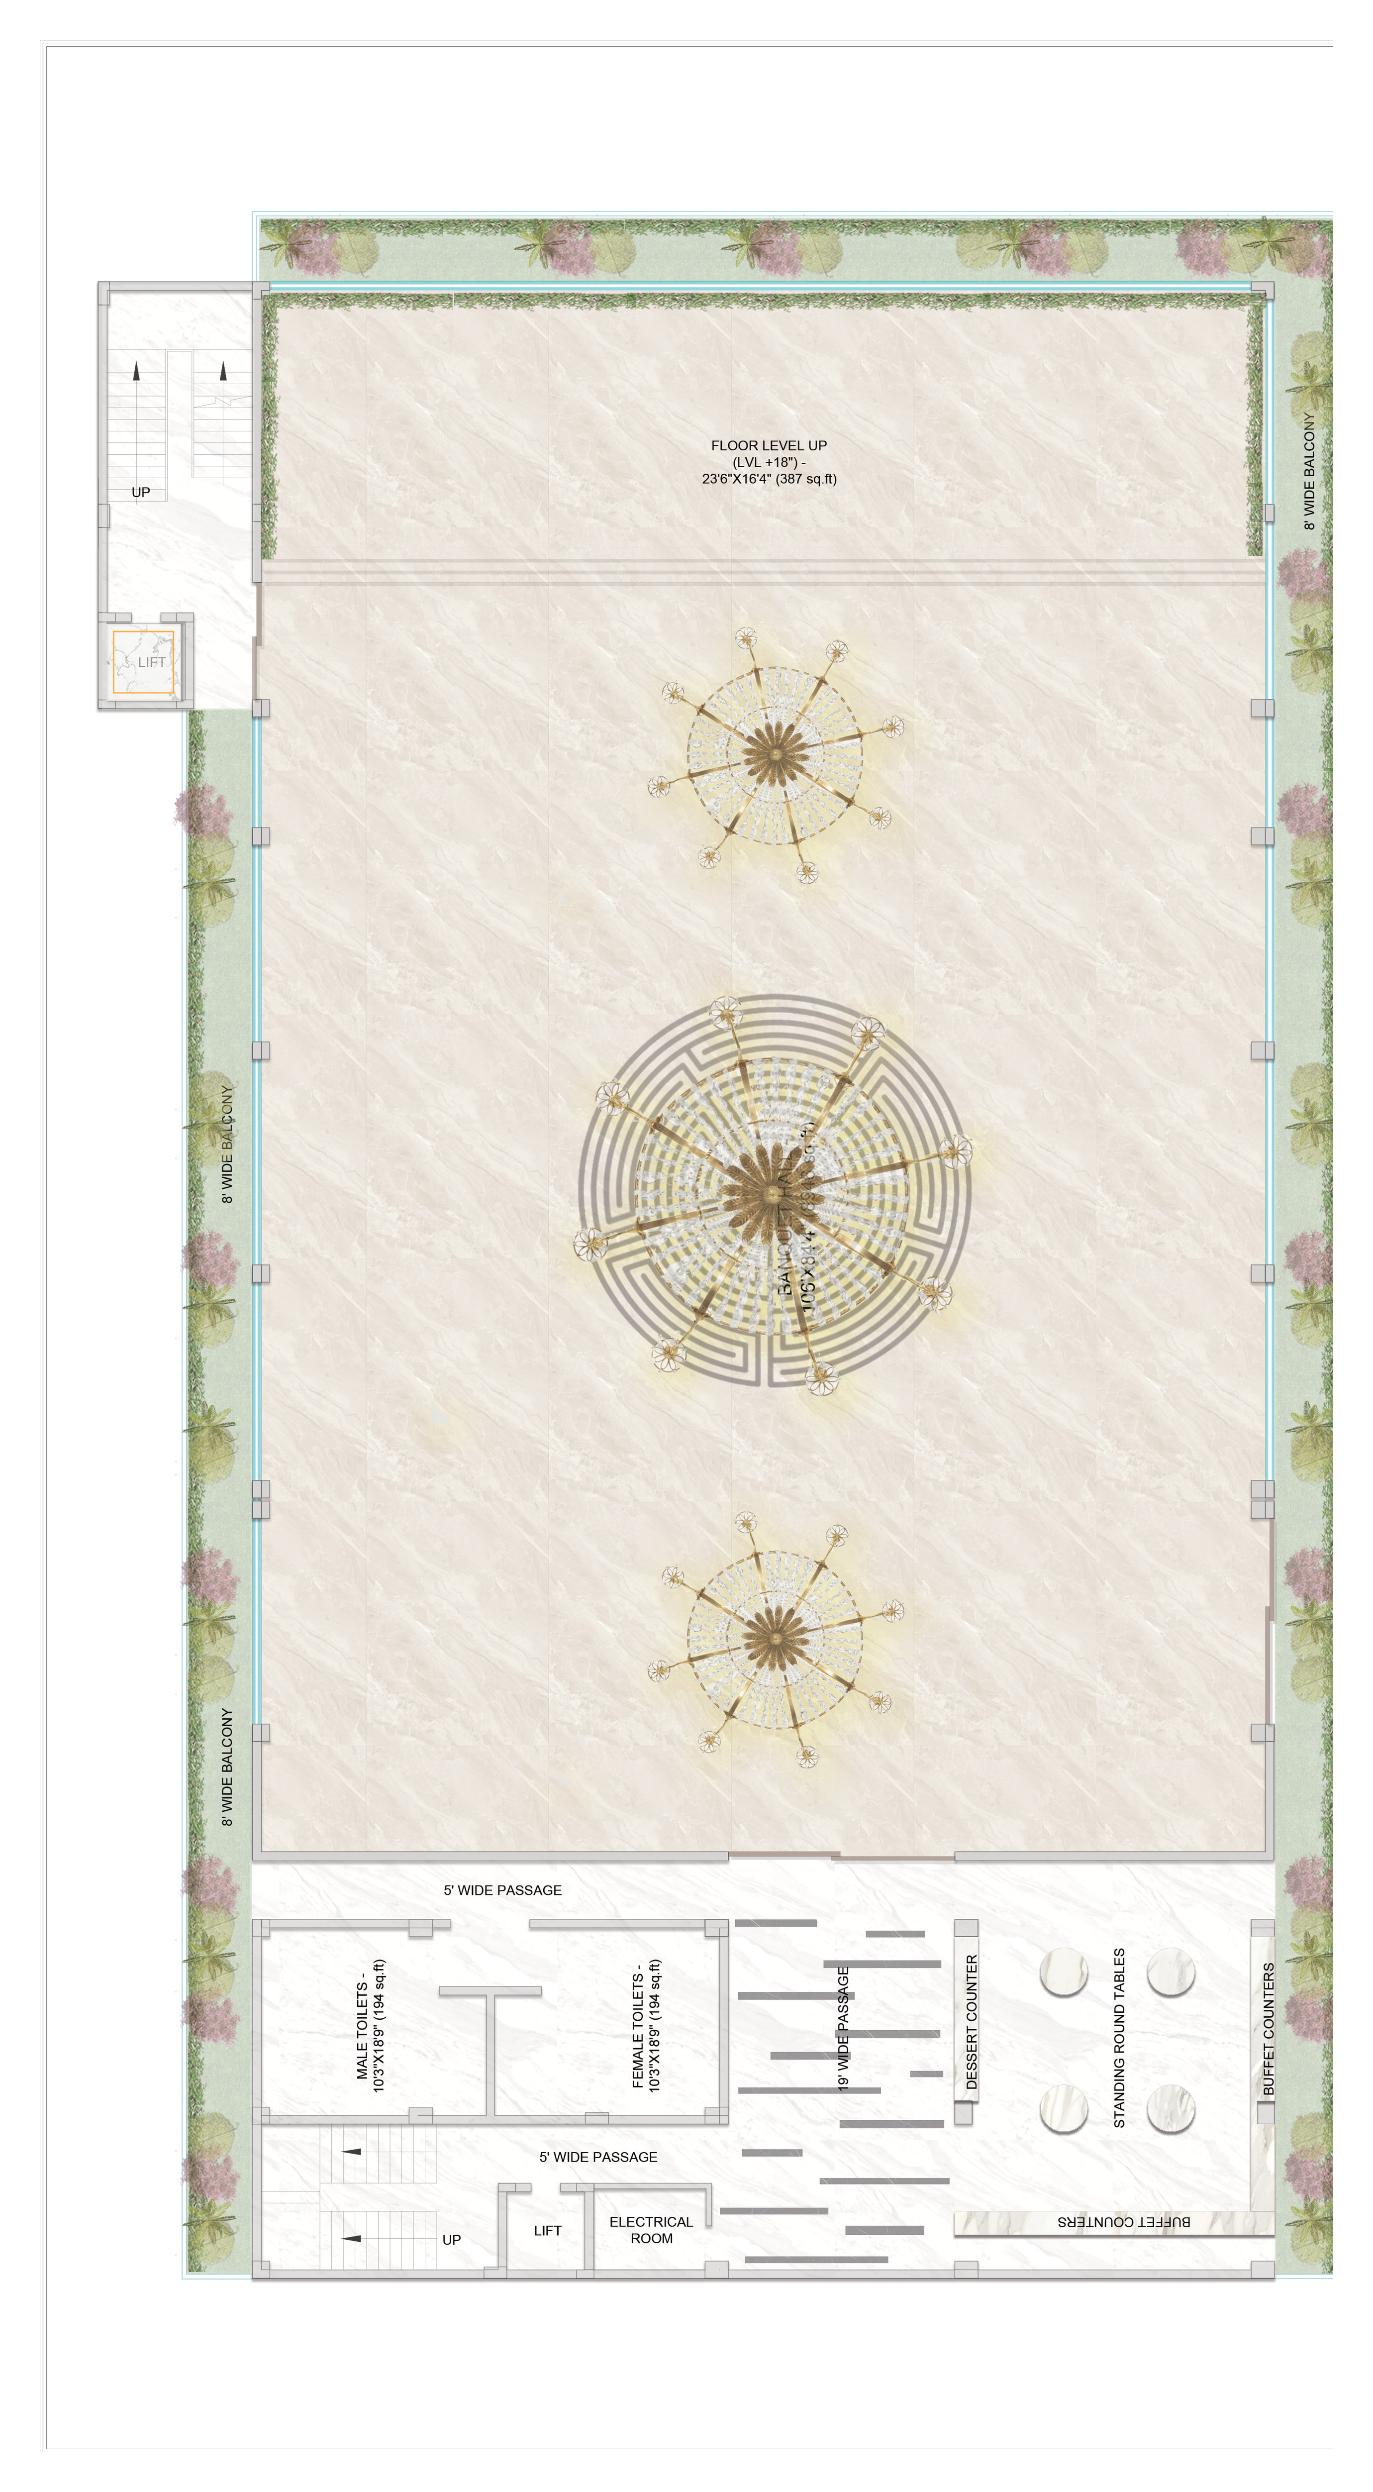
From the ground floor to the rooftop terrace, every level places guest and staff spaces around the same five-element idea. Click a plan to open it at full size.

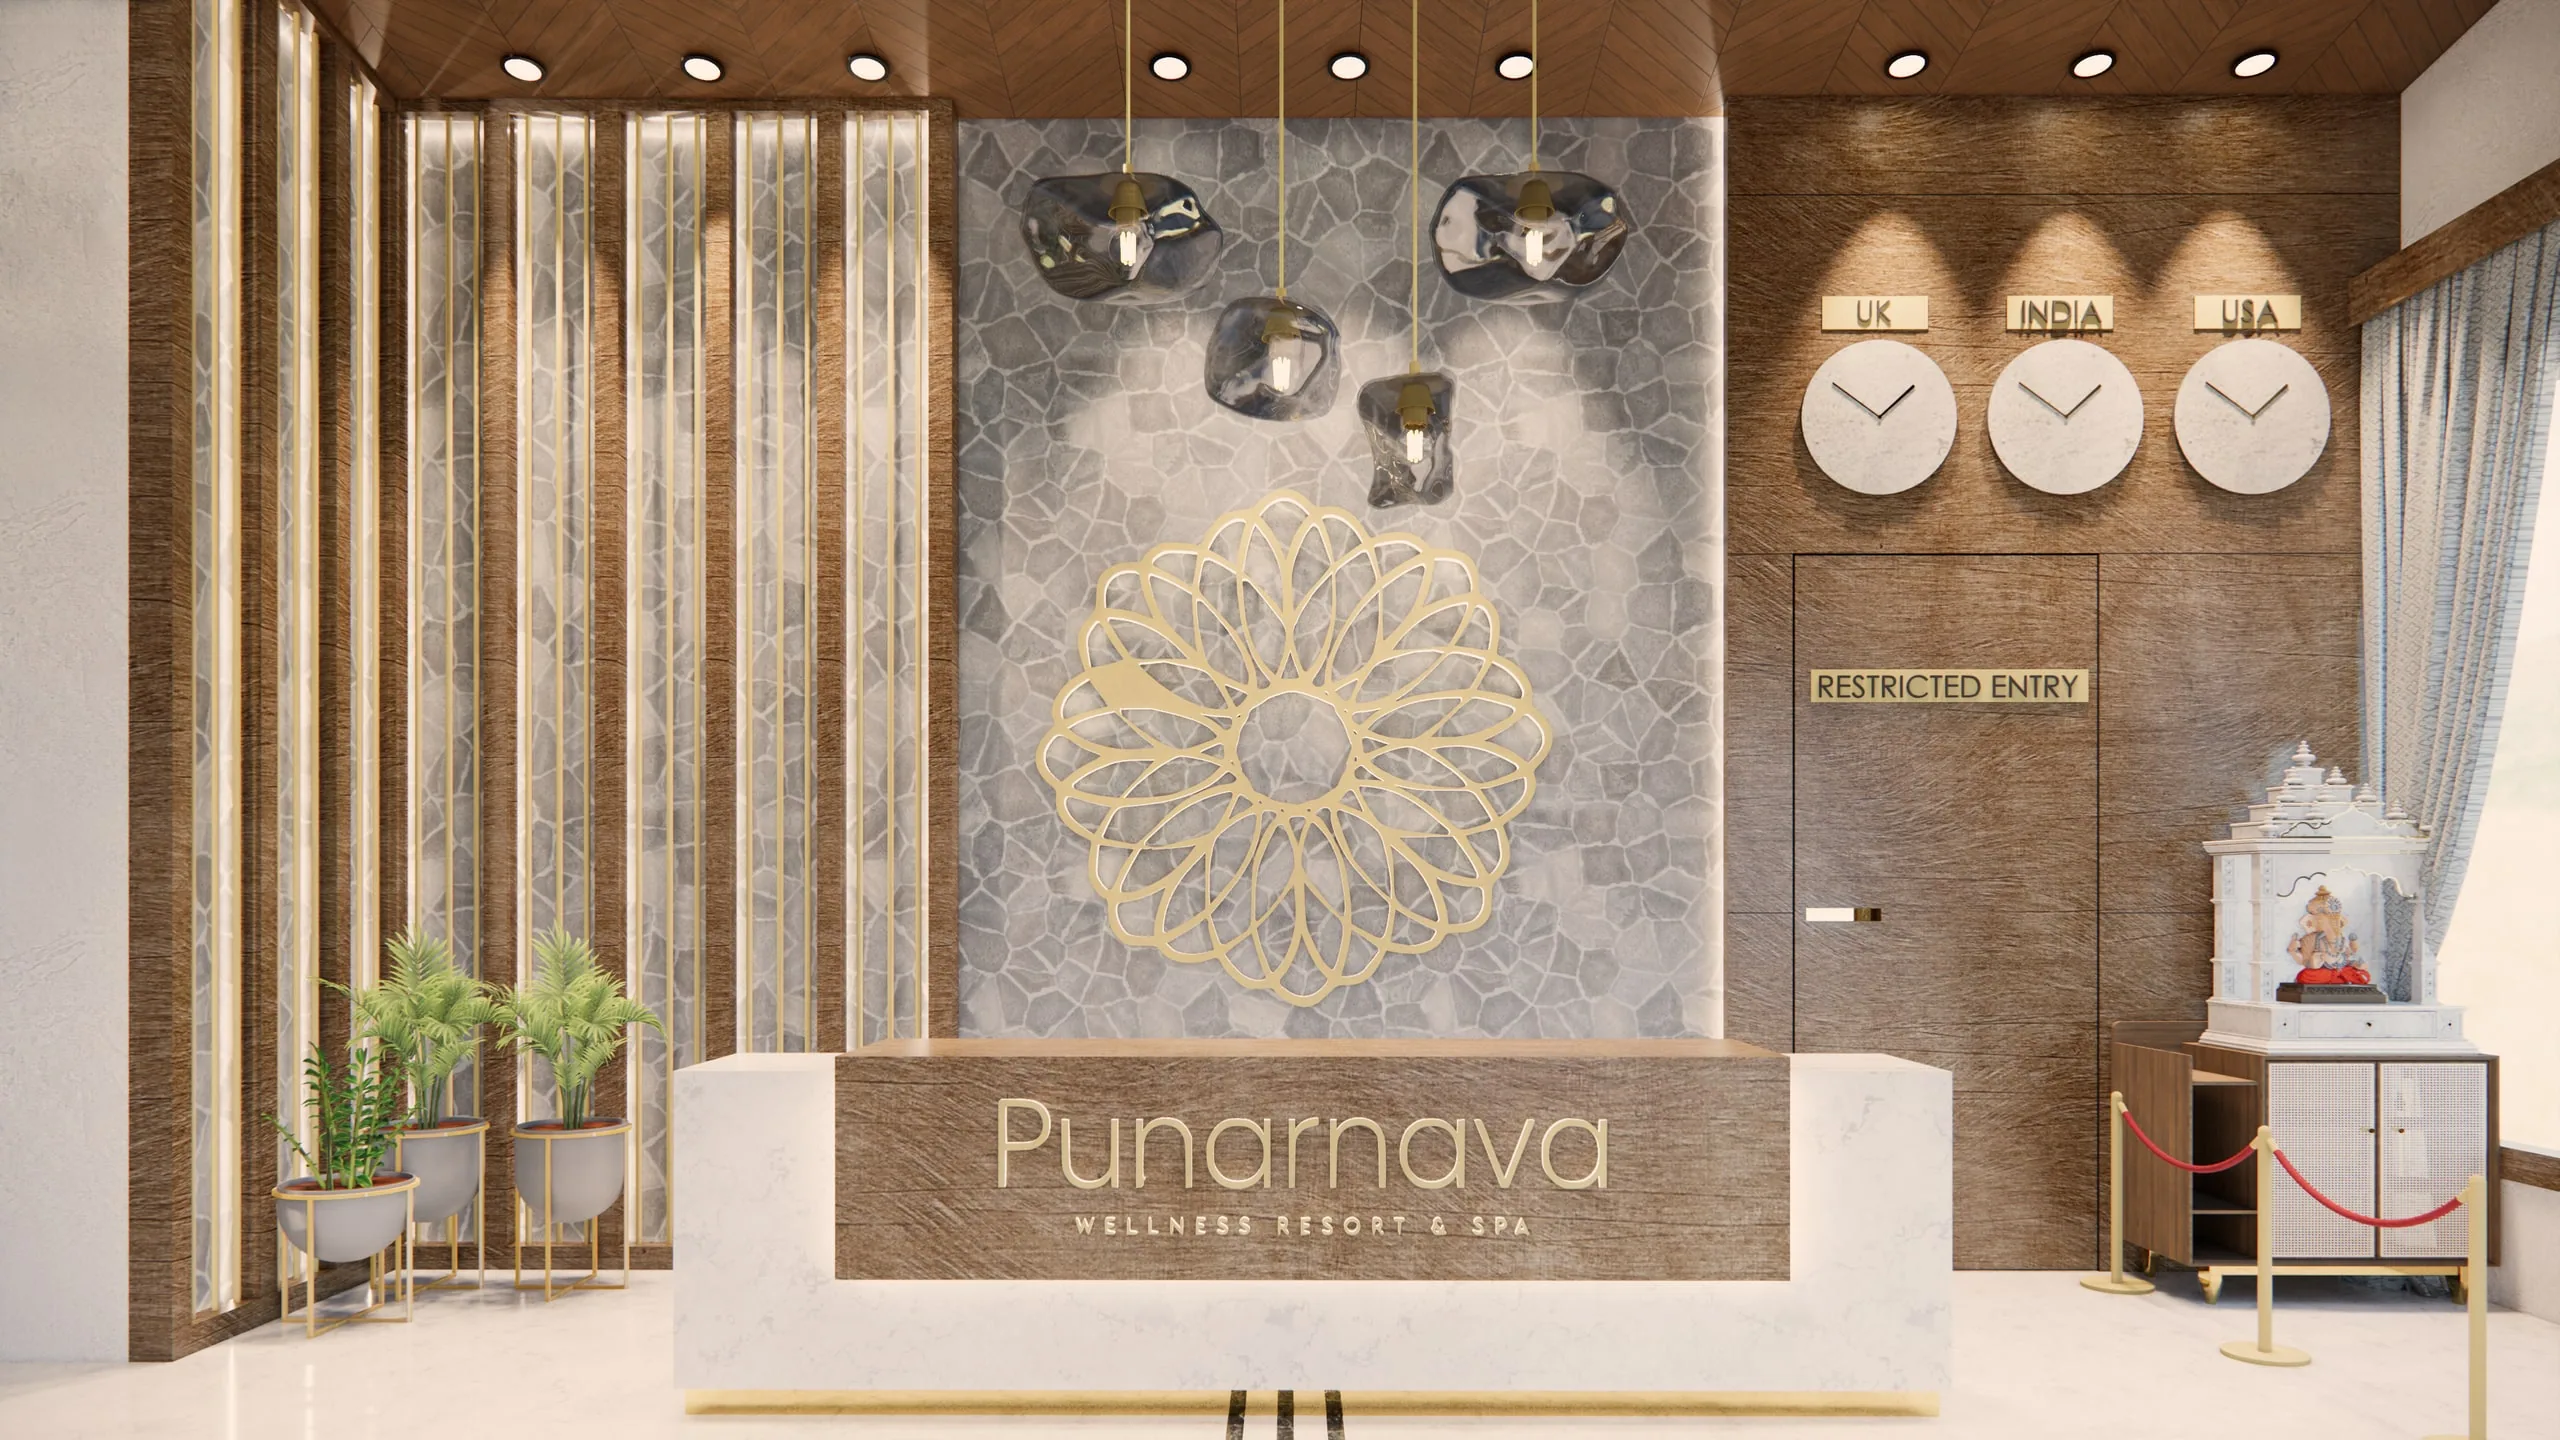
The reception desk, with a brass mandala on a stone wall, glass pendants and three clocks above
In Numbers
90,000
sq ft, approx., in the new building
5
Natural elements shaping the plan
1
Design language, guest side to staff side
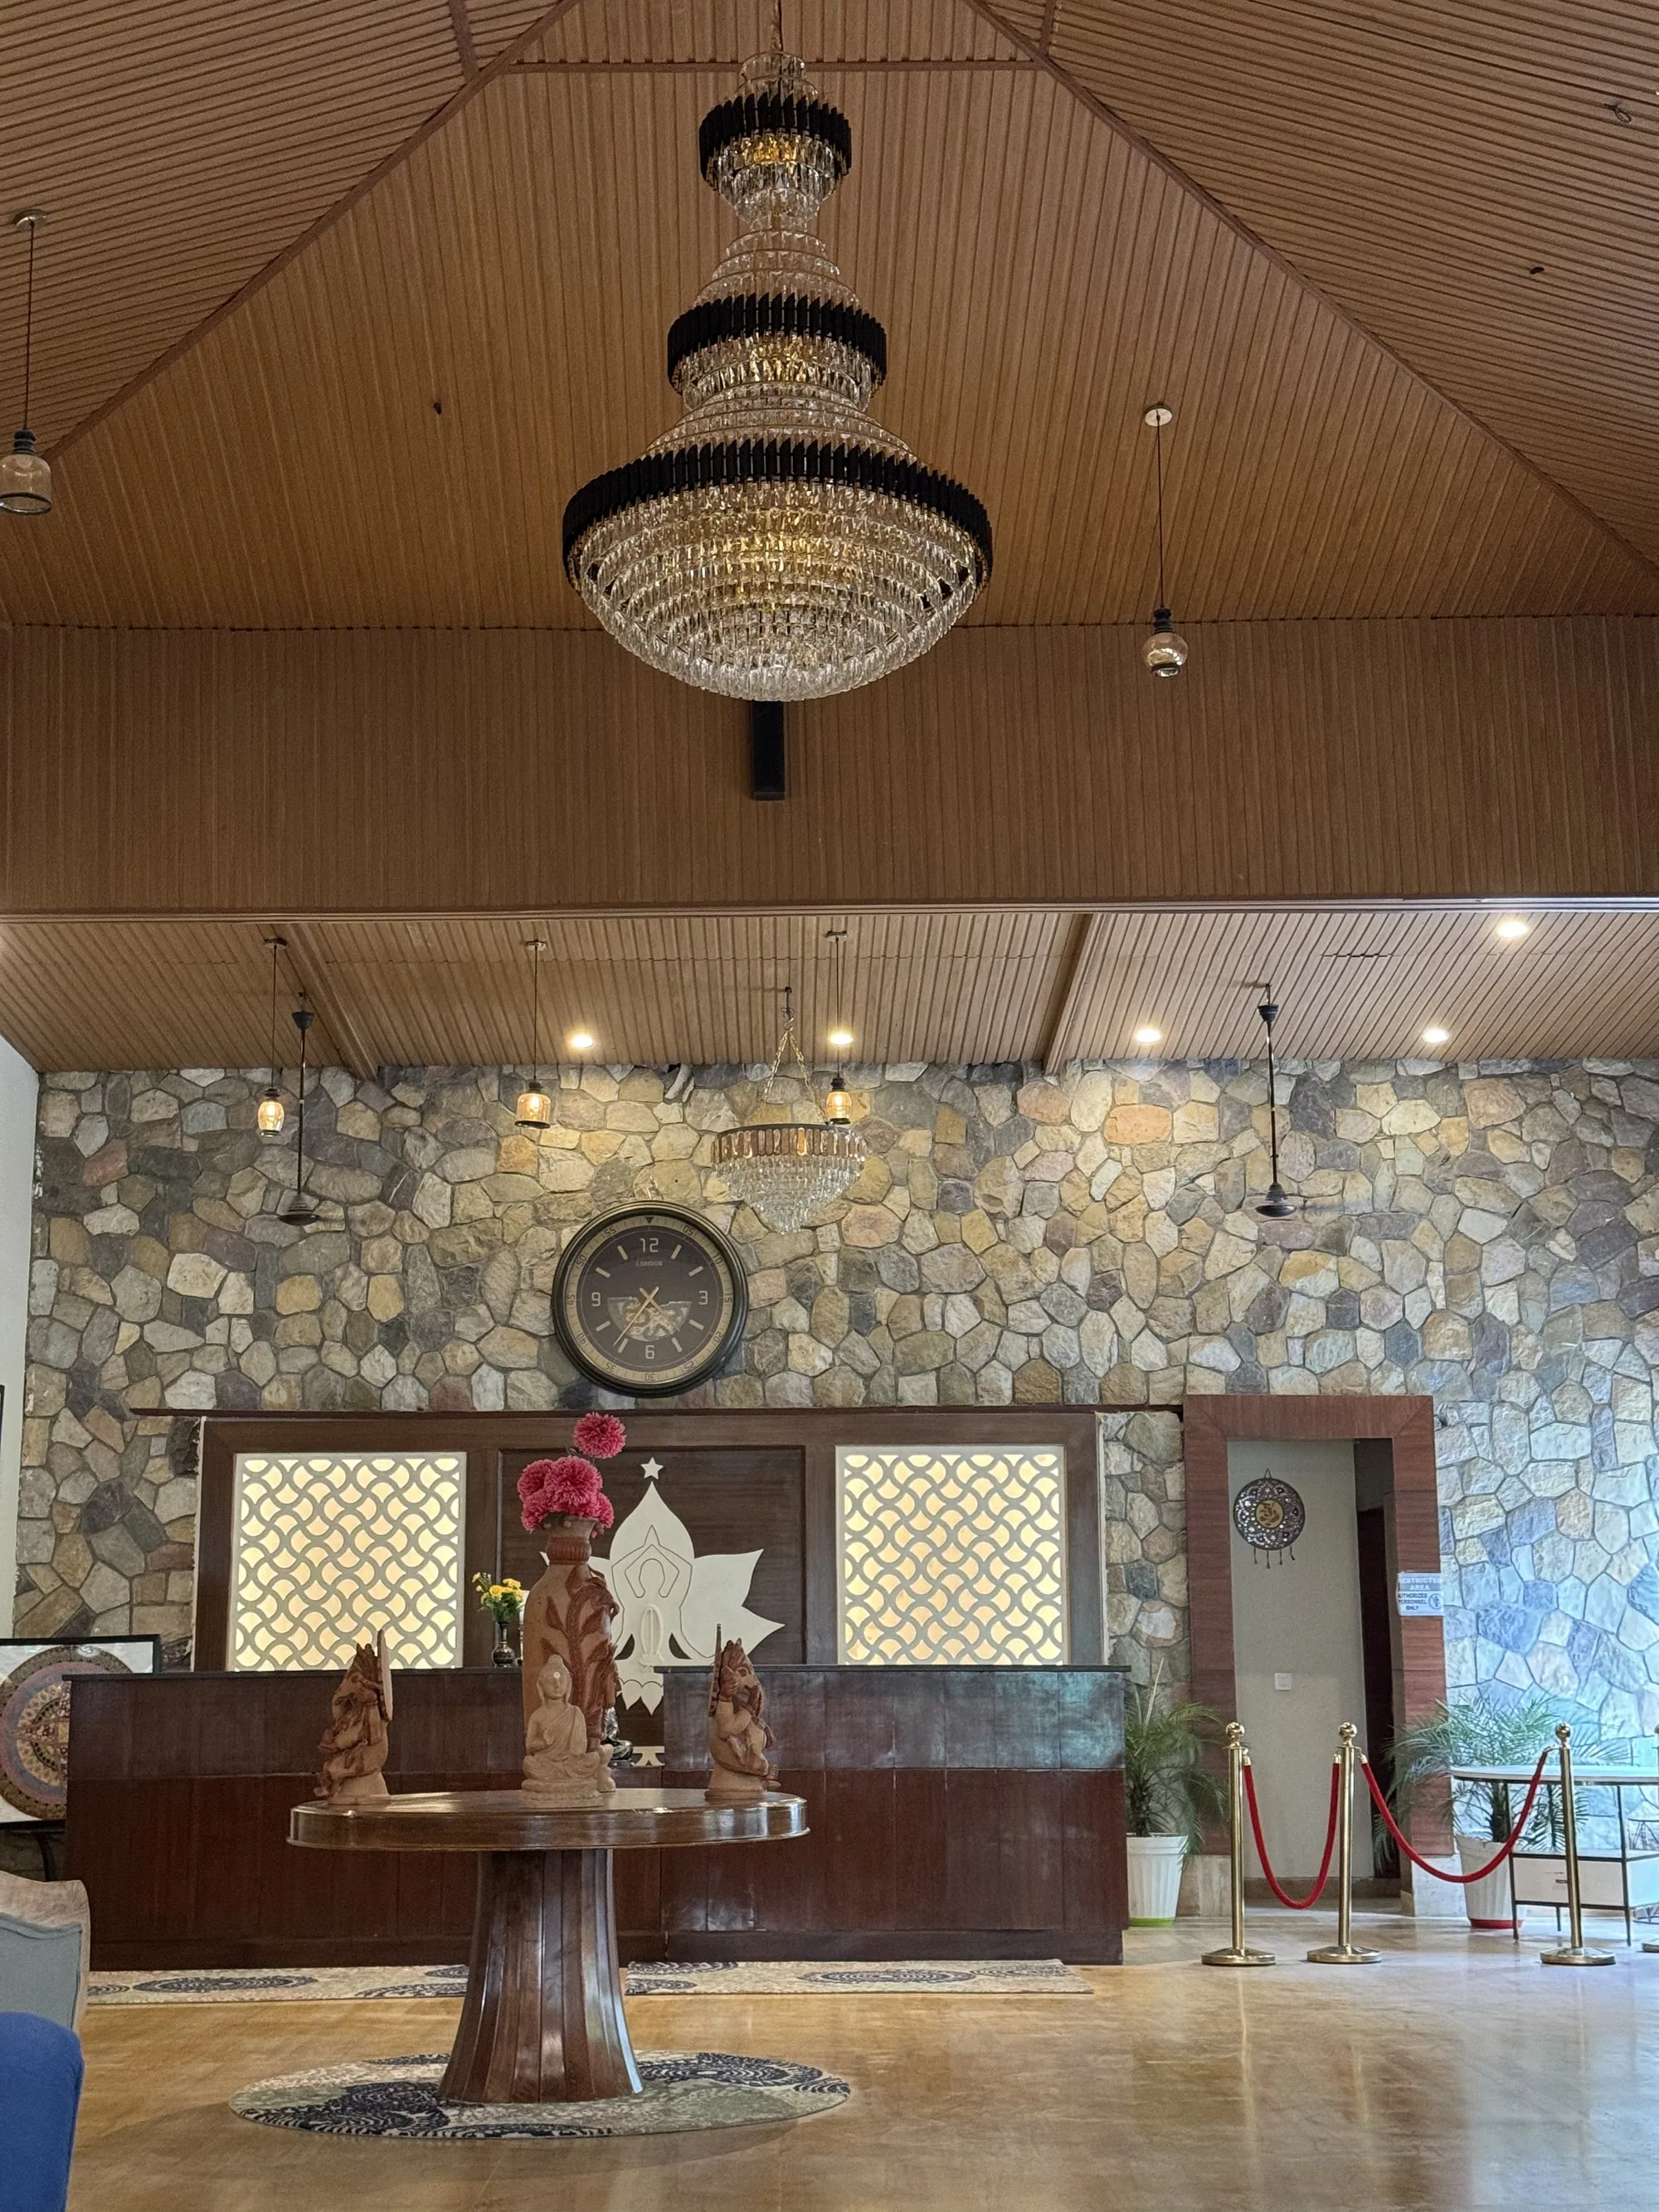
The reception as built: a stone wall, a crystal chandelier and the timber desk with carved figures
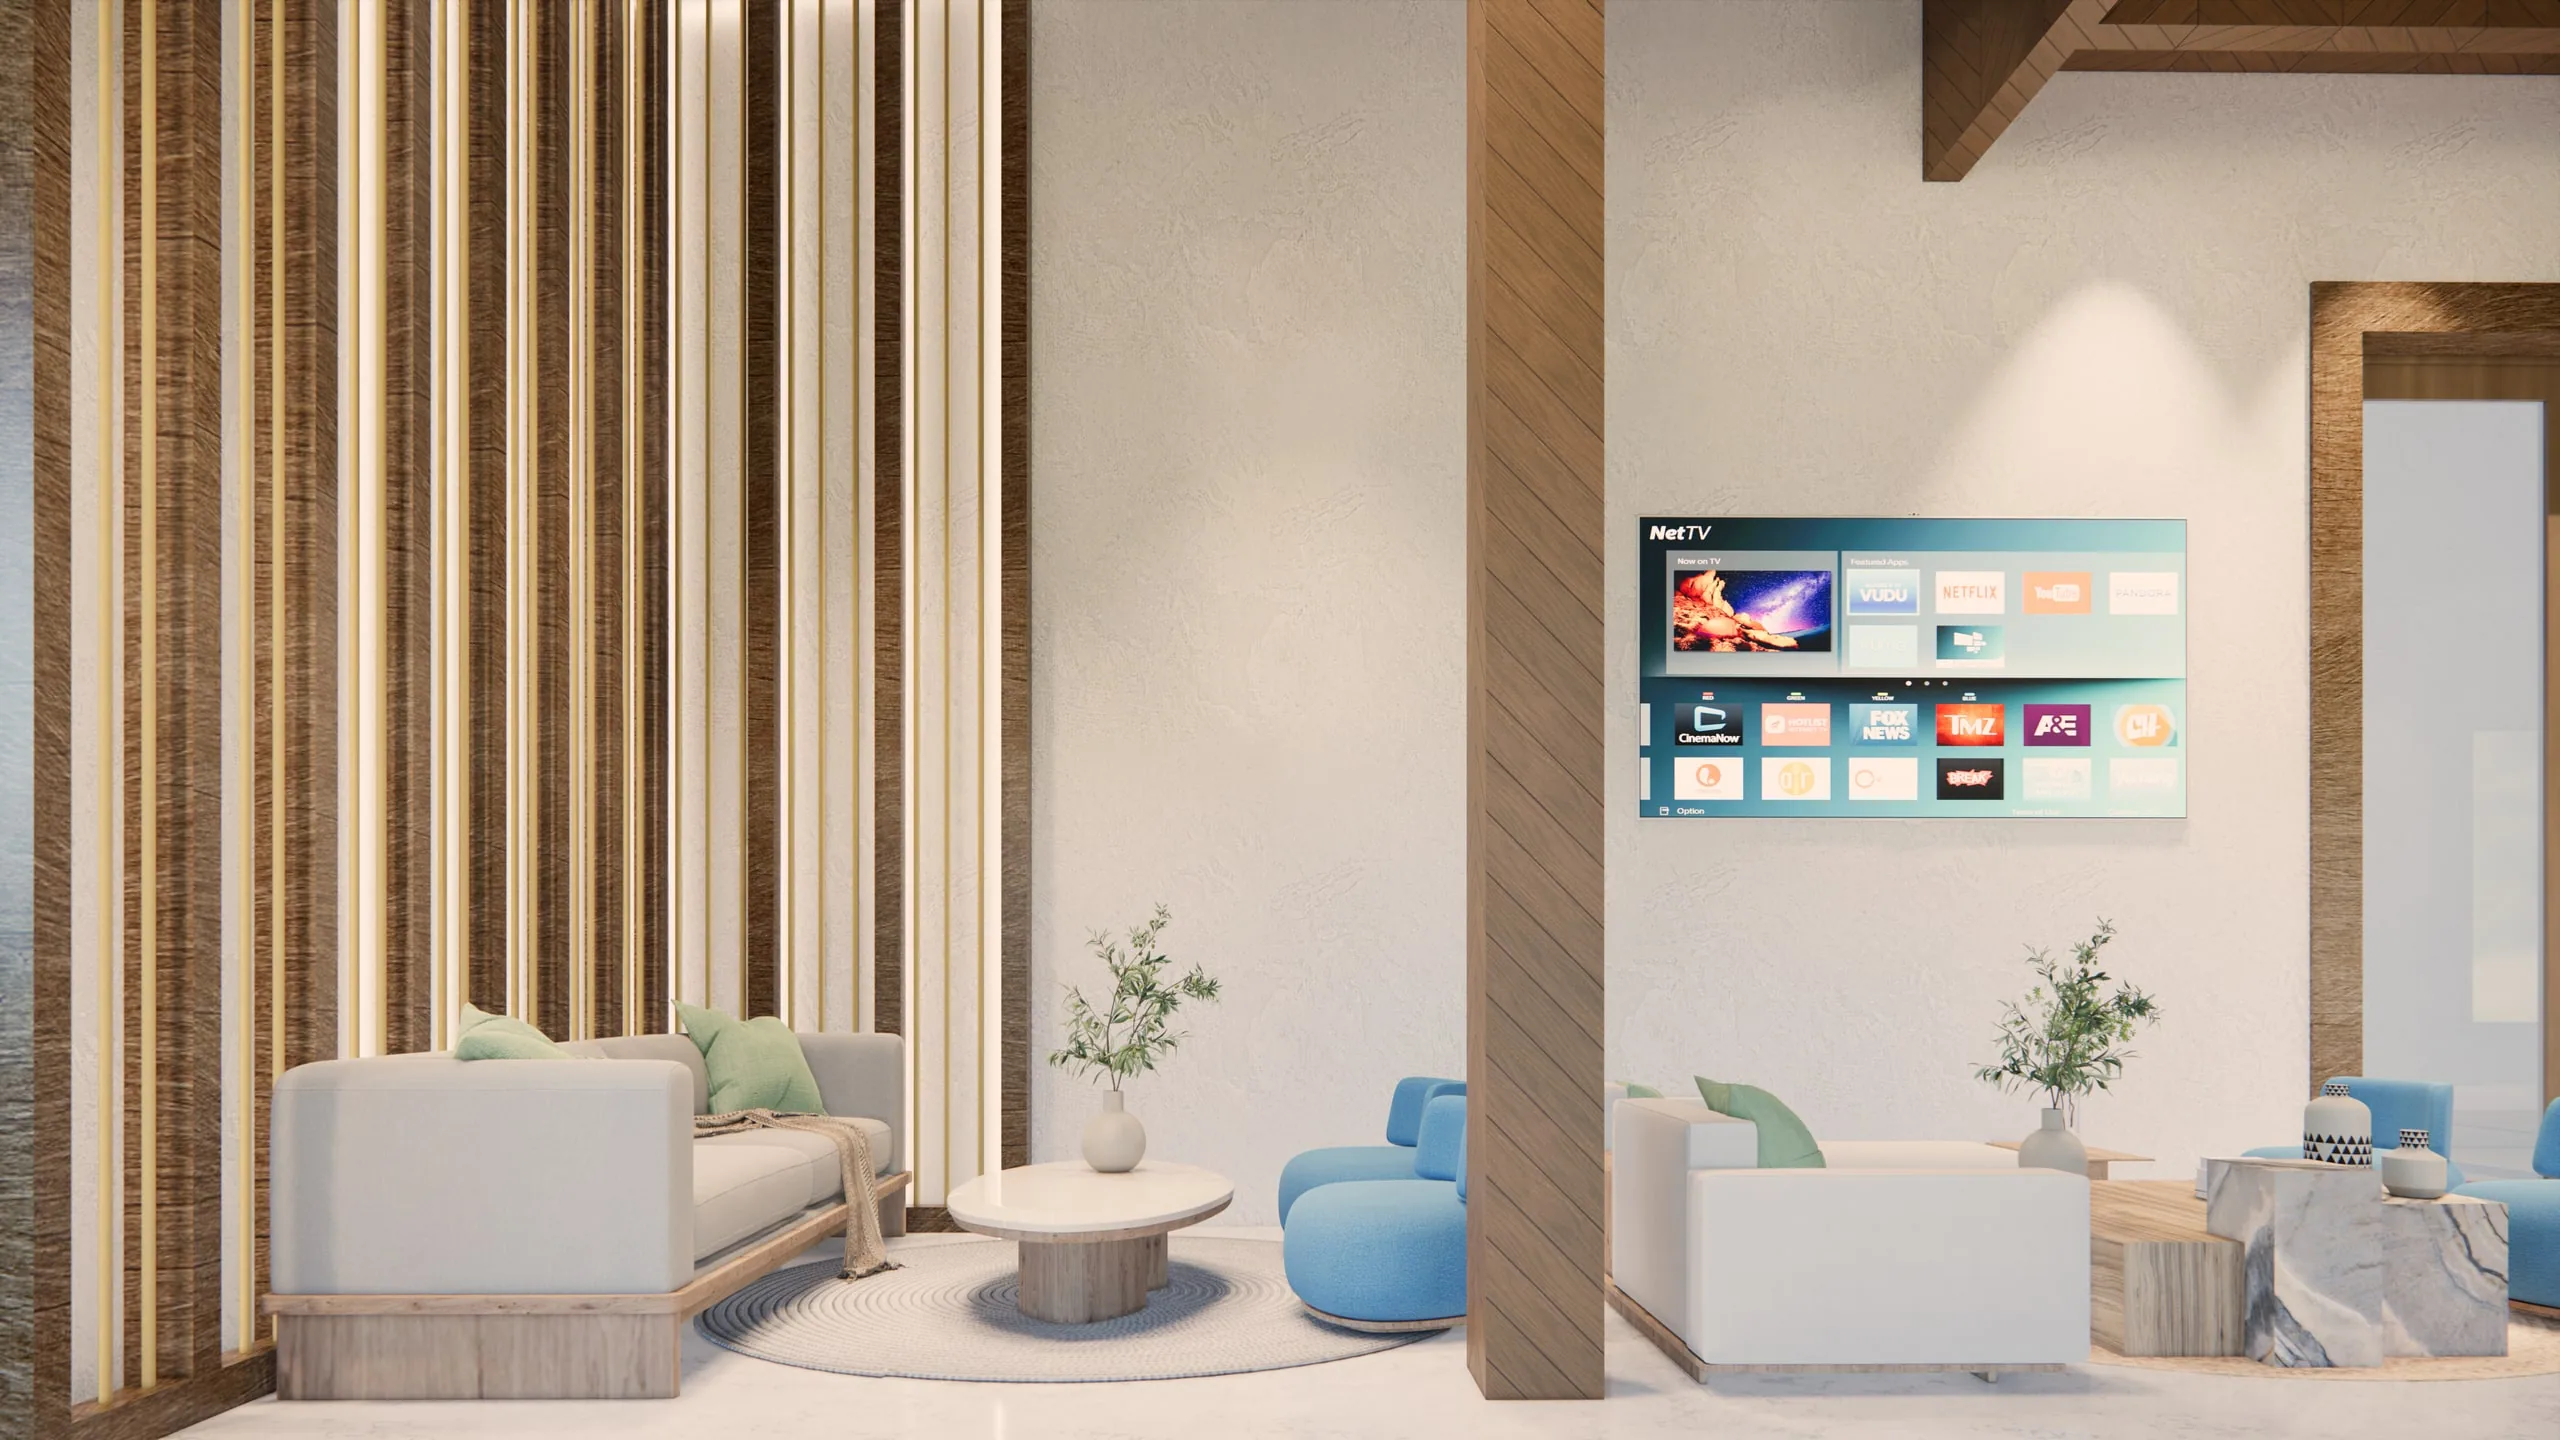
A seating group against the lit timber-and-brass slatted wall
A guest room with its mural headboard wall, timber-panelled ceiling and crisp white bedding
Atmosfere Hospitality

Book a consultation