How the right question changed the property.
Every engagement starts with what a property should become. These are the answers — and what they earned.
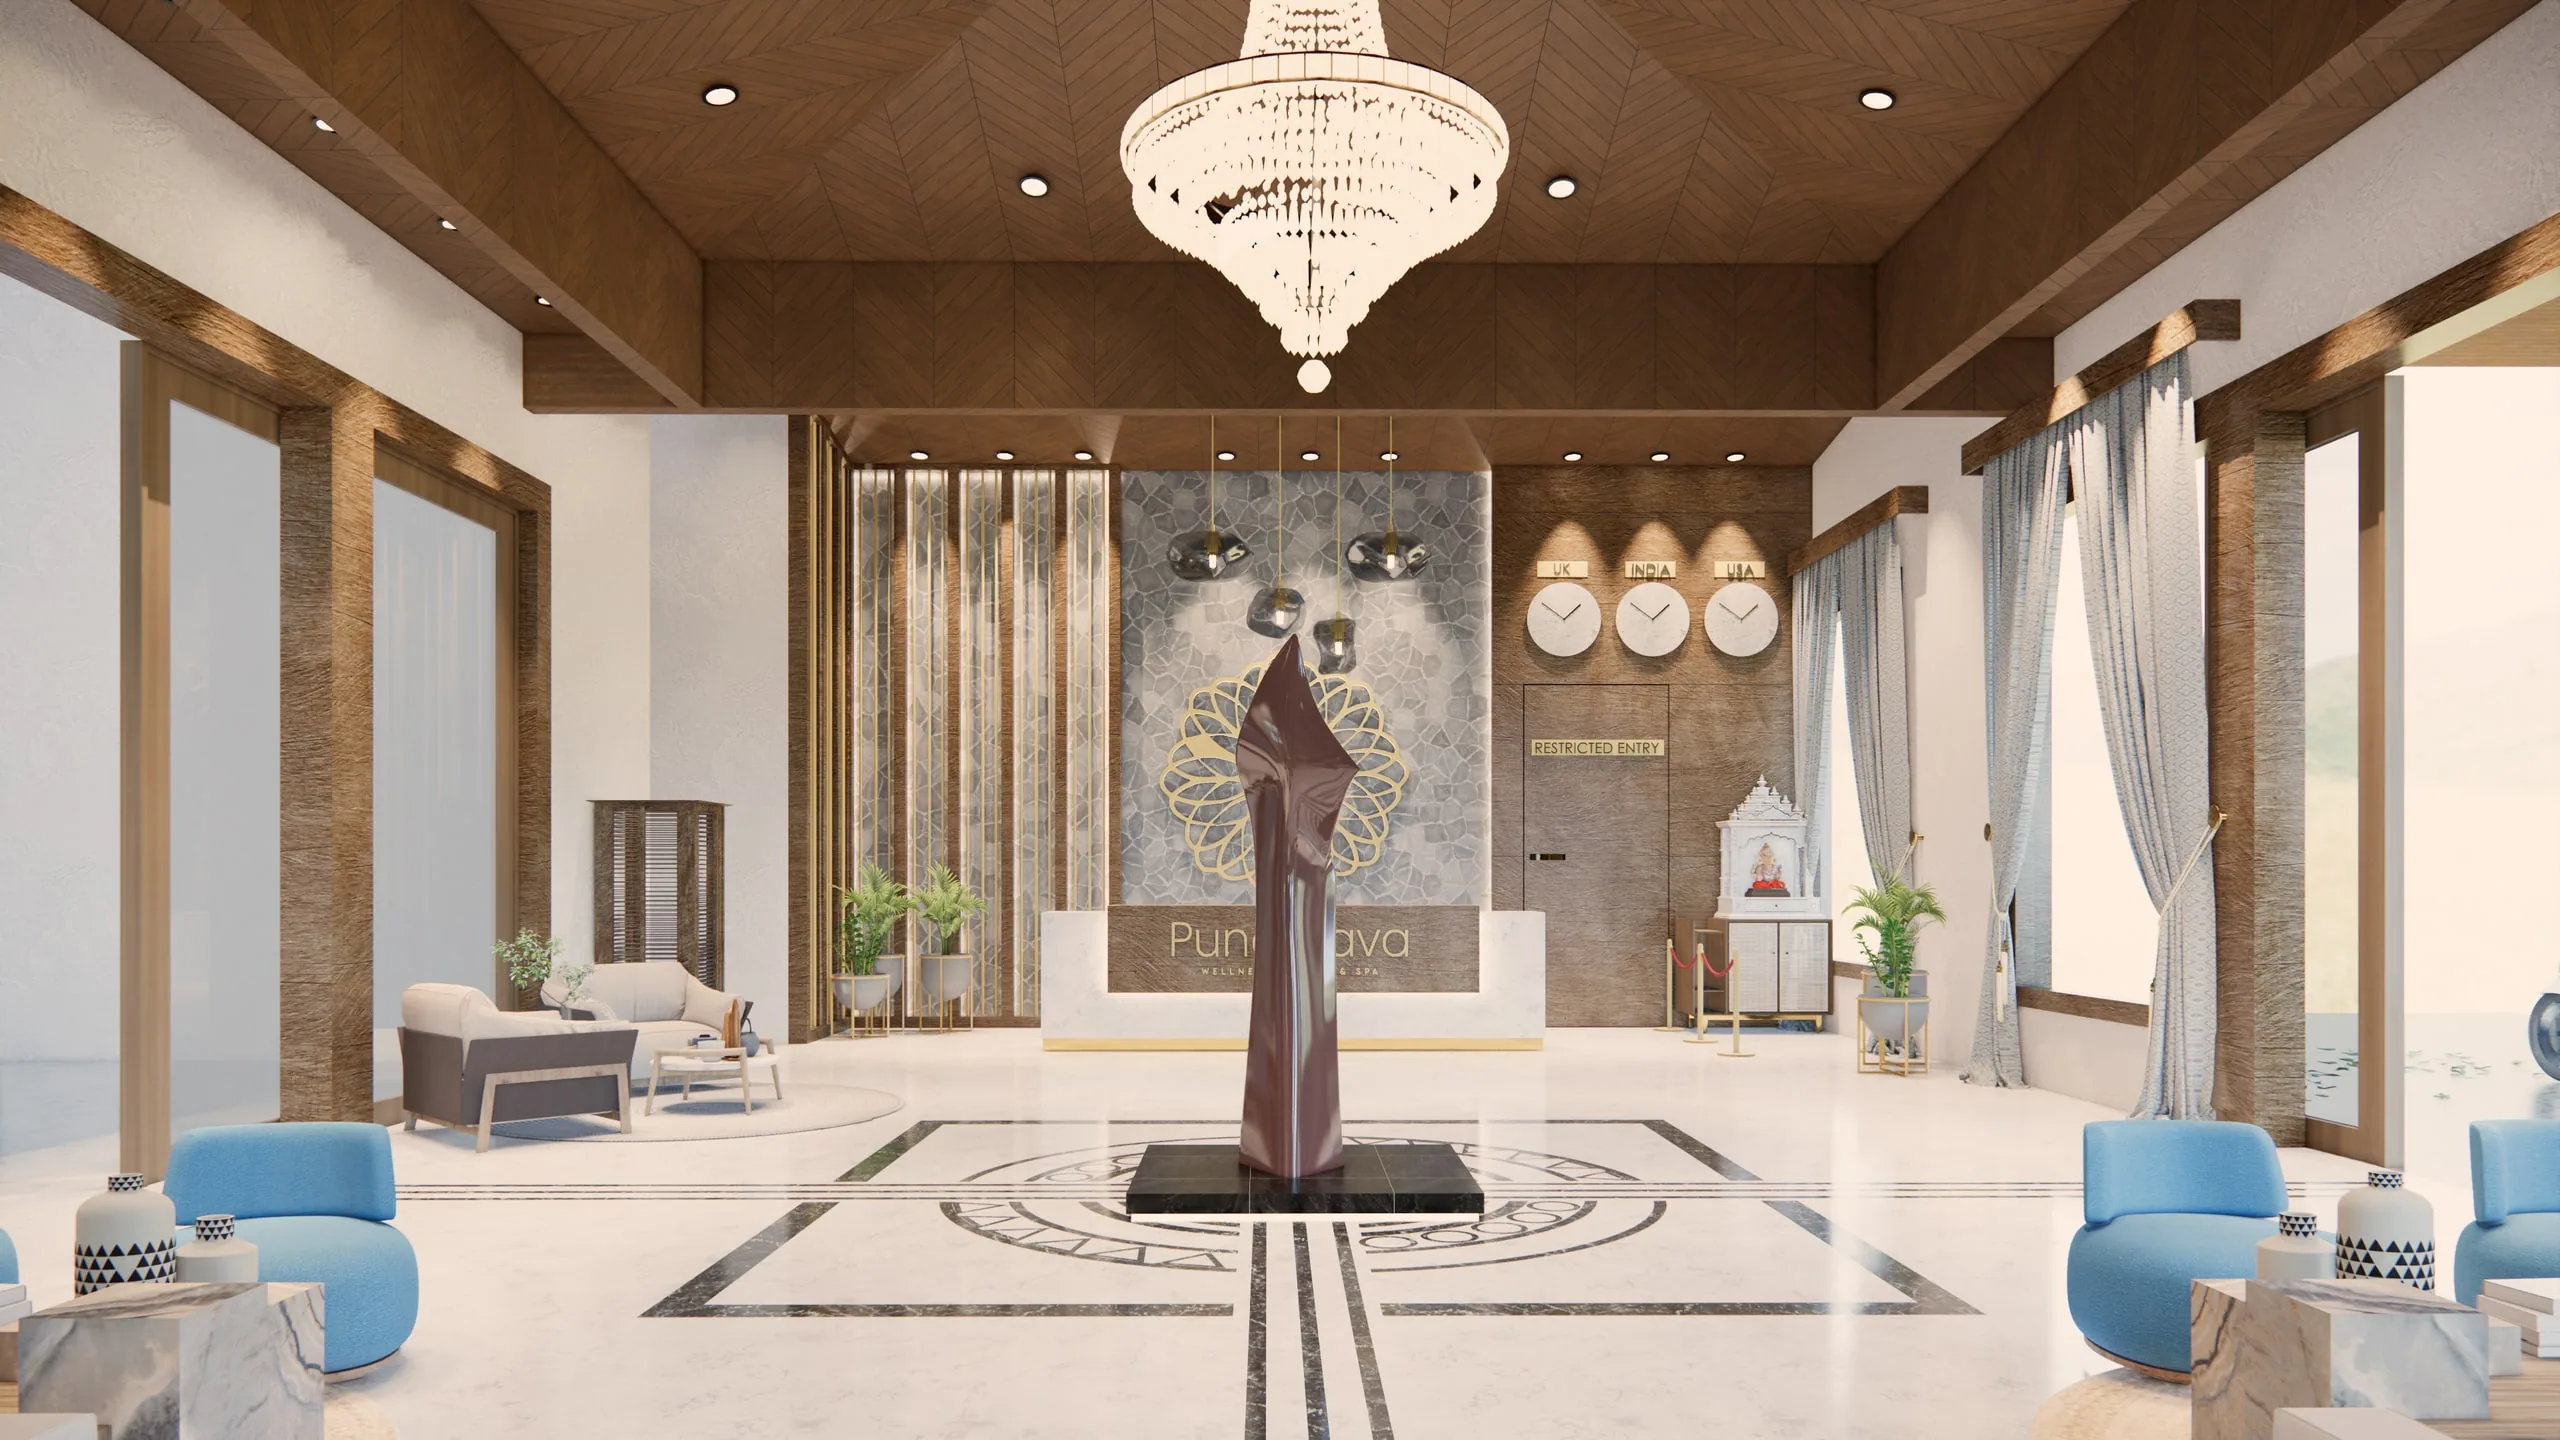
The Punarnava Spa & Resort
A new building for a wellness resort, planned around the five natural elements so luxury, Ayurveda and everyday operations share one calm design language.
The challengeThe building had to feel luxurious and calm at once, carry the resort's wellness philosophy into every room, and still work hard for the staff who run it.
- 90,000
- sq ft, approx., in the new building
- 5
- Natural elements shaping the plan
- 1
- Design language, guest side to staff side
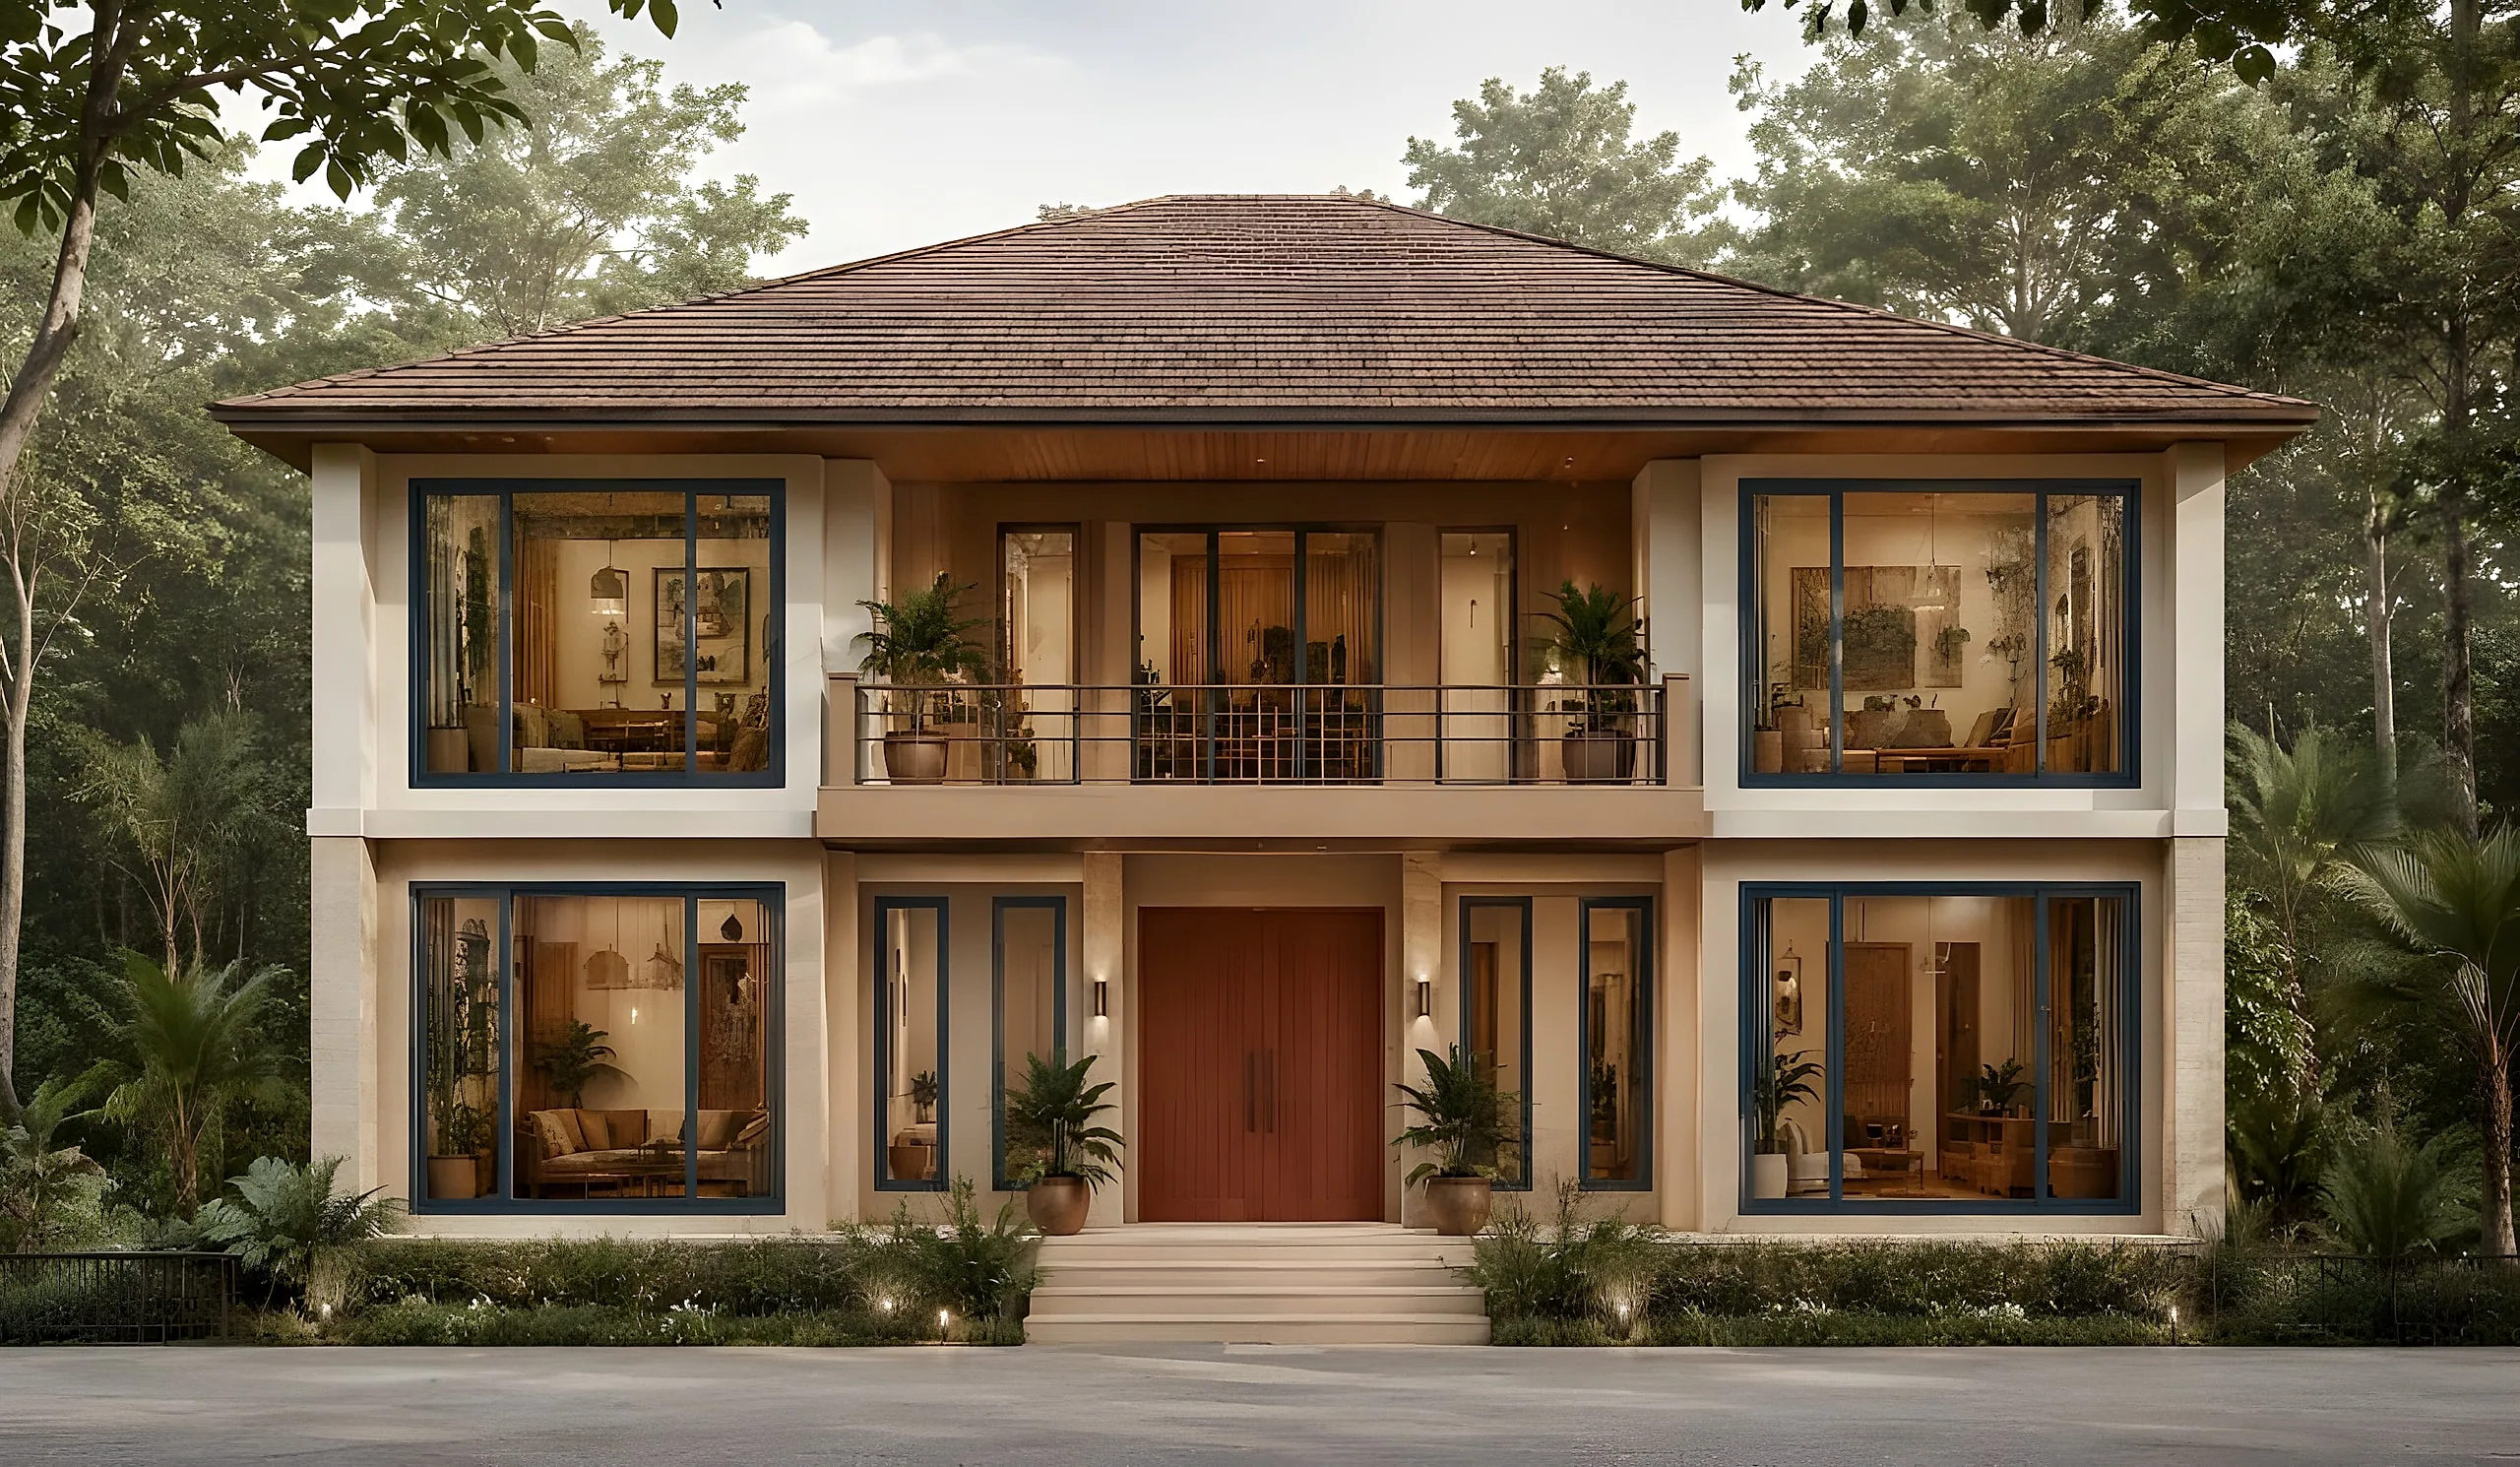
Jim Corbett Resort, Dhela
A forest-edge plot at Dhela planned as a harmonious retreat rooted in nature: cottages and a villa around a central pool, a banquet hall and cafe at the arrival, and a meandering path tying it all together.
The challengeThe site is long and oddly shaped, narrowing to the road, with neighbouring buildings close on two sides — so privacy and arrival both needed careful planning.
- 15
- Keys: 14 cottages and a 4BHK villa
- 5,600
- sq ft banquet hall
- 1
- Central pool with floating decks
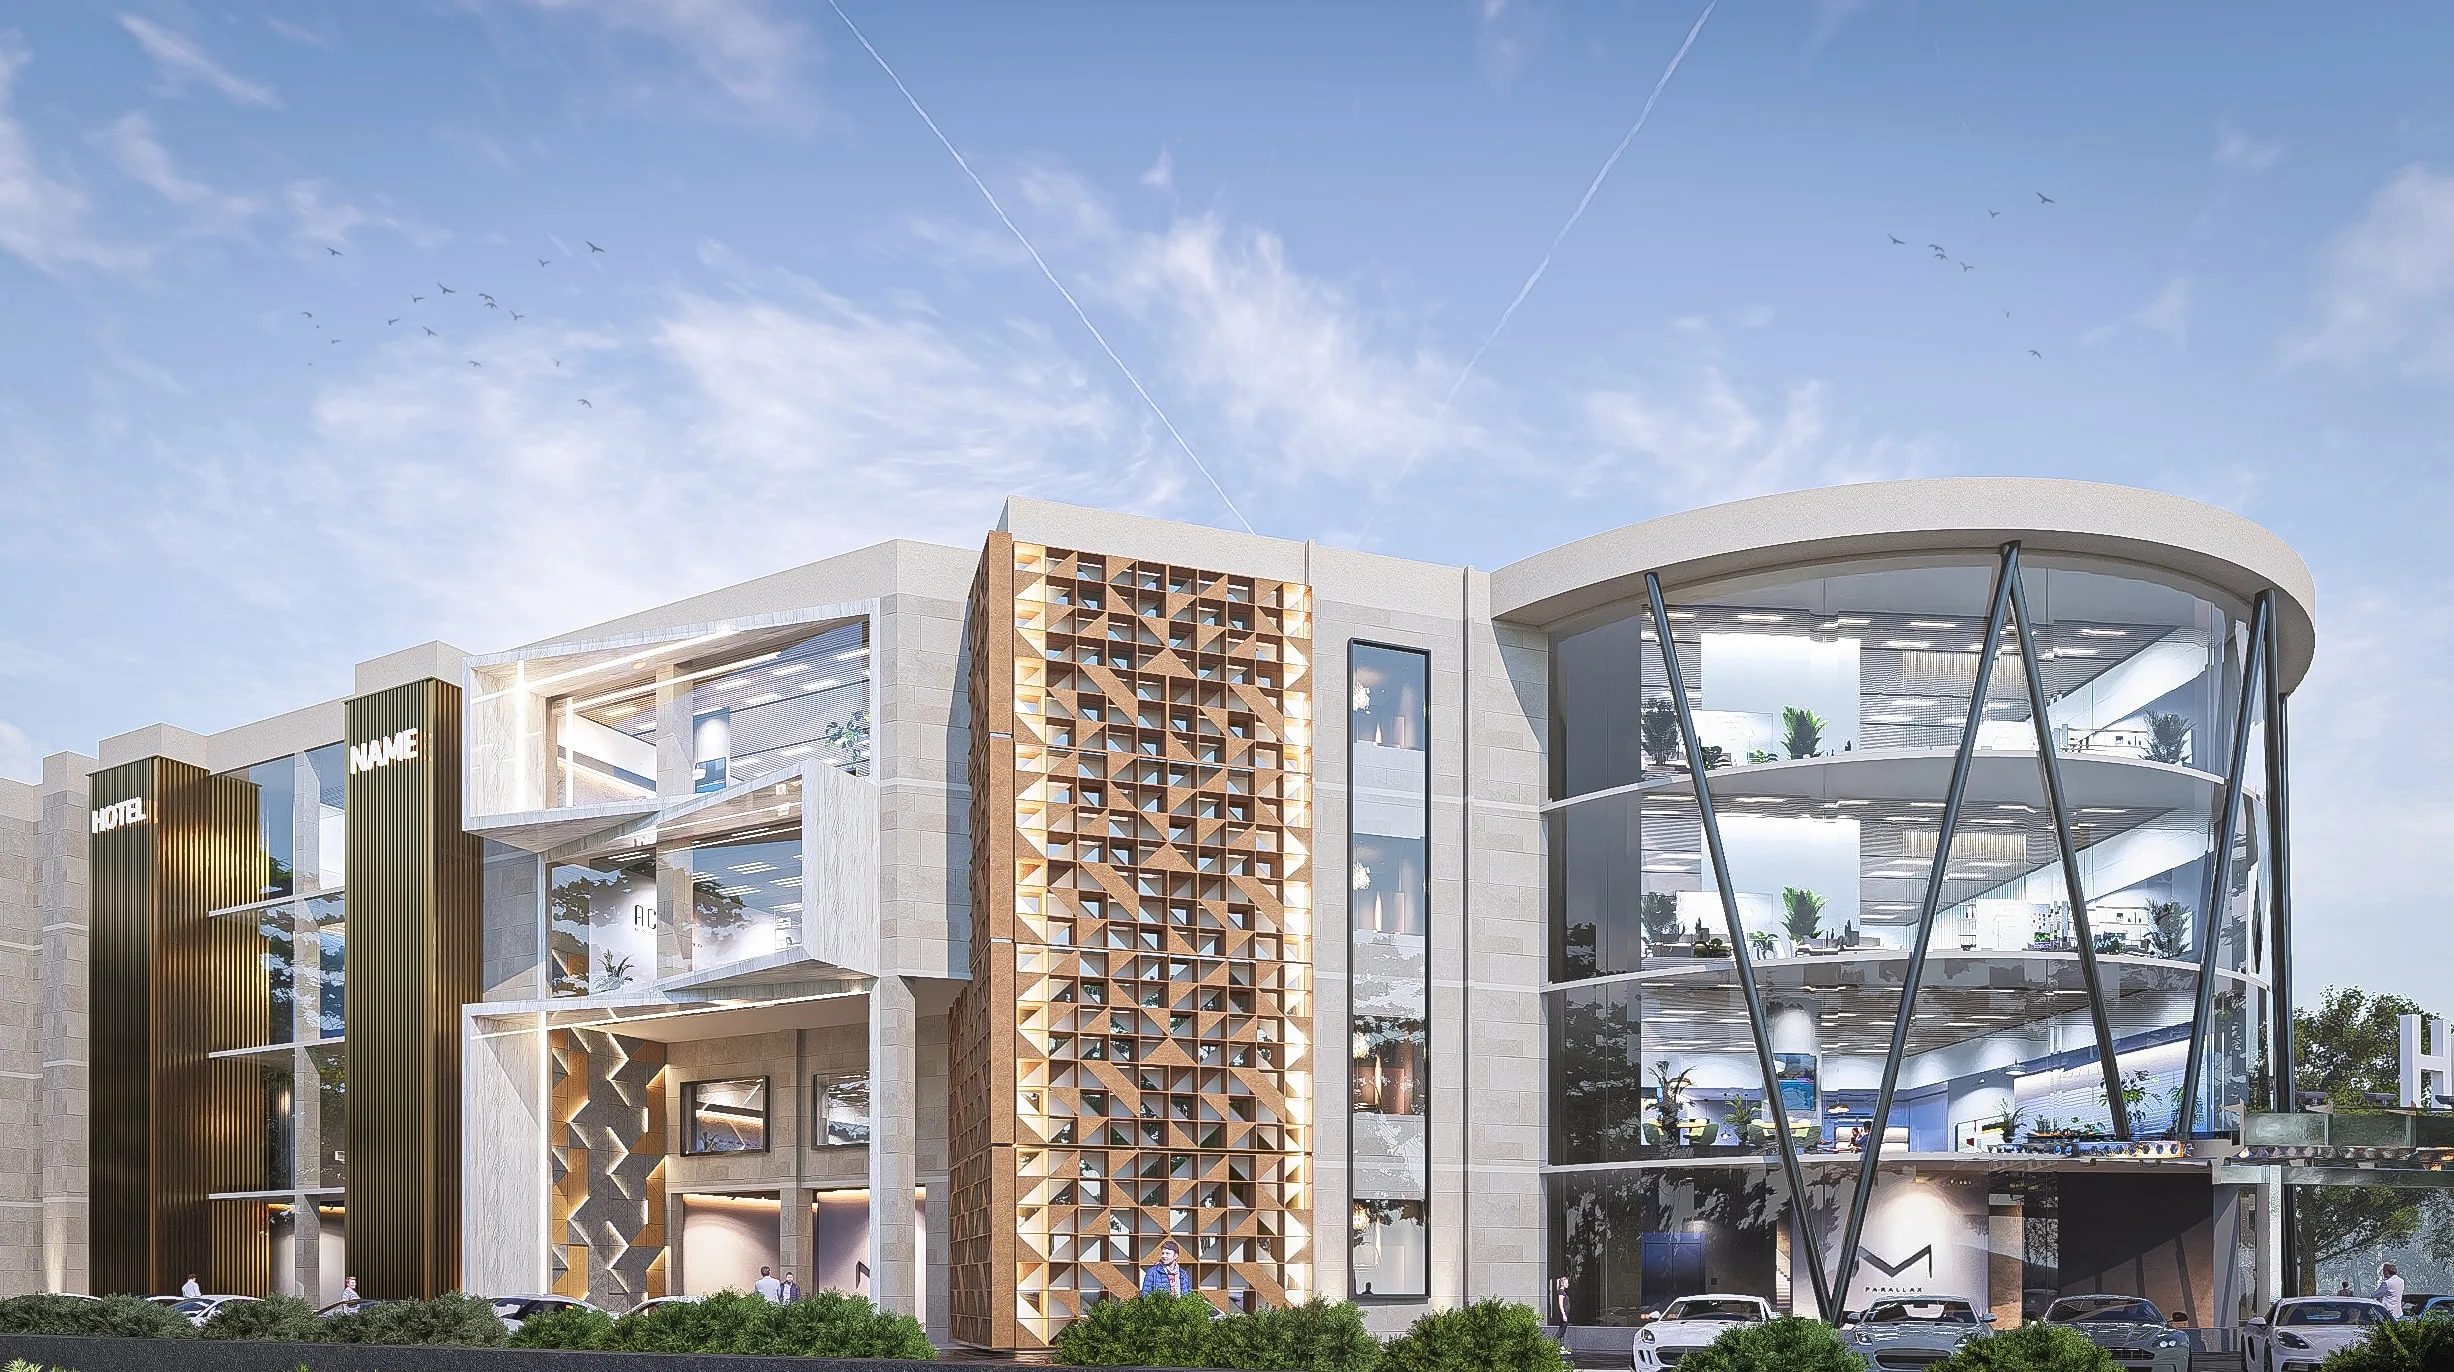
Moradabad Sourcing & Convention Centre
A 1,26,600 sq ft plot in India's brass city, planned as the place where buyers come to see, source, meet and stay: exhibition and retail below, convention halls in the middle, 70 rooms above and an open exhibition deck on the roof.
The challengeMoradabad's economy is export: buyers arrive to source brass and handicrafts, but the city has no single place to show them the trade, host their meetings and put them up.
- 2.2L
- sq ft over six levels, 70% for exhibition and convention
- 70
- Rooms across two floors
- 3
- Convention halls, 42,800 sq ft together
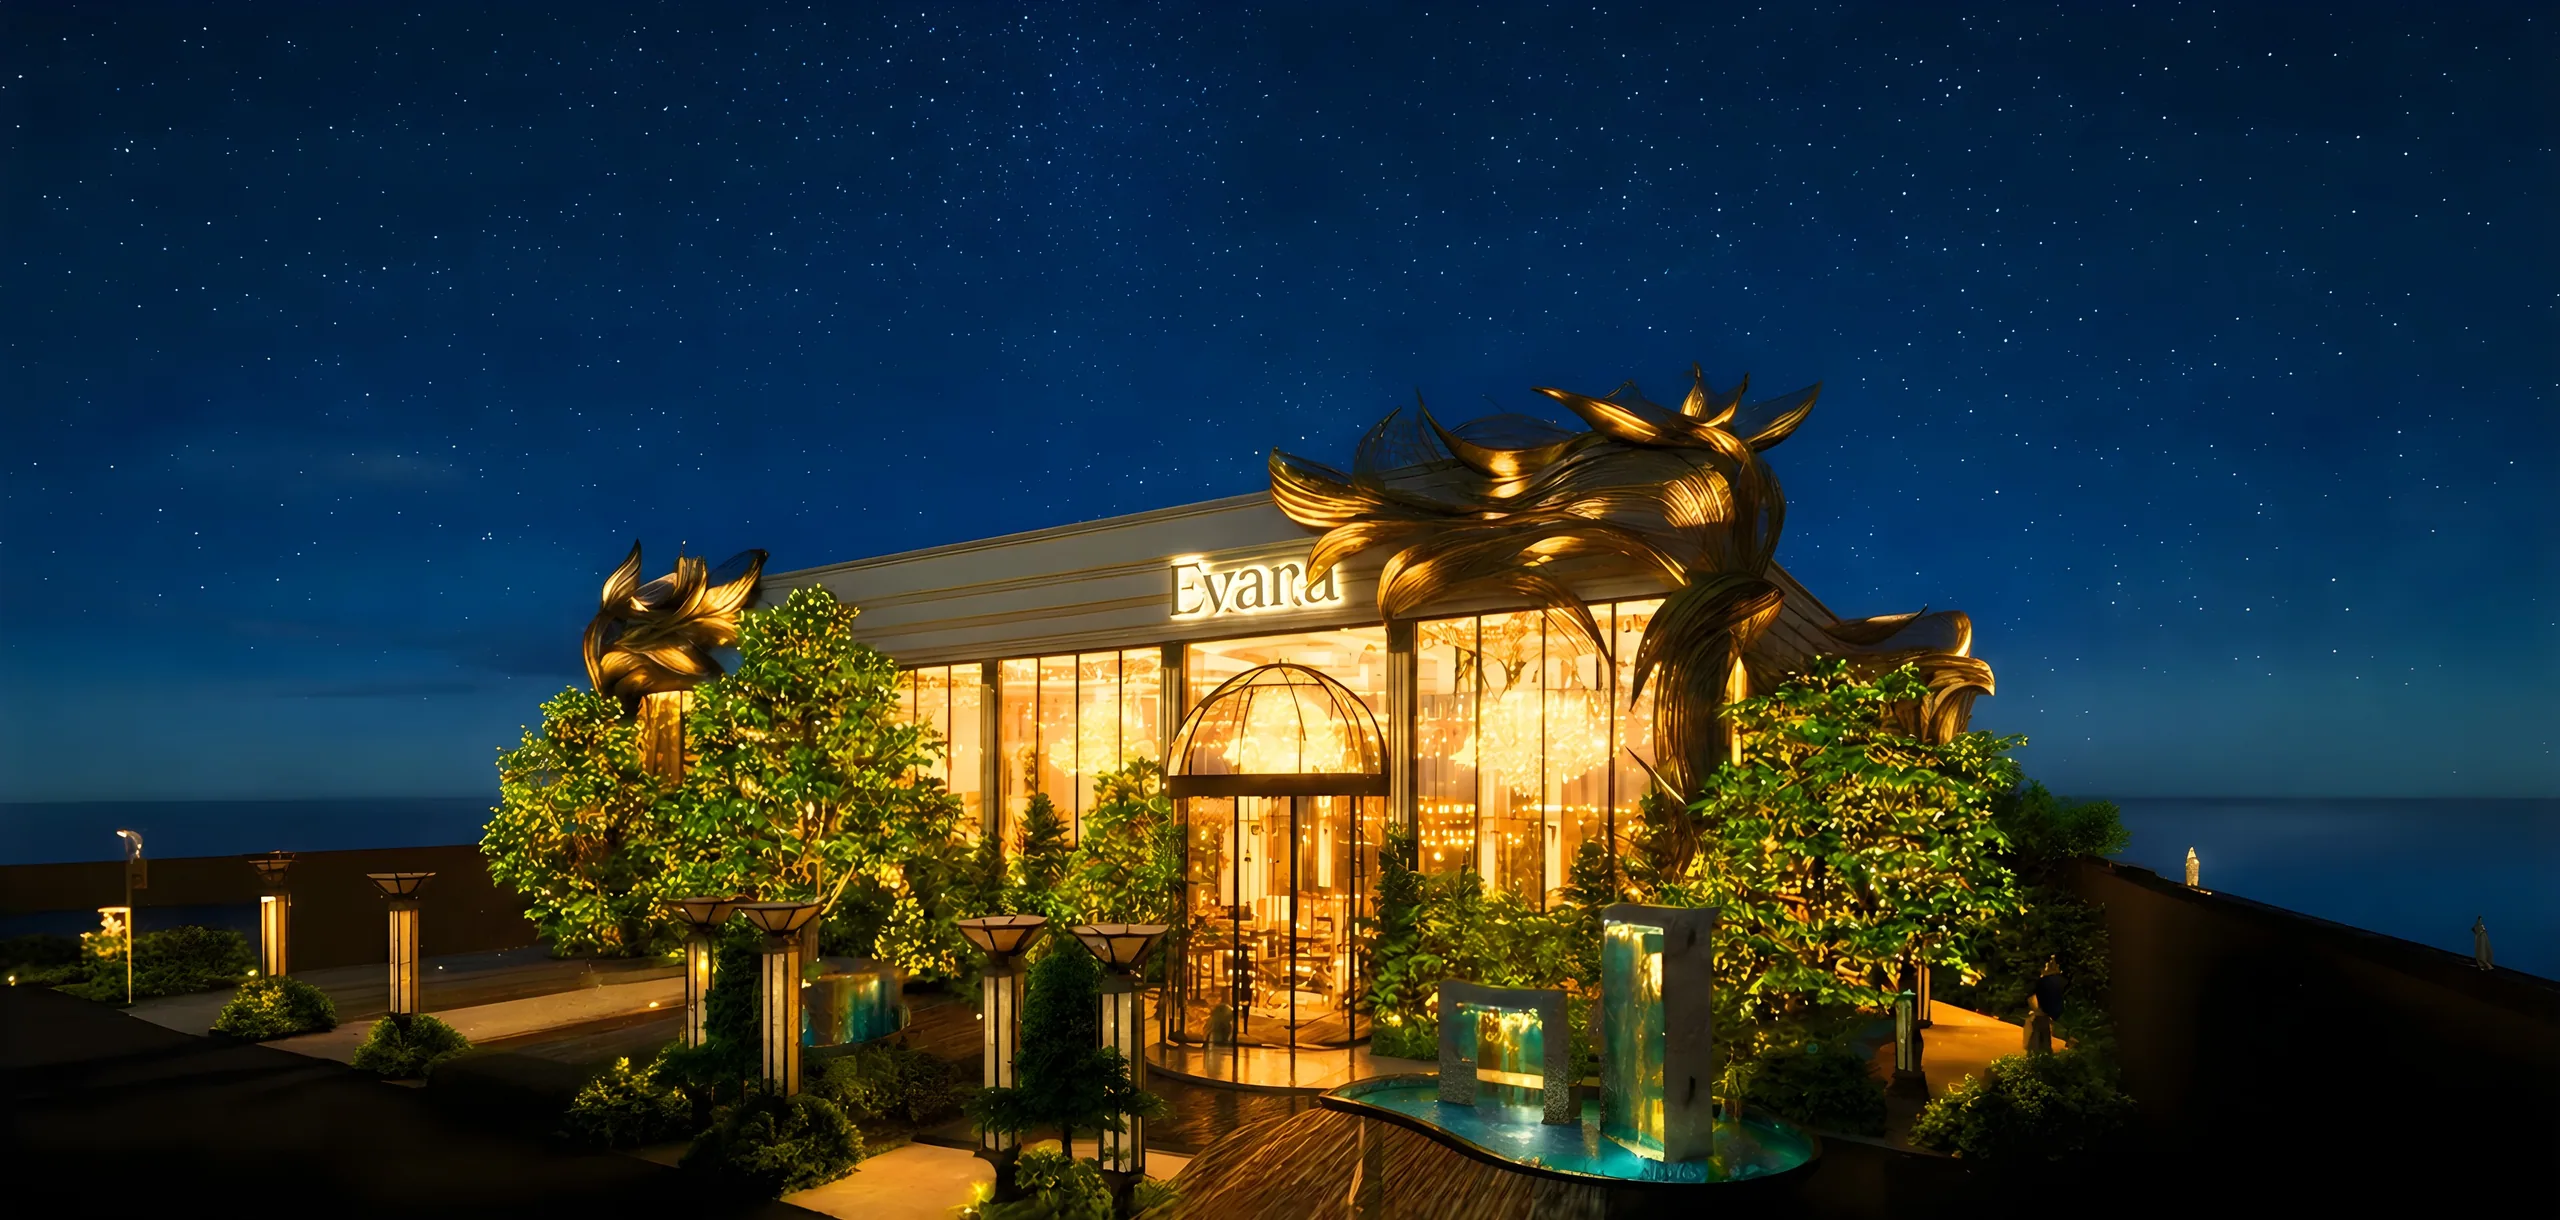
Evara Bliss
A 5,000 sq yd plot in Vasundhara, Ghaziabad, built as a destination for celebrations of every scale: a 22,000 sq ft grand banquet, a 7,000 sq ft intimate hall, four guest rooms, offices and food-tasting rooms, under one architectural identity.
The challengeTwo halls of very different sizes had to hold different events at the same time, each with its own arrival and service, without the venue reading as two separate buildings.
- 22,000
- sq ft grand banquet hall
- 7,000
- sq ft intimate hall
- 4
- Guest rooms, with offices and tasting rooms
The Oasis
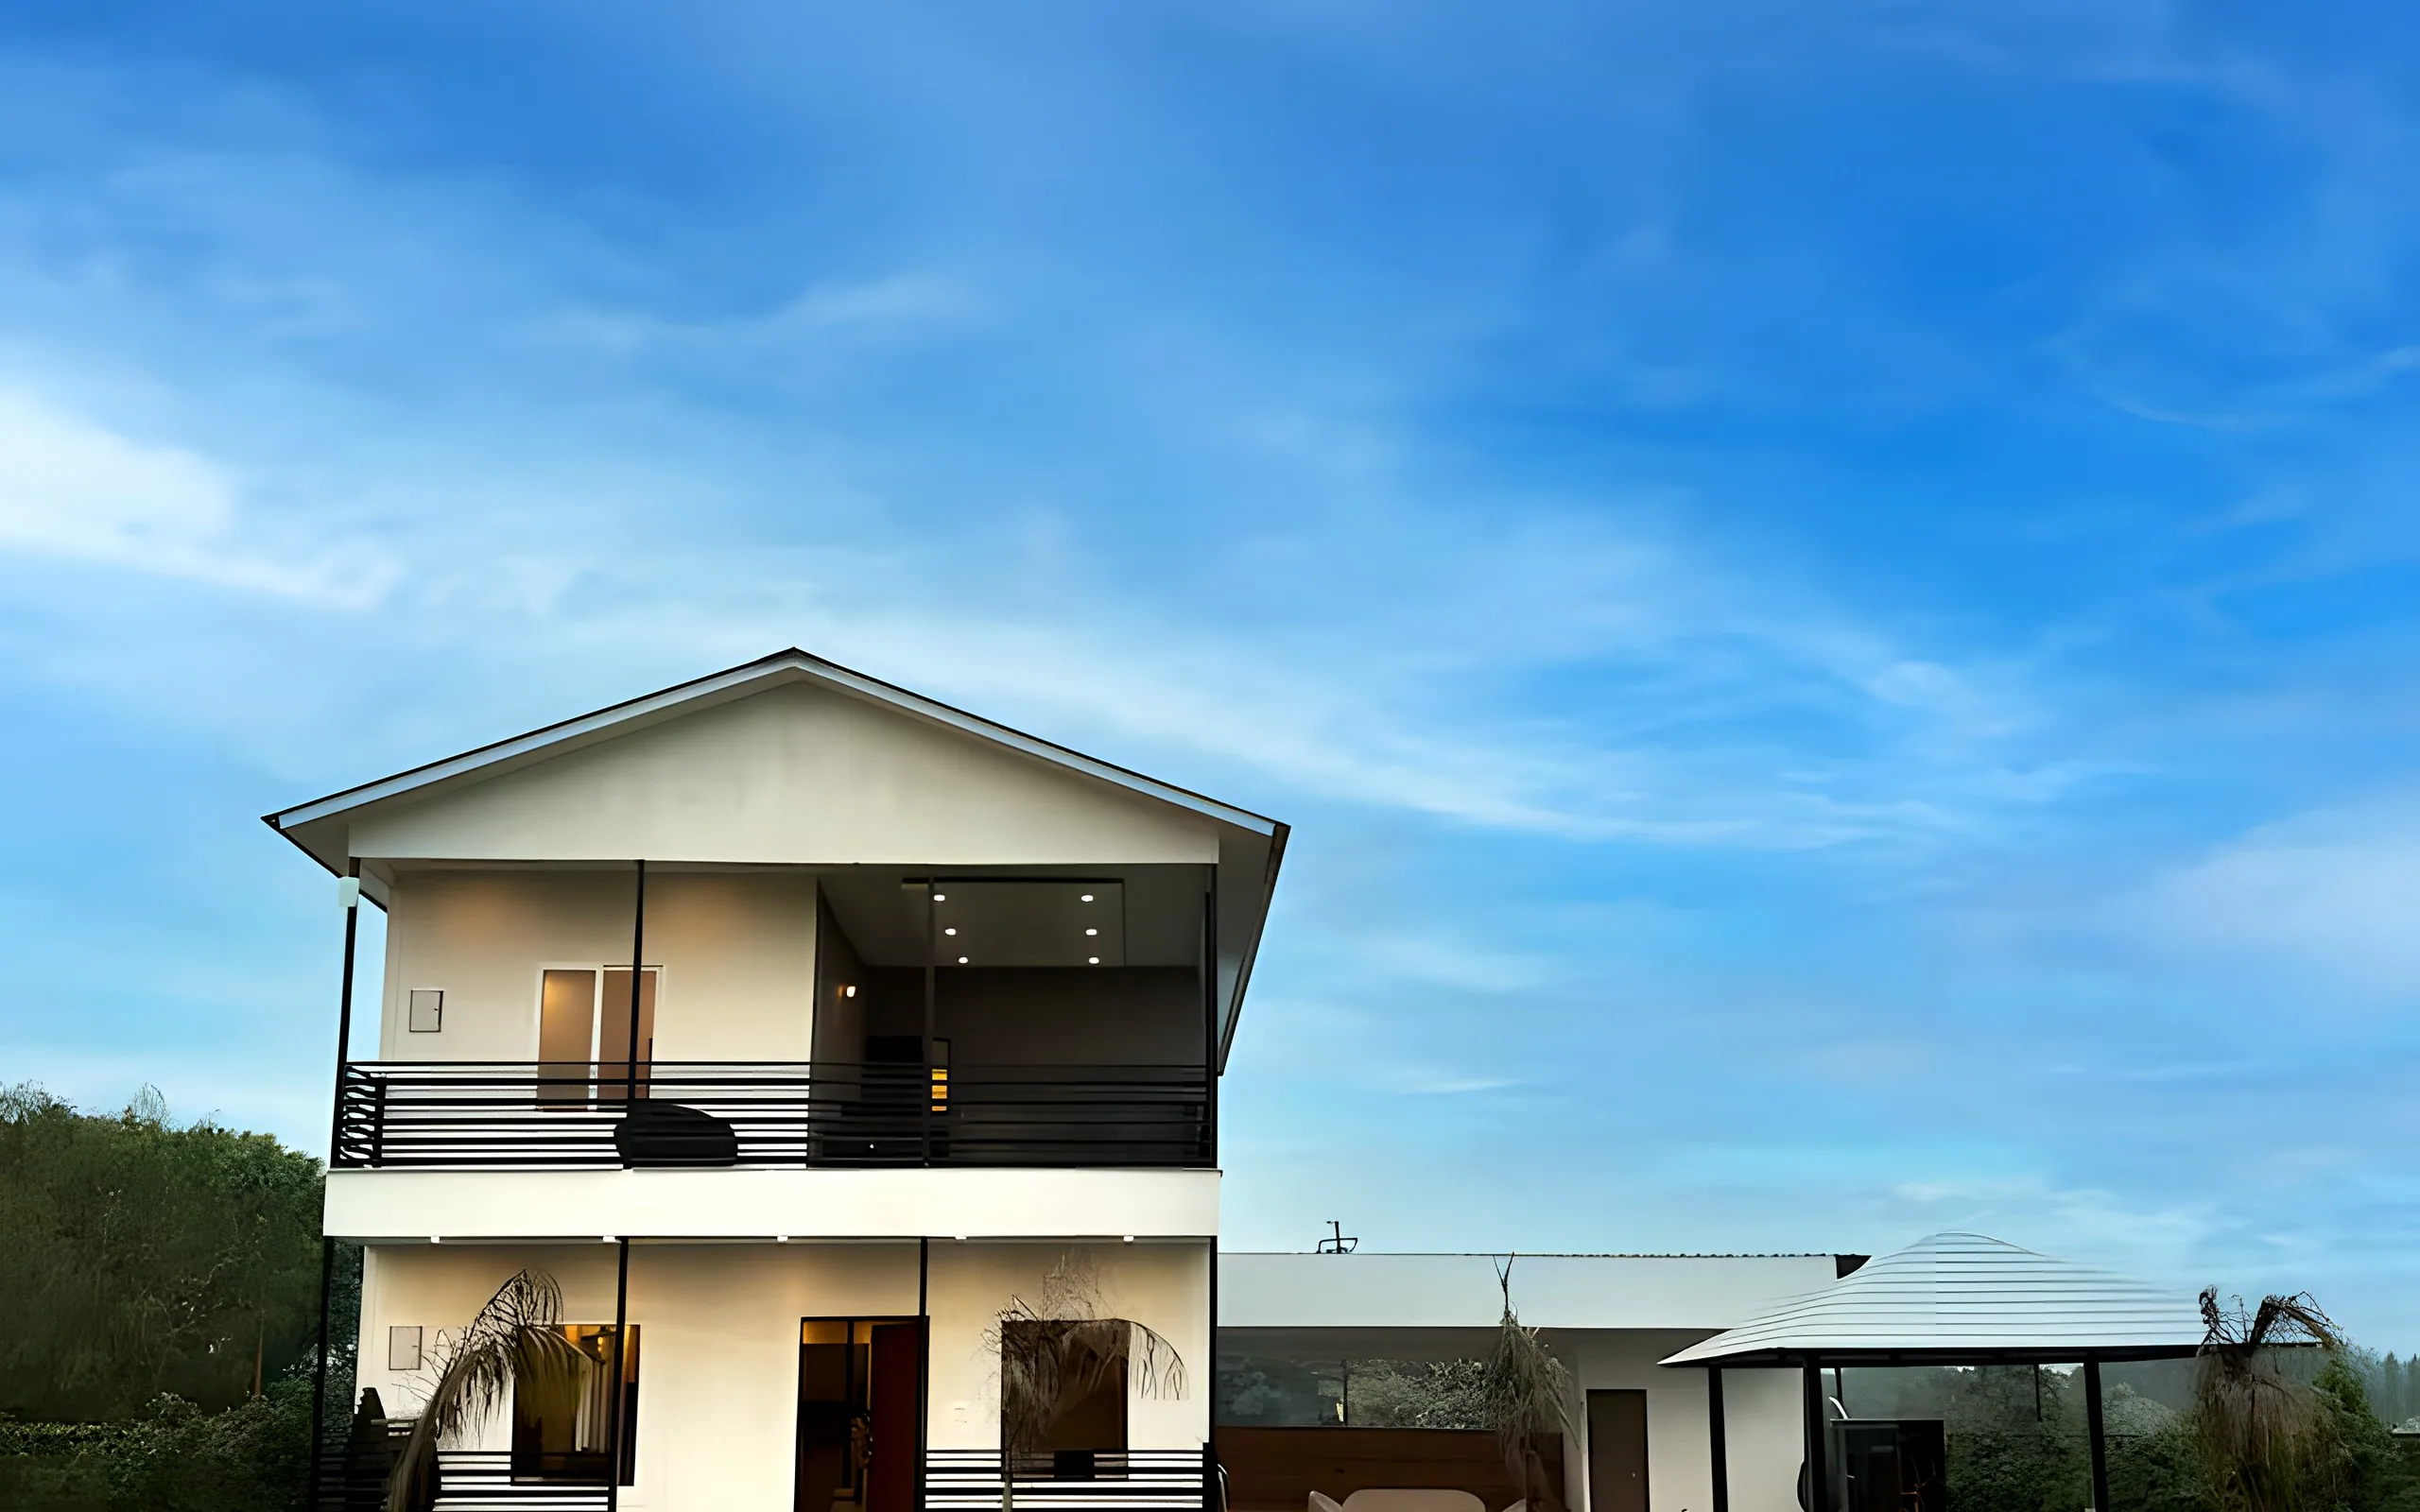
A private farmhouse of 850 sq m in Sector 135, Noida, planned as a leisure retreat inside Delhi NCR: a four-bedroom villa, a generous common living area, a pool, landscaped gardens and a gazebo, arranged so guests move easily between private rest and shared time outdoors.
The challengeA farmhouse that is only bedrooms and a lawn empties out by the afternoon. The property had to give a group reasons to stay together and move around, without losing the privacy of a retreat.
- 850
- sq m of villa, pool, garden and gazebo
- 4
- Bedrooms with a shared living room
- 3
- Settings in one plan: living, landscape, gatherings