The thinking behind the finish.
Every project starts with a problem worth solving. Here's what our clients asked for, what stood in the way, and what changed.
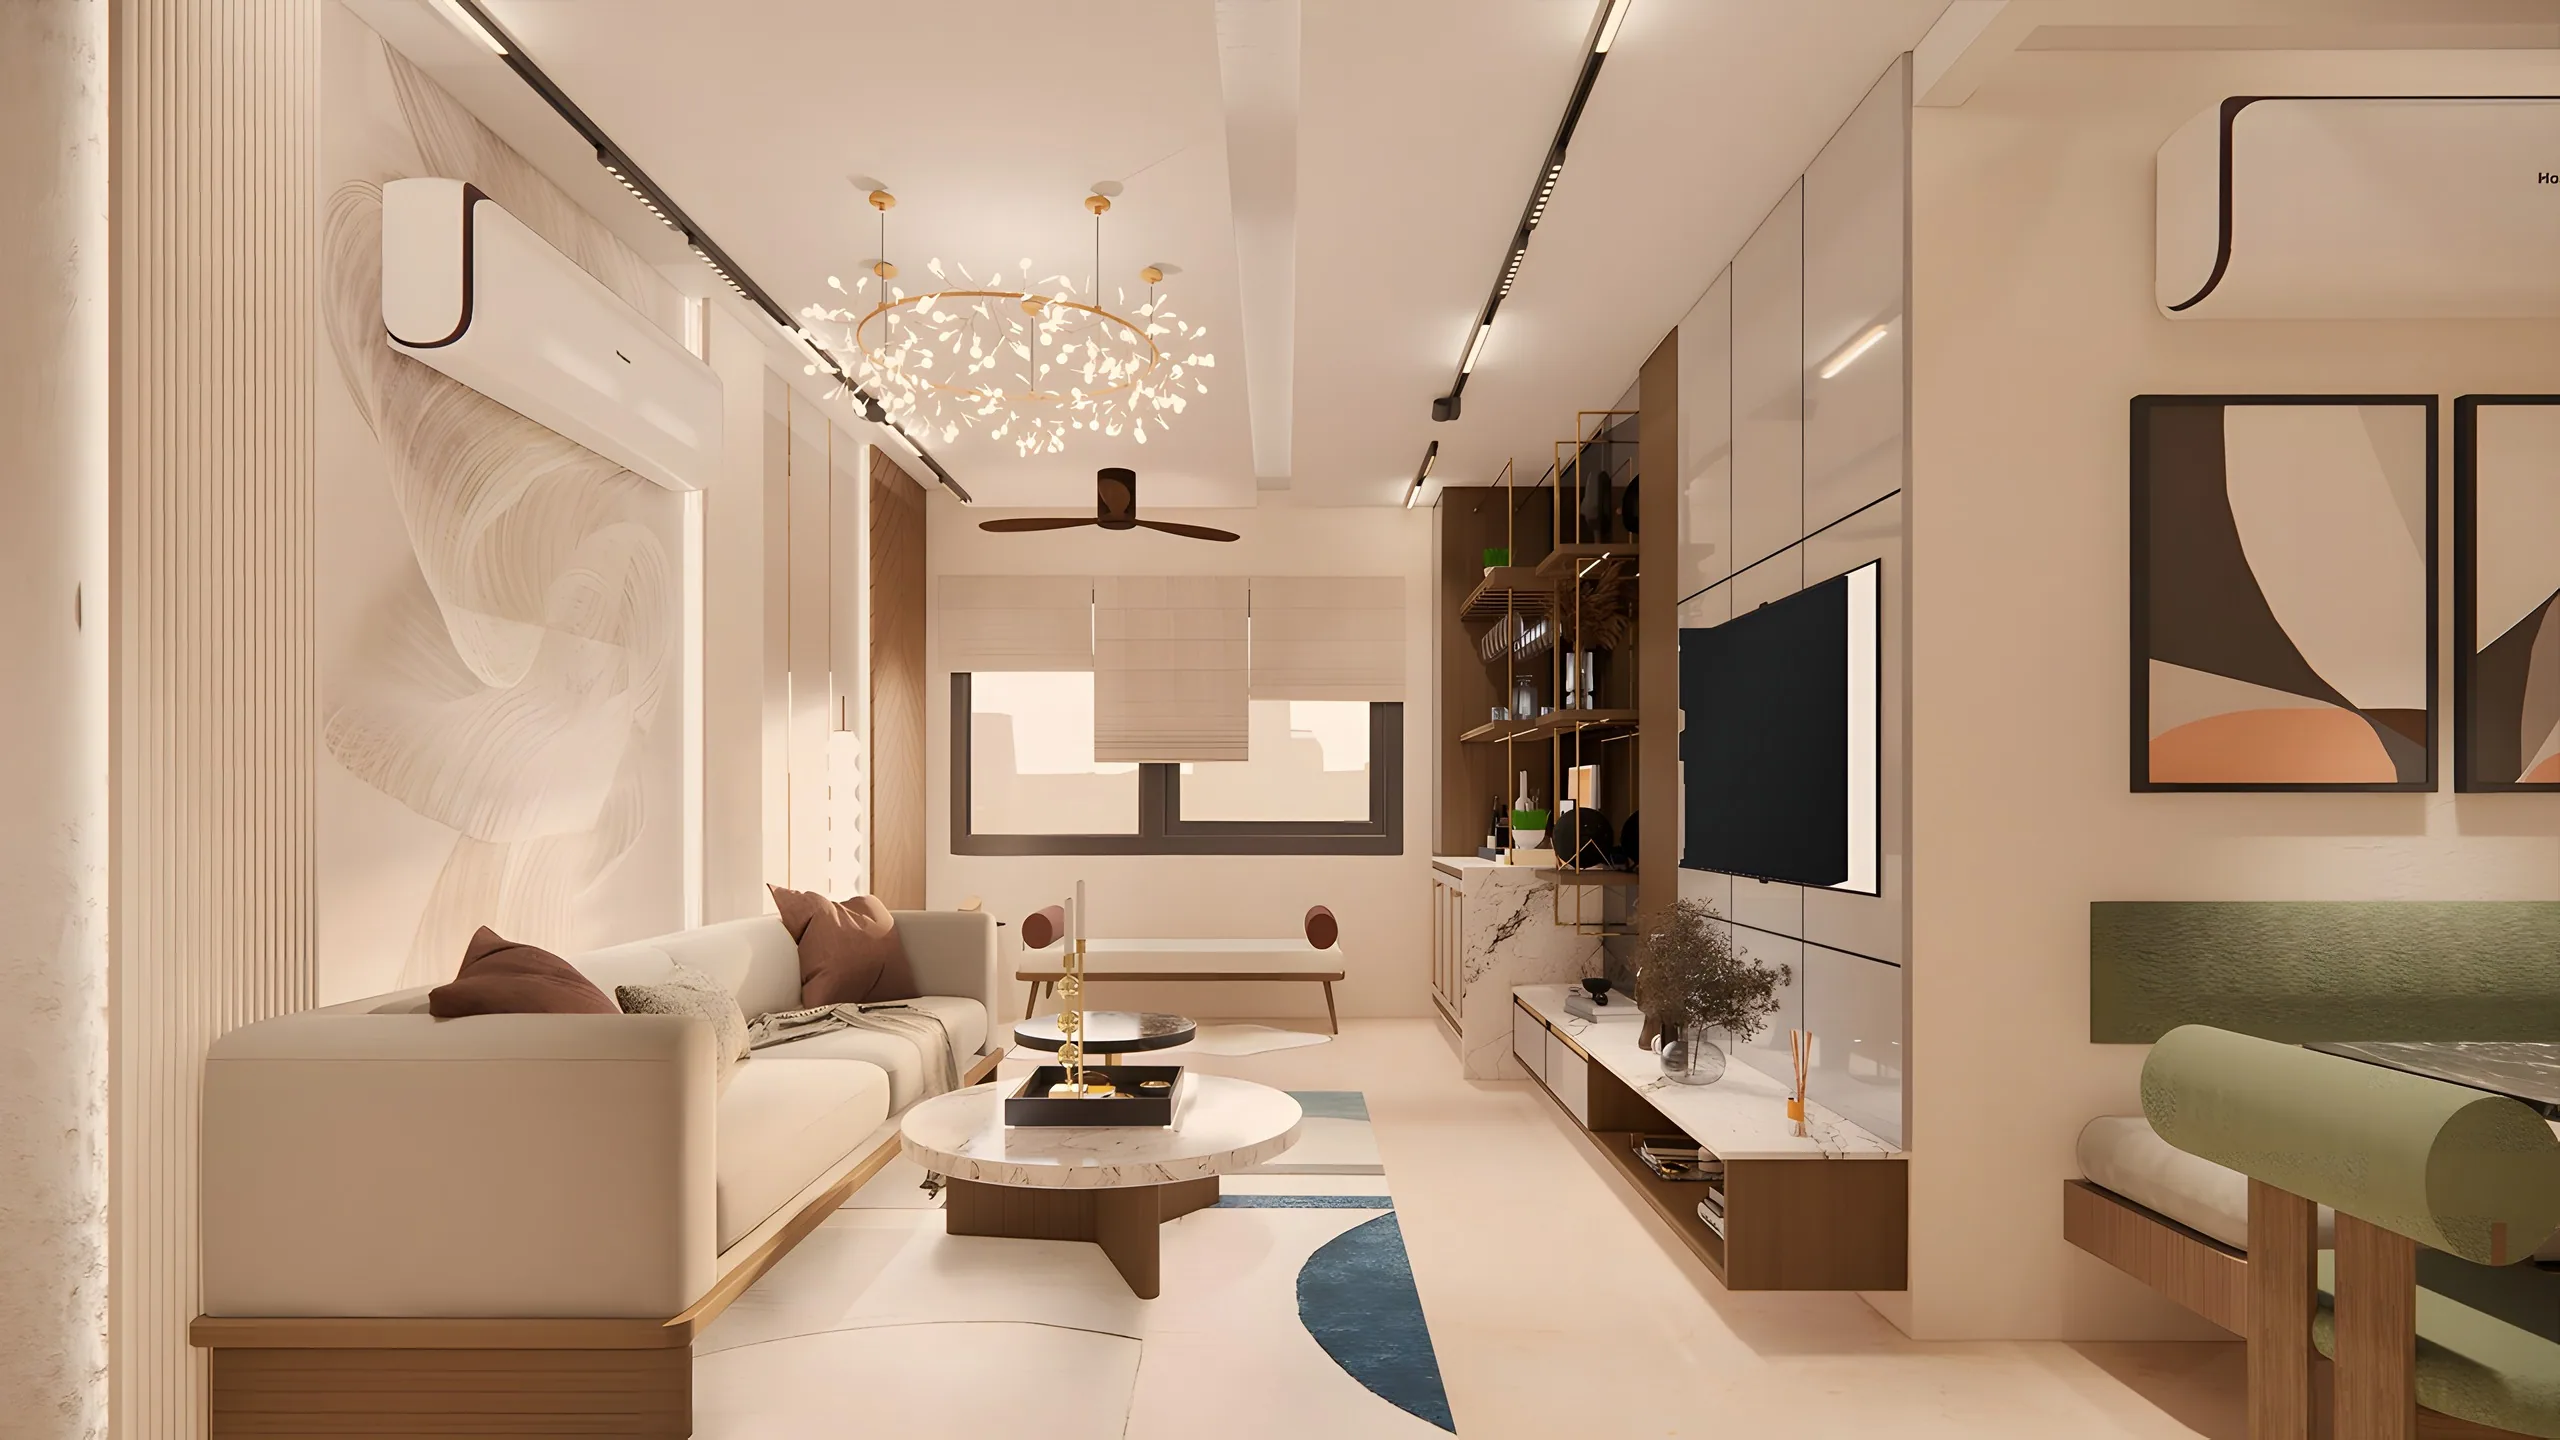
Tower 10 – 202
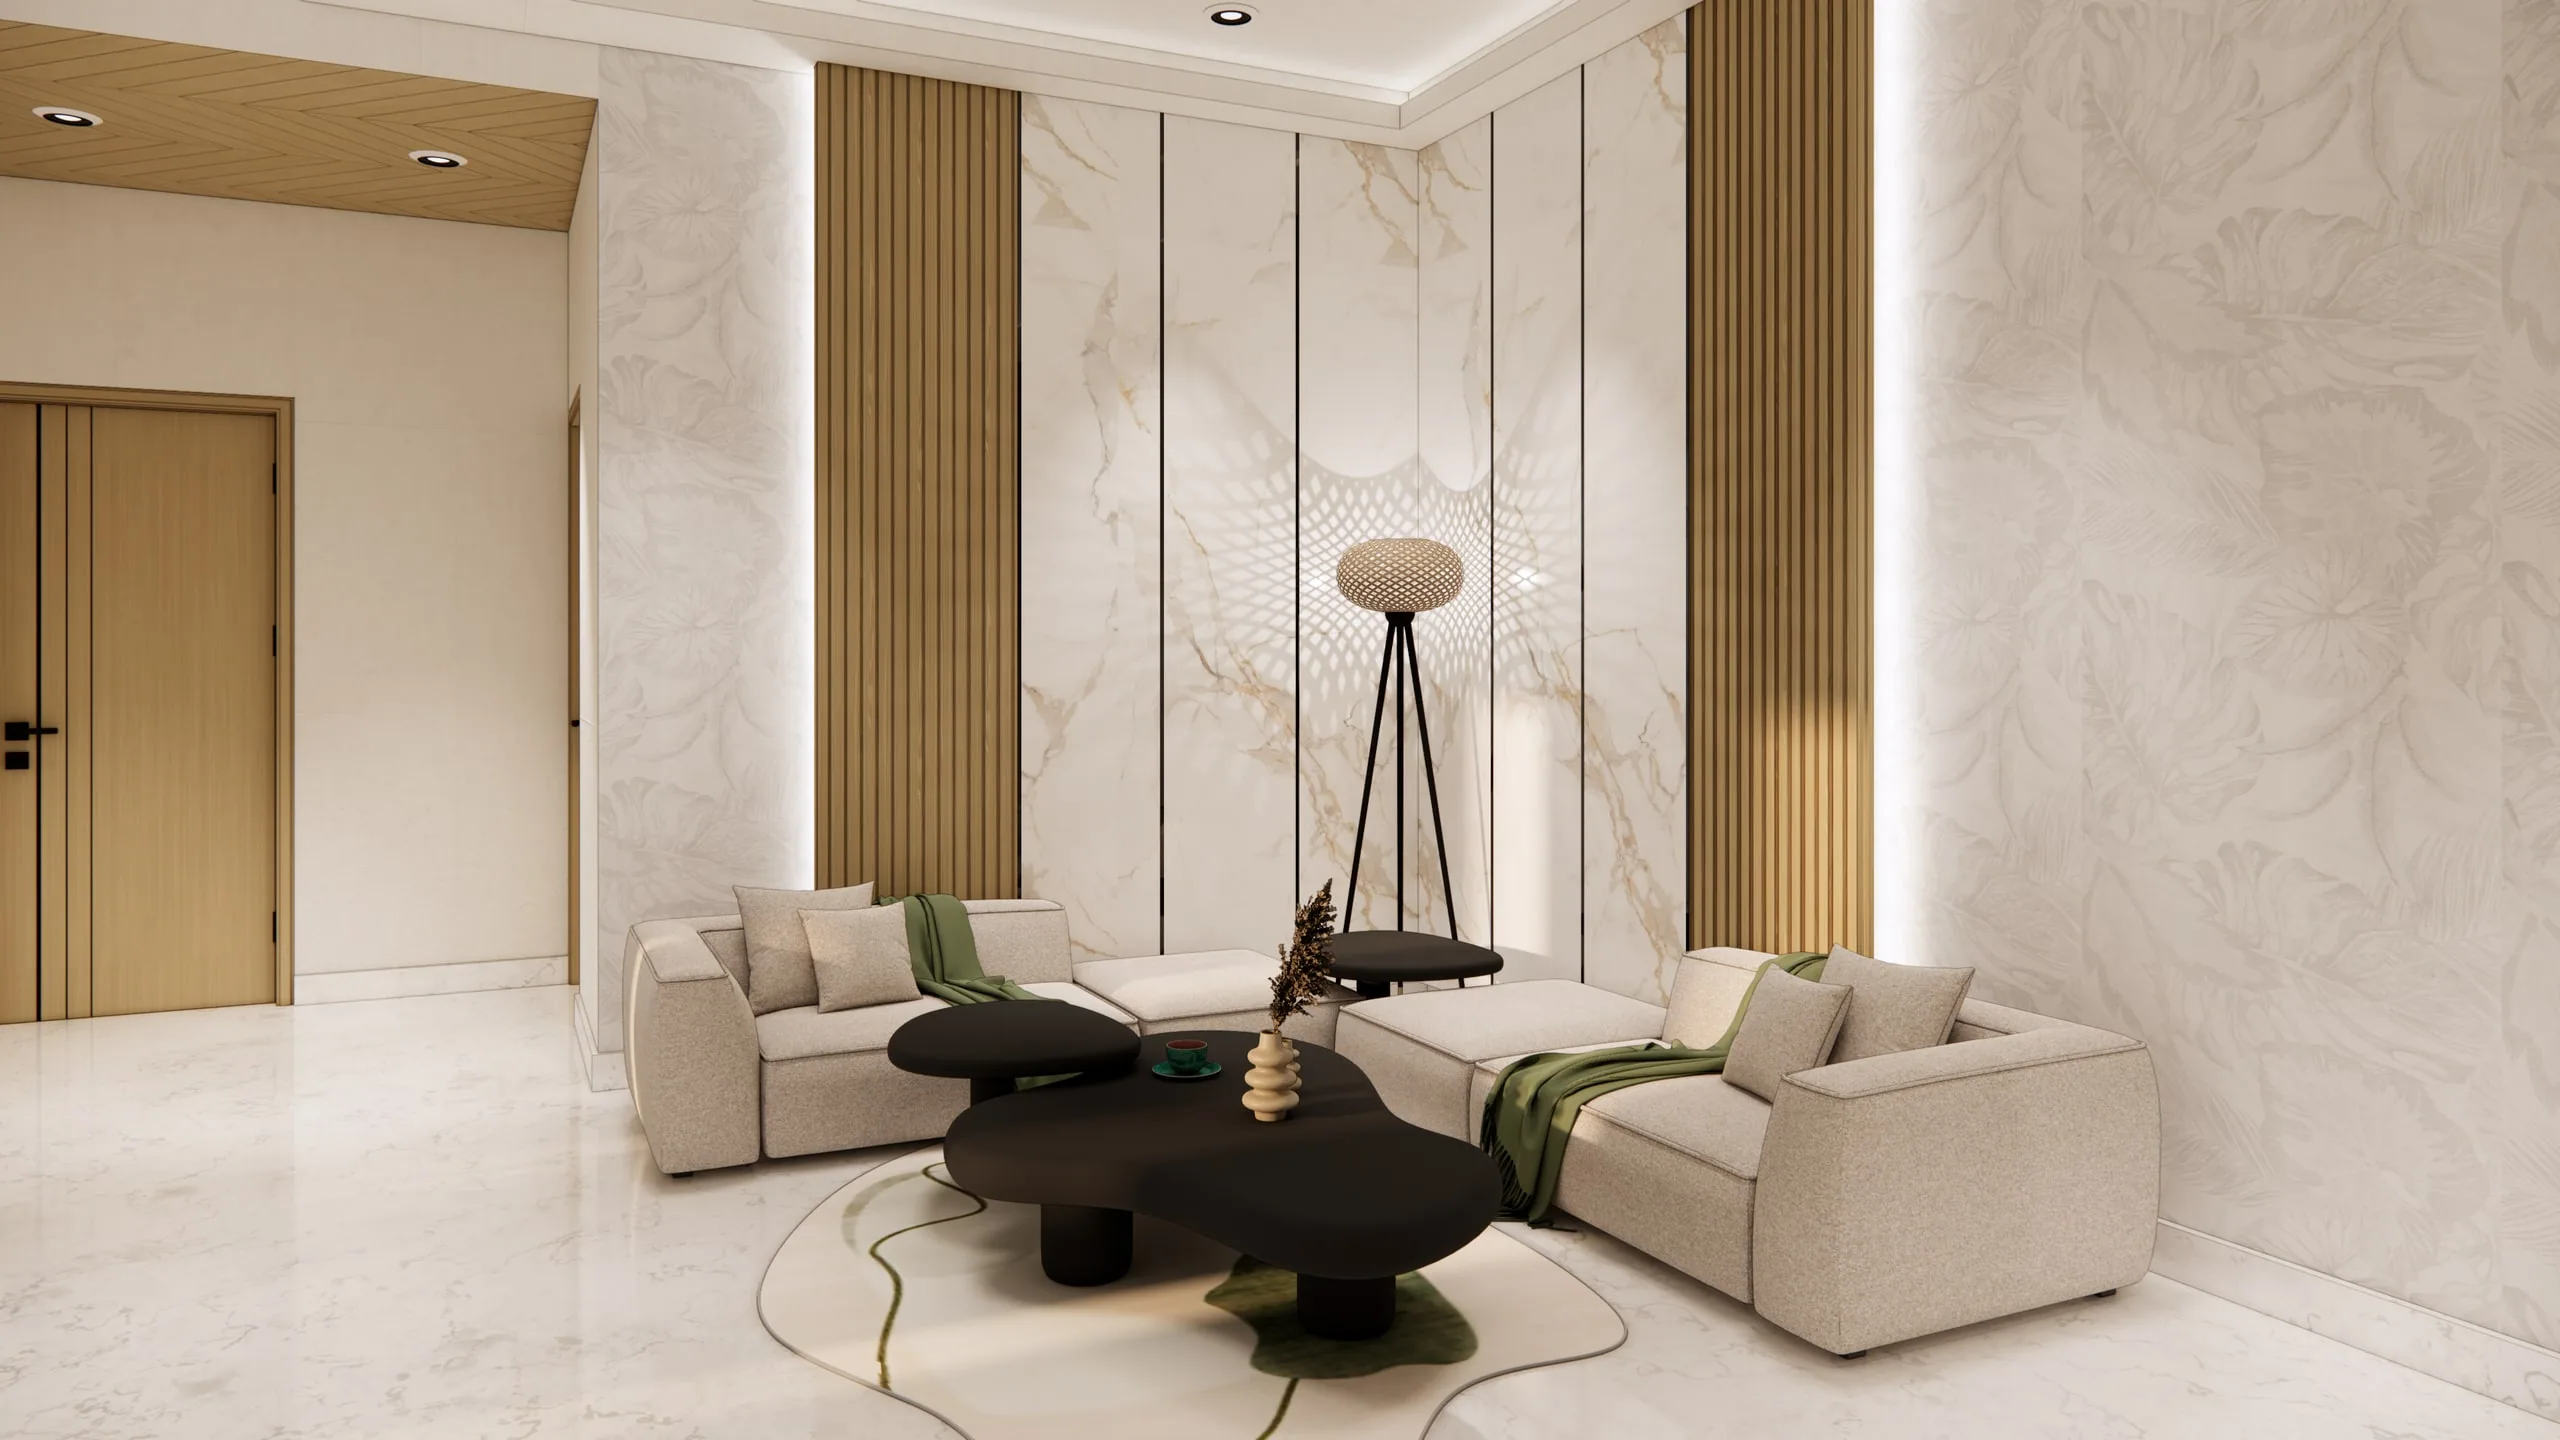
A 3BHK of 1,985 sq ft for a family of four — an ultra-luxury look on a ₹35 lakh budget, designed around the family's daily routine rather than aesthetics alone.
The challengeLuxury finishes usually cost more and ask for more care, and a show-home plan rarely survives a real family's week.
- 1,985
- sq ft, 3BHK
- ₹35L
- Budget, with an ultra-luxury look
- 4
- People, one routine the plan follows
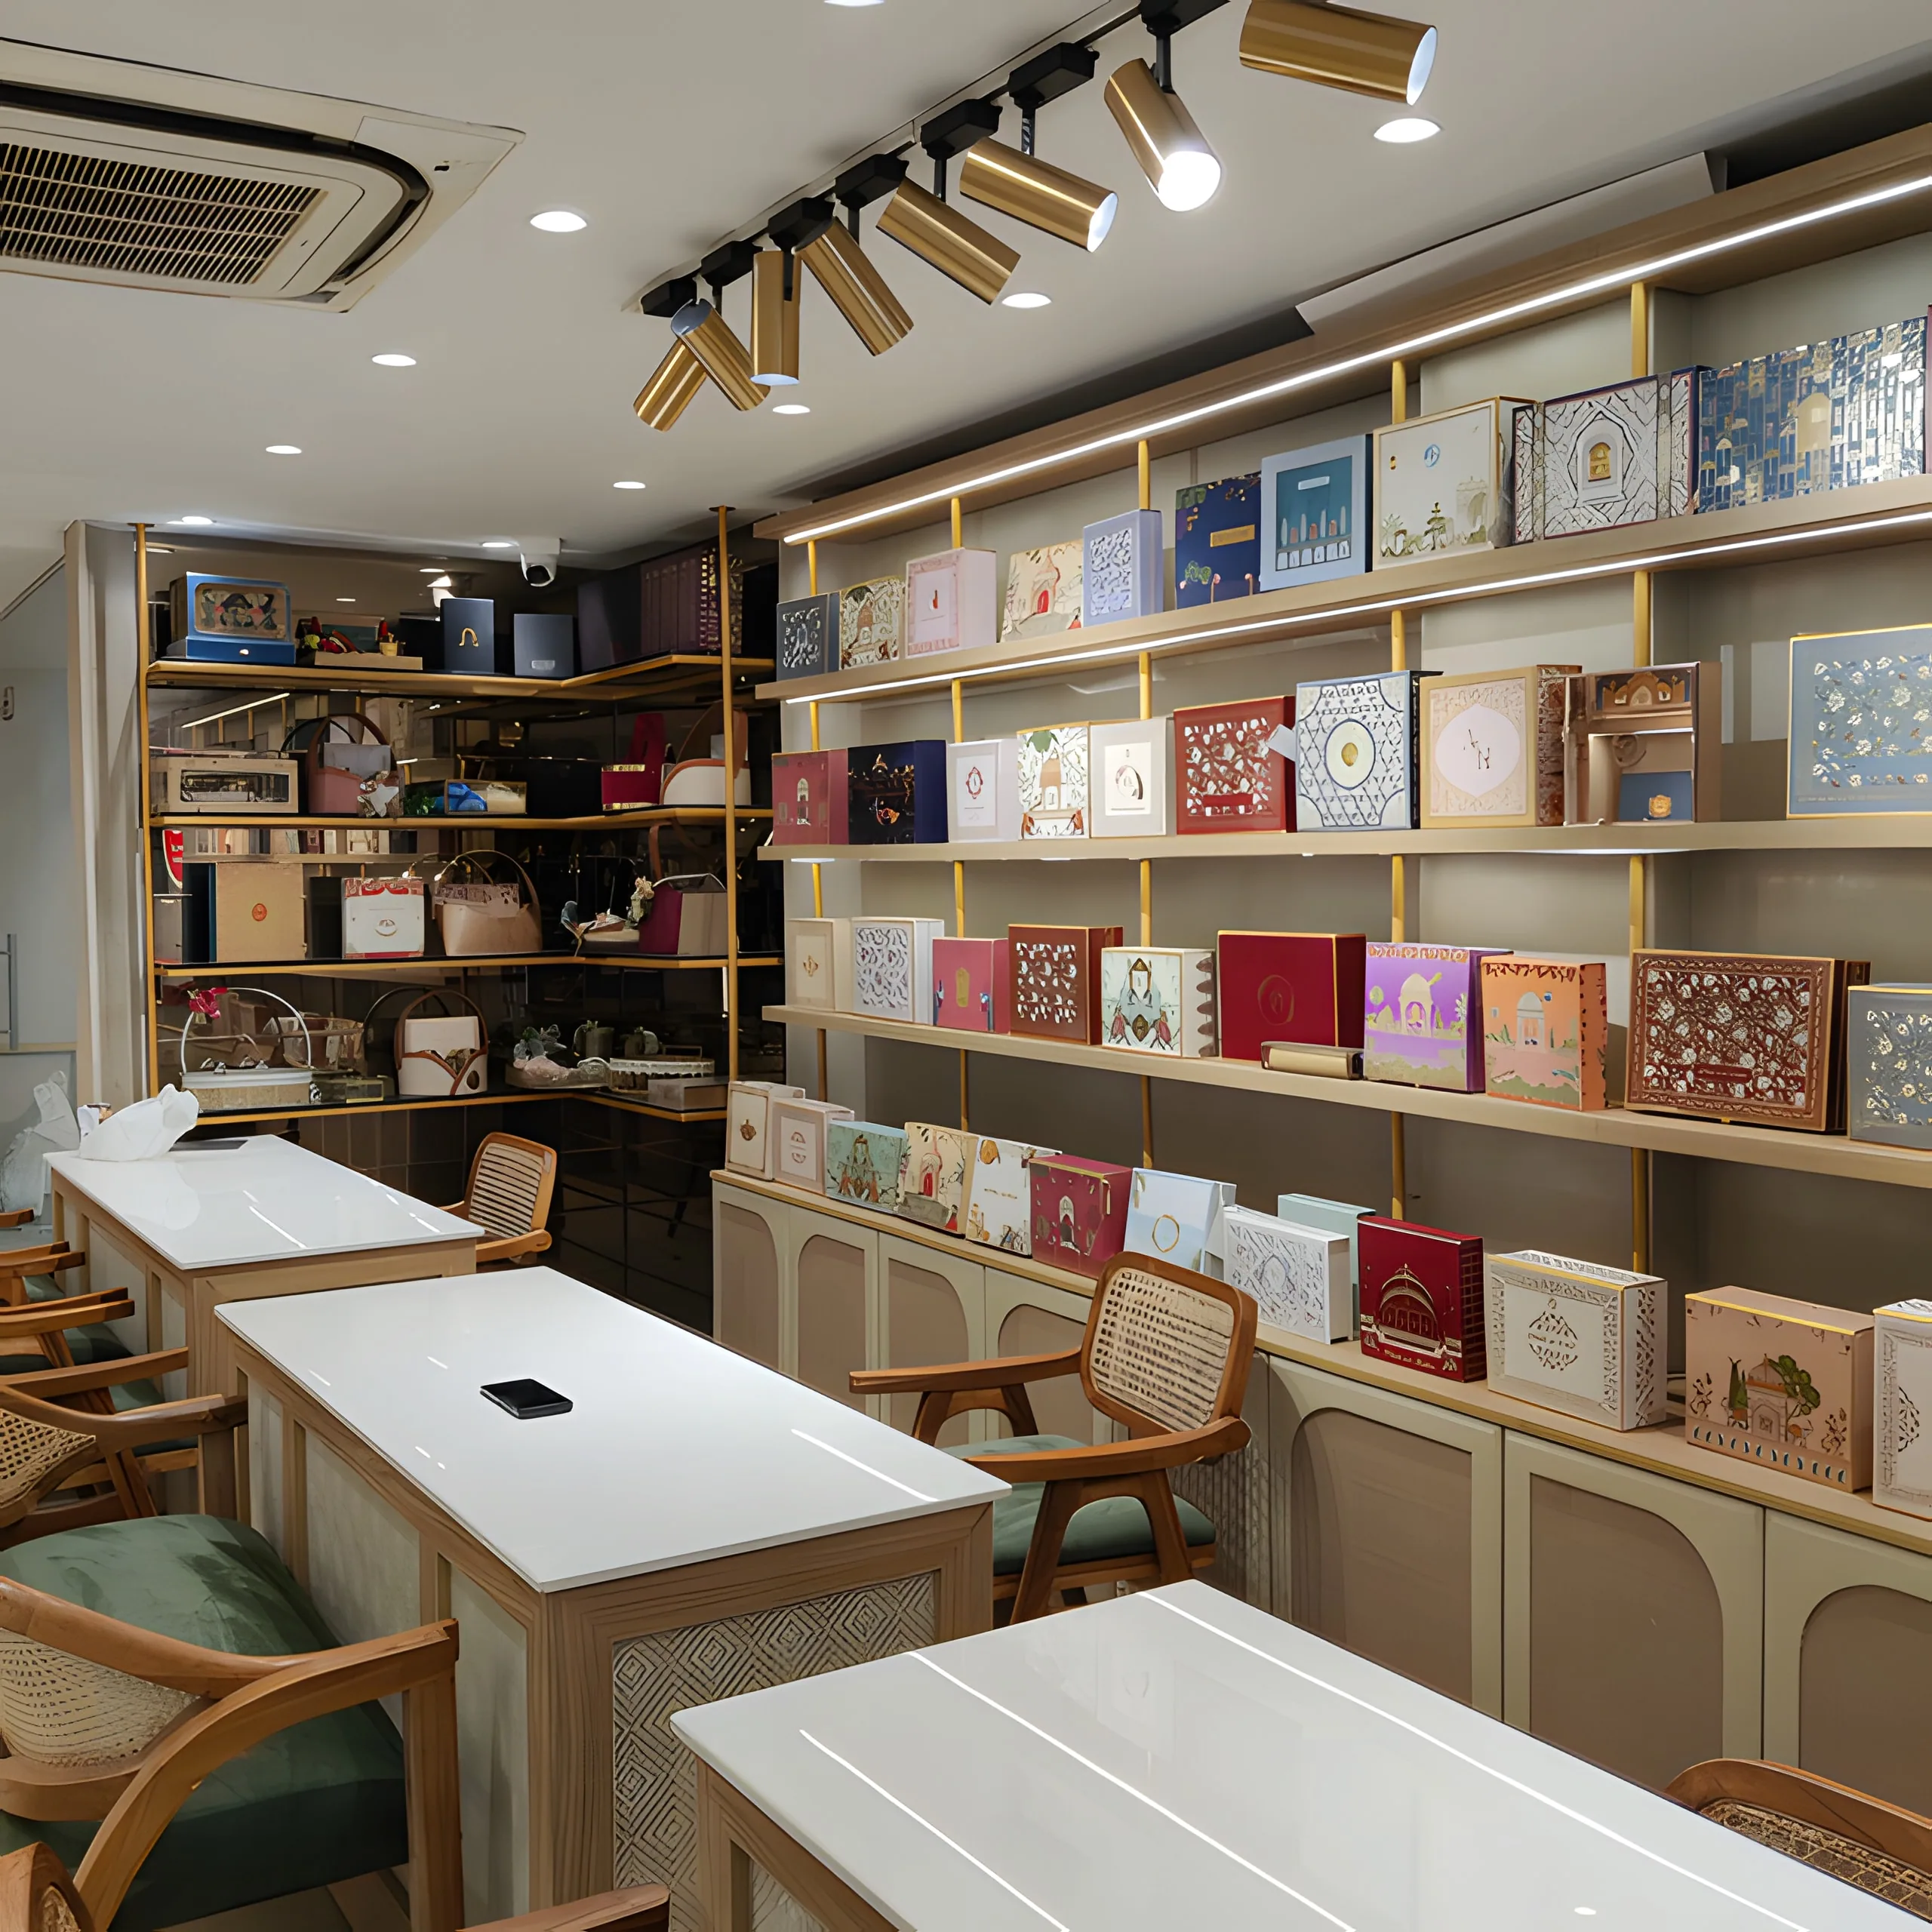
Suneja Card Creations, Lajpat Nagar
A 700 sq ft wedding-card and gifting boutique planned around how a customer moves from the door to one of three counters — with minimal, traditional shelving that keeps the eye on the products, and a visual identity built from scratch.
The challengeCard and gift customers browse, compare and sit for a while, so a small store can jam at the door — and anything decorative on the walls fights with stock that is decorative by nature.
- 700
- sq ft, planned as one clear route
- 3
- Counters, with seating for about twelve
- 1
- Brand identity, built from scratch
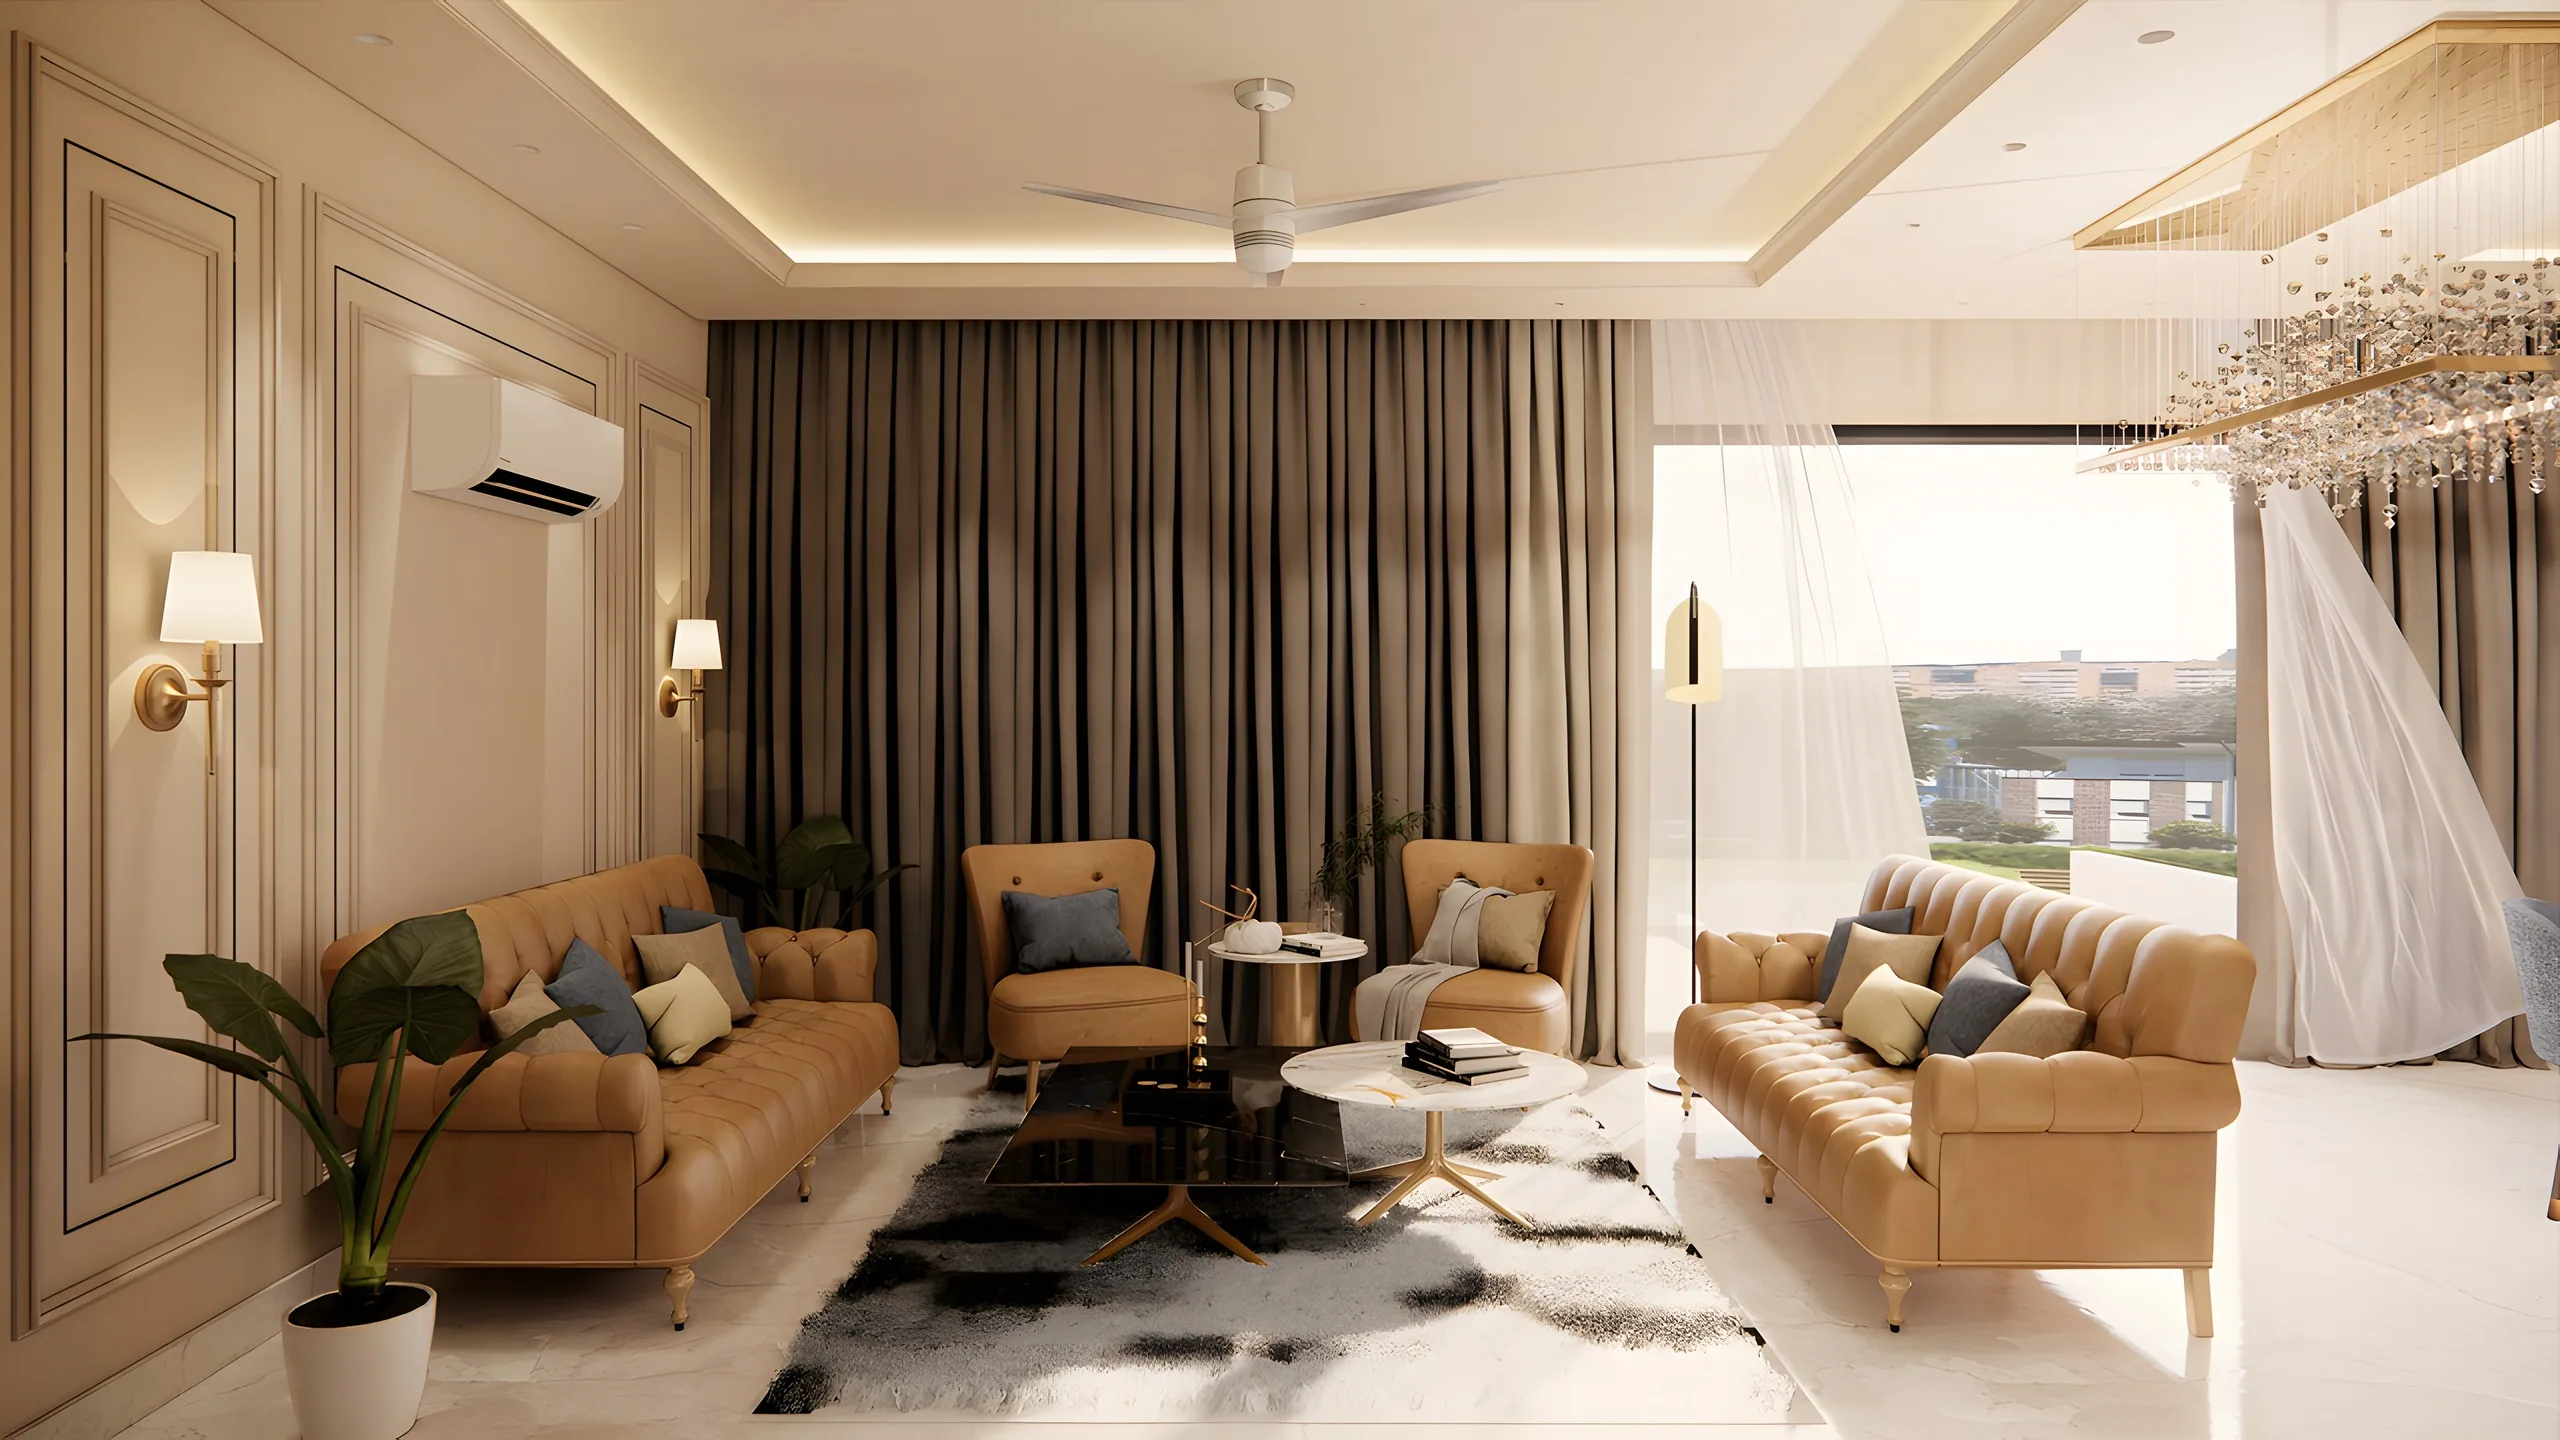
Villa at Rise Resorts
An ultra-luxury villa of 5,800 sq ft at Rise Resorts — three floors and a terrace, a pool, a fountain and gardens — planned for one family, from its bachelors to its retired parents.
The challengeOne house, three very different lives: late nights and friends for the bachelors, hosting and quiet for the parents, ease and accessibility for the grandparents — and four levels that still had to feel like one home.
- 5,800
- sq ft over three floors and a terrace
- 3
- Generations, each with their own level
- 1
- Pool, fountain and garden, shared by all
Arihant
A 10,000 sq ft commercial compound — two basements, seven floors and the entry court — planned so one floor serves the owner, six earn rent, and the ground floor earns on its own.
The challengeSix of the seven floors had no tenant yet, so they could not be designed for anyone in particular — but they still had to be ready to let, within the owner's budget, and the whole compound had to earn more than rent alone.
- 10,000
- sq ft: two basements, seven floors, the entry court
- 6
- Floors let out, fitted to each tenant's need
- 3
- Ground-floor earners: reception, cafeteria, gym
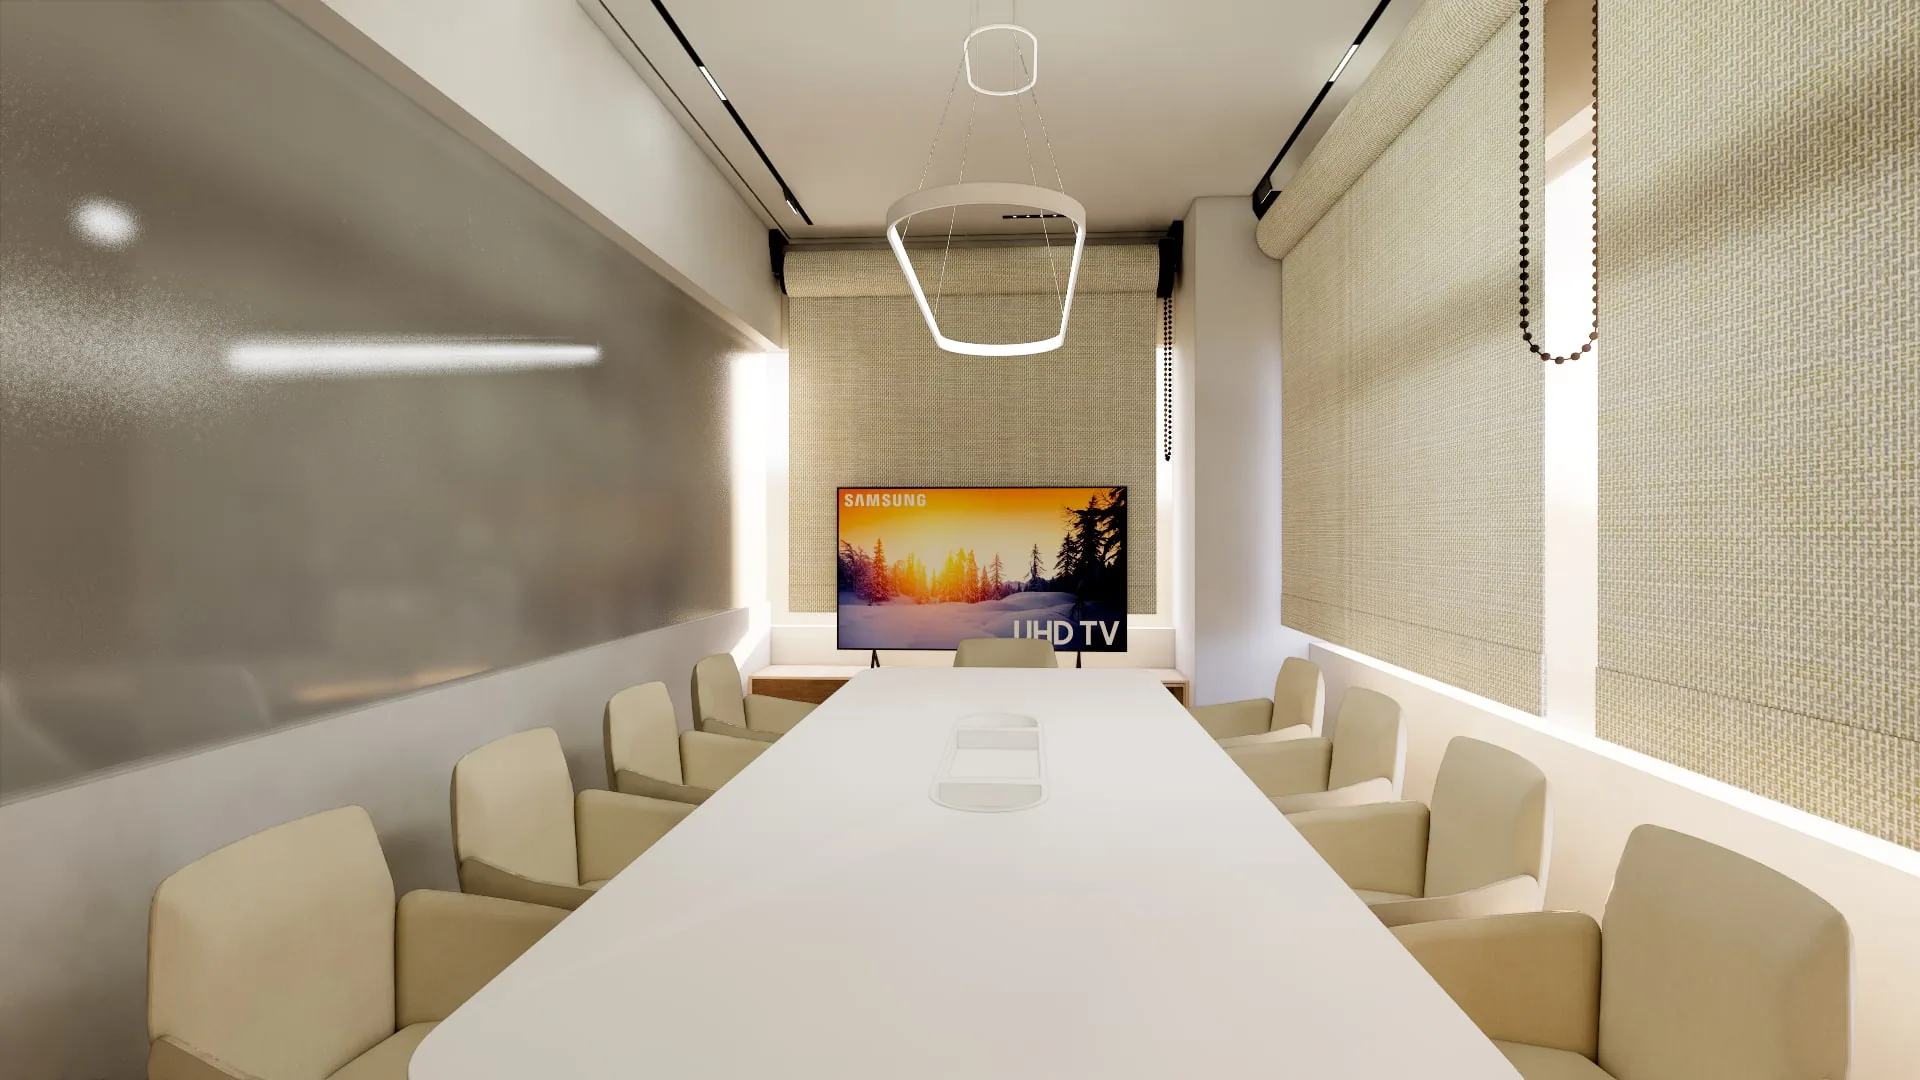
Chelvets
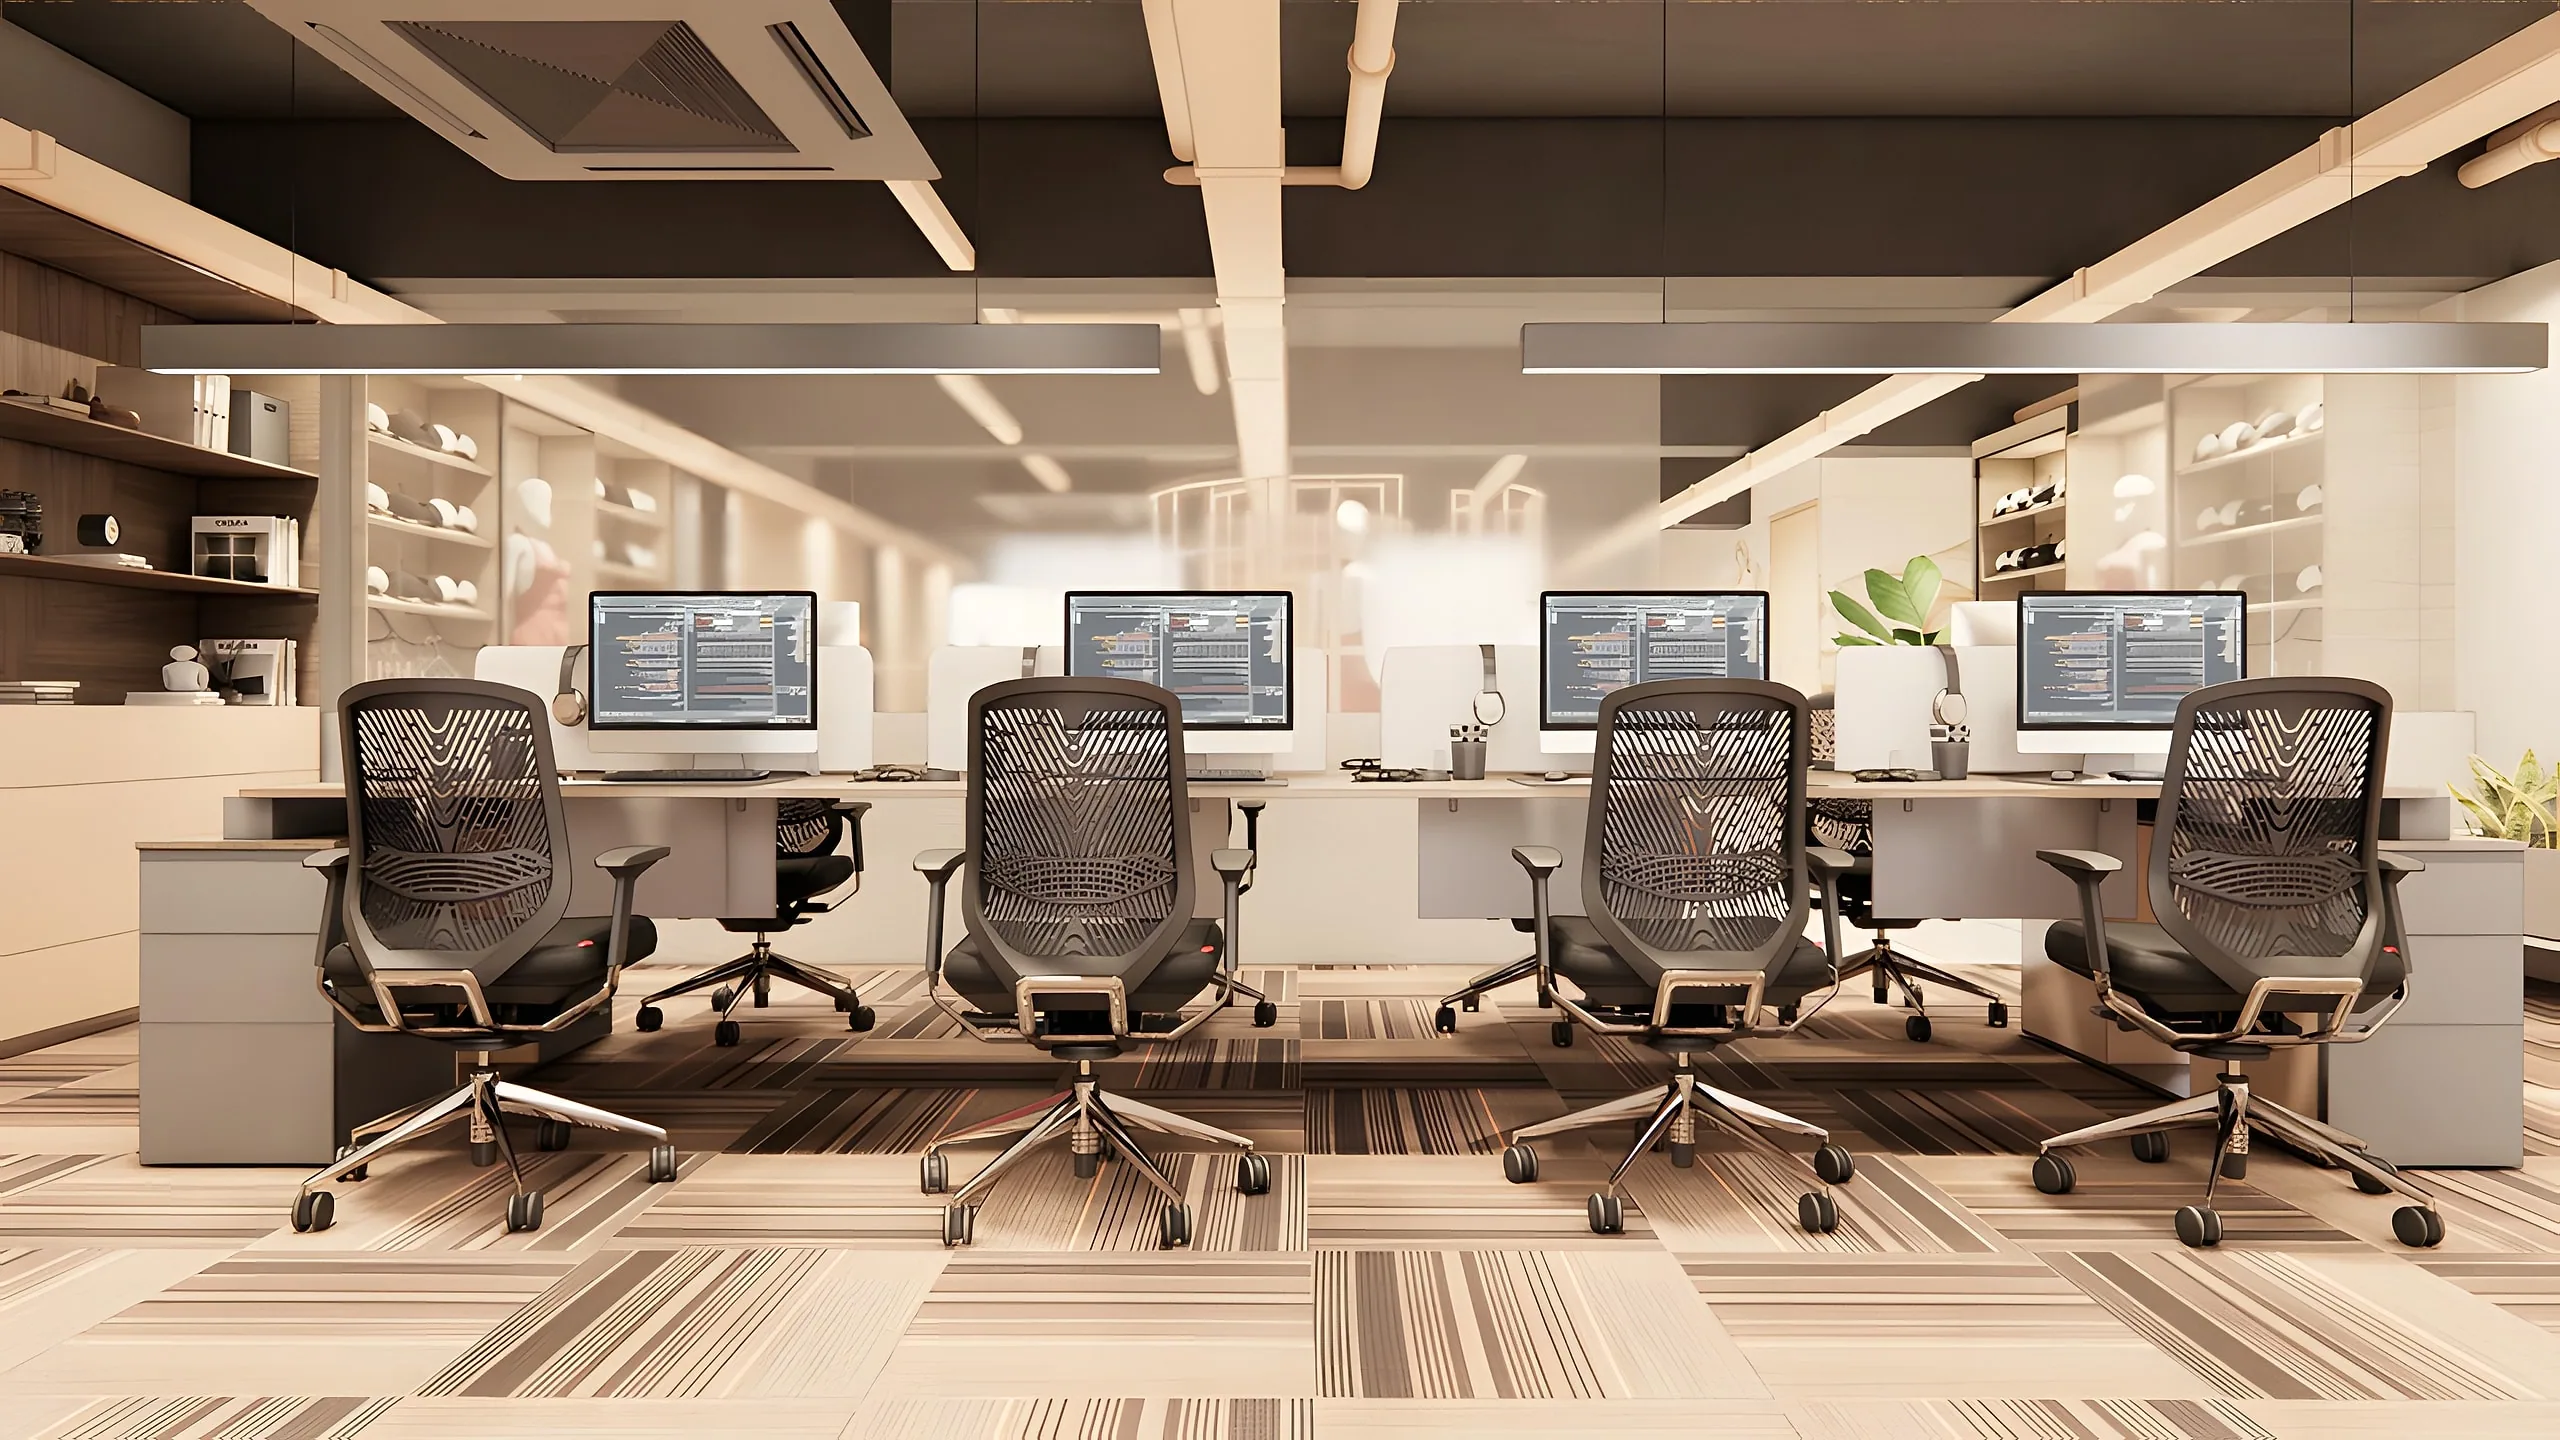
Two floors of 2,500 sq ft for a fashion brand — one for its creative designers, one for its exclusive display, photoshoot studio and business office — designed around the brand's existing identity.
The challengeDesigners need openness to think together; a display and a photoshoot need a stage; managers and directors need doors. All three had to share 5,000 sq ft and still read as one brand.
- 2
- Floors of 2,500 sq ft each
- 1
- Floor kept fully open for the creative team
- 3
- Private rooms: conference, manager, director
The Aranya
A 2BHK sample flat for a high-rise developer, designed to show buyers a home they can actually have — 1,100 sq ft, finished for under ₹10 lakh.
The challengeA sample flat is judged in minutes, and the easy way to win those minutes is to over-promise — finishes and a plan the real flats will never have. The budget ruled that out, and so did we.
- 1,100
- sq ft, 2BHK sample flat
- ₹10L
- Finish budget, kept — and repeatable
- 2
- Bedrooms, both with built-in storage