Shop Atmosfere LivingSoonGet a Quote
Villa · Greater Noida West

Villa at Rise Resorts

An ultra-luxury villa of 5,800 sq ft at Rise Resorts — three floors and a terrace, a pool, a fountain and gardens — planned for one family, from its bachelors to its retired parents.

Type
Villa
Location
Greater Noida West
Area
5,800 sq ft
Timeline
Ongoing
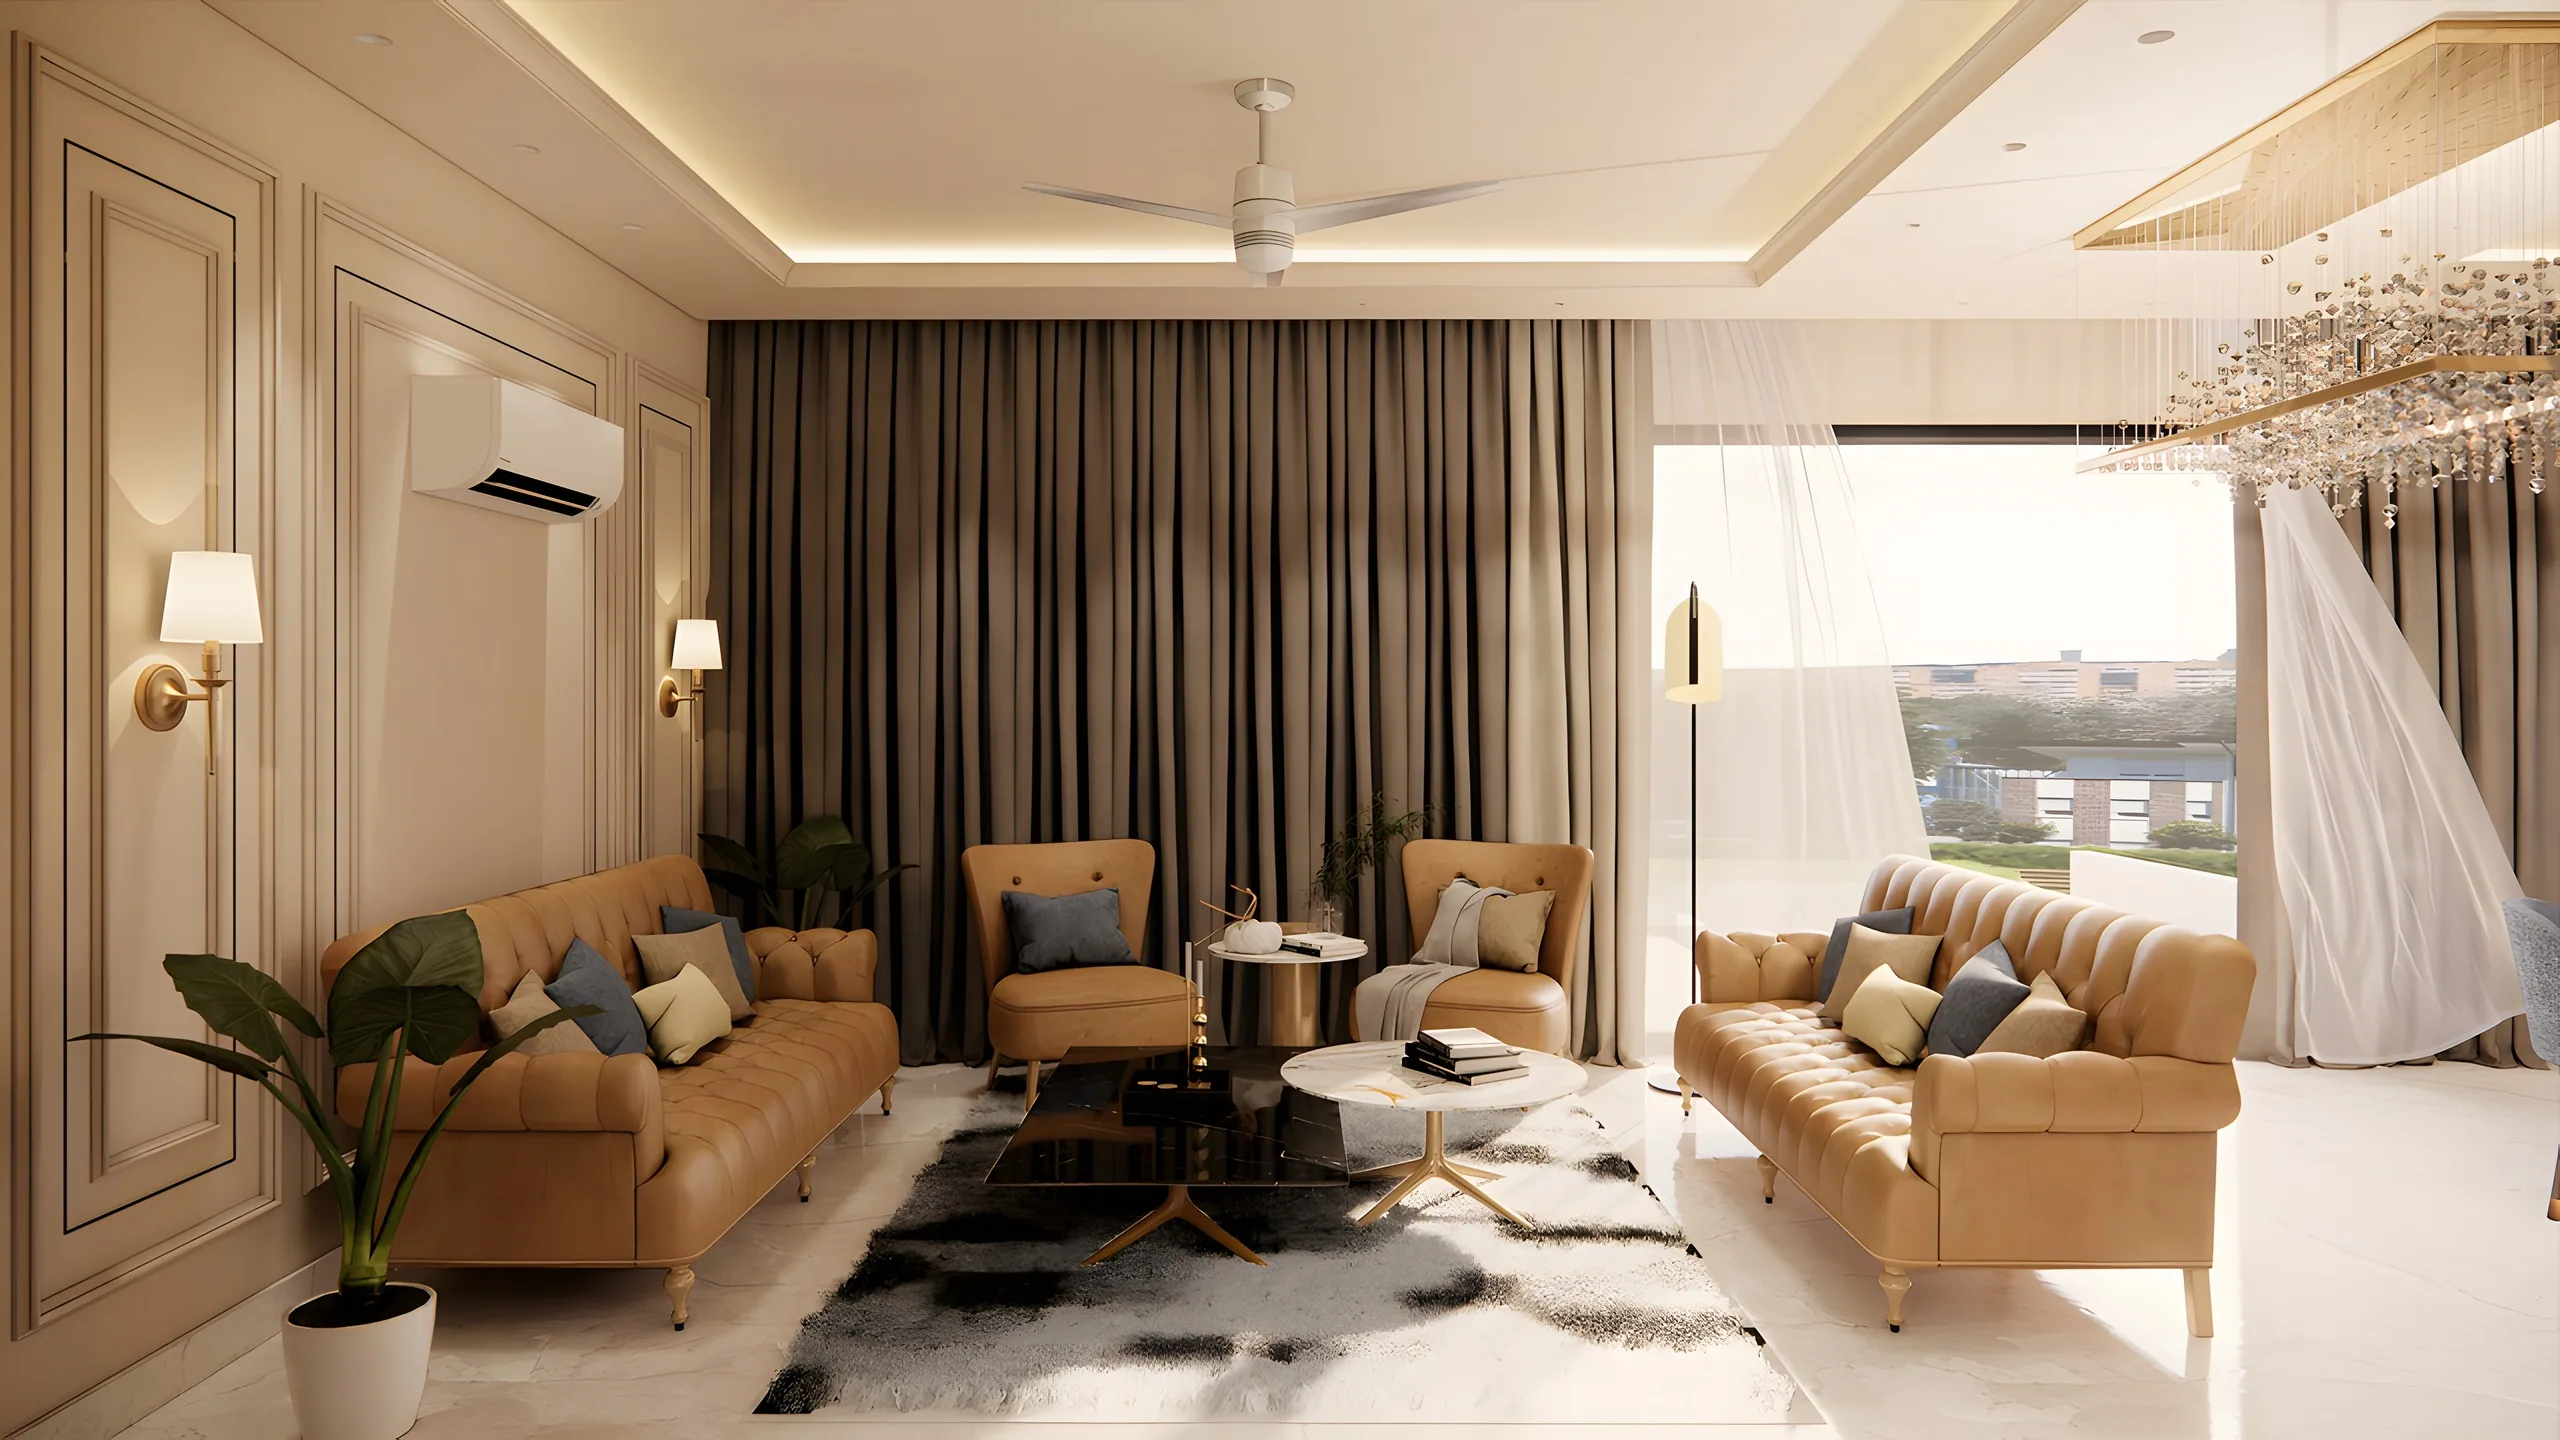
The living room: tan leather sofas, a cowhide rug and full-height curtains opening to the garden
The Story

The Aroras' villa at Rise Resorts in Greater Noida West spans three floors including a basement, with a terrace above and landscaped grounds around a pool and a fountain. The brief was ultra-luxury in the materials — Italian marble, natural stone, veneer — and real comfort in the plan: a home that works for three generations under one roof, from the bachelors to the parents to the retired grandparents, each living their own way.

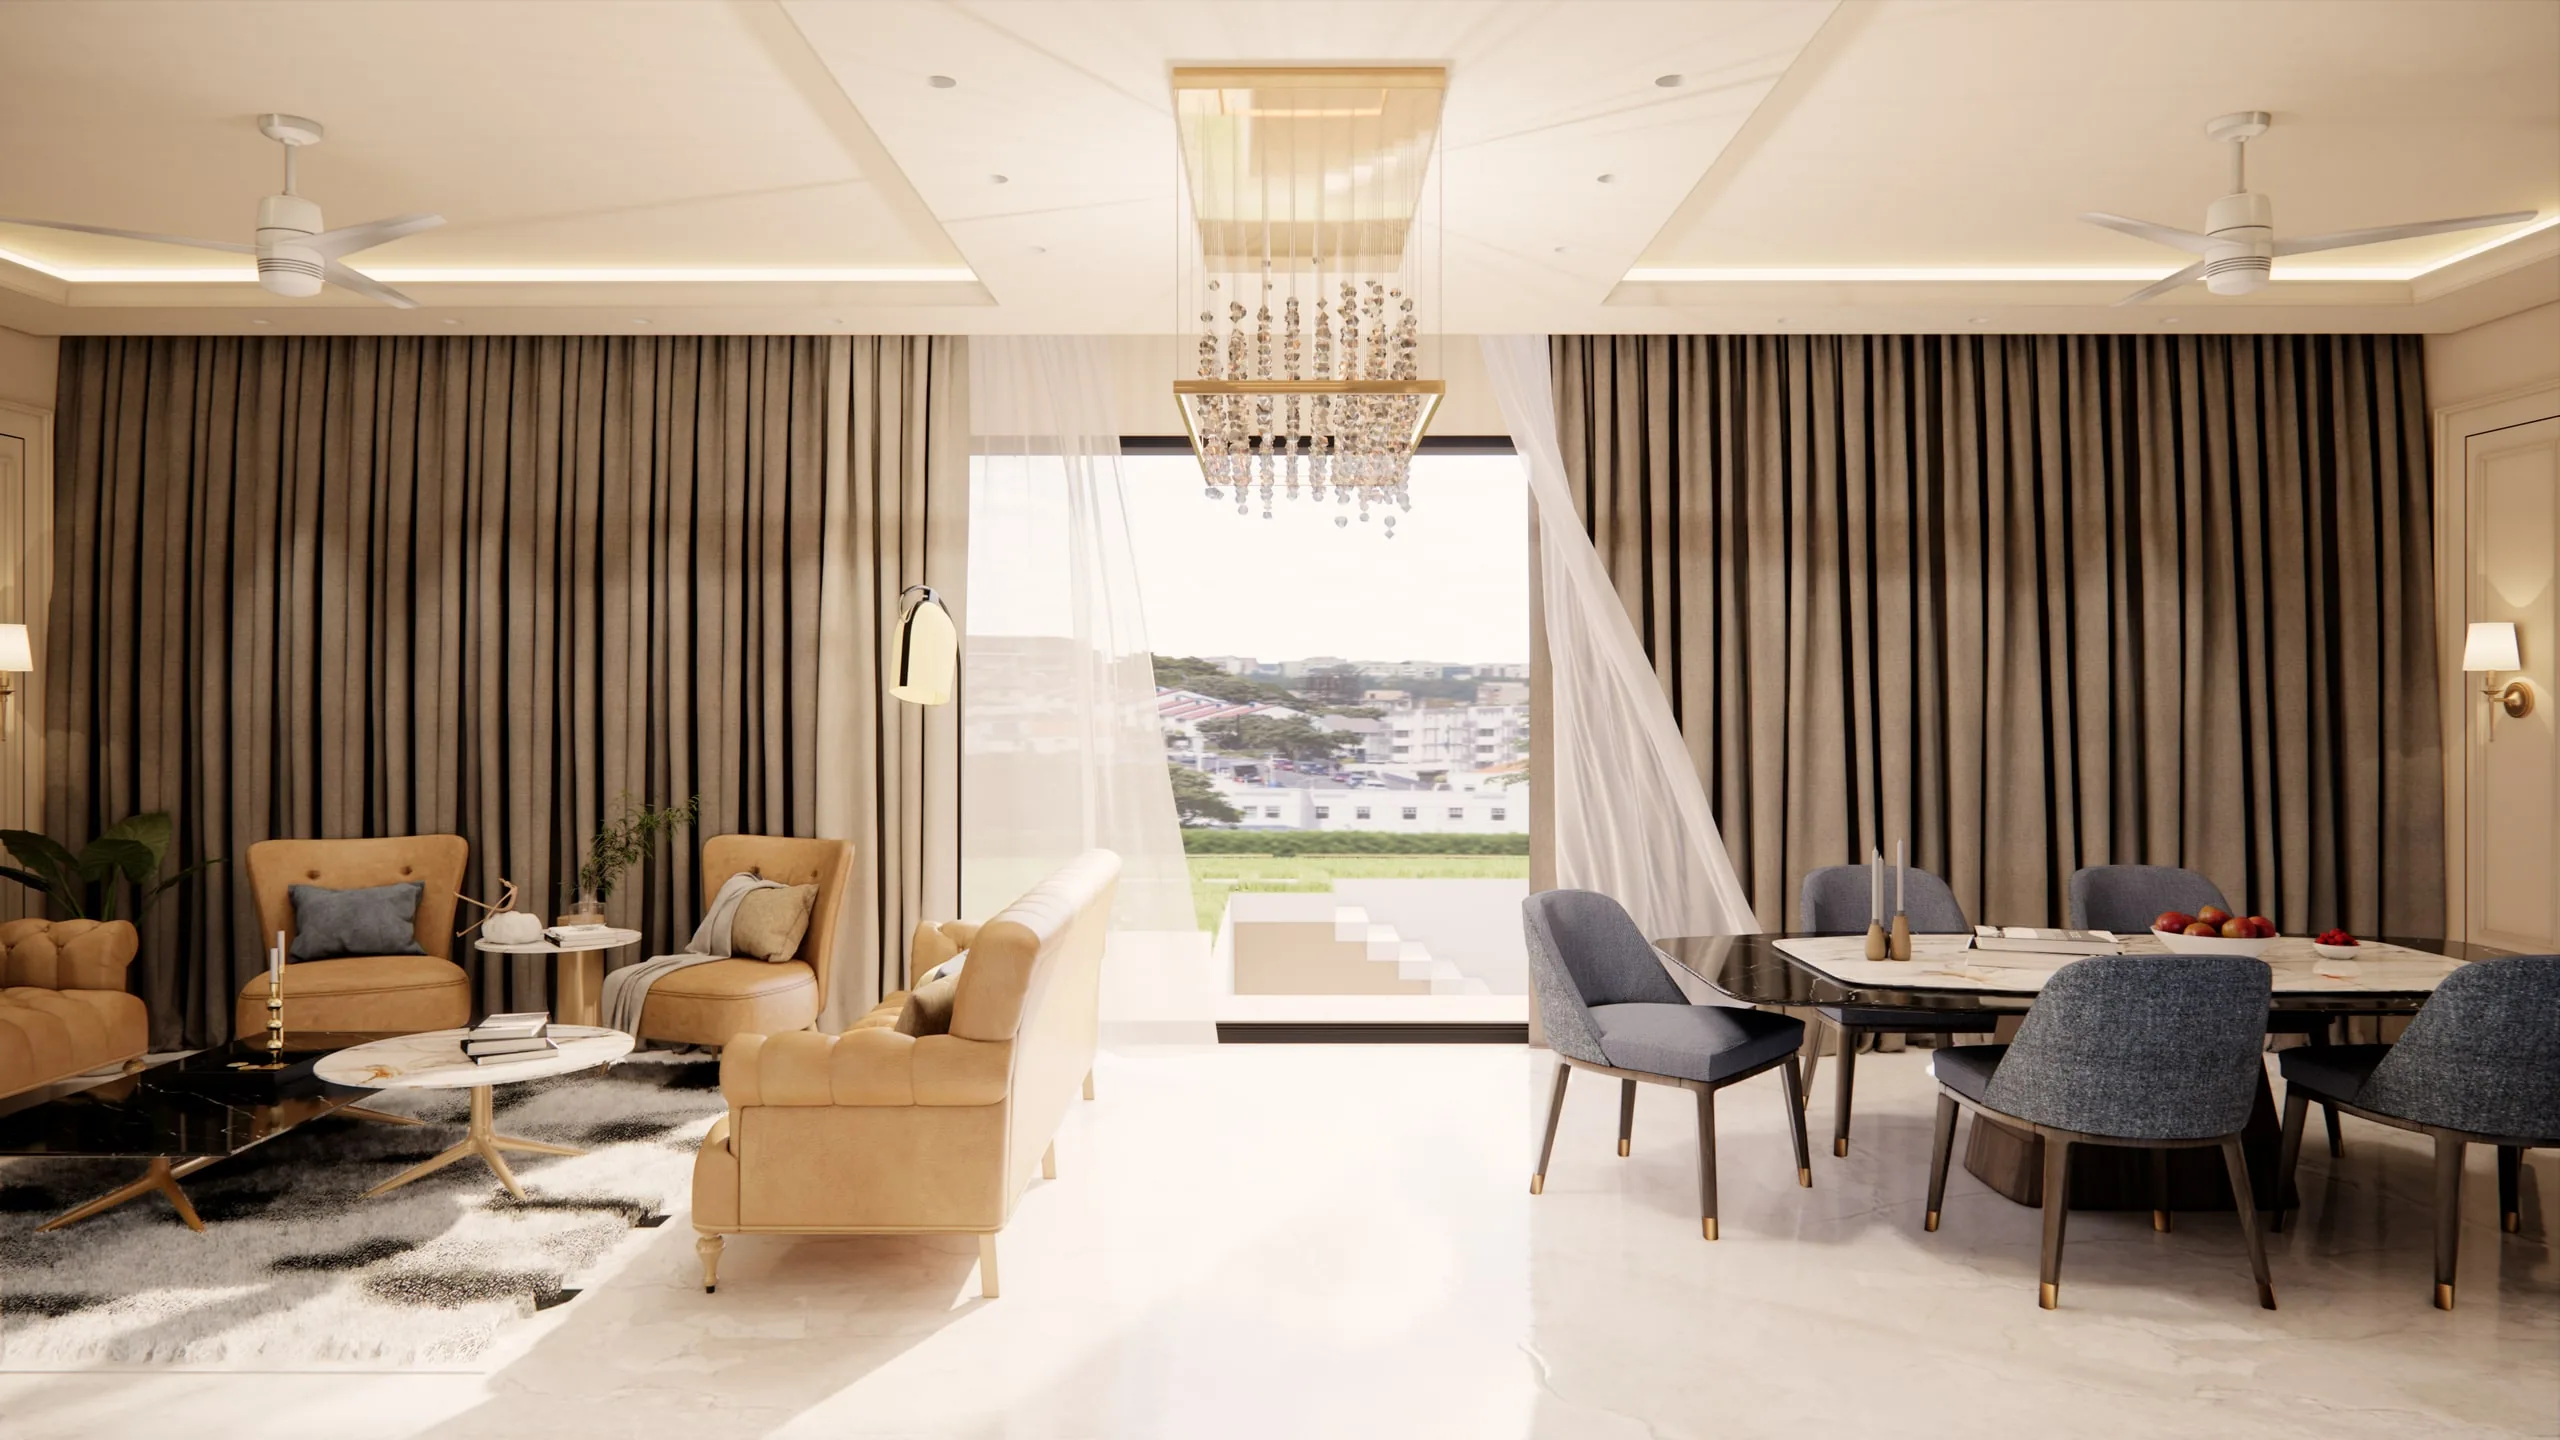
Living and dining as one room, with the garden beyond and a chandelier over the dining table
Chapter I

Three generations, four levels.

Brief

A 5,800 sq ft villa at Rise Resorts — three floors including a basement, plus a terrace — to be designed as an ultra-luxury home for a family that spans bachelors, parents and retired grandparents.

  • 5,800 sq ft over three floors and a terrace
  • Ultra-luxury materials throughout
  • Three generations under one roof
Challenge

One house, three very different lives: late nights and friends for the bachelors, hosting and quiet for the parents, ease and accessibility for the grandparents — and four levels that still had to feel like one home.

  • Different routines on different floors
  • Luxury that stays coherent across four levels
  • Outdoor spaces that everyone uses
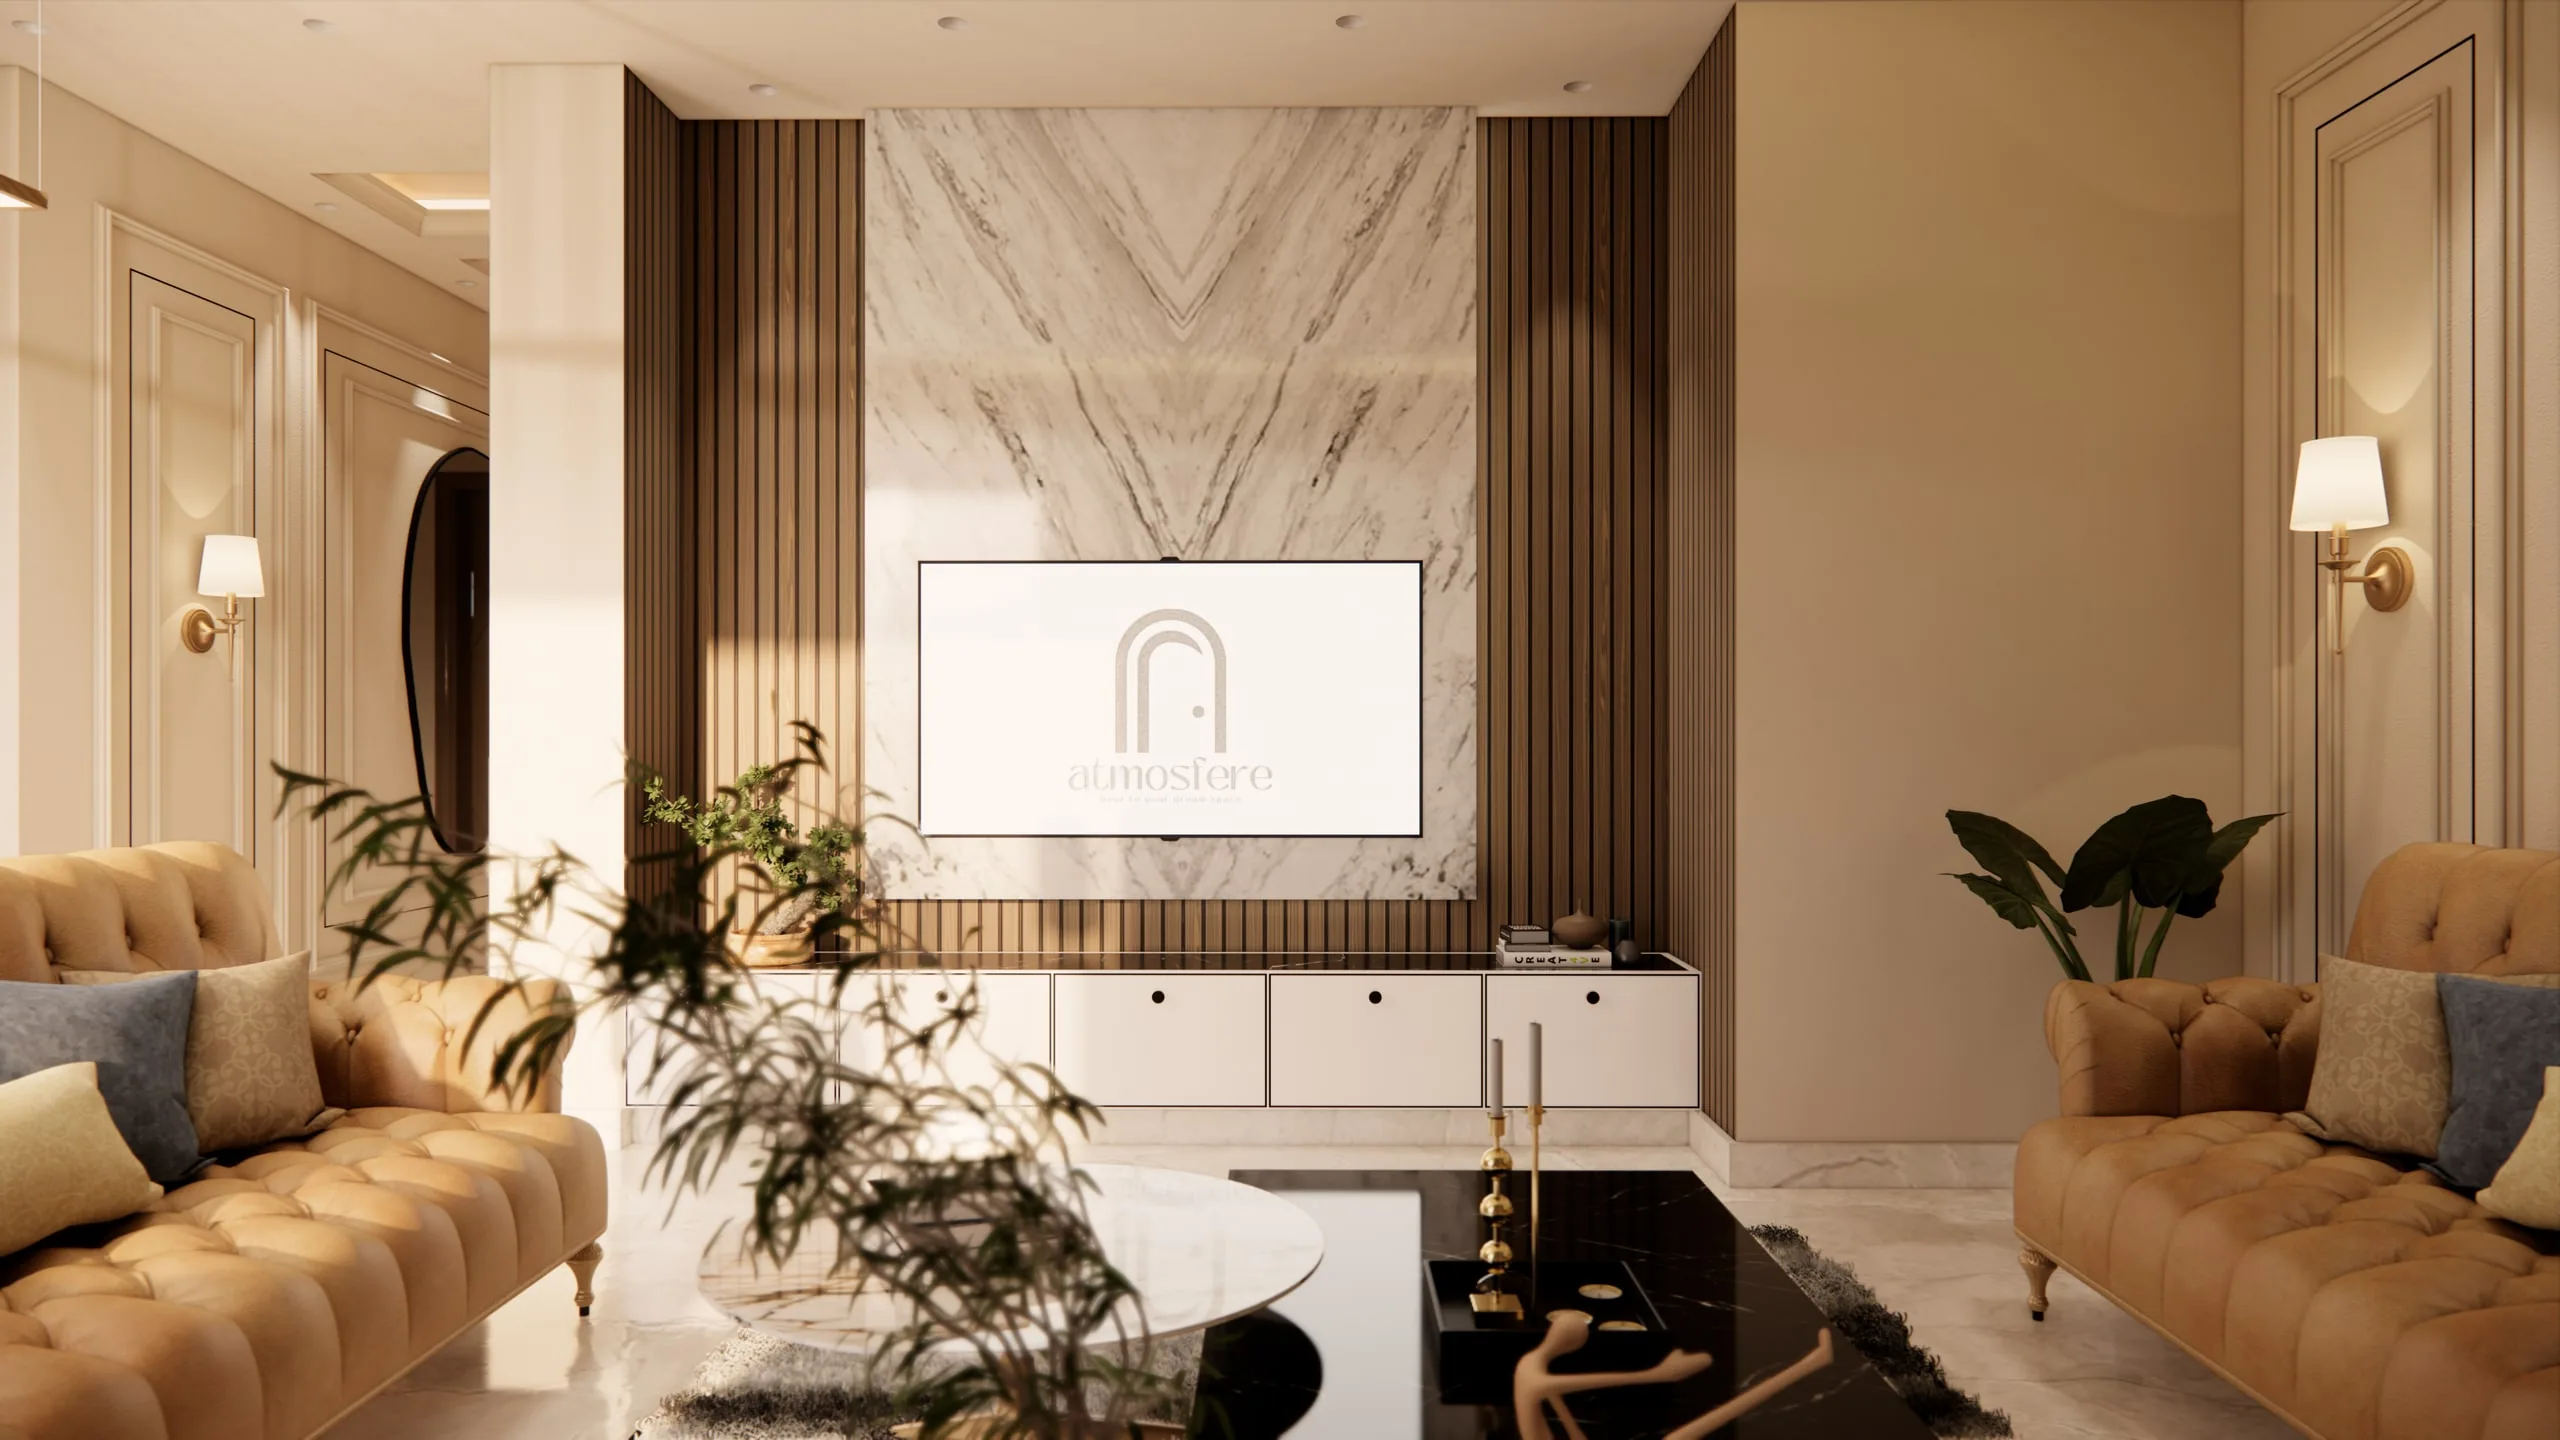
The living-room TV wall in book-matched Italian marble between fluted panels
Chapter II

Italian marble, stone and veneer.

Approach

We zoned the villa by generation and gave the family its shared ground outside: the grandparents close to the garden, the parents' suite with the formal living and dining, the bachelors upstairs with their own lounge, and the basement for entertaining.

  • A level for each way of living
  • Pool, fountain and lawns as the shared ground
  • One material language from basement to terrace
Design Decisions

Italian marble floors and book-matched marble walls, natural stone outside and around the fountain, walnut veneer panelling and wardrobes, tan leather seating, a pool with its deck, a fountain at the arrival, and landscaped lawns around the house.

  • Italian marble, stone and veneer
  • Pool, fountain and landscaped grounds
  • A terrace planned for evenings
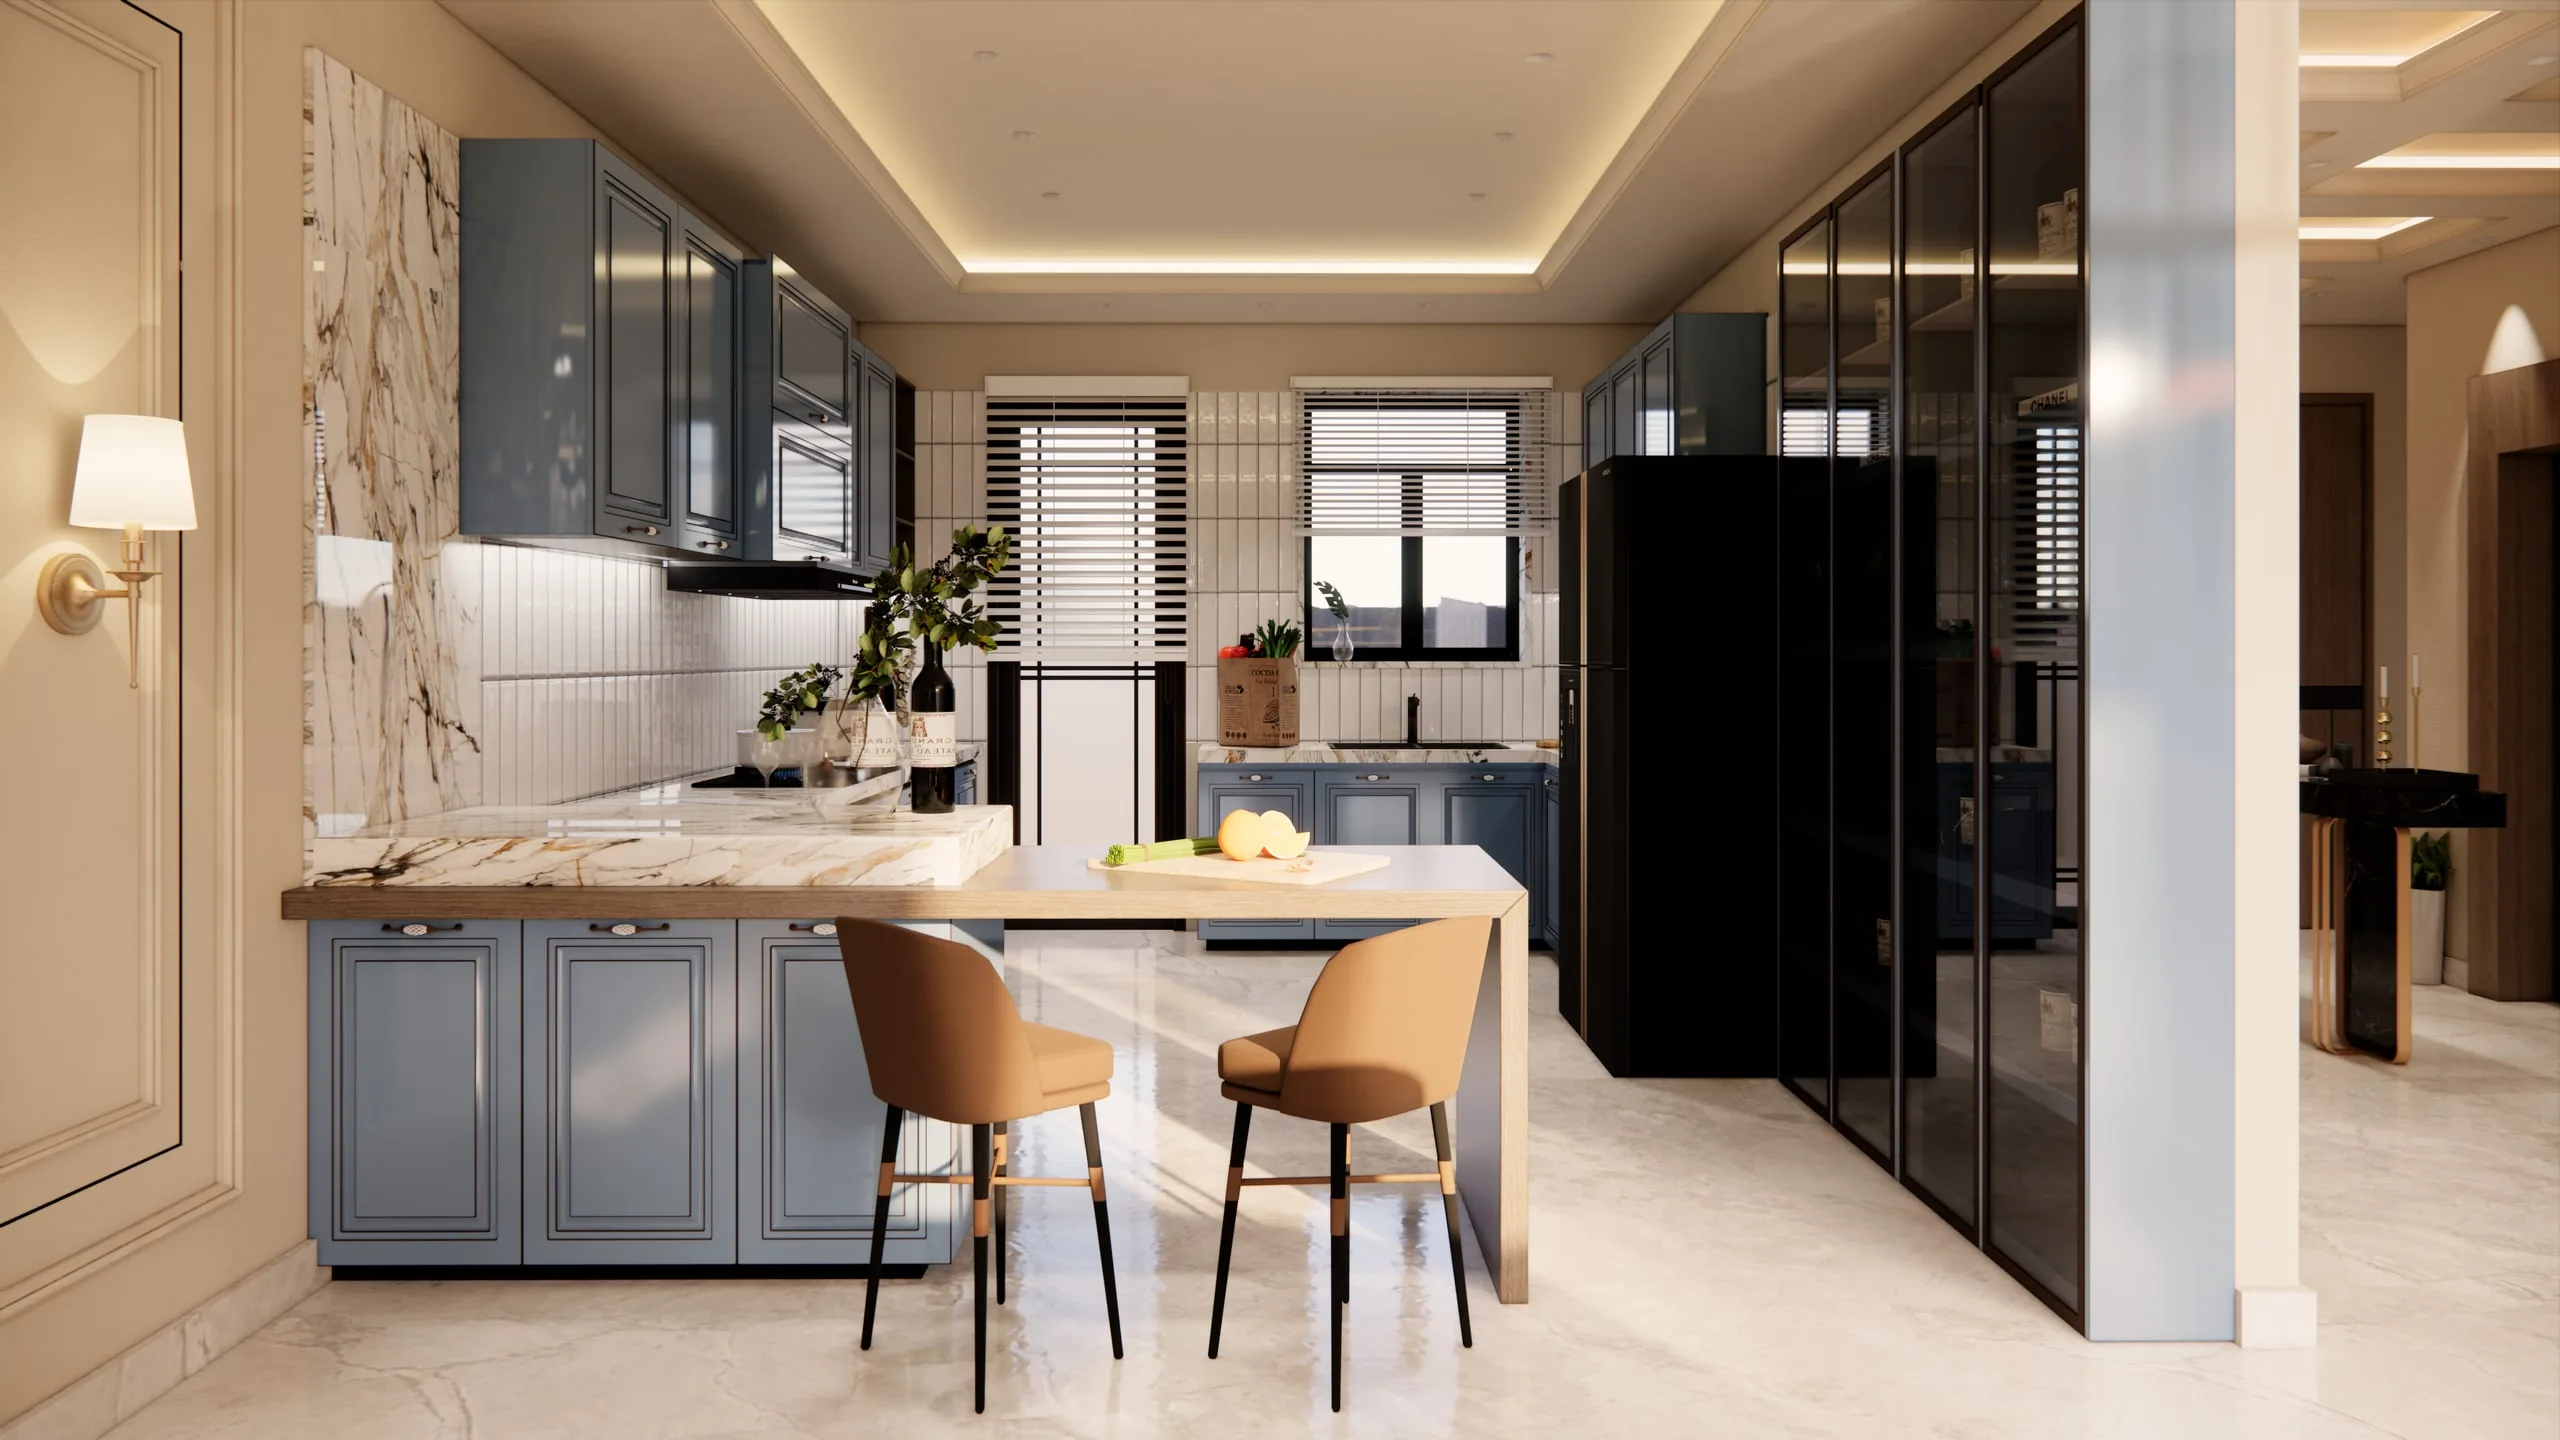
The slate-blue kitchen with a marble-topped breakfast counter and tan stools
Chapter III

A pool, a fountain and the garden.

Execution

The design is complete and the villa is under execution, with our drawings, stone and marble schedules, joinery details and landscape plan guiding the site.

  • Design intent and detailed drawings issued
  • Stone, marble and joinery schedules
  • Execution ongoing
Outcome

A villa that reads as one ultra-luxury home and lives as three — each generation with its own floor, and the pool, fountain and garden bringing the family together.

  • One home, three ways of living
  • Luxury in the materials, comfort in the plan
  • Shared outdoor life around the pool
The slate-blue kitchen with a marble-topped breakfast counter and tan stools
In Numbers
5,800
sq ft over three floors and a terrace
3
Generations, each with their own level
1
Pool, fountain and garden, shared by all
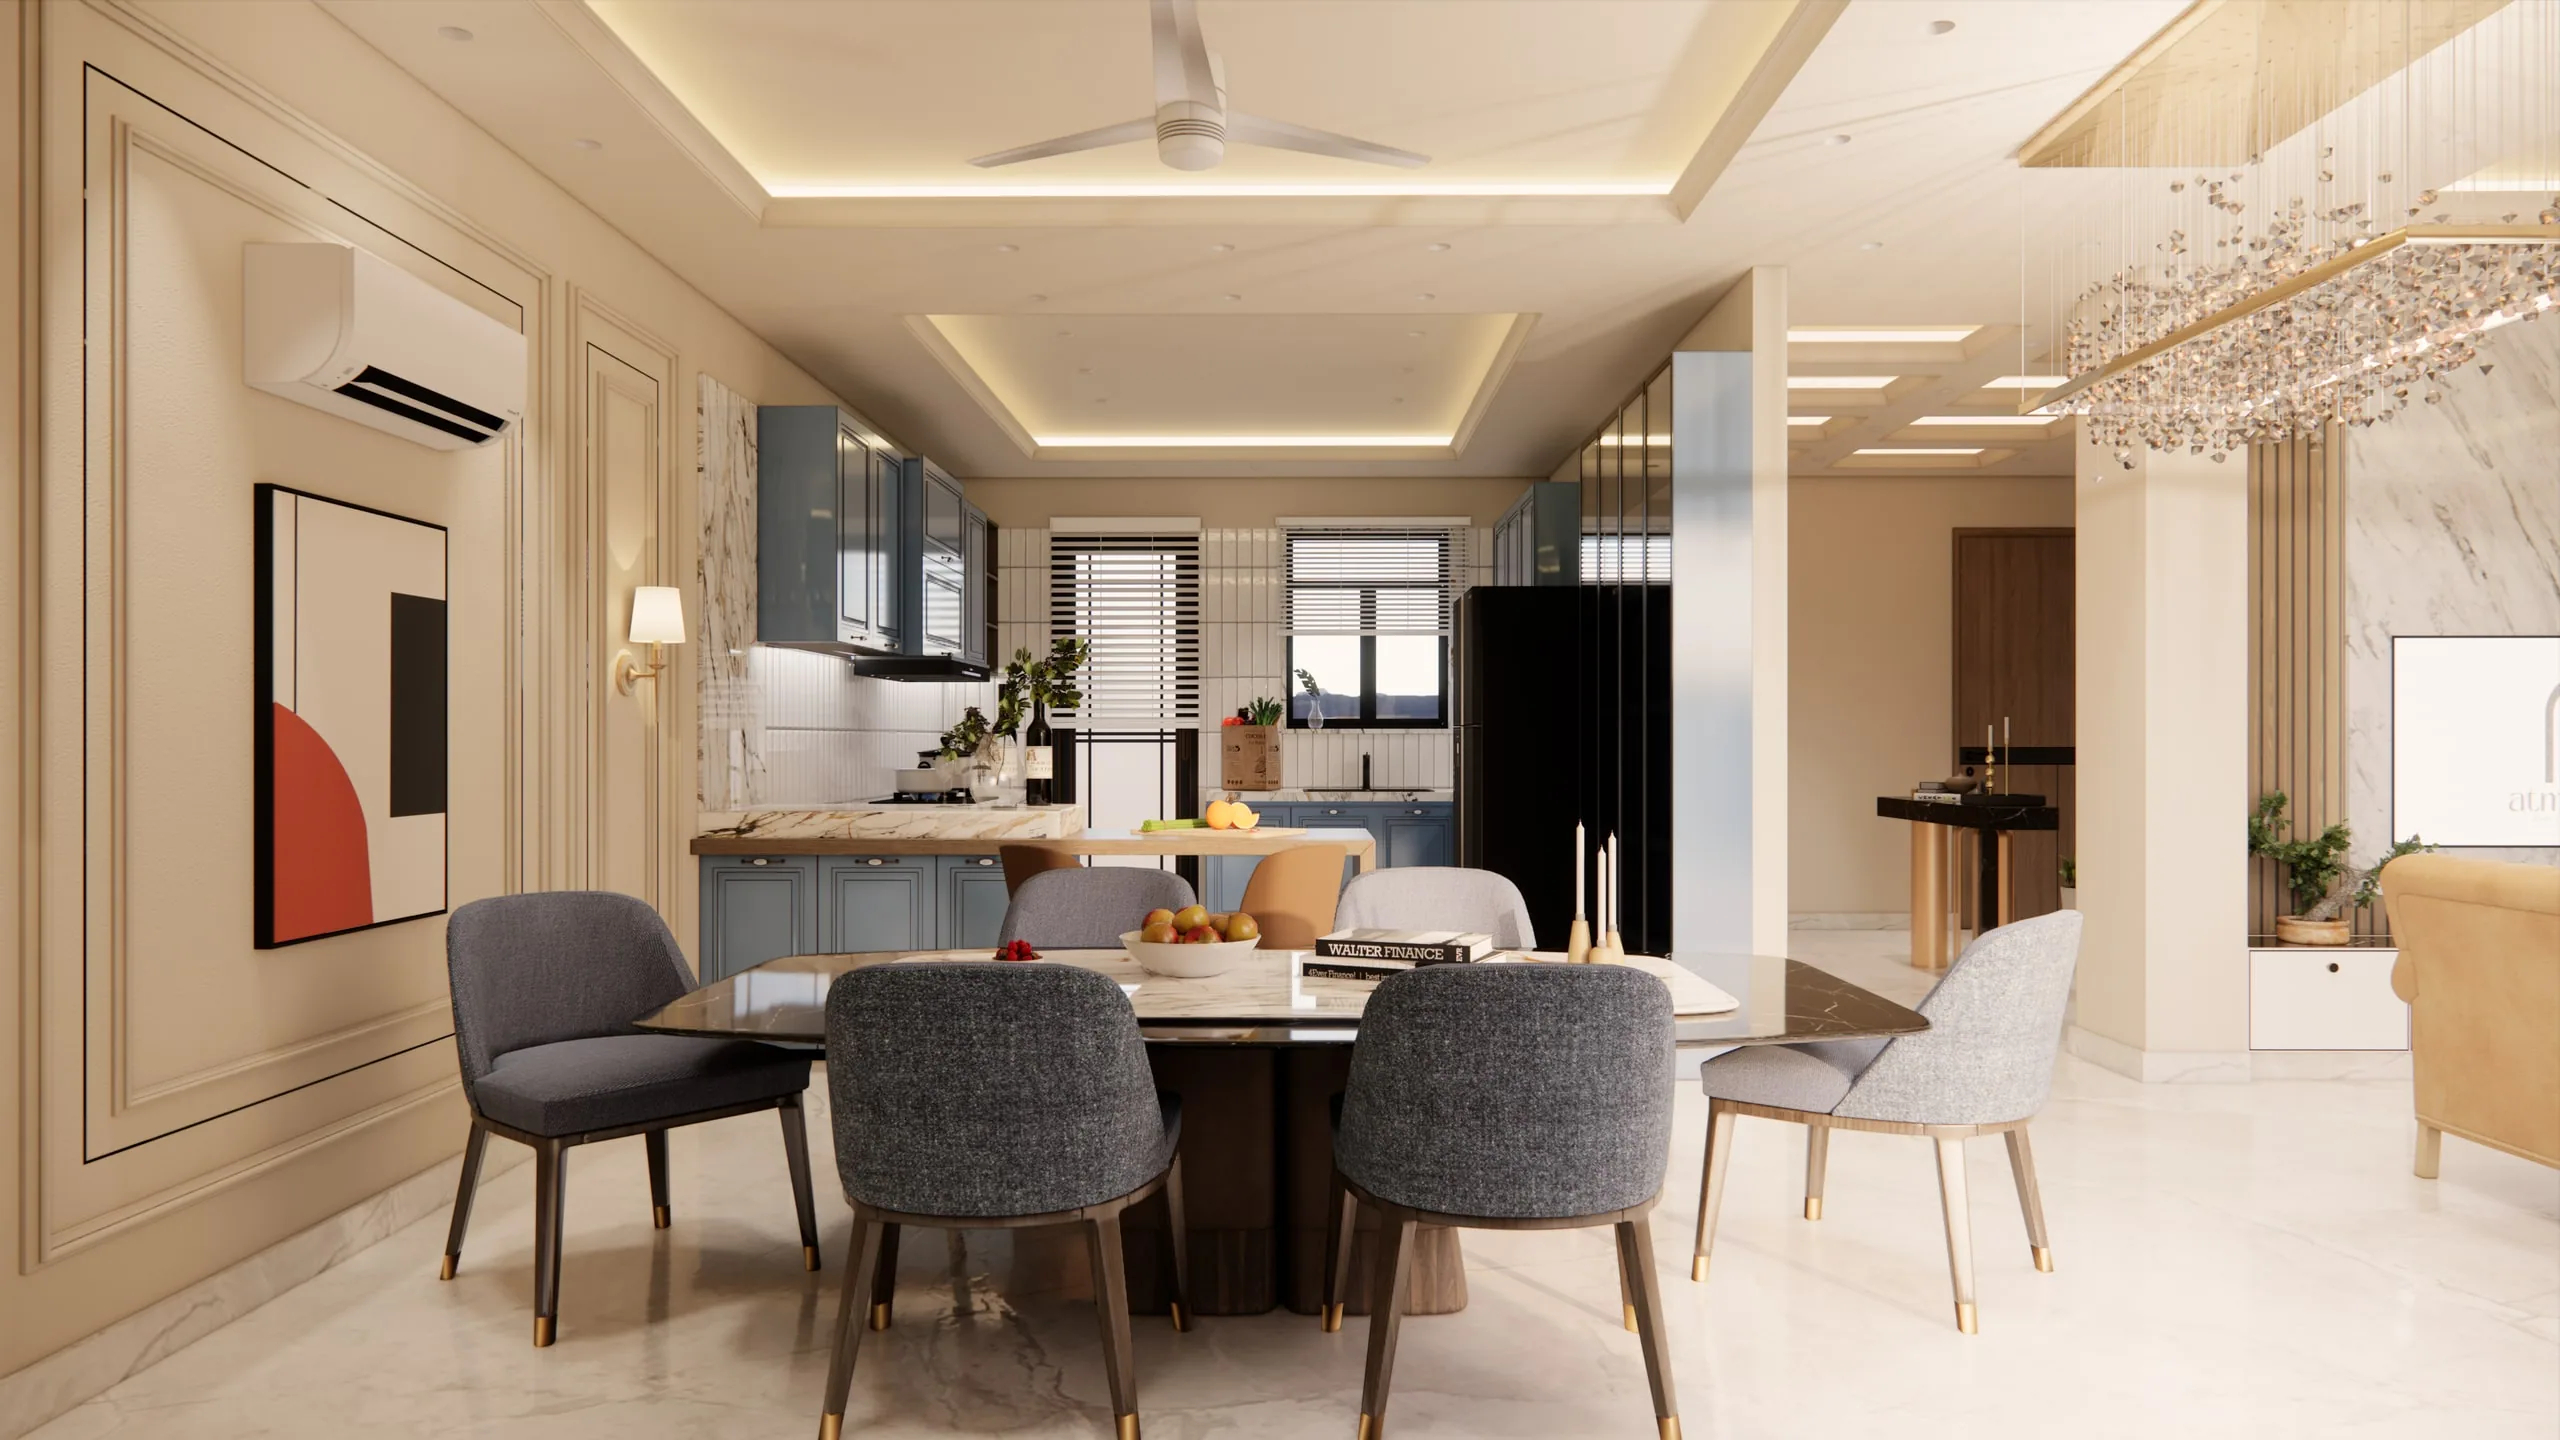
The dining table with grey chairs, the kitchen beyond
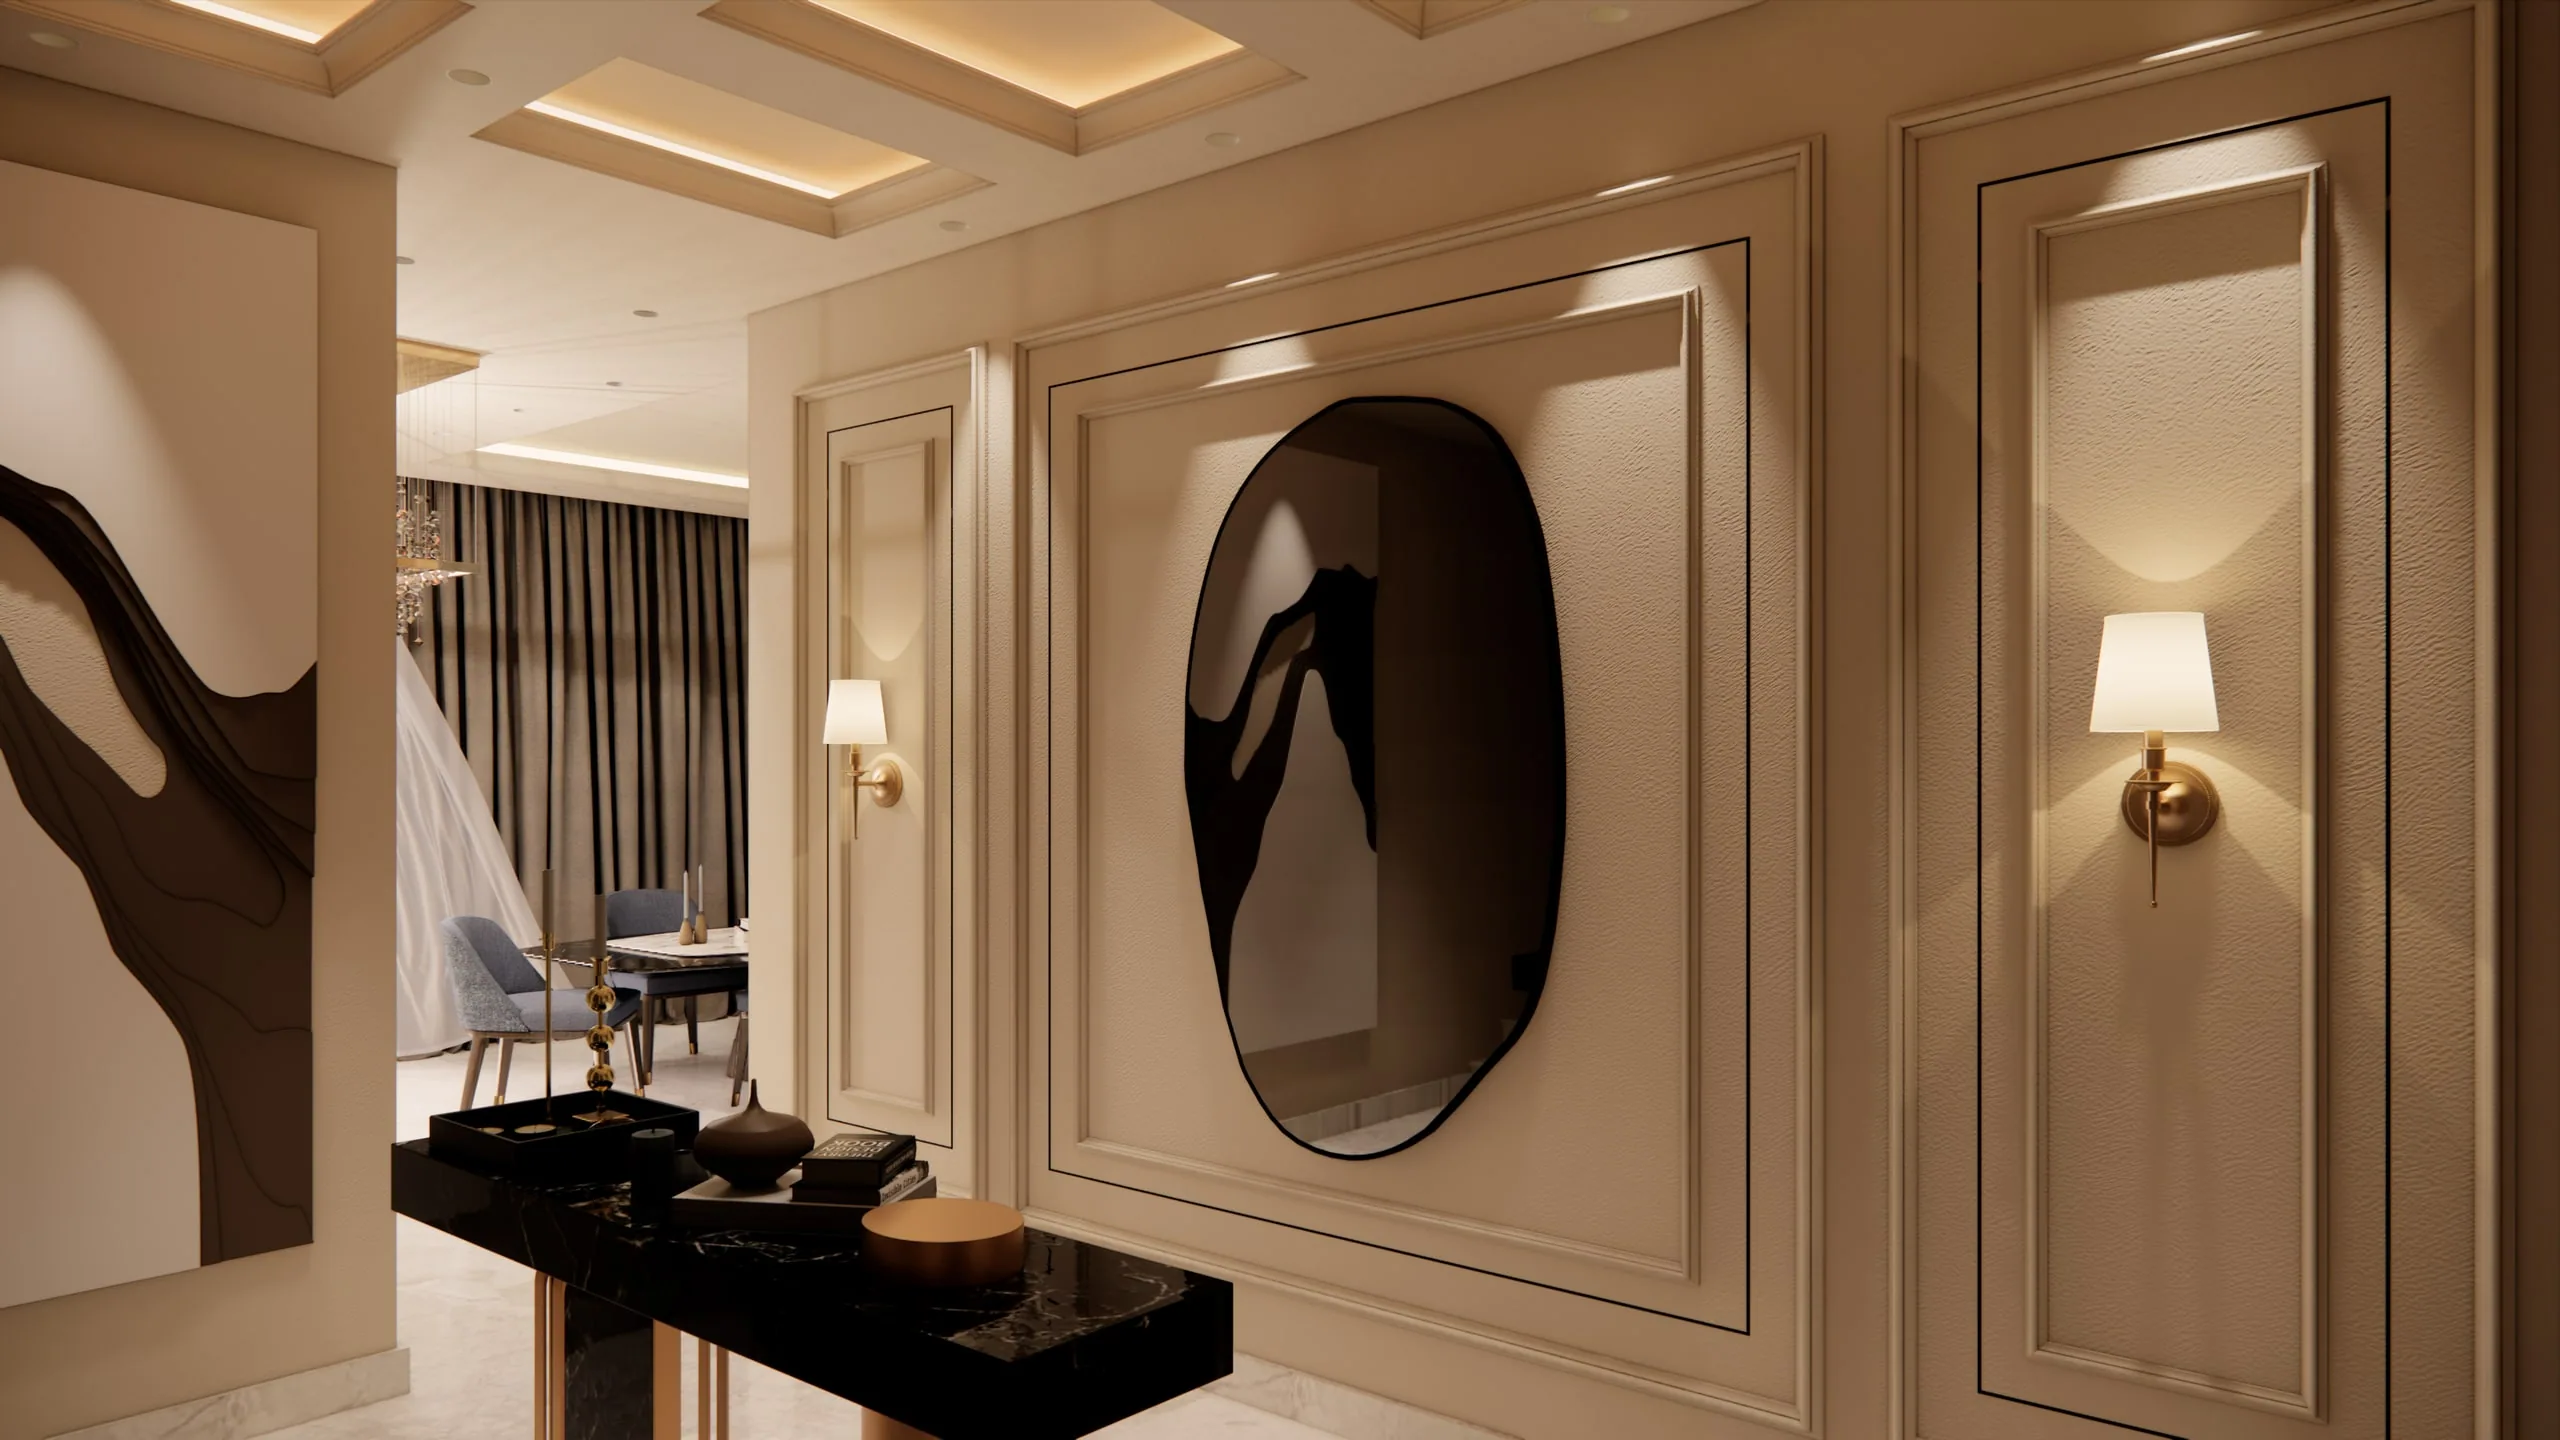
The entrance foyer: an oval mirror on a panelled wall and a black console
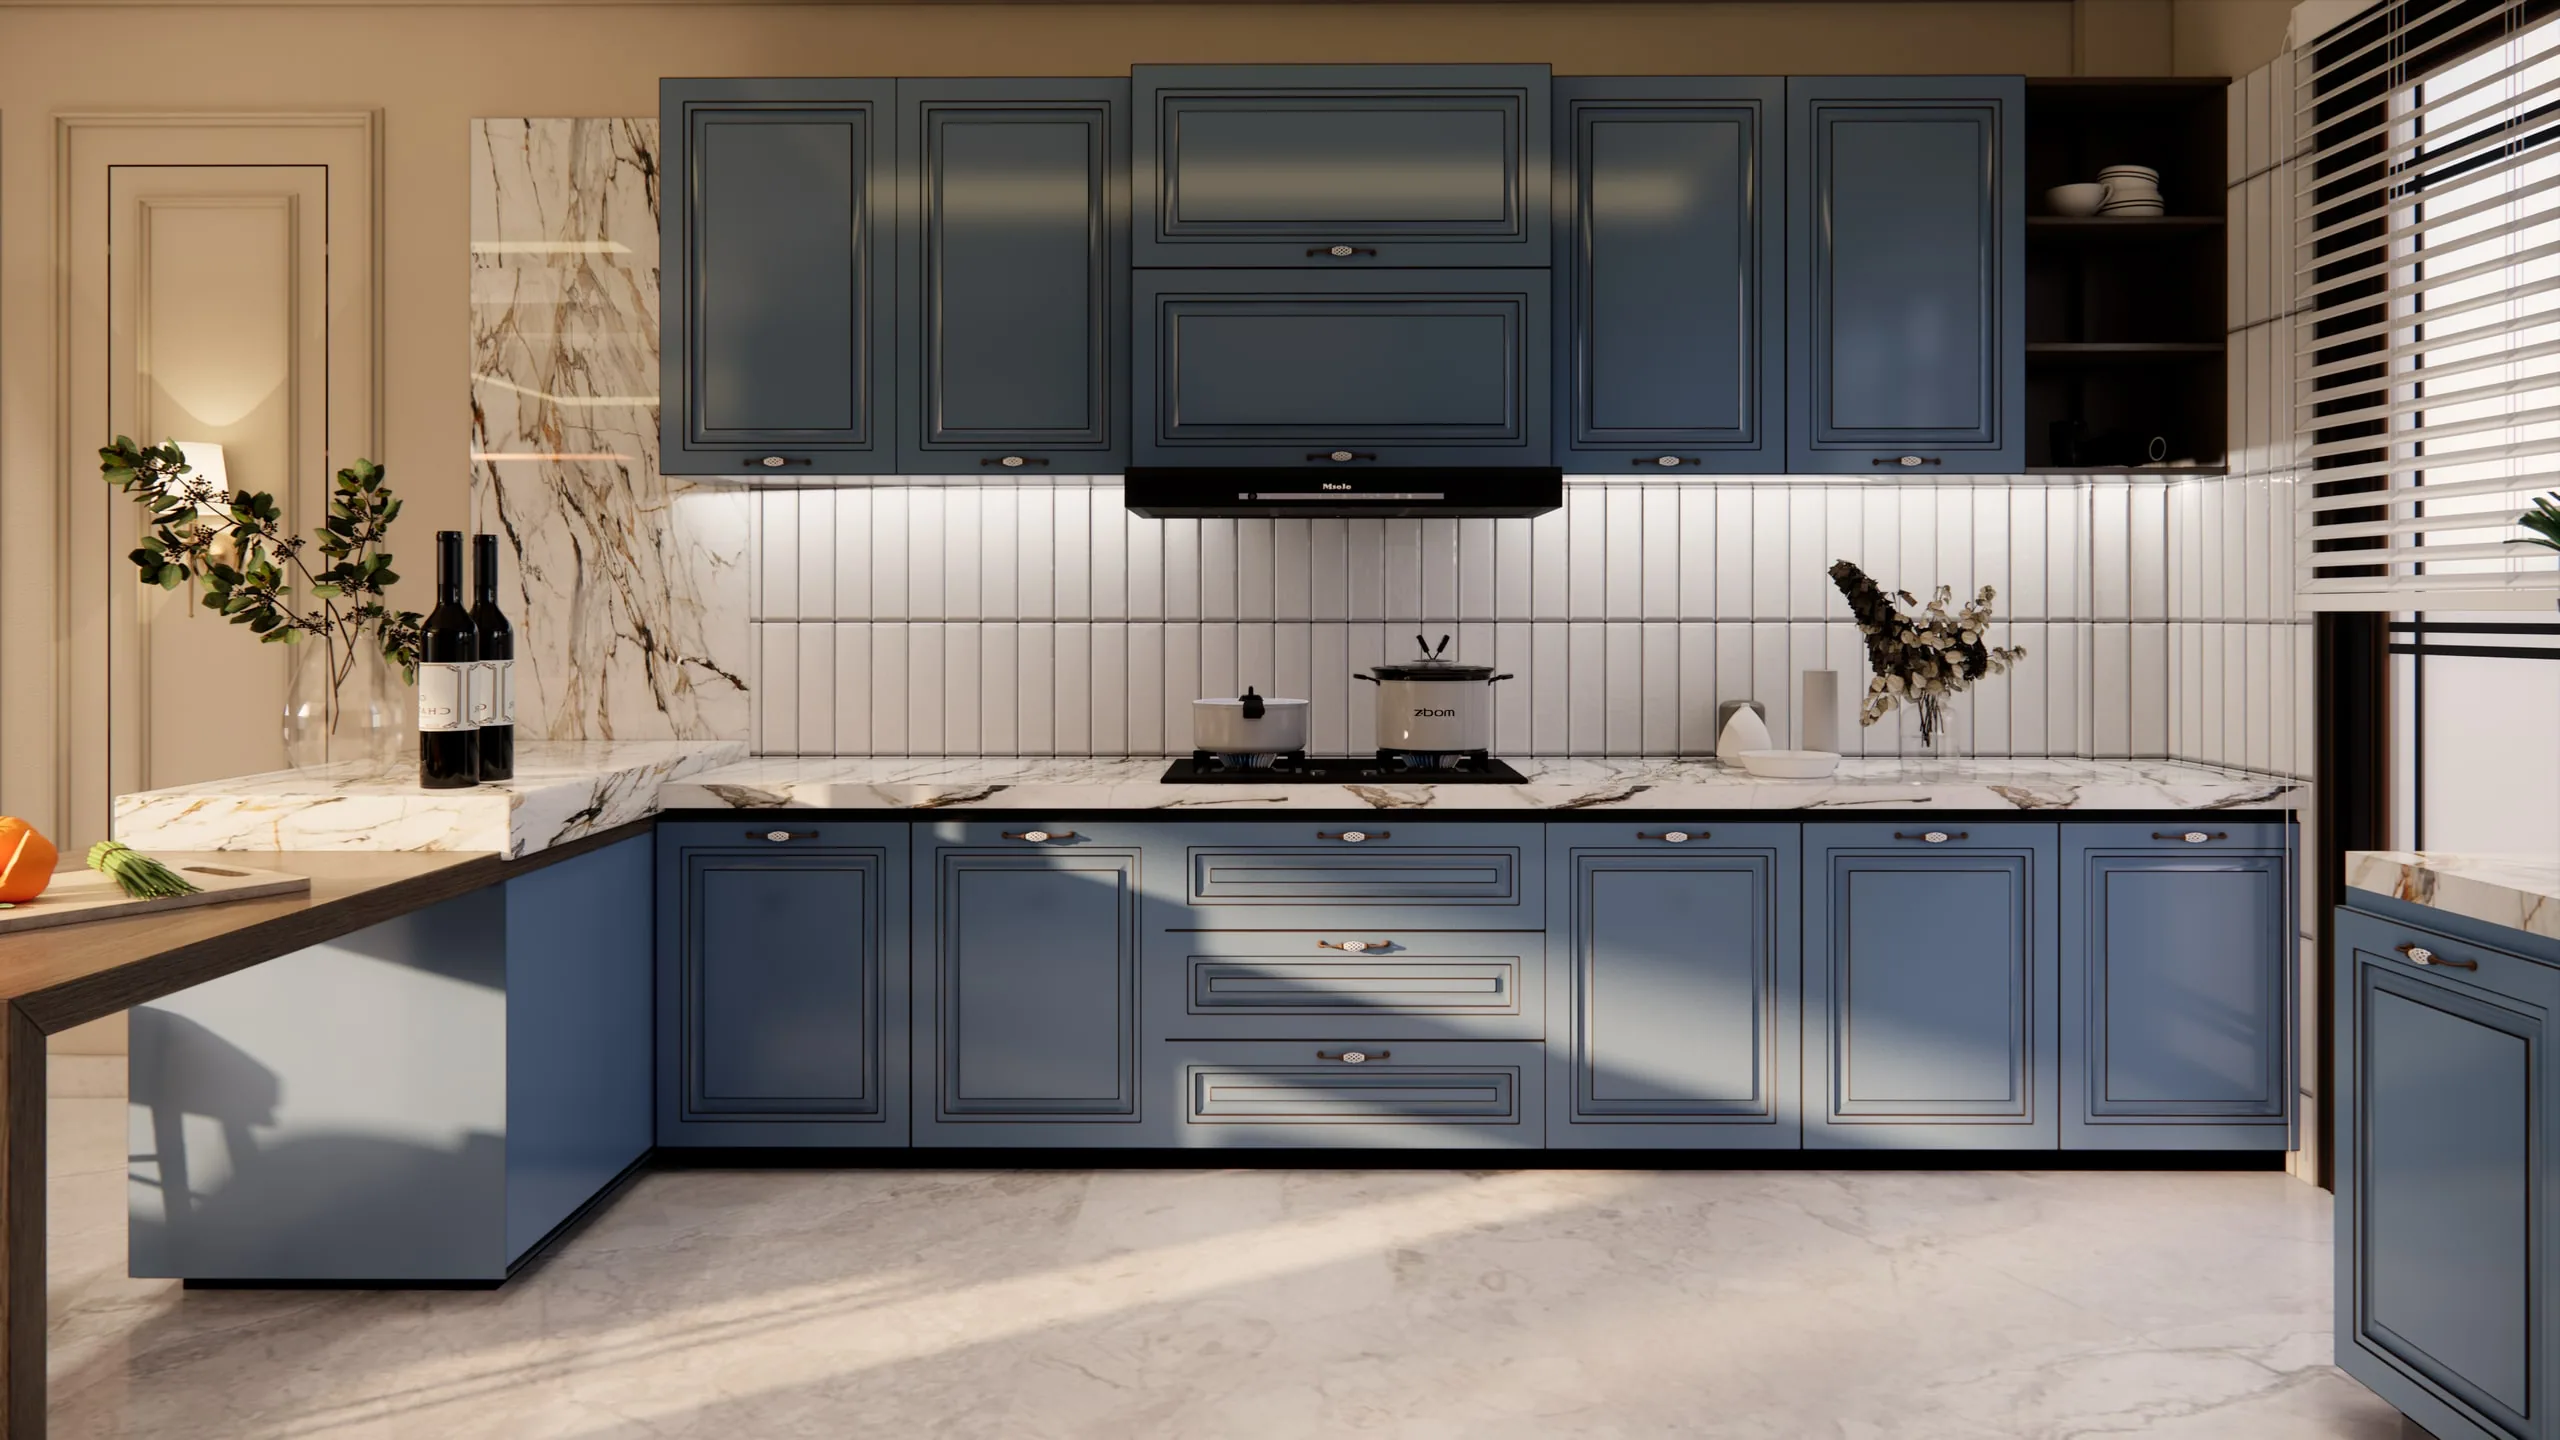
The shaker kitchen with white tile and marble counters
Atmosfere Spaces

Book a consultation