Shop Atmosfere LivingSoonGet a Quote
Commercial compound · Delhi NCR

Arihant

A 10,000 sq ft commercial compound — two basements, seven floors and the entry court — planned so one floor serves the owner, six earn rent, and the ground floor earns on its own.

Type
Commercial compound
Location
Delhi NCR
Area
10,000 sq ft
Timeline
Design & specification
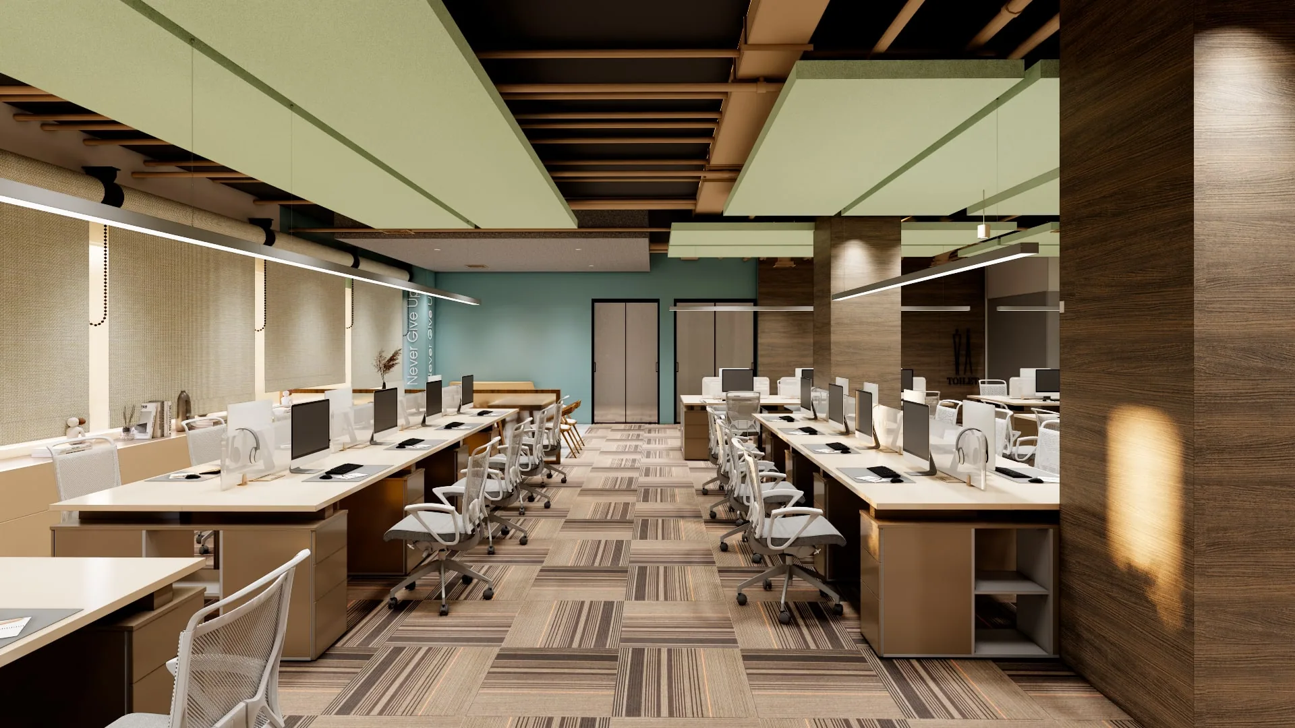
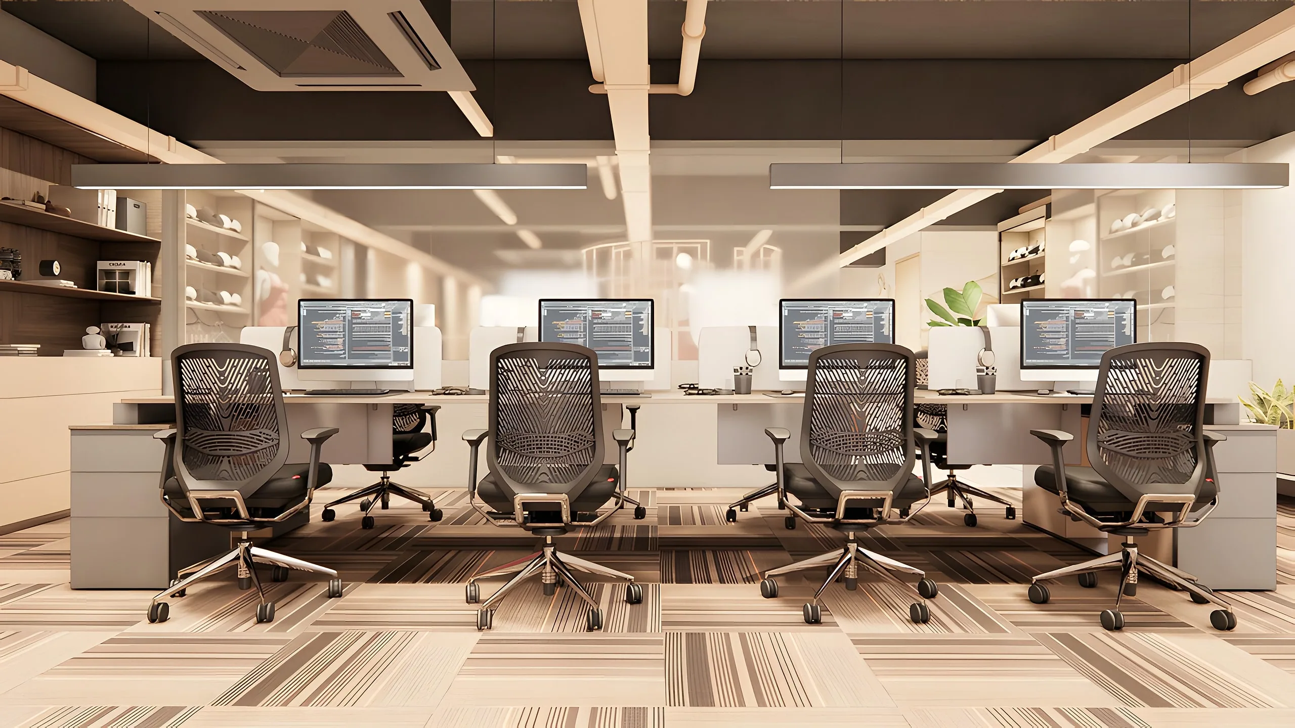
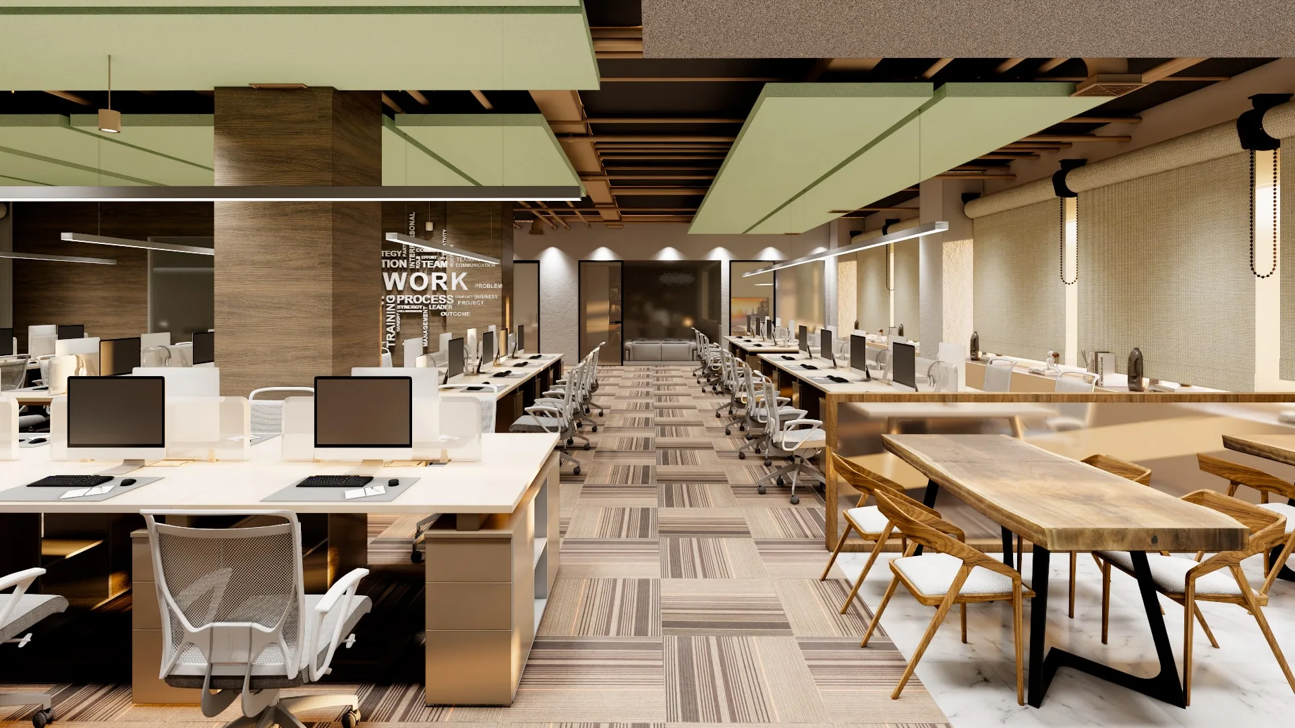
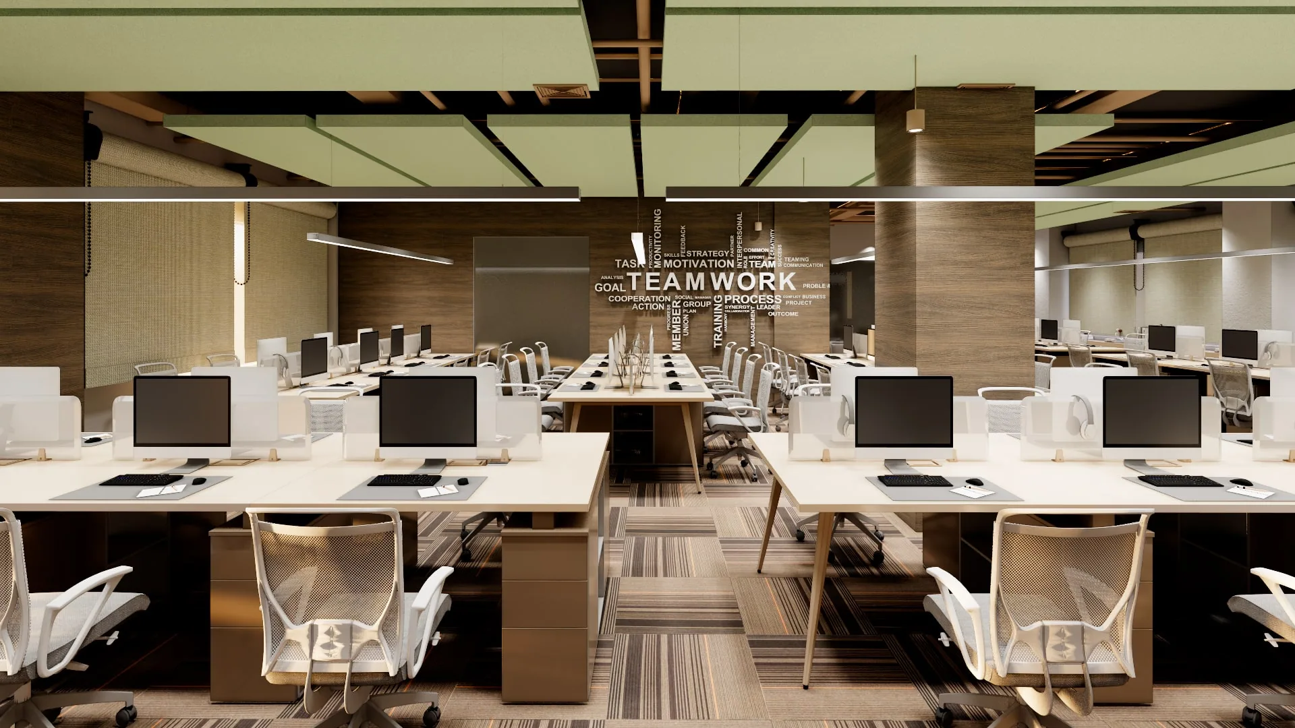
The owner's floor: rows of white workstations under green acoustic baffles, with a timber breakfast-bar table for breaks
The Story

Arihant asked us to design a whole commercial compound: 10,000 sq ft across two basements, seven floors and the compound entry. One floor is the owner's own office. The other six are let out, so we planned them to flex with each tenant's needs and the owner's budget, and specified materials by what the business needs to earn back — return on investment, not just looks. Then we gave the compound a ground floor that makes money and makes the place feel alive: a reception, a cafeteria and a gym inside, a food kiosk and outdoor seating in the court.

Workstations in long runs facing the 'Team Work' feature wall on the owner's floor
Chapter I

Seven floors, two basements, one compound.

Brief

Arihant needed a complete commercial compound designed: 10,000 sq ft over two basements and seven floors, plus the compound entry, with their own office on one floor and the rest to be let.

  • Two basements, seven floors and the entry court
  • One floor for the owner's office
  • Six floors to rent out
Challenge

Six of the seven floors had no tenant yet, so they could not be designed for anyone in particular — but they still had to be ready to let, within the owner's budget, and the whole compound had to earn more than rent alone.

  • Tenant floors with unknown tenants
  • A fixed budget for a large building
  • Revenue needed beyond the rent
Workstations beside a teal wall, under timber slats and green baffles
Chapter II

One floor for the owner, six for tenants.

Approach

We treated the compound as a business plan: a fully designed owner's floor, flexible tenant floors that fit out to each tenant's need, materials specified by return on investment, and a ground floor planned as a revenue scheme in its own right.

  • Flexible shells for the six tenant floors
  • Material specifications tied to ROI
  • Amenities that bring in income
Design Decisions

An open owner's floor with workstations under green acoustic baffles, a boardroom and a director's cabin; tenant floors kept simple and quick to fit out; and a ground floor with reception, a cafeteria and a gym, with a food kiosk and outdoor seating in the court.

  • Owner's floor: open desks, boardroom, cabin, reception
  • Ground floor: reception, cafeteria, gym
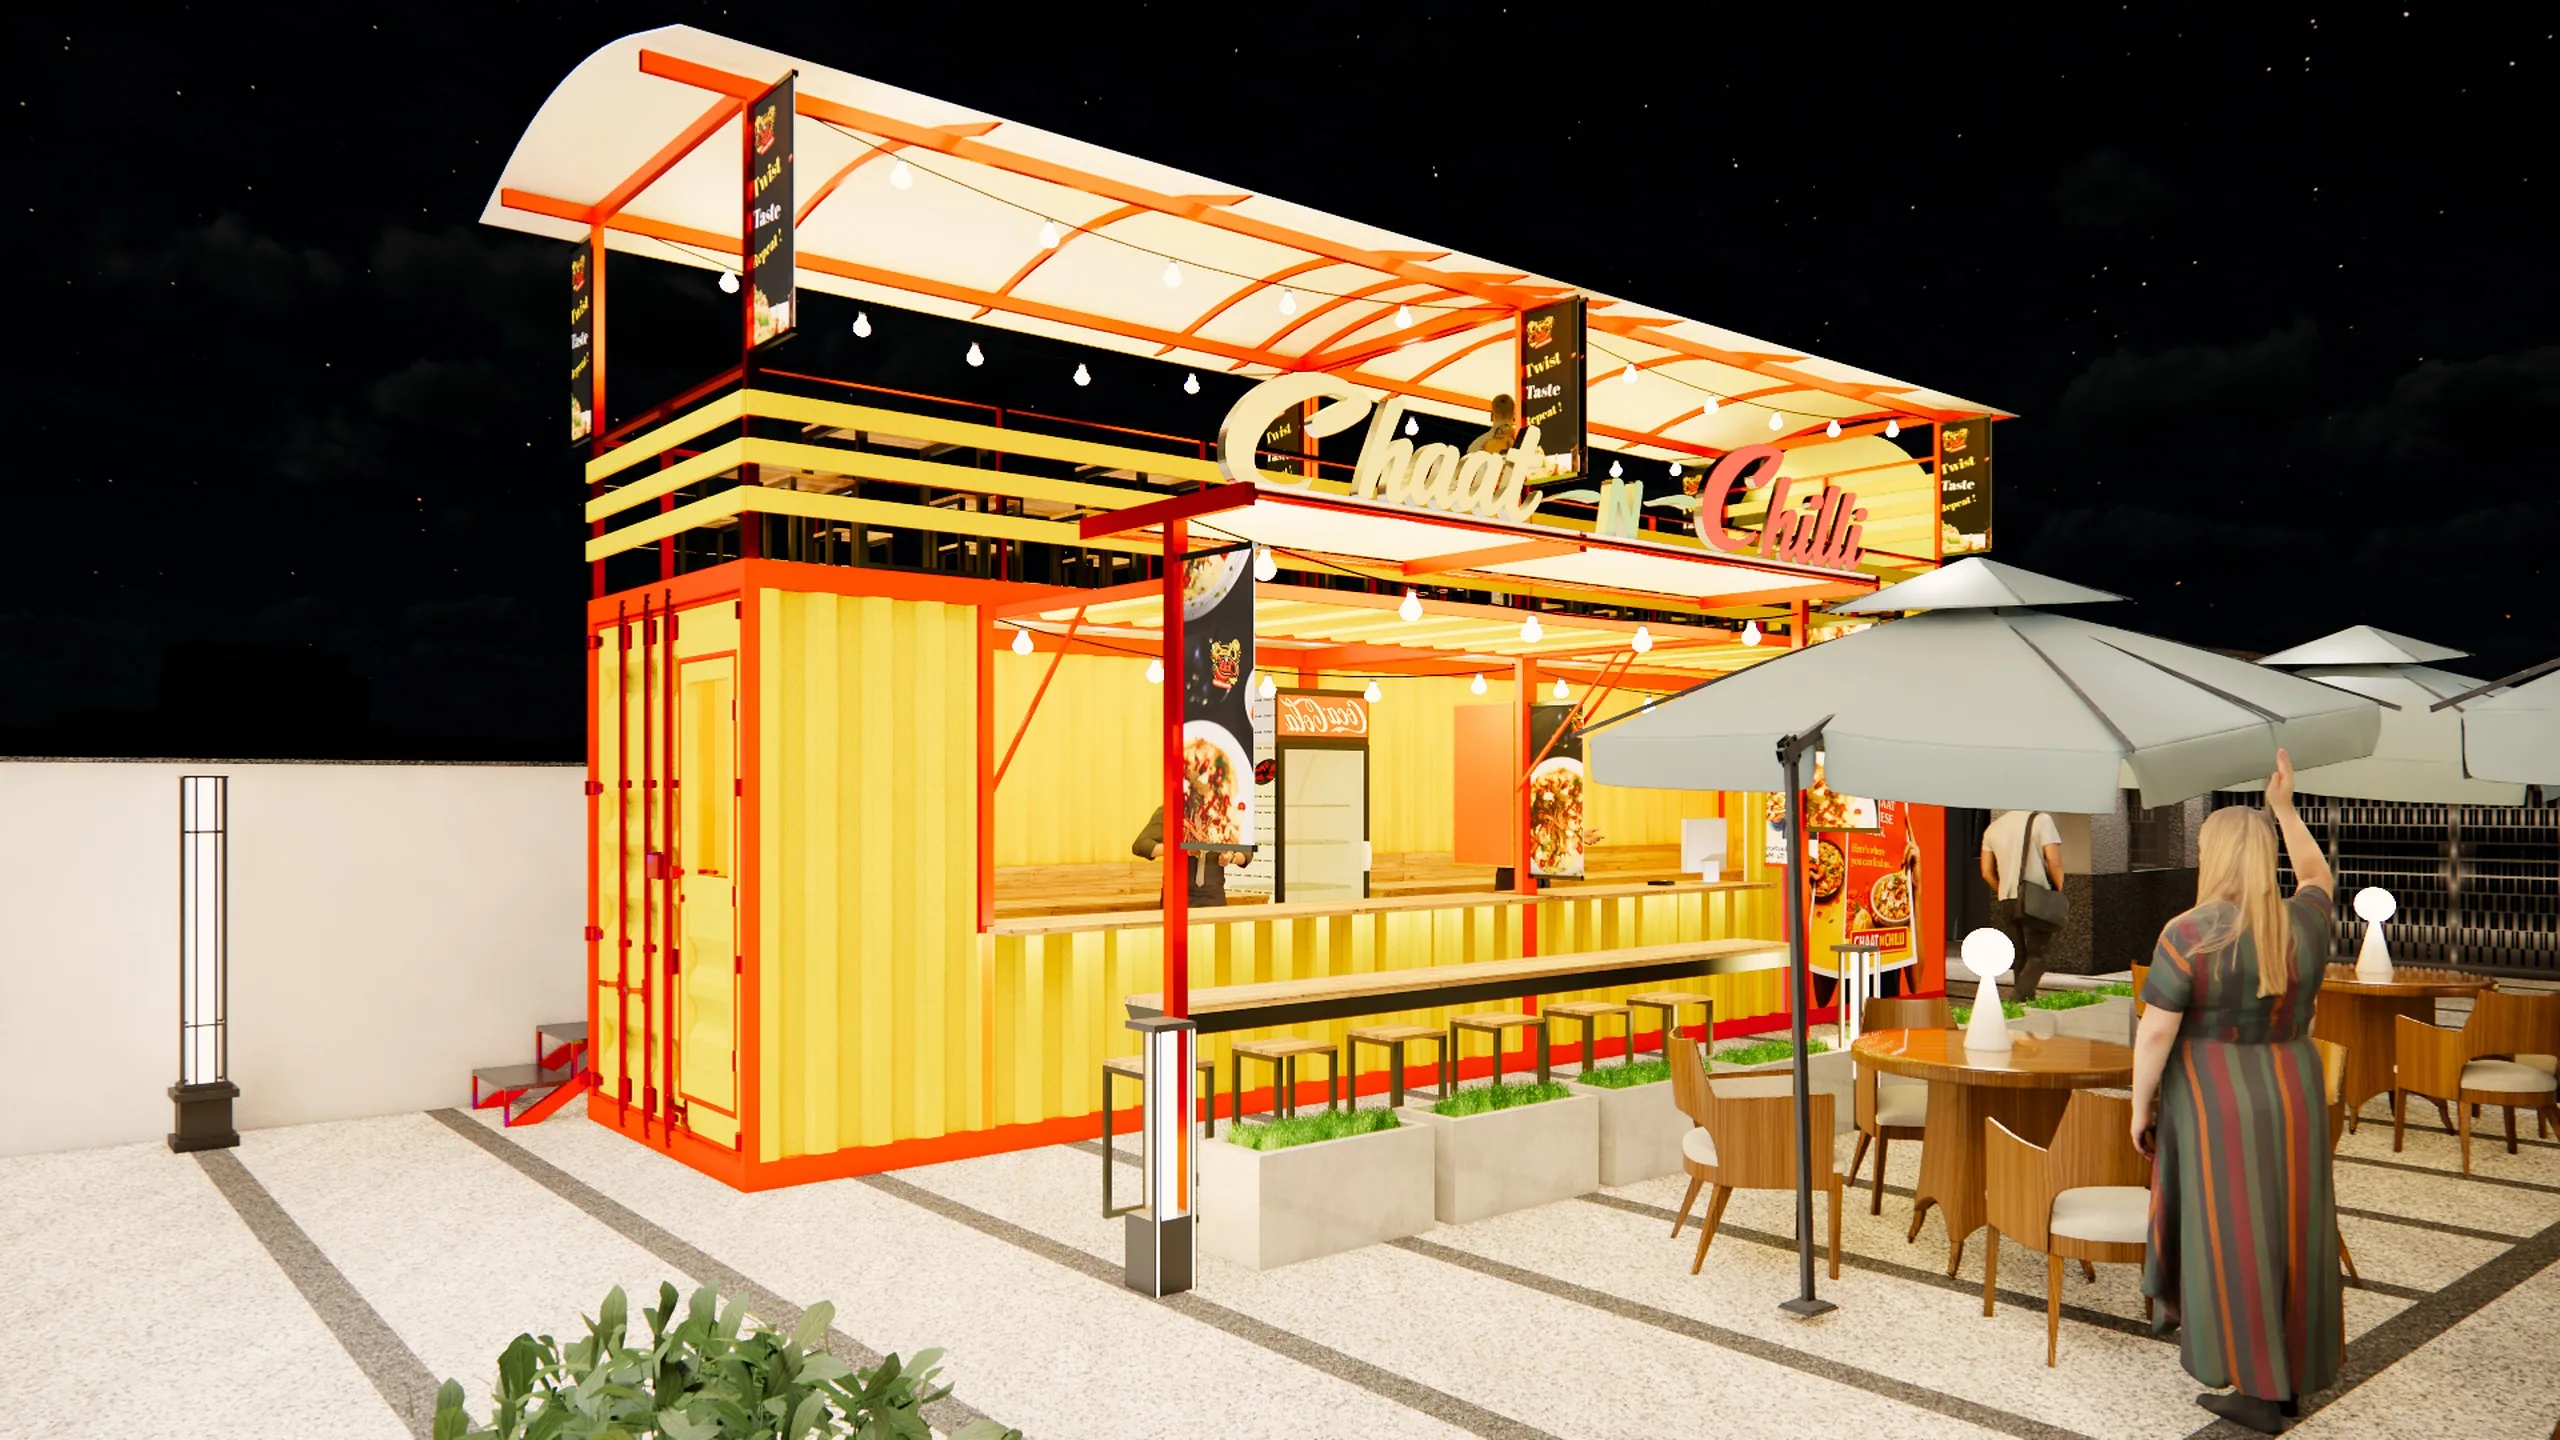
  • Court: food kiosk and outdoor seating
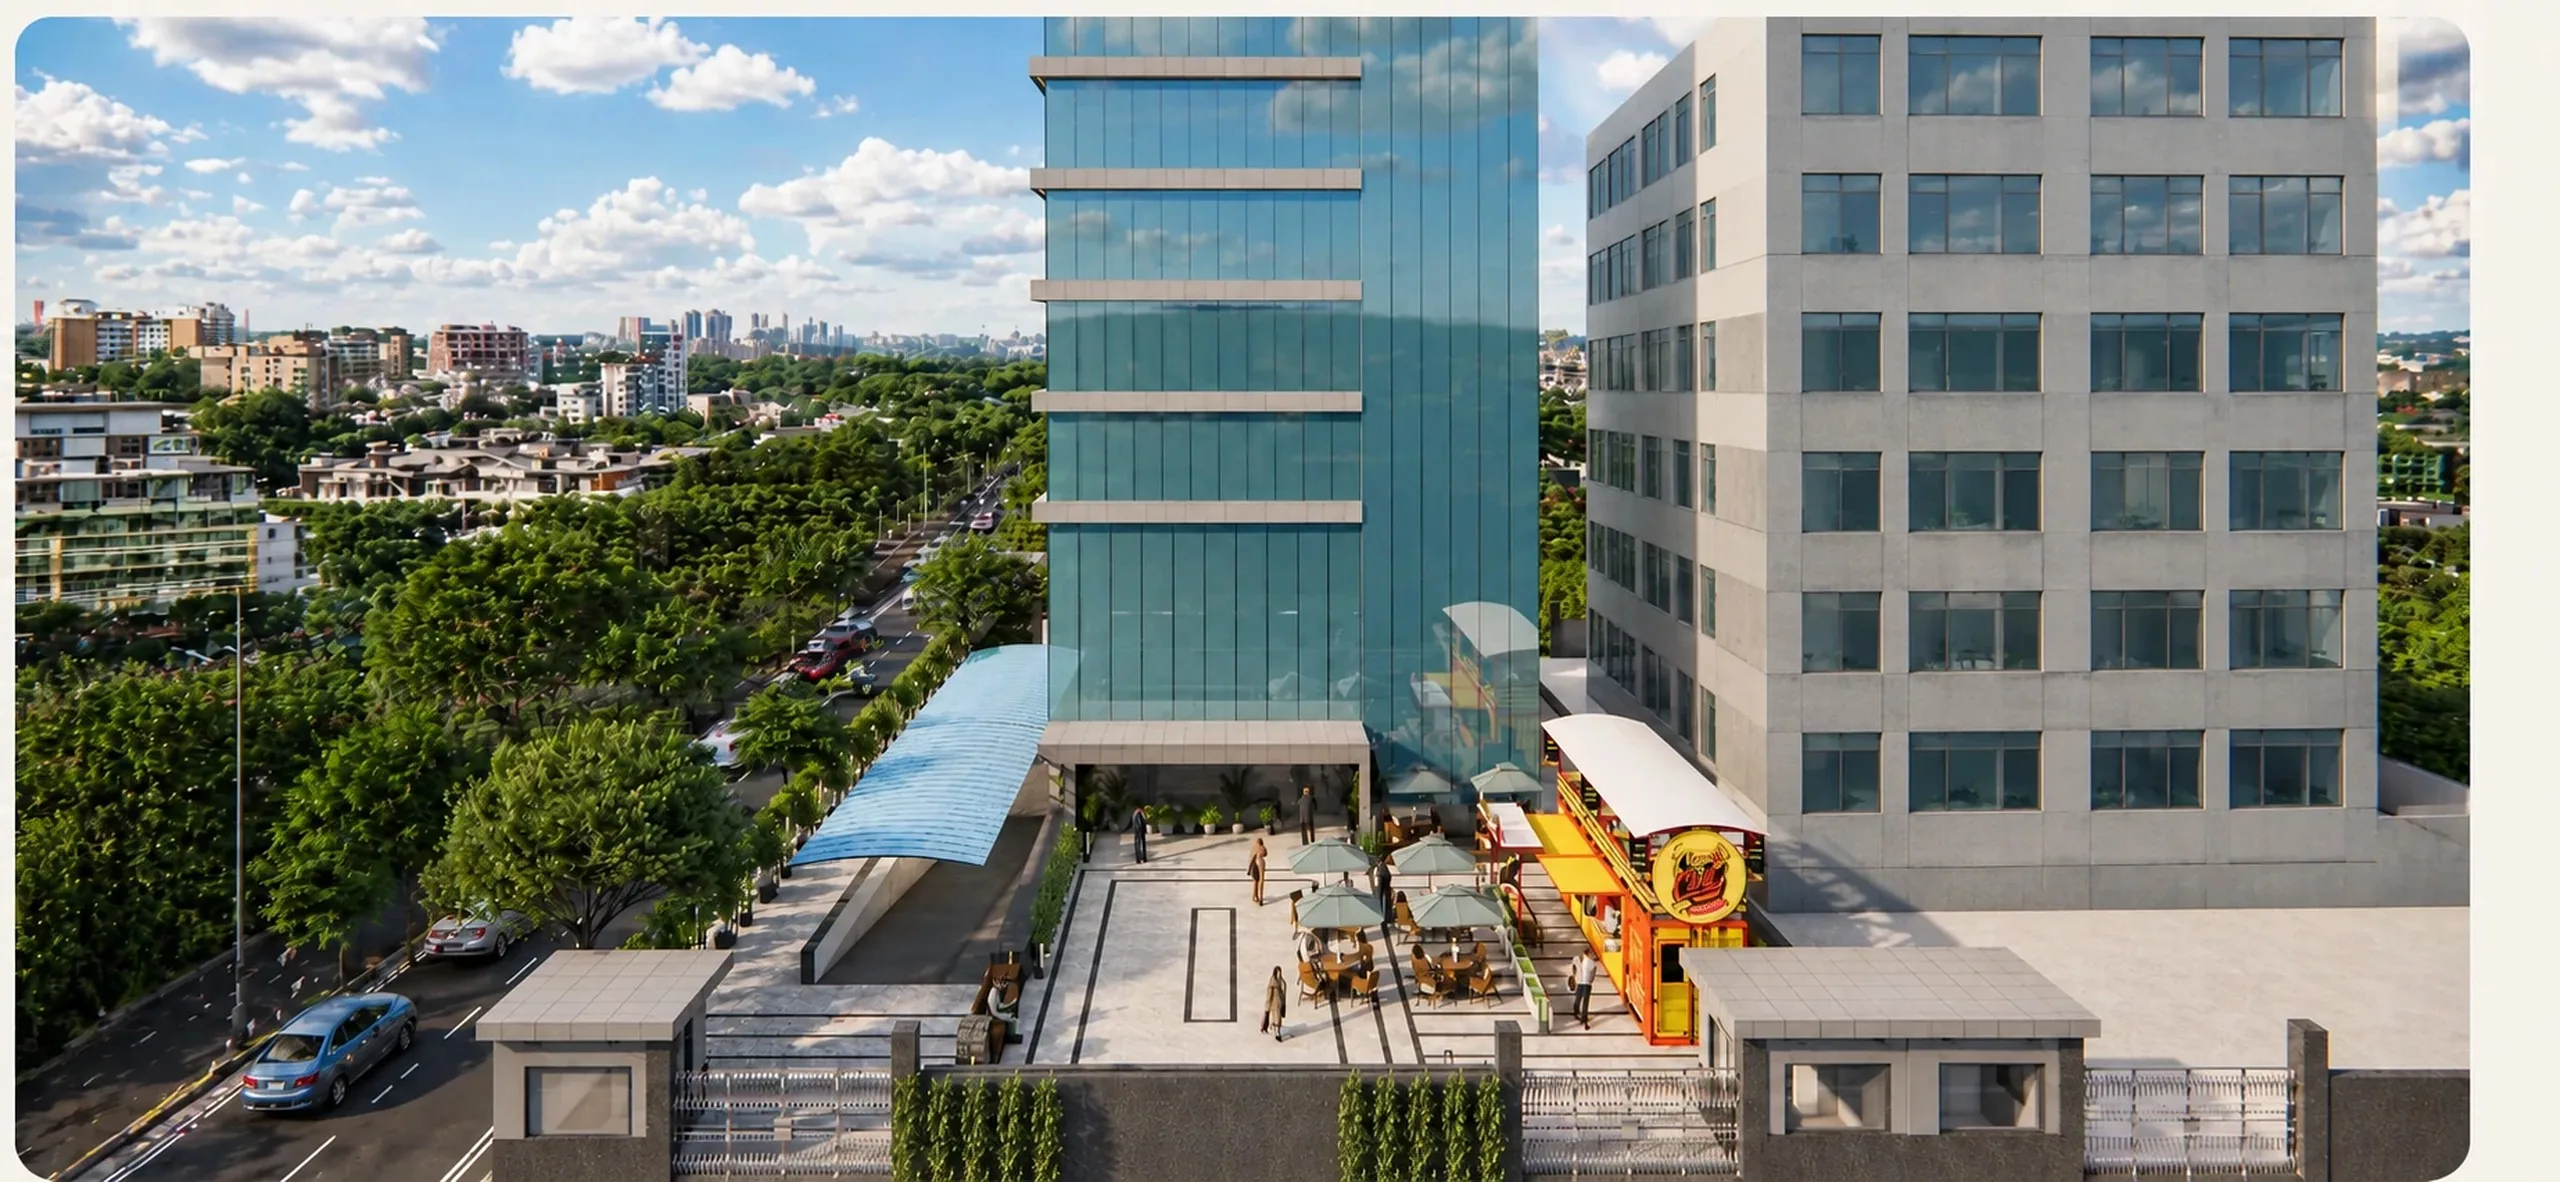
The compound from above: the glass tower beside its neighbour, the entry court with its food kiosk and outdoor seating, and the city beyond
Chapter III

A ground floor that earns.

Execution

We delivered the compound plan, the owner's-floor interiors and the material specifications for every level, giving Arihant a basis to fit out floors as tenants sign.

  • Master plan for the whole compound
  • Detailed design for the owner's floor
  • Specifications for tenant floors and amenities
Outcome

A compound that works as a business: an owner's office with a character of its own, six floors ready to let on the owner's terms, and a ground floor and court that add revenue and give the place a lively corporate life.

  • Six lettable floors, fitted to need and budget
  • New revenue from the ground floor
  • A compound people want to spend time in
The compound from above: the glass tower beside its neighbour, the entry court with its food kiosk and outdoor seating, and the city beyond
In Numbers
10,000
sq ft: two basements, seven floors, the entry court
6
Floors let out, fitted to each tenant's need
3
Ground-floor earners: reception, cafeteria, gym
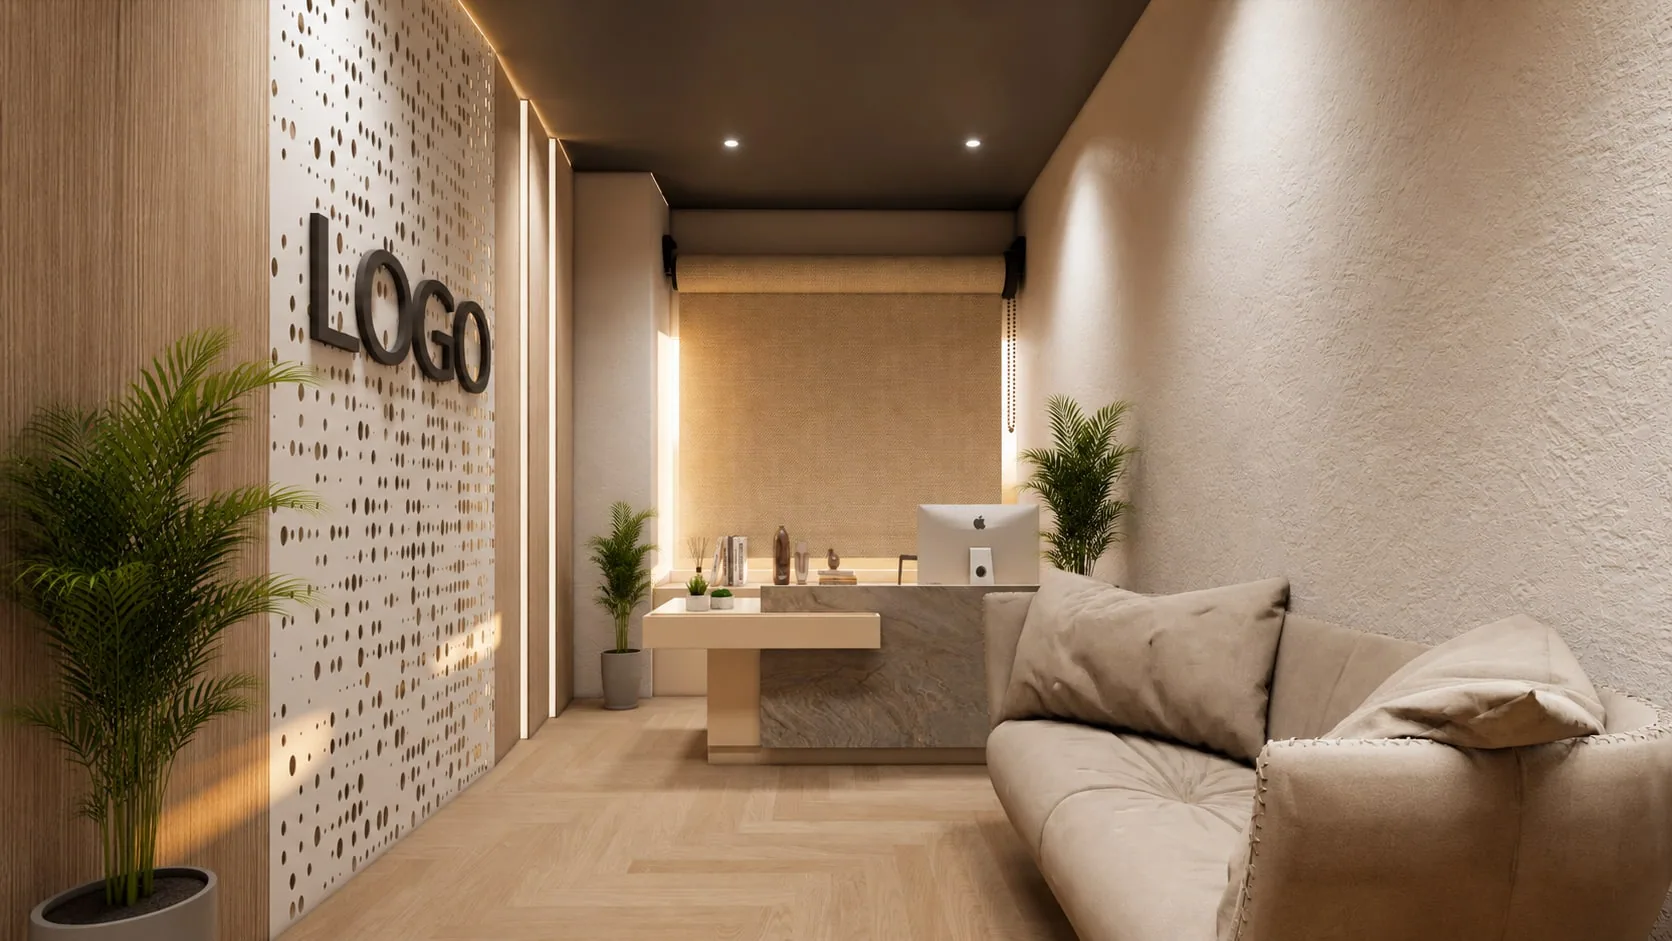
Reception, with the logo on a perforated wall, a stone desk and a linen sofa
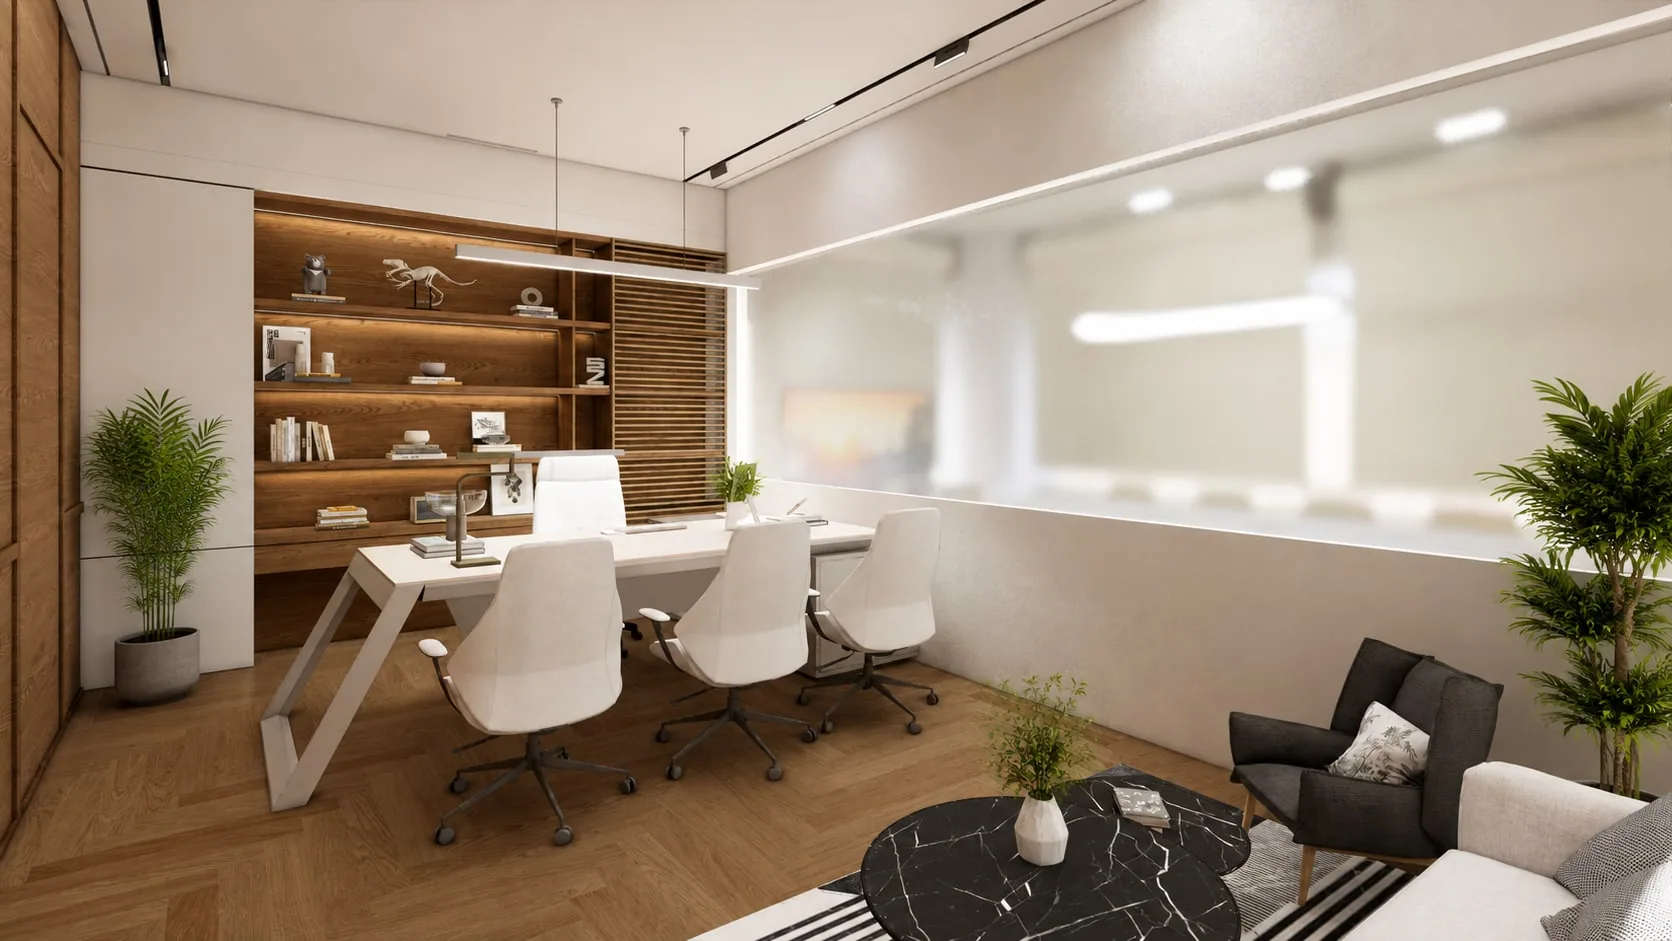
The director's cabin on the owner's floor, with a white desk, oak shelving and a small lounge
The food kiosk in the court at night: a container-style counter under a lit canopy, with umbrella tables beside it
Atmosfere Spaces

Book a consultation