Shop Atmosfere LivingSoonGet a Quote
Workplace & studio · Sector 88, Delhi NCR

Chelvets

Two floors of 2,500 sq ft for a fashion brand — one for its creative designers, one for its exclusive display, photoshoot studio and business office — designed around the brand's existing identity.

Type
Workplace & studio
Location
Sector 88, Delhi NCR
Area
2 floors · 2,500 sq ft each
Timeline
Under execution
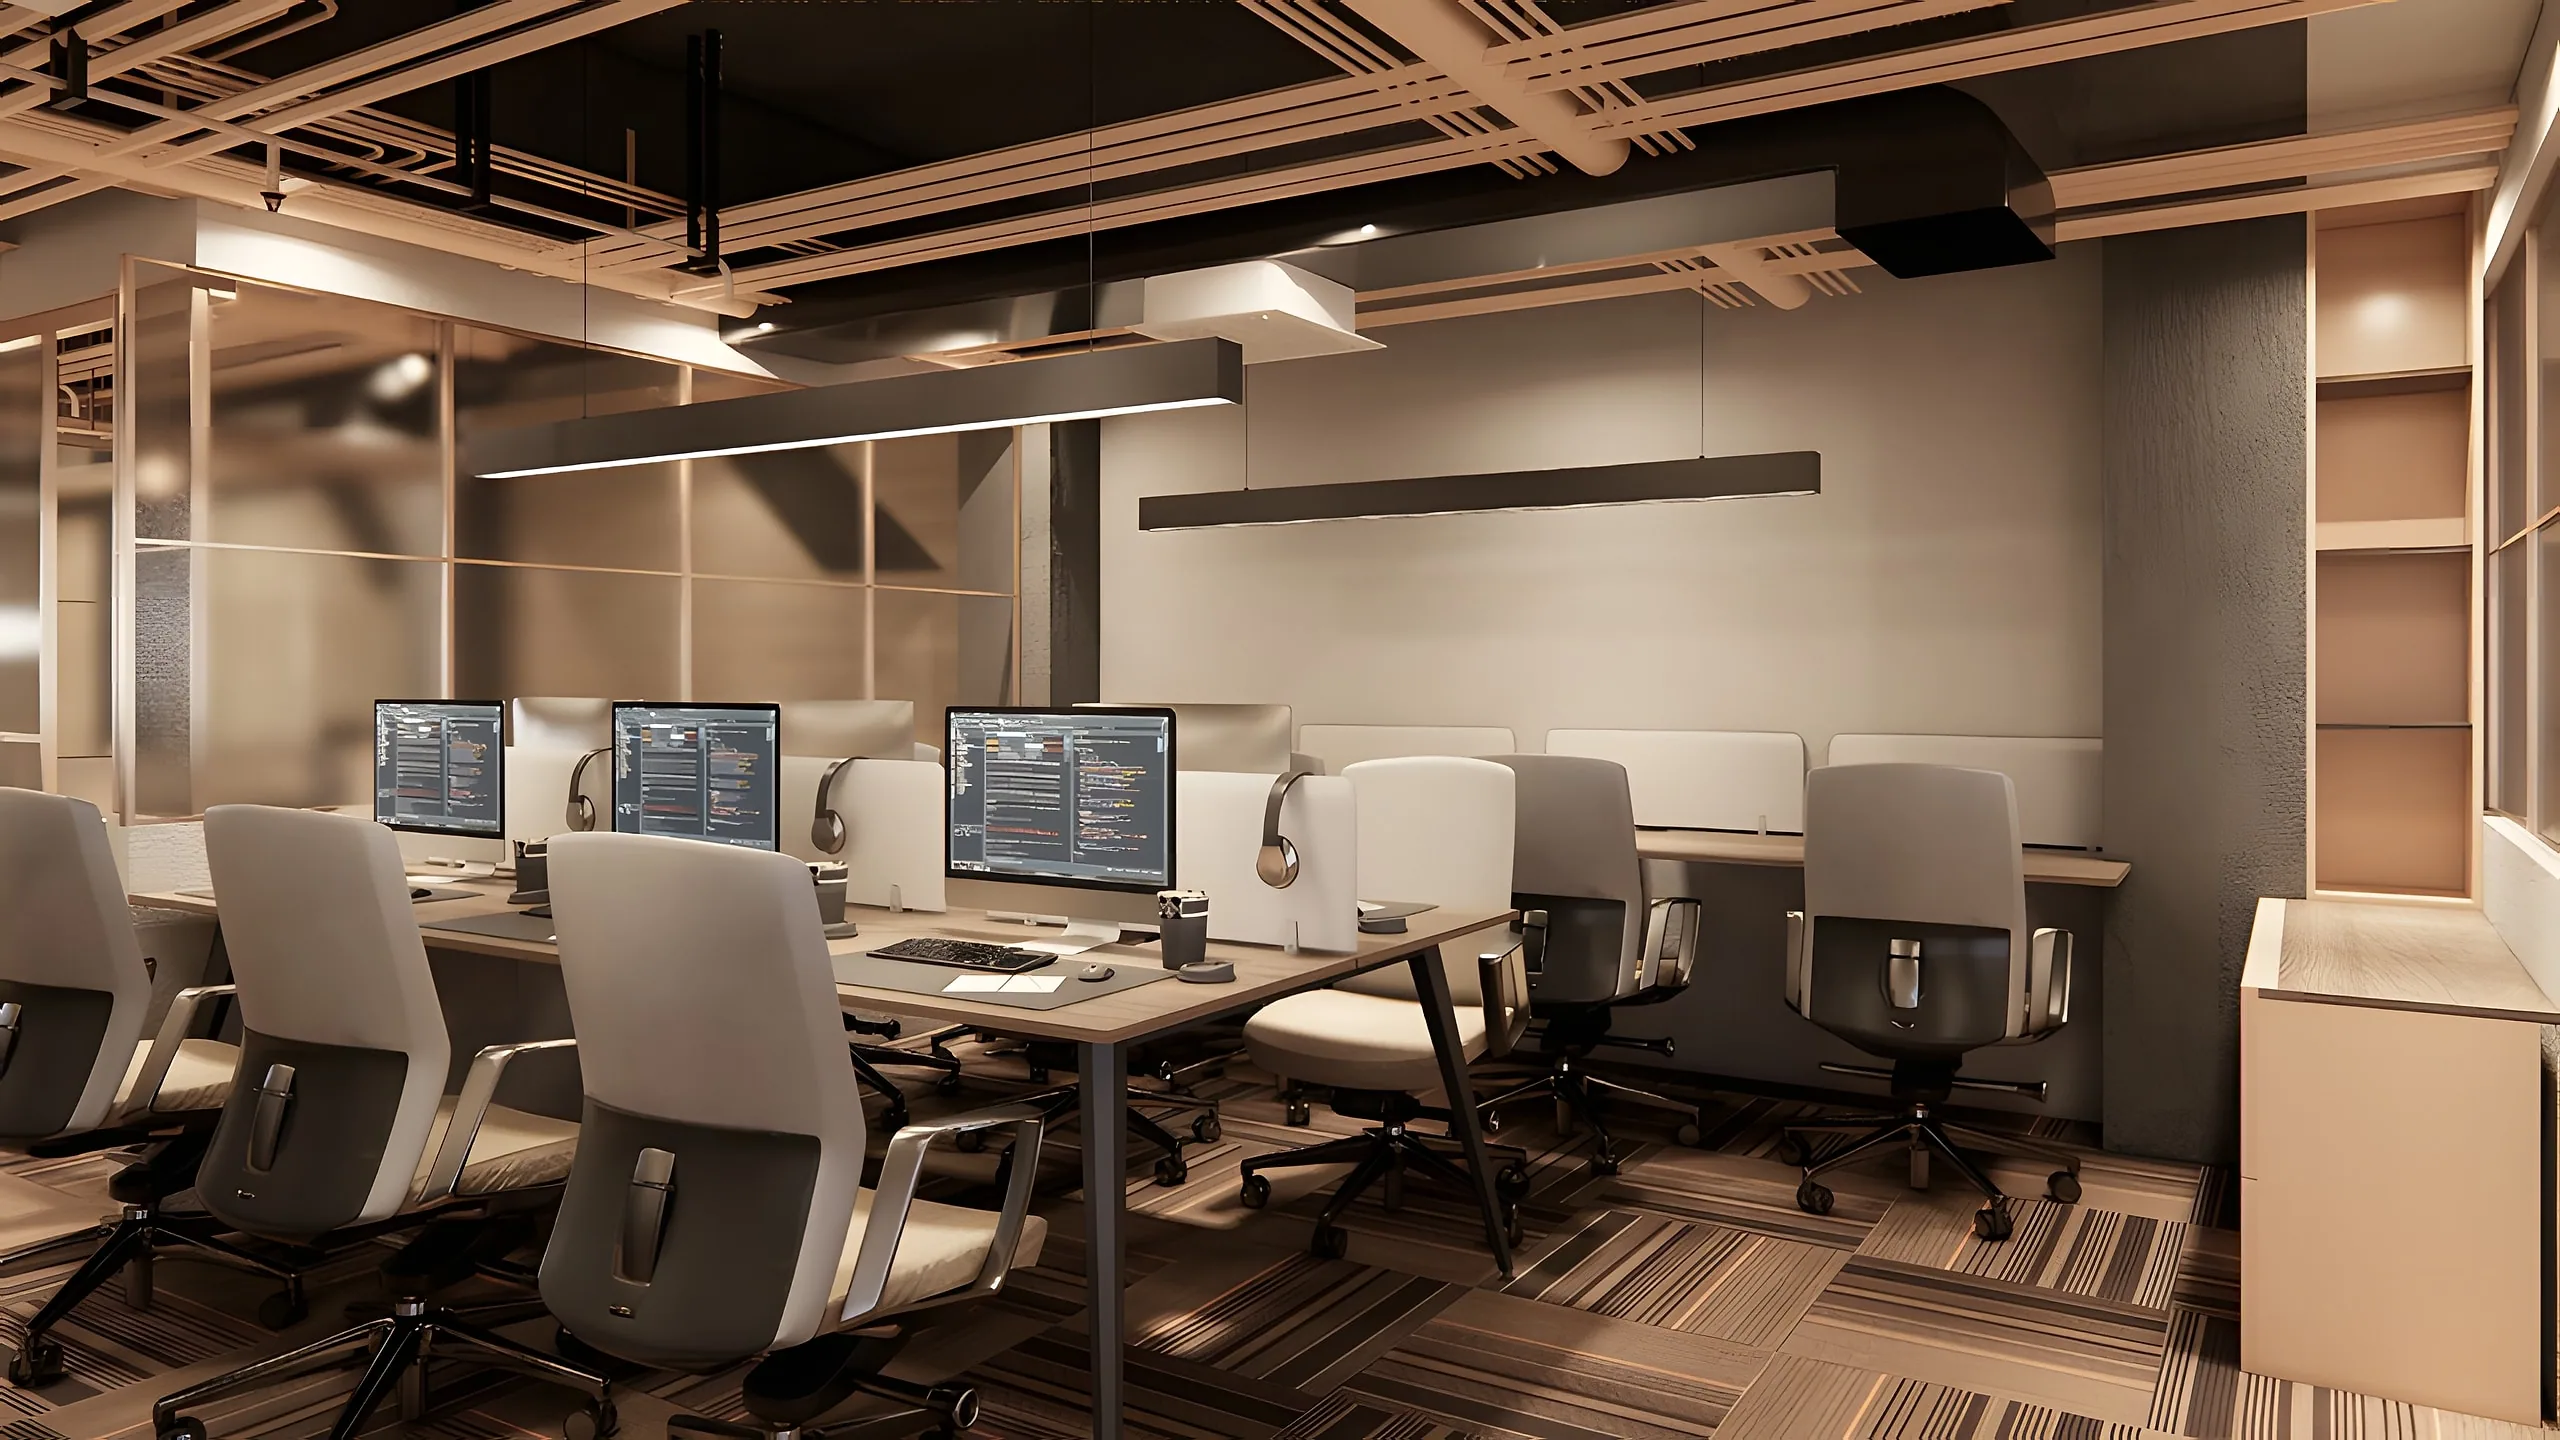
The creative team's floor: open workstations in long runs under timber slats, with the brand's displays along the wall
The Story

Chelvets needed a home for both halves of the business under one roof. The first floor is for the creative designers' team, planned as open workstations so ideas move across the room and brainstorming happens in the open. The second floor is the brand's public face and its back office: an exclusive display, a photoshoot area and the business office, with private conference rooms, a manager's cabin and a director's cabin where quiet is needed. Everything is designed to the brand's existing identity, so the office looks like the label.

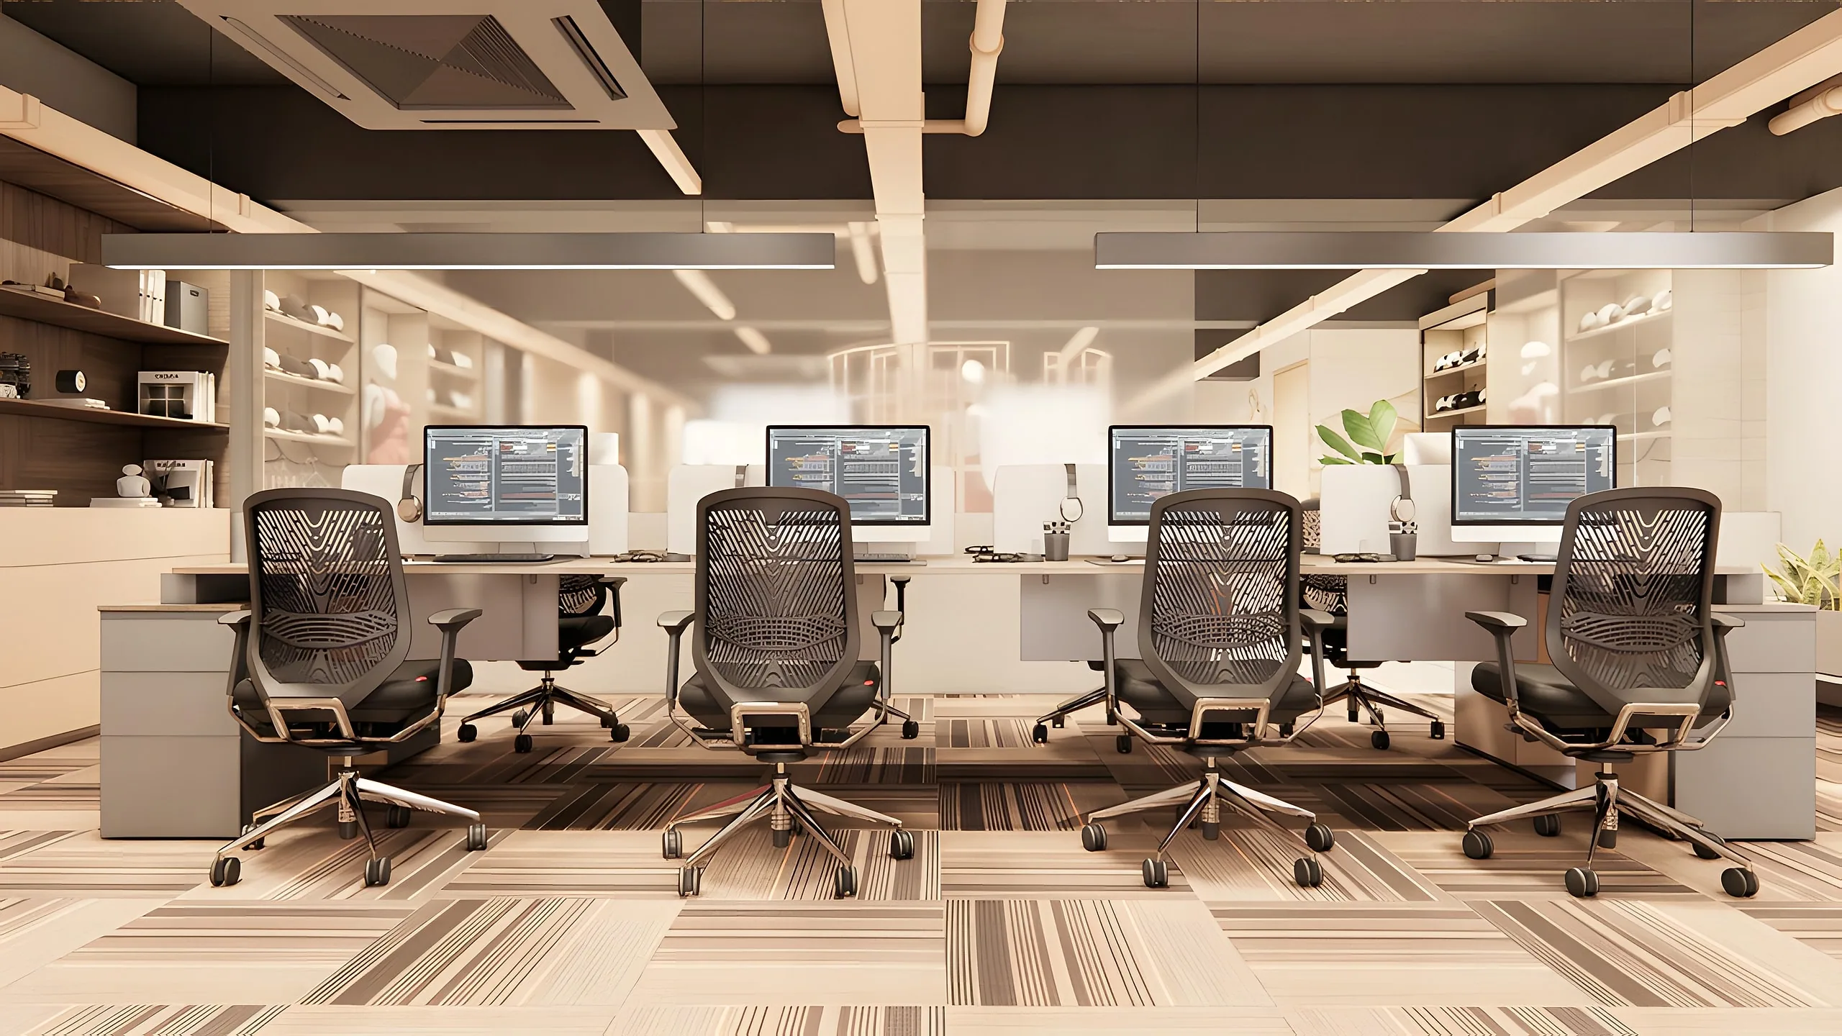
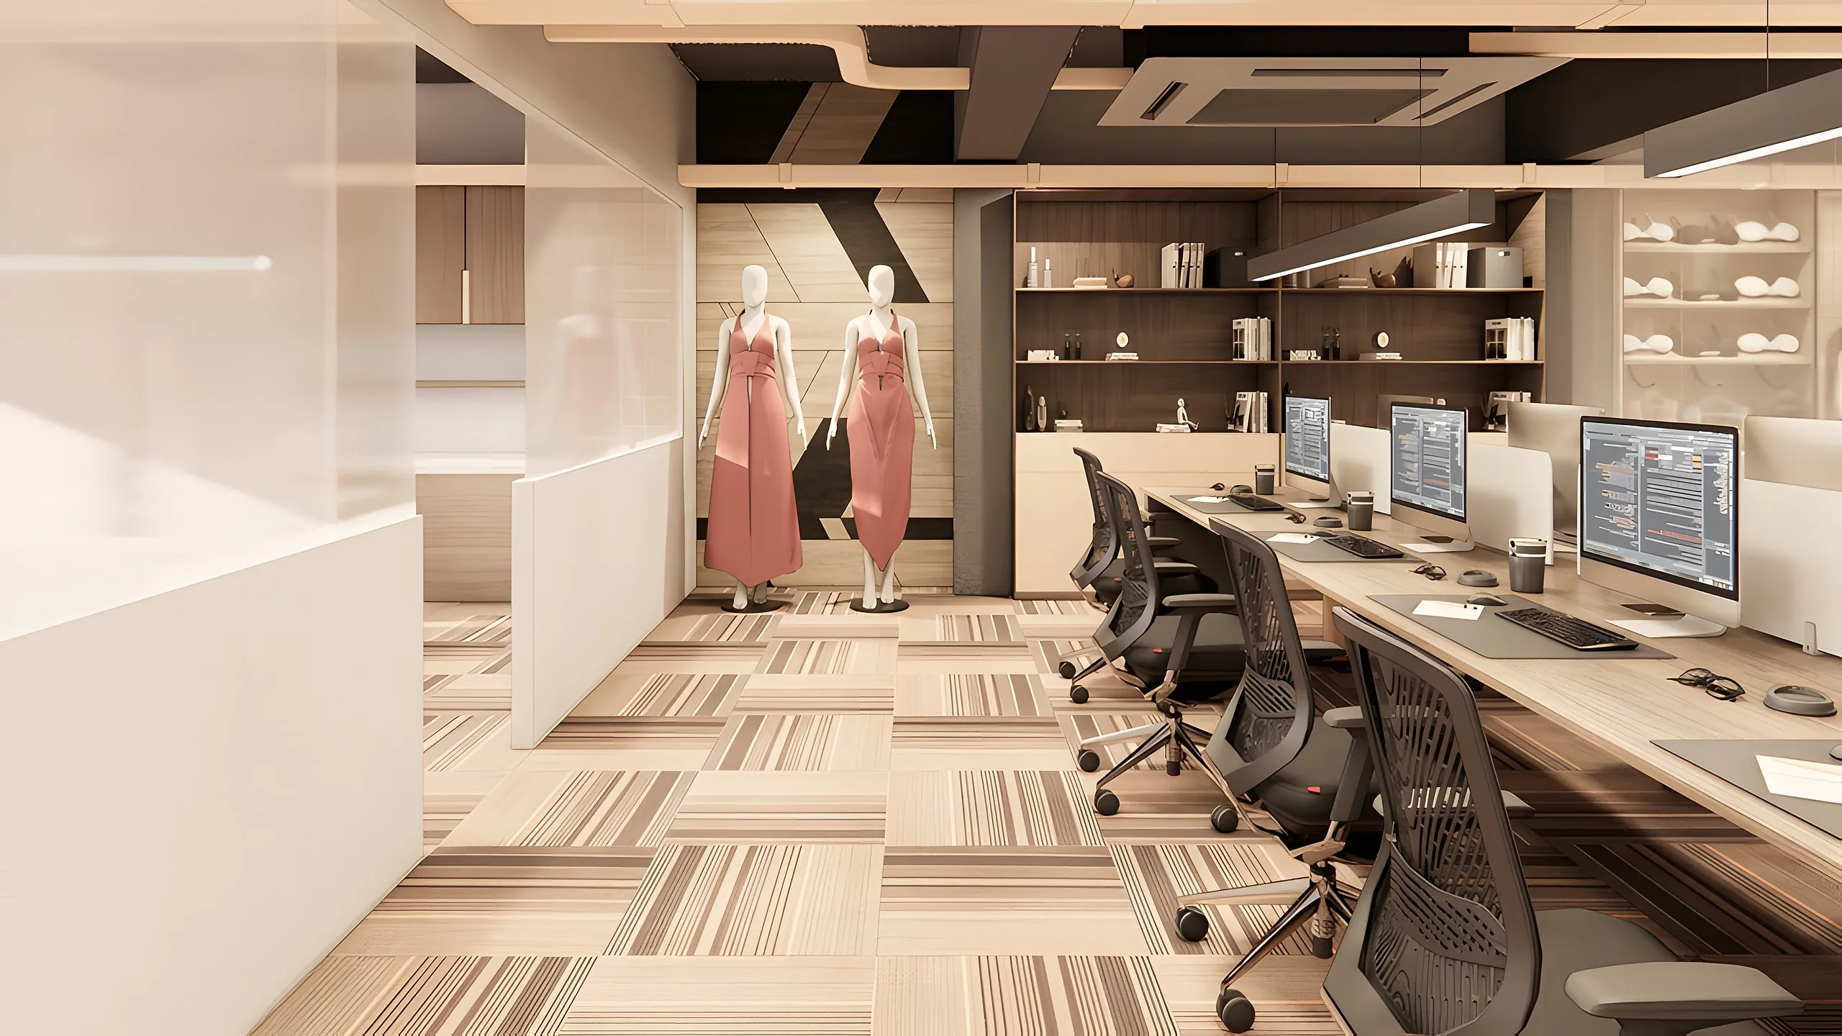
Open workstations with monitors along the window wall, a mannequin and shelving at the far end
Chapter I

A floor for the creative team.

Brief

Two floors of 2,500 sq ft each for Chelvets: one for the creative designers' team, one for the brand's exclusive display, its photoshoot area and the business office — all in keeping with the brand's existing identity.

  • Two floors, 2,500 sq ft each
  • Creative team on one, display, shoot and office on the other
  • Designed to the existing brand identity
Challenge

Designers need openness to think together; a display and a photoshoot need a stage; managers and directors need doors. All three had to share 5,000 sq ft and still read as one brand.

  • Open creativity versus private meetings
  • A shoot-ready studio inside an office
  • One identity across very different rooms
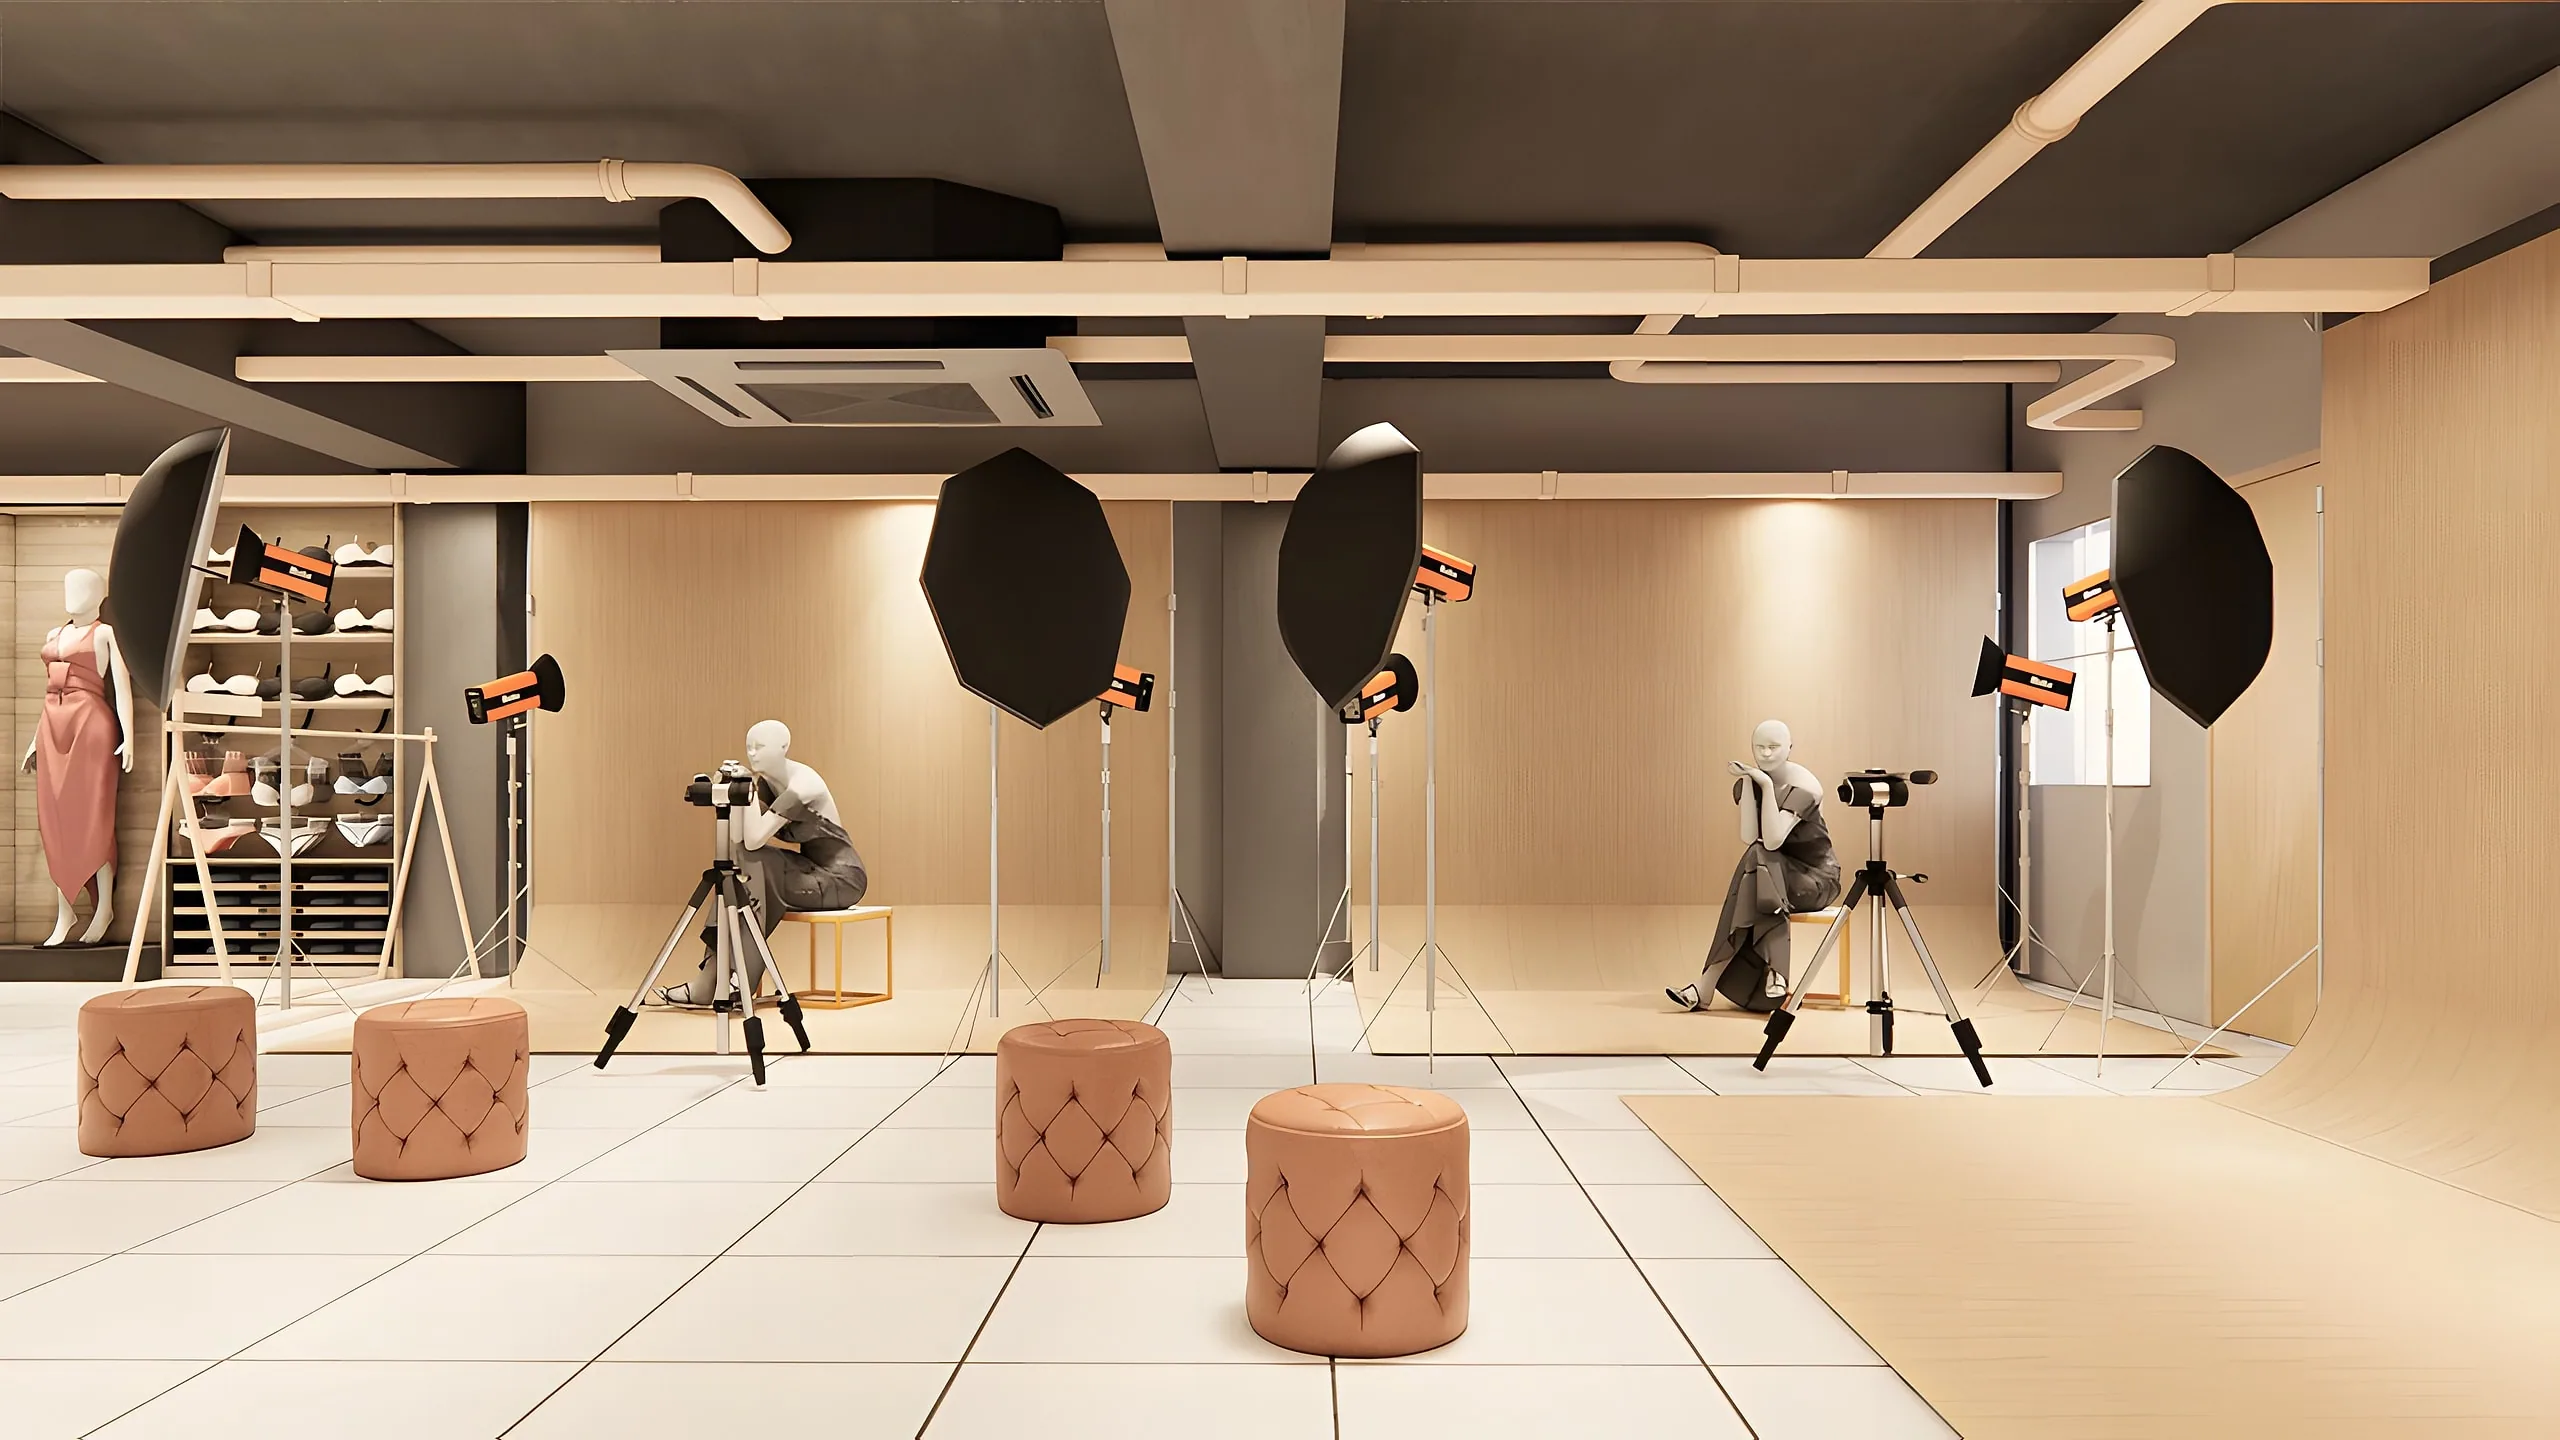
The photoshoot area: mannequins in brass-framed cages, studio lights and leather ottomans
Chapter II

Display, shoot, sell.

Approach

We split the programme by floor and by mood: the creative floor open and unpartitioned for better creativity and open brainstorming; the second floor staged for display and photography, with the private rooms grouped at one end.

  • Open workstations for the creative team
  • Display and photoshoot area as the brand's stage
  • Conference rooms, manager's and director's cabins grouped
Design Decisions

Long runs of workstations under timber slats, brass-framed display rails and photoshoot cages, a glass-fronted conference room, a director's cabin with a chevron timber wall, and a podcast and lounge corner under the brand's neon sign.

  • Timber slats, brass and striped carpet
  • Glass-fronted conference rooms
  • A podcast corner for the brand's content
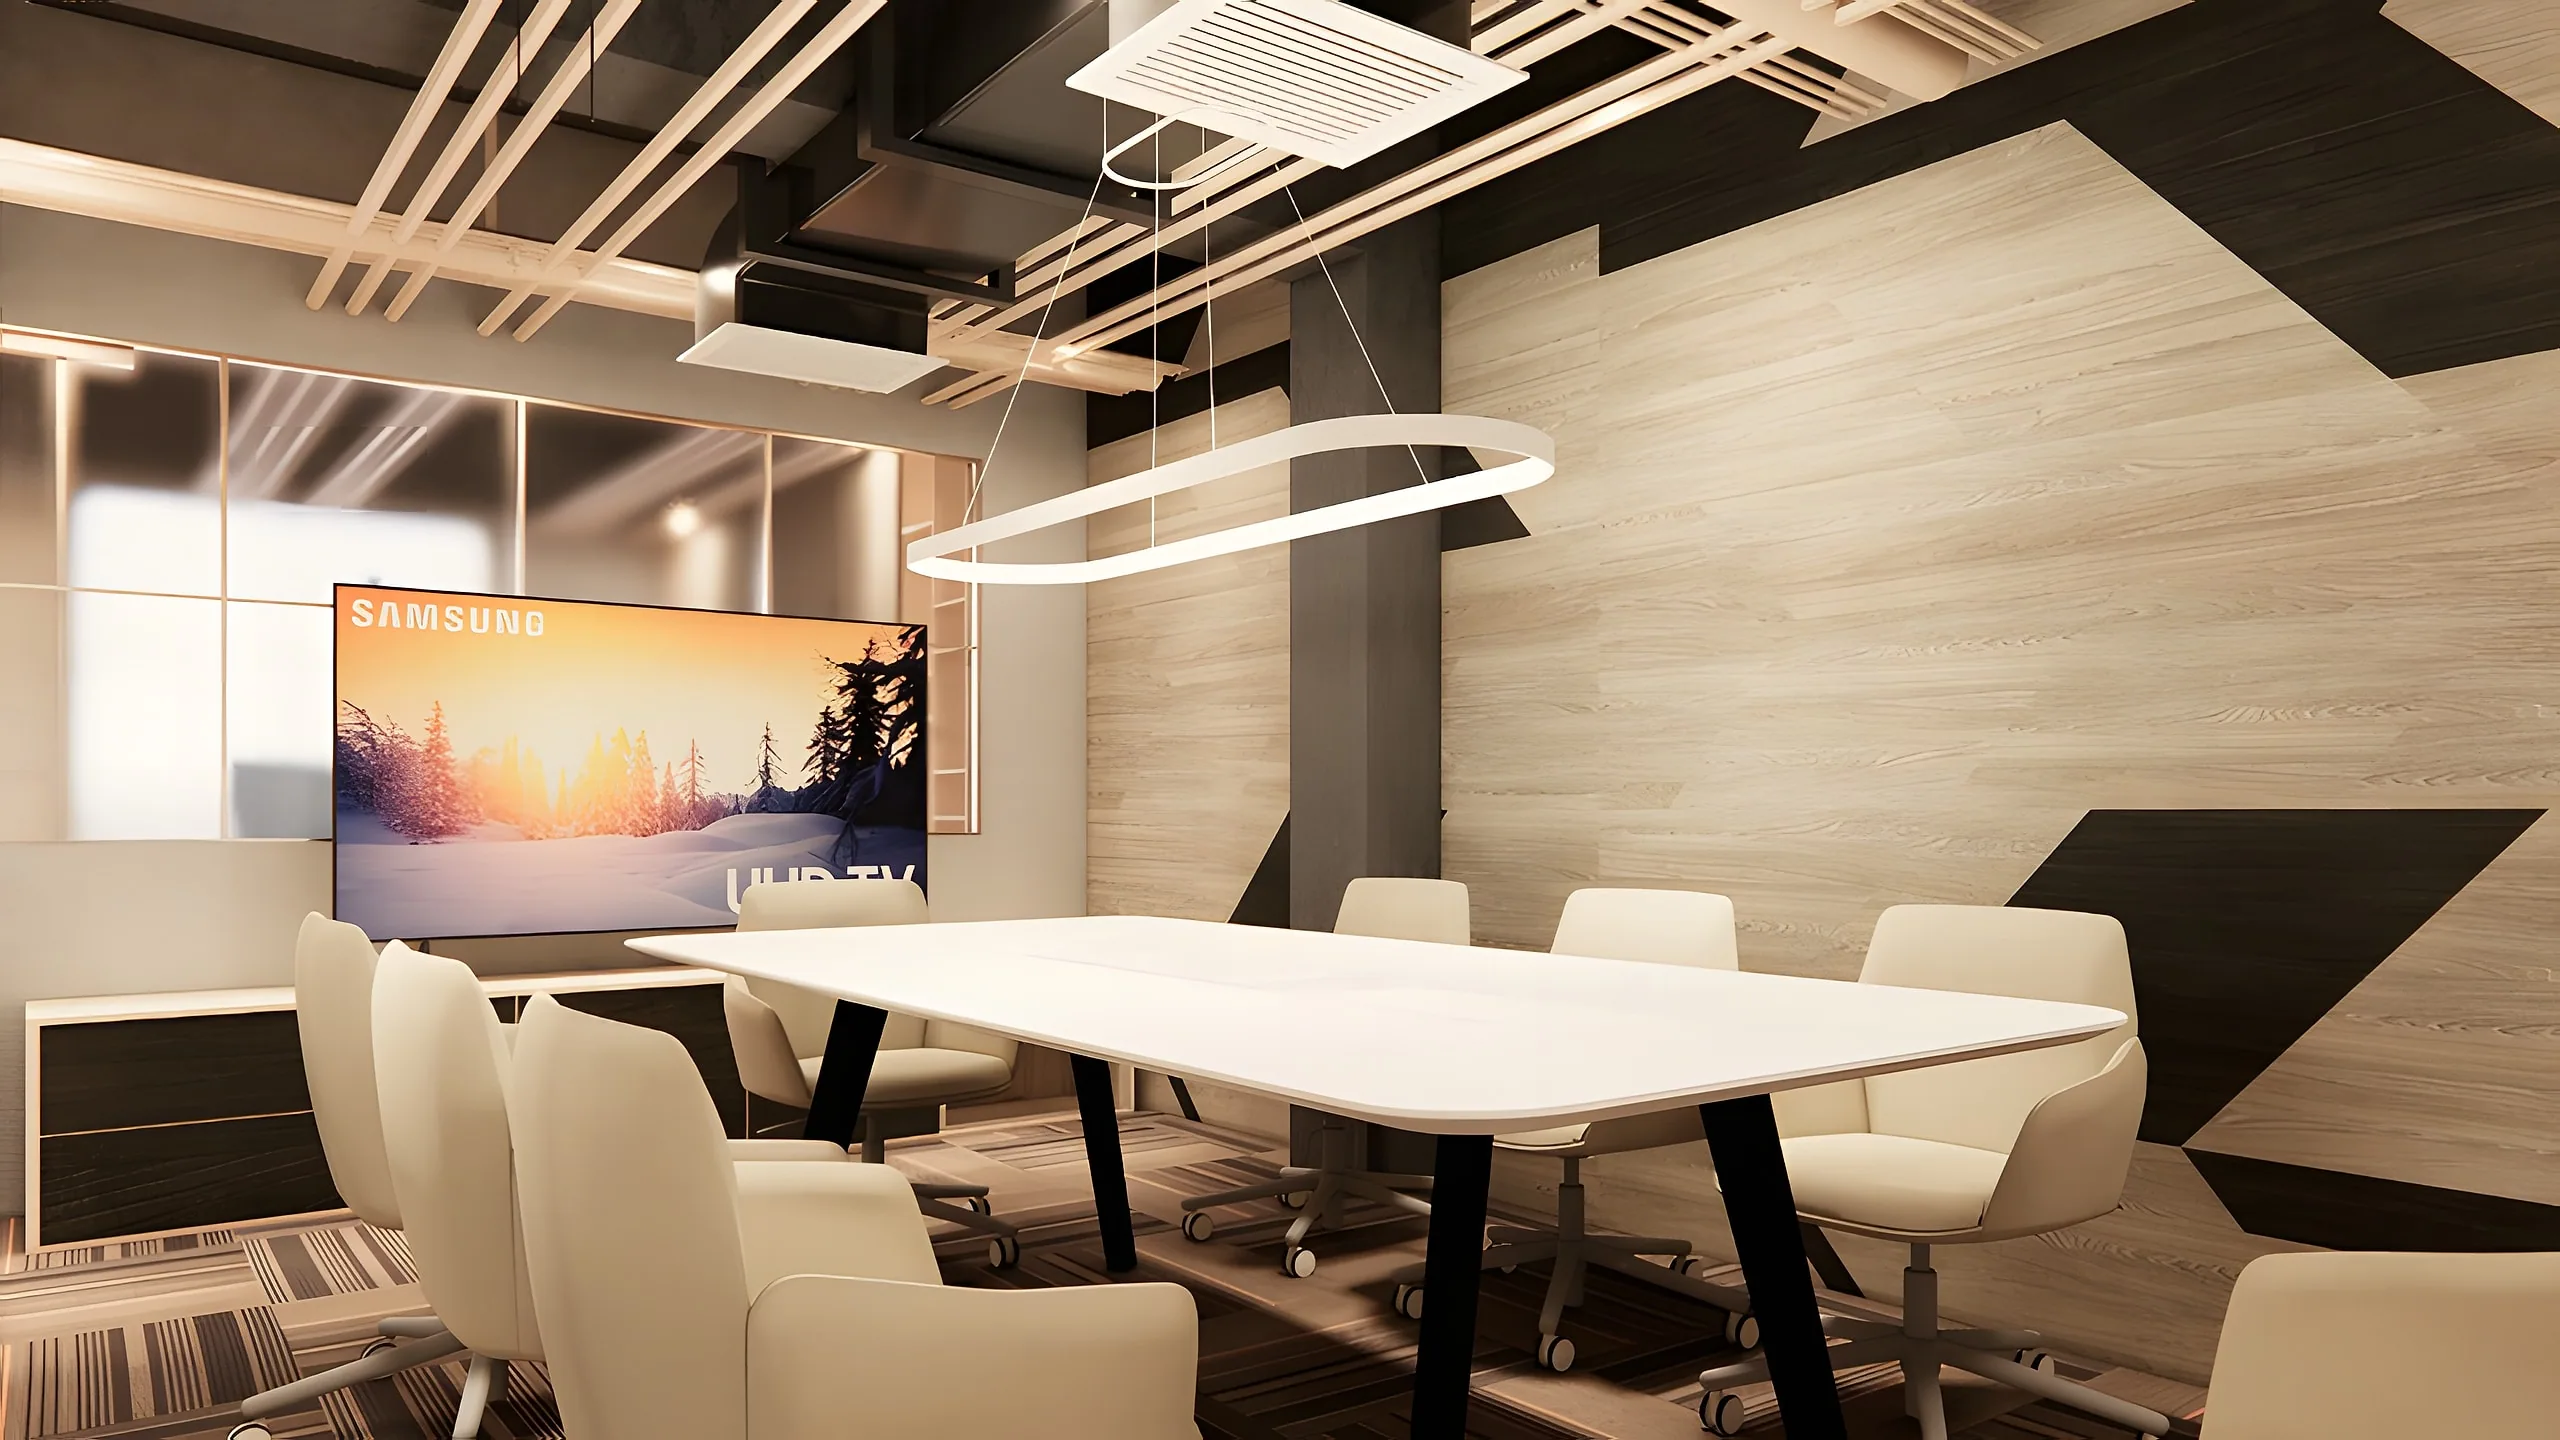
The conference room: a white table, grey chairs and a screen on the timber wall
Chapter III

Quiet where it is needed.

Execution

Civil work is under way on site, with our drawings, joinery details and finish schedules guiding the fit-out floor by floor.

  • Detailed drawings and joinery issued
  • Finish schedules per floor
  • Execution ongoing
Outcome

A workplace that works like the brand: open where ideas are made, staged where the collection is shown, and private where decisions are taken.

  • Creative floor built for brainstorming
  • Display and studio ready for campaigns
  • Cabins and conference rooms for the business
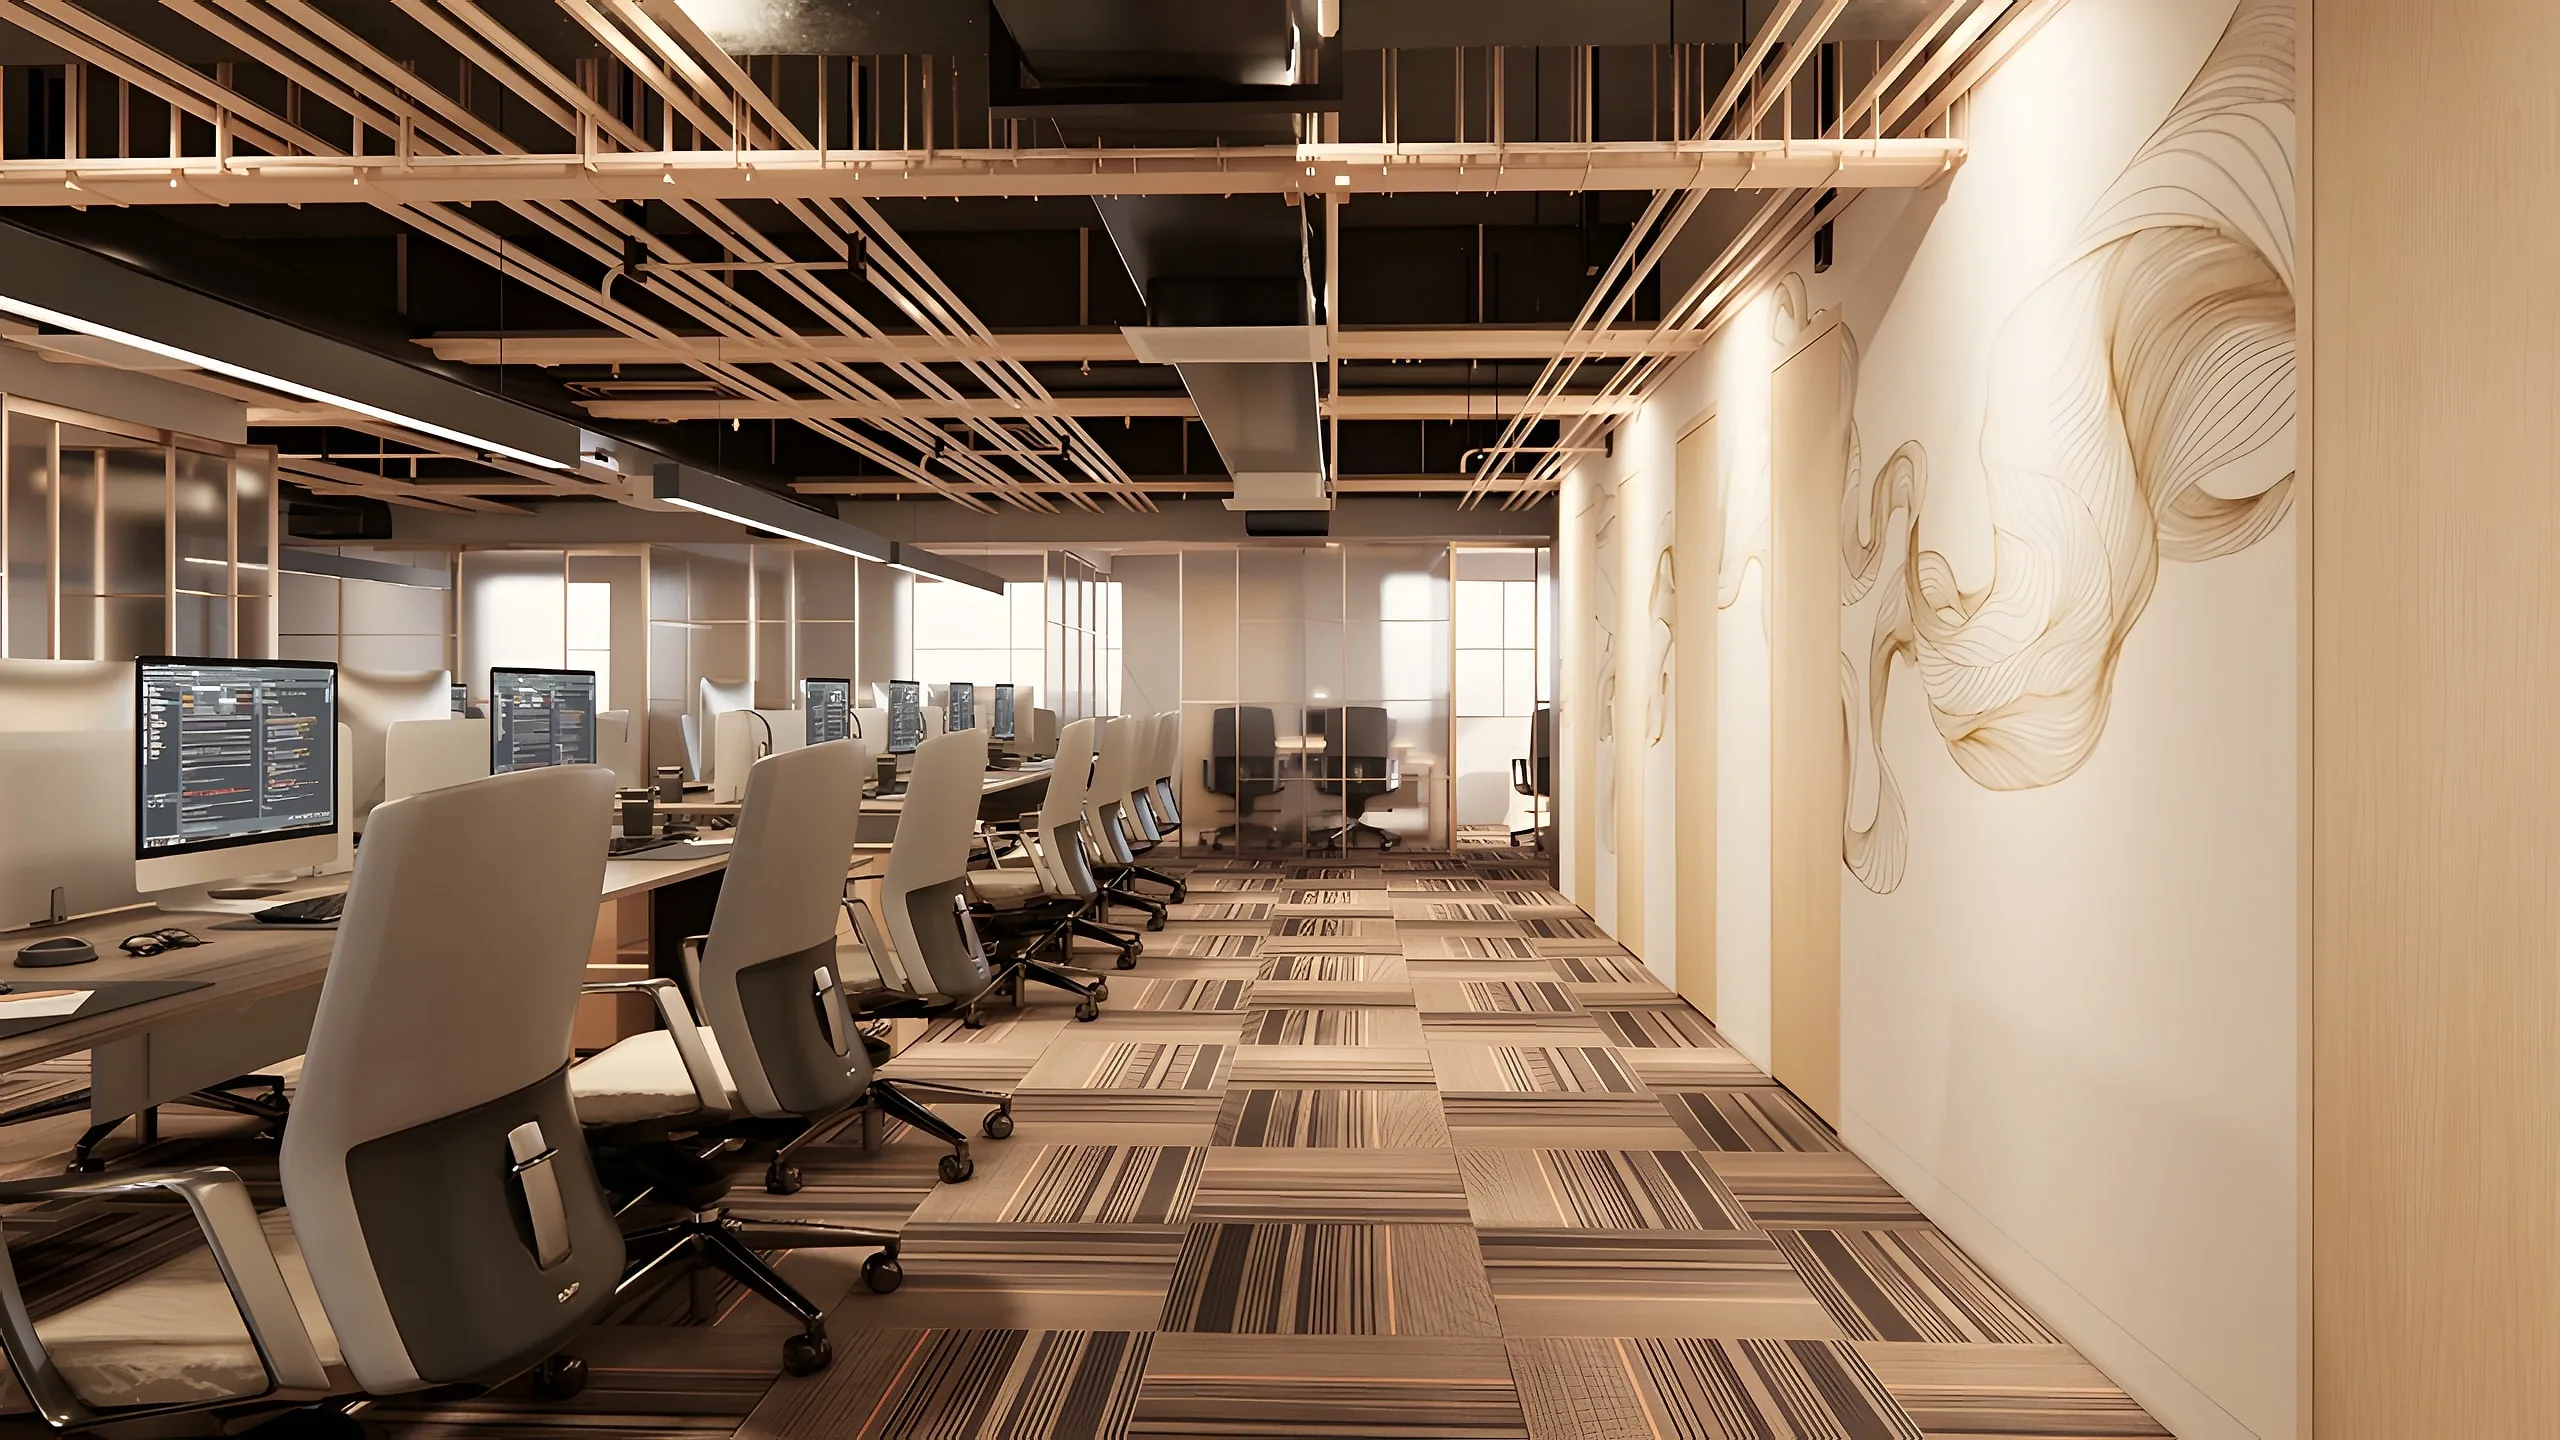
The open office looking towards the artwork wall, workstations on both sides
In Numbers
2
Floors of 2,500 sq ft each
1
Floor kept fully open for the creative team
3
Private rooms: conference, manager, director
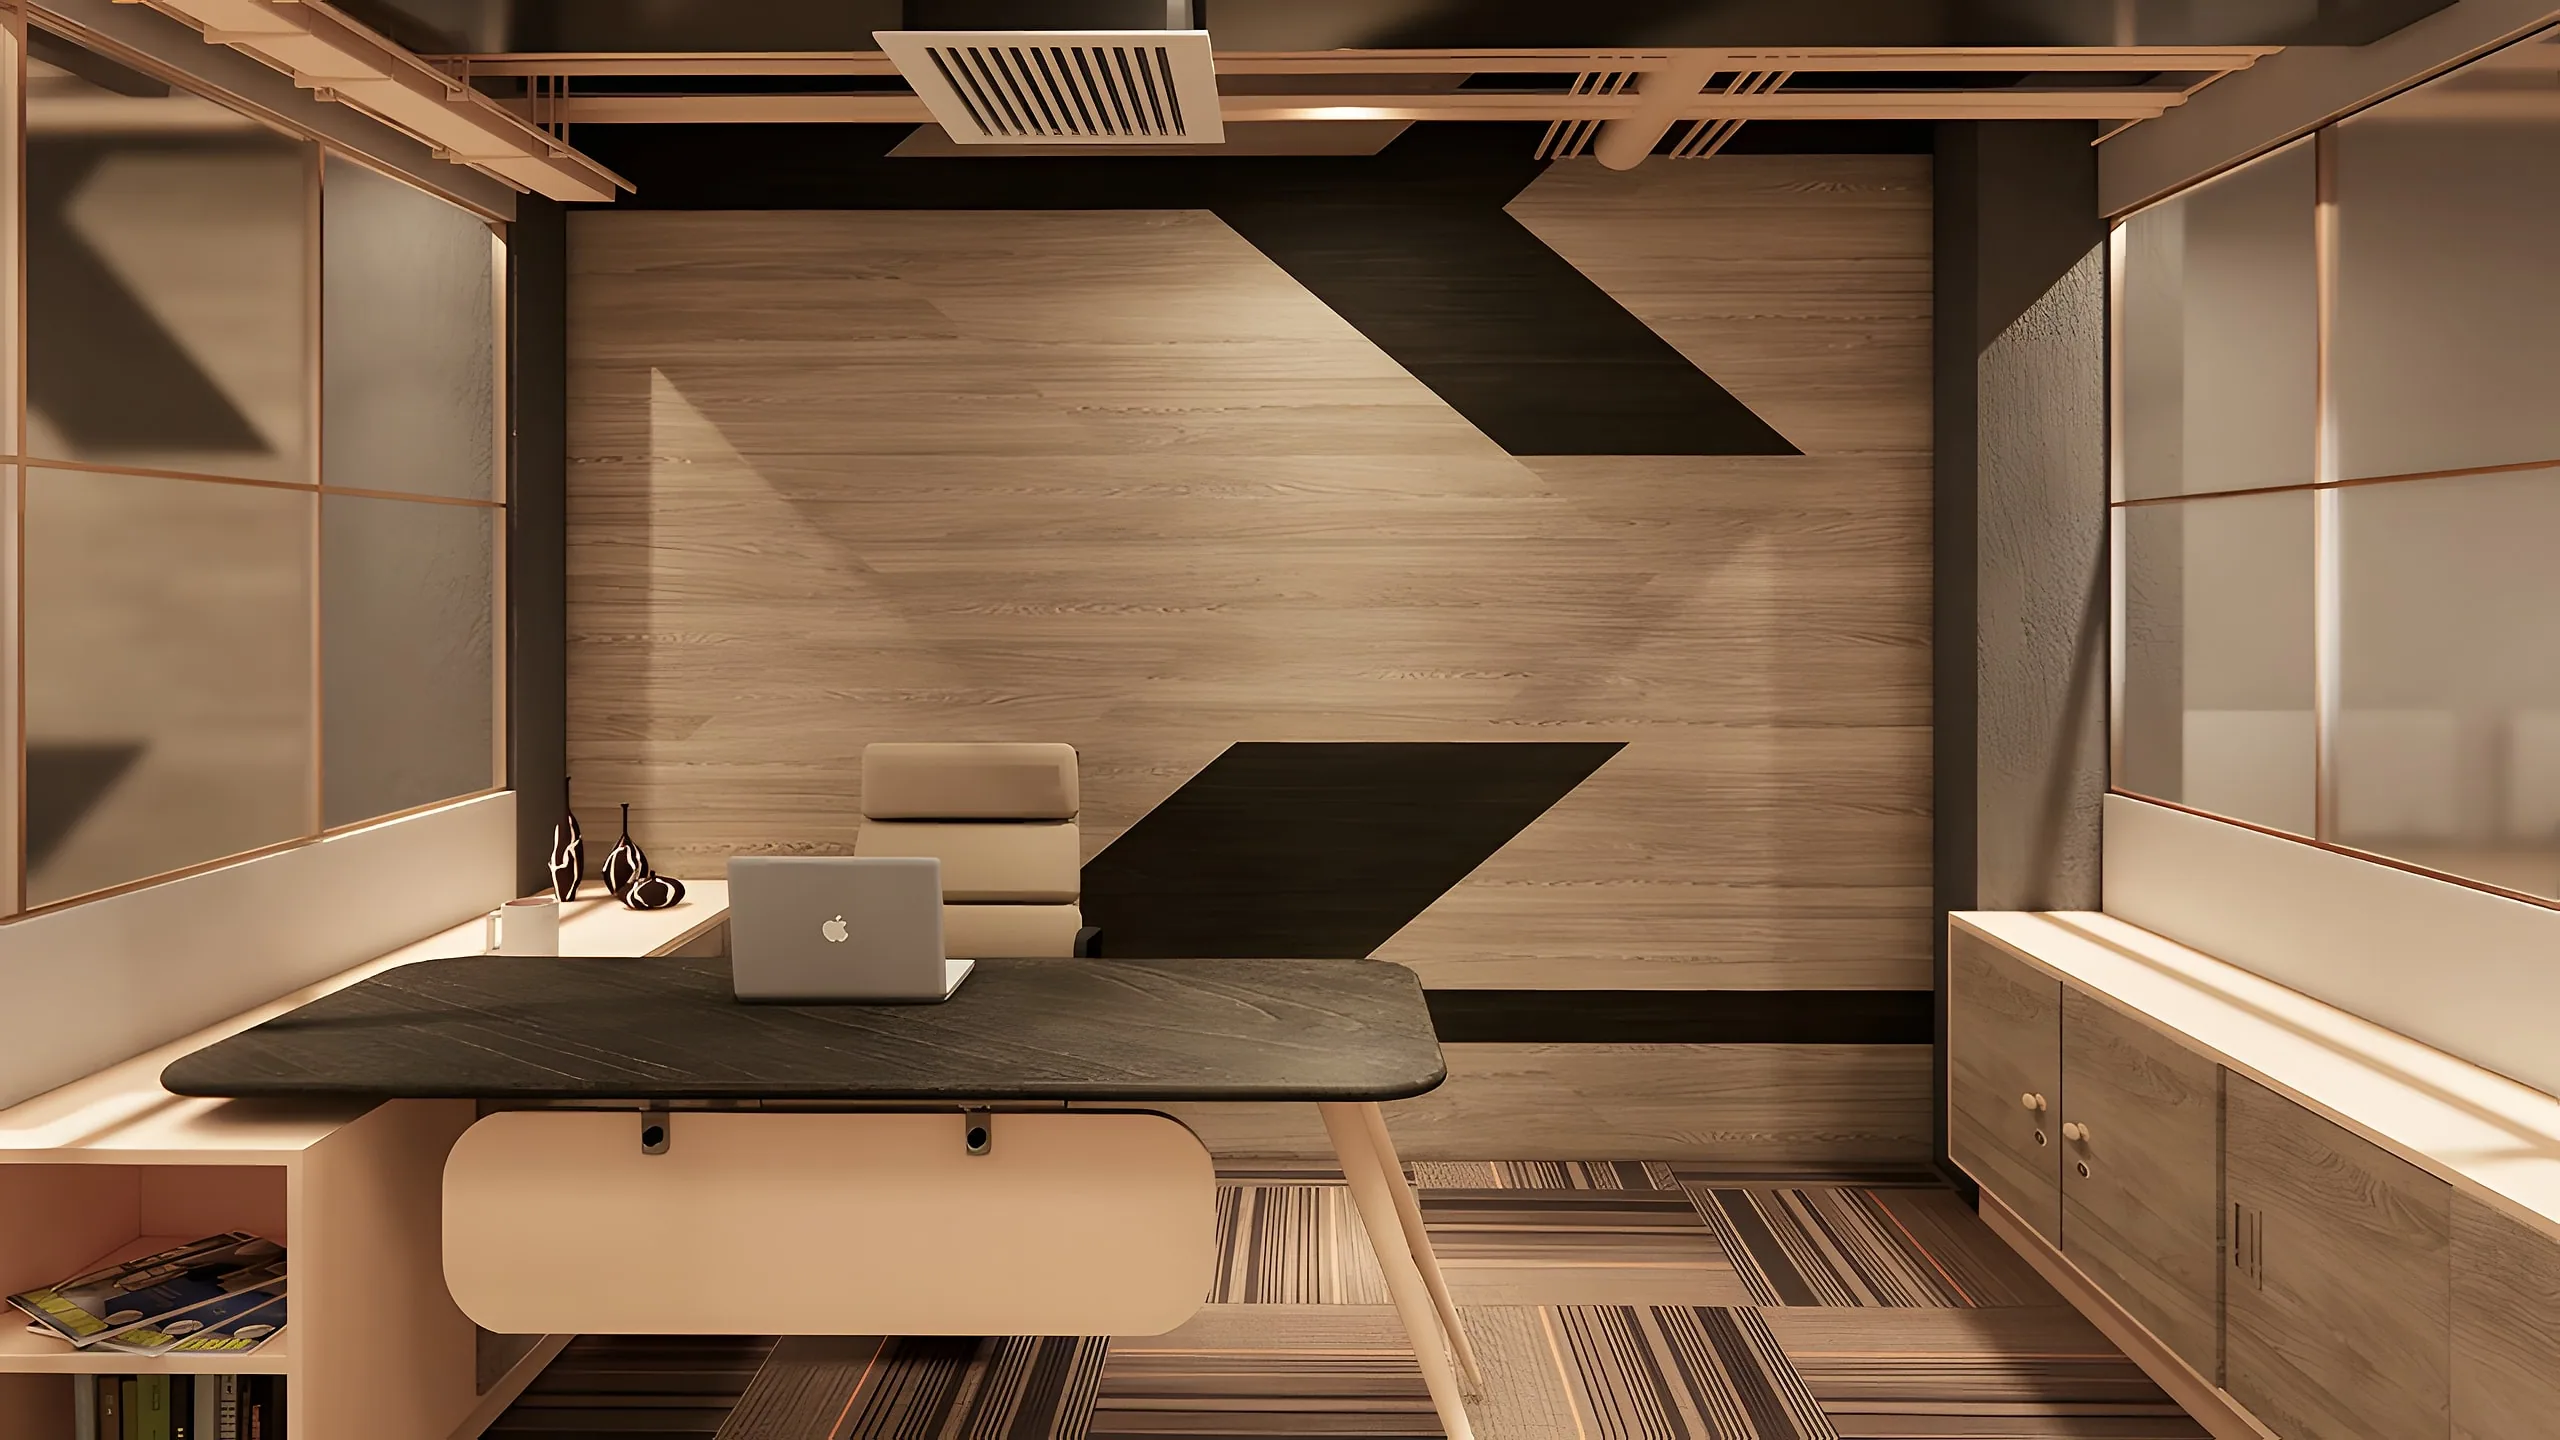
The director's cabin: a desk against a timber wall with a dark chevron inlay
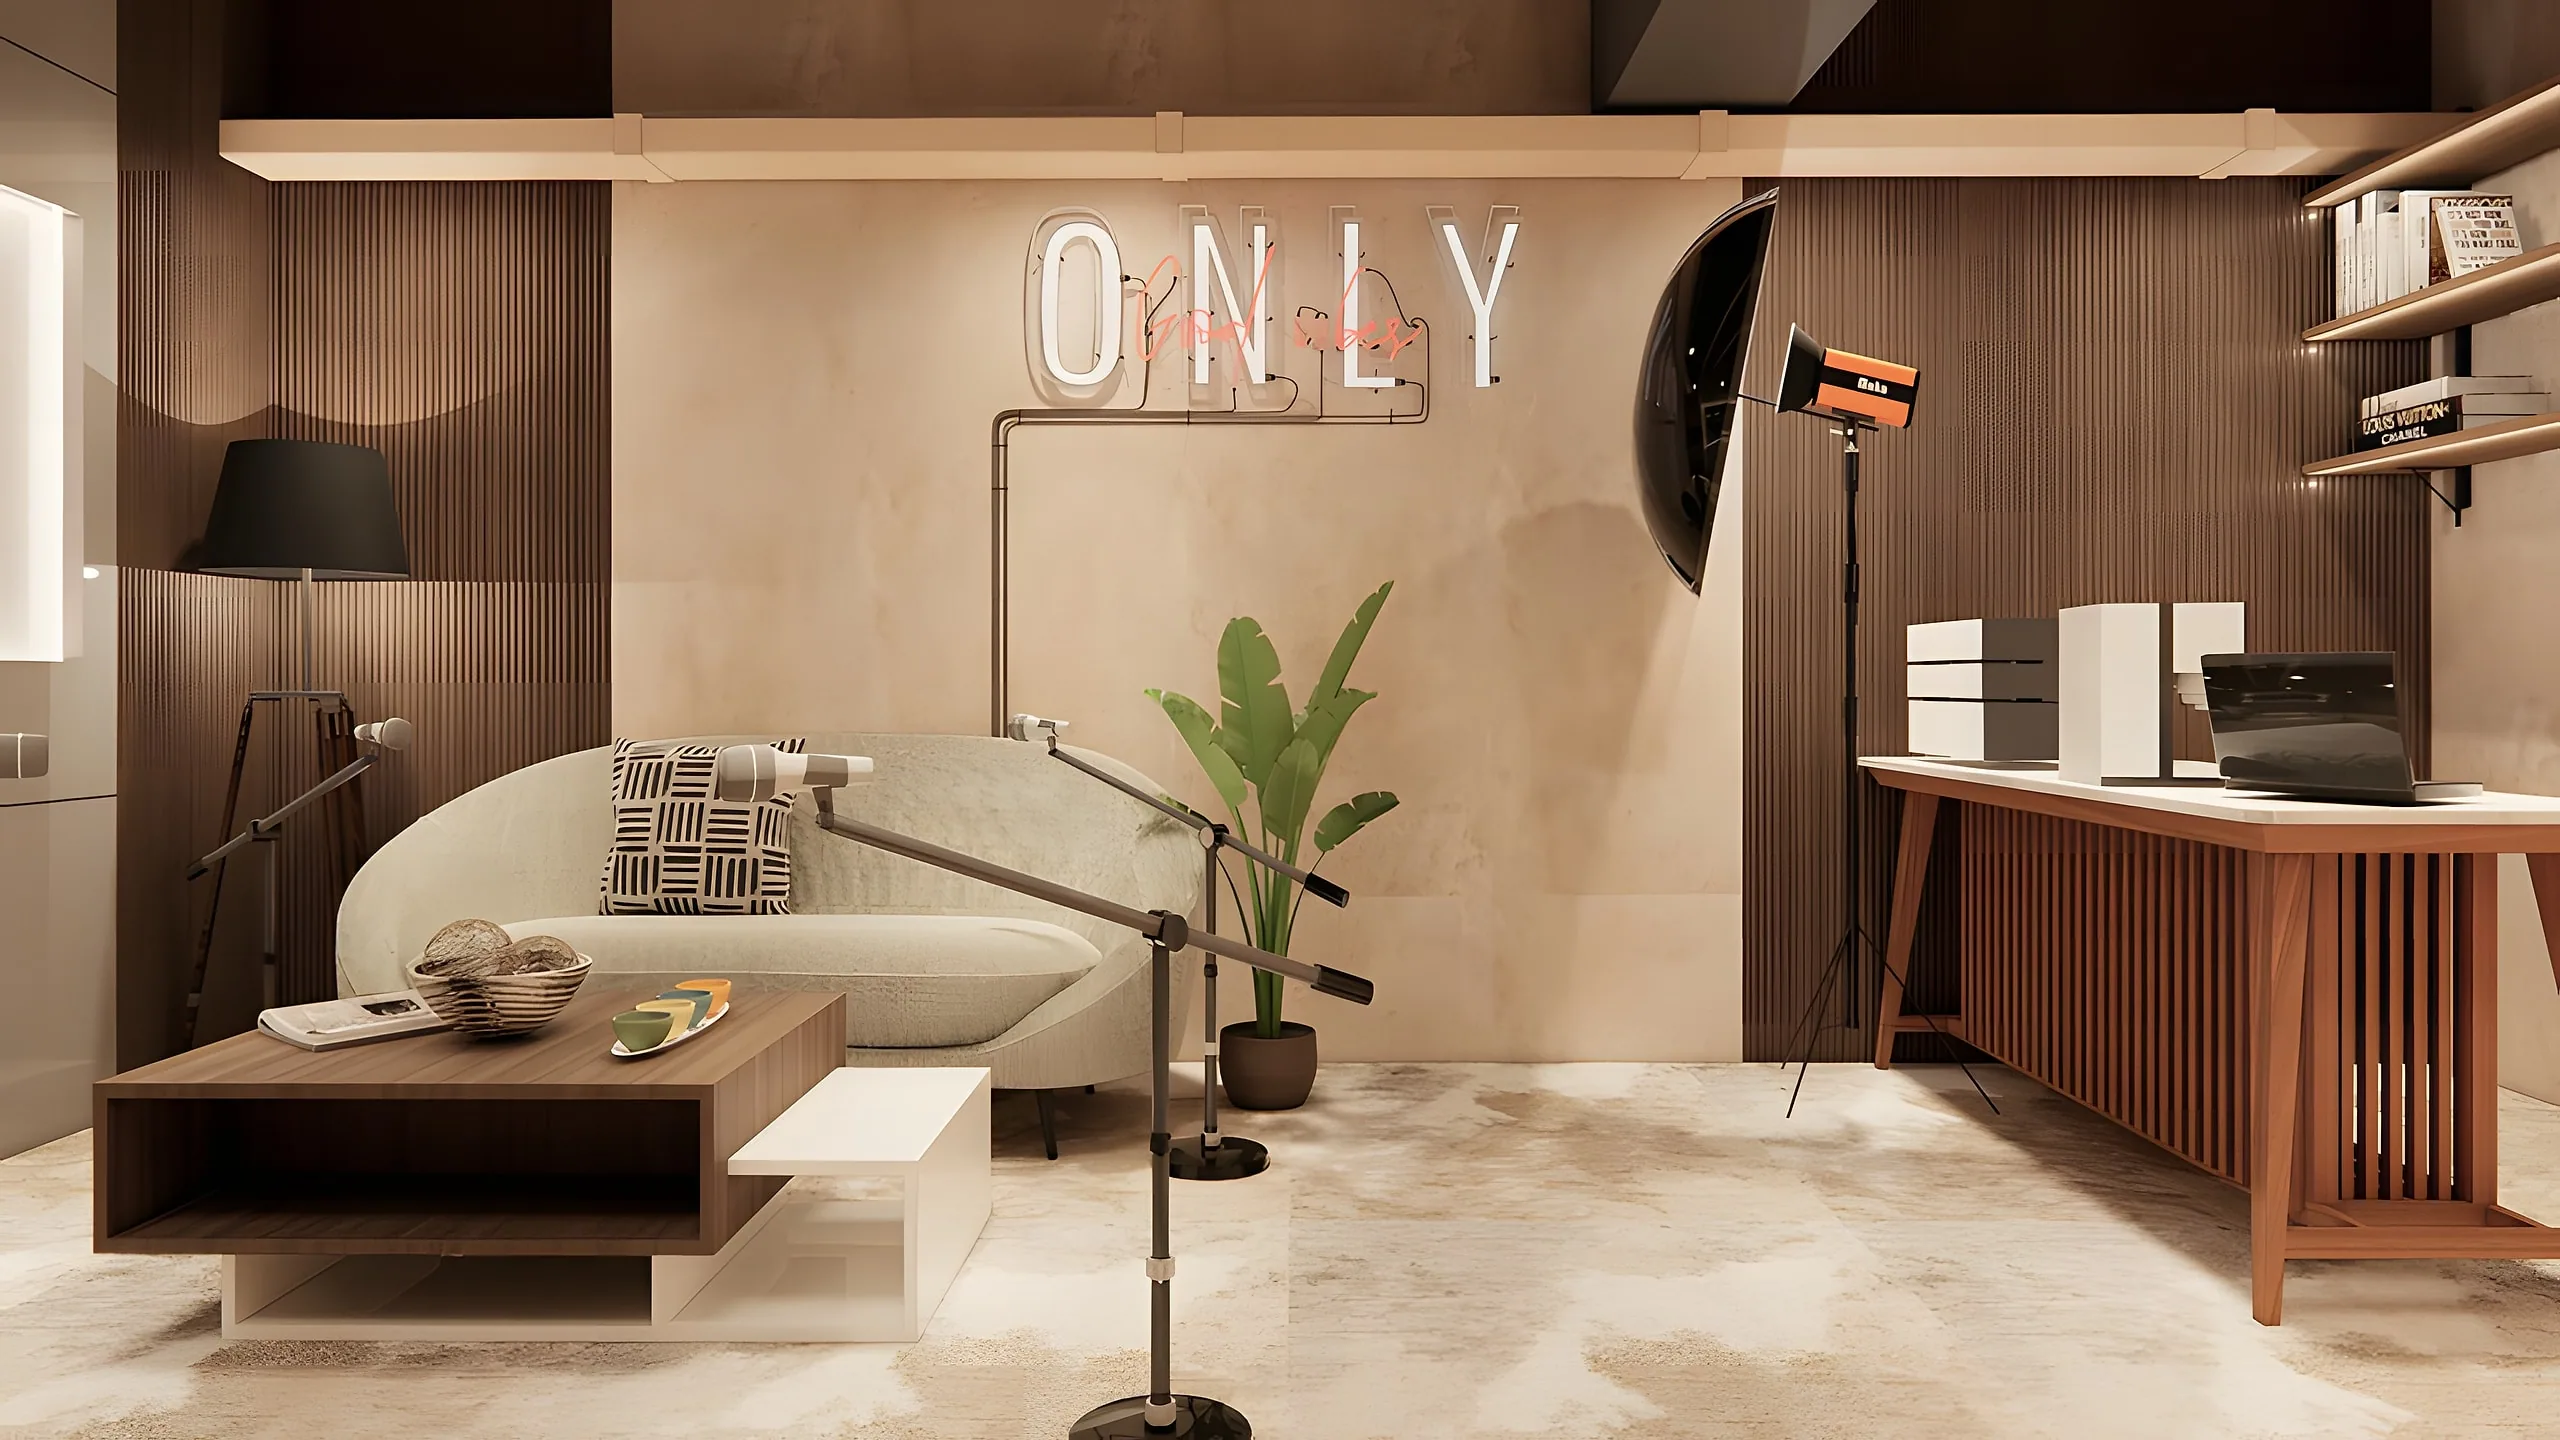
The podcast and lounge corner, with the brand's neon sign and a sofa
Workstations with monitors under the slatted ceiling
Atmosfere Spaces

Book a consultation