A high-rise developer needed a sample flat for The Aranya: a 2BHK of 1,100 sq ft that would help sell the tower, finished within ₹10 lakh.
- Client: a high-rise developer
- A 2BHK sample flat of 1,100 sq ft
- A finish budget under ₹10 lakh
A 2BHK sample flat for a high-rise developer, designed to show buyers a home they can actually have — 1,100 sq ft, finished for under ₹10 lakh.
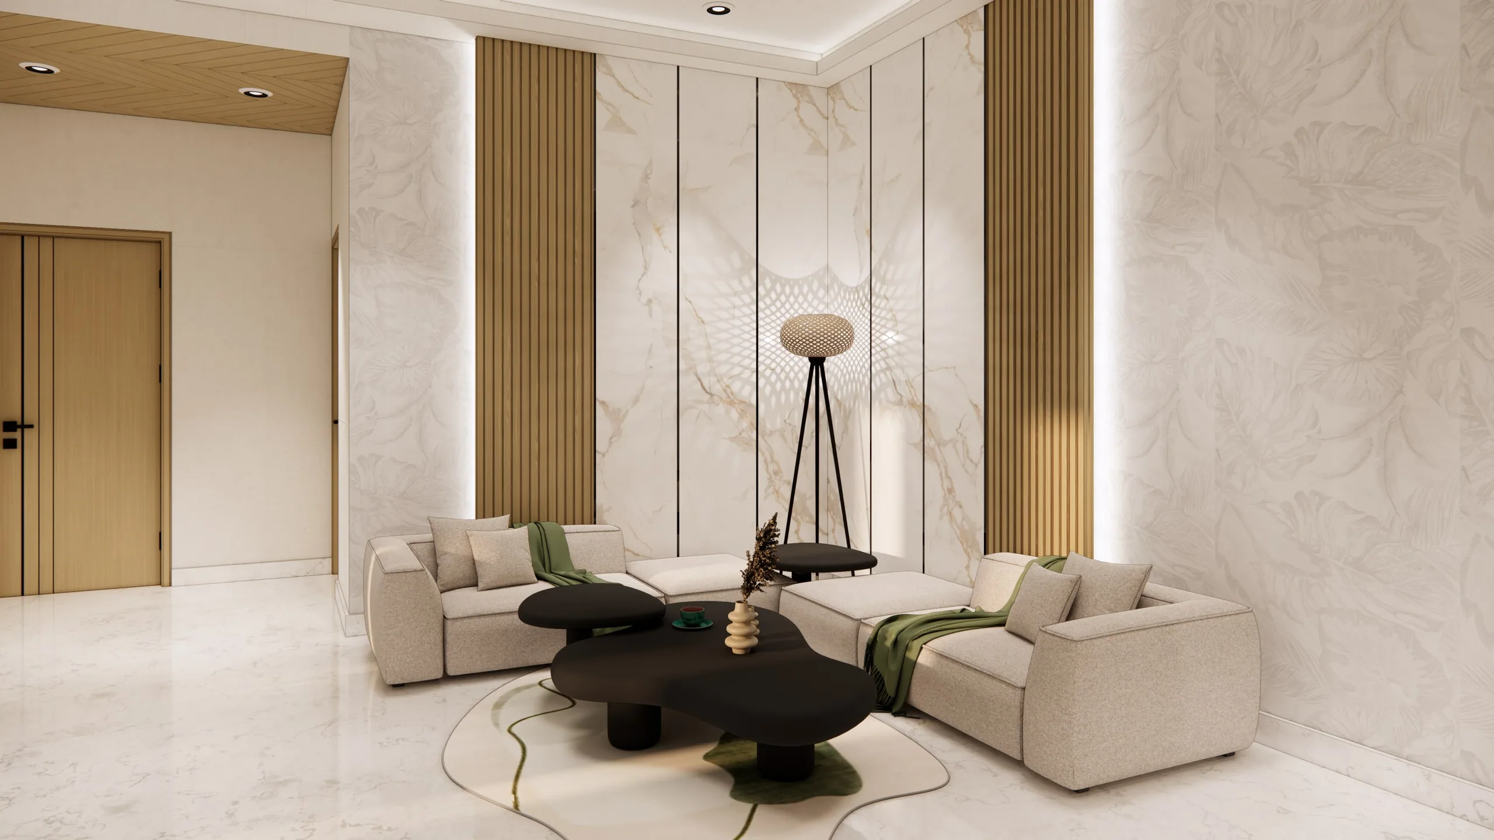
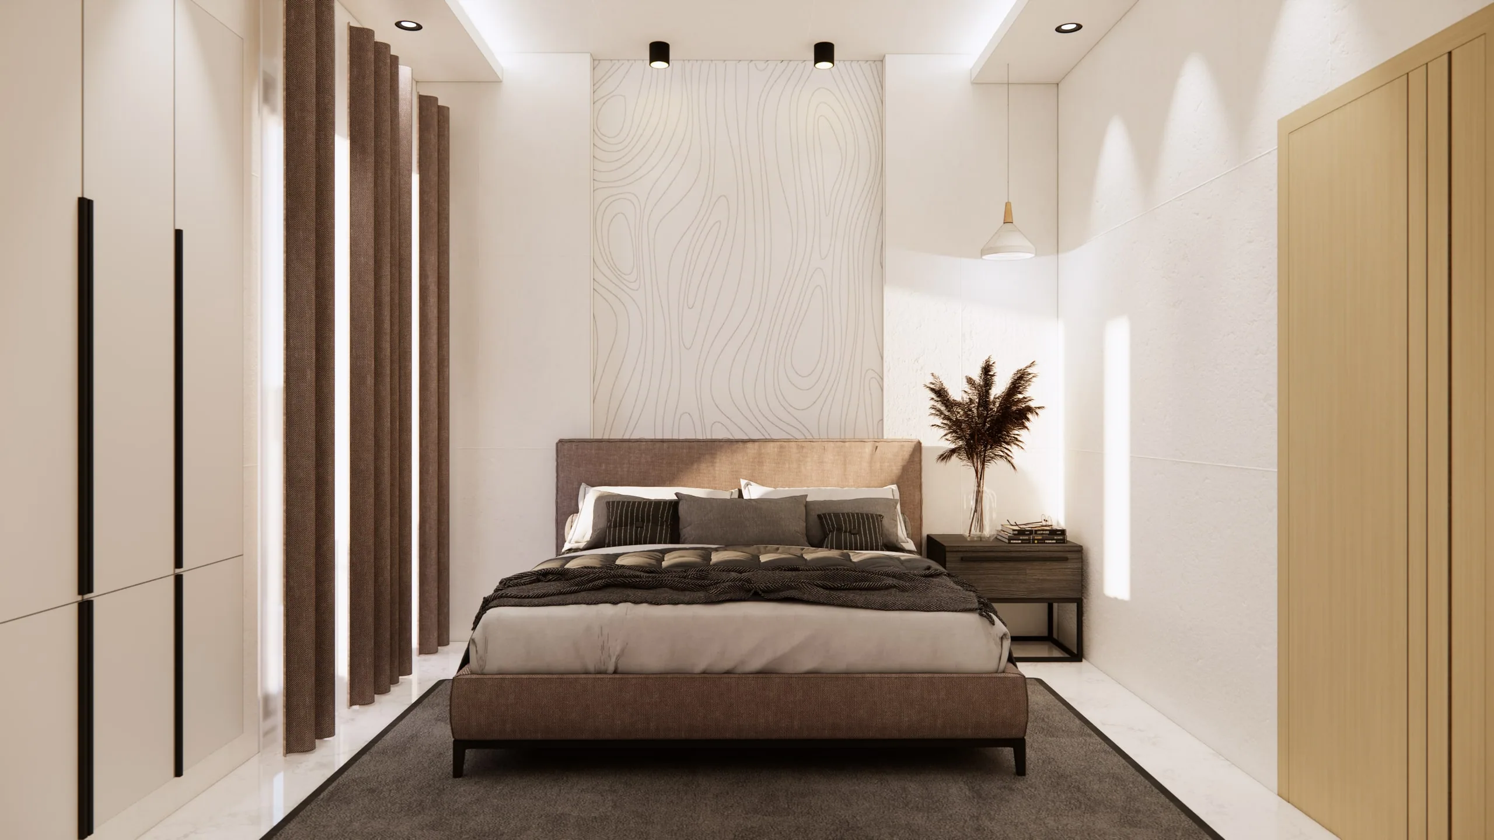
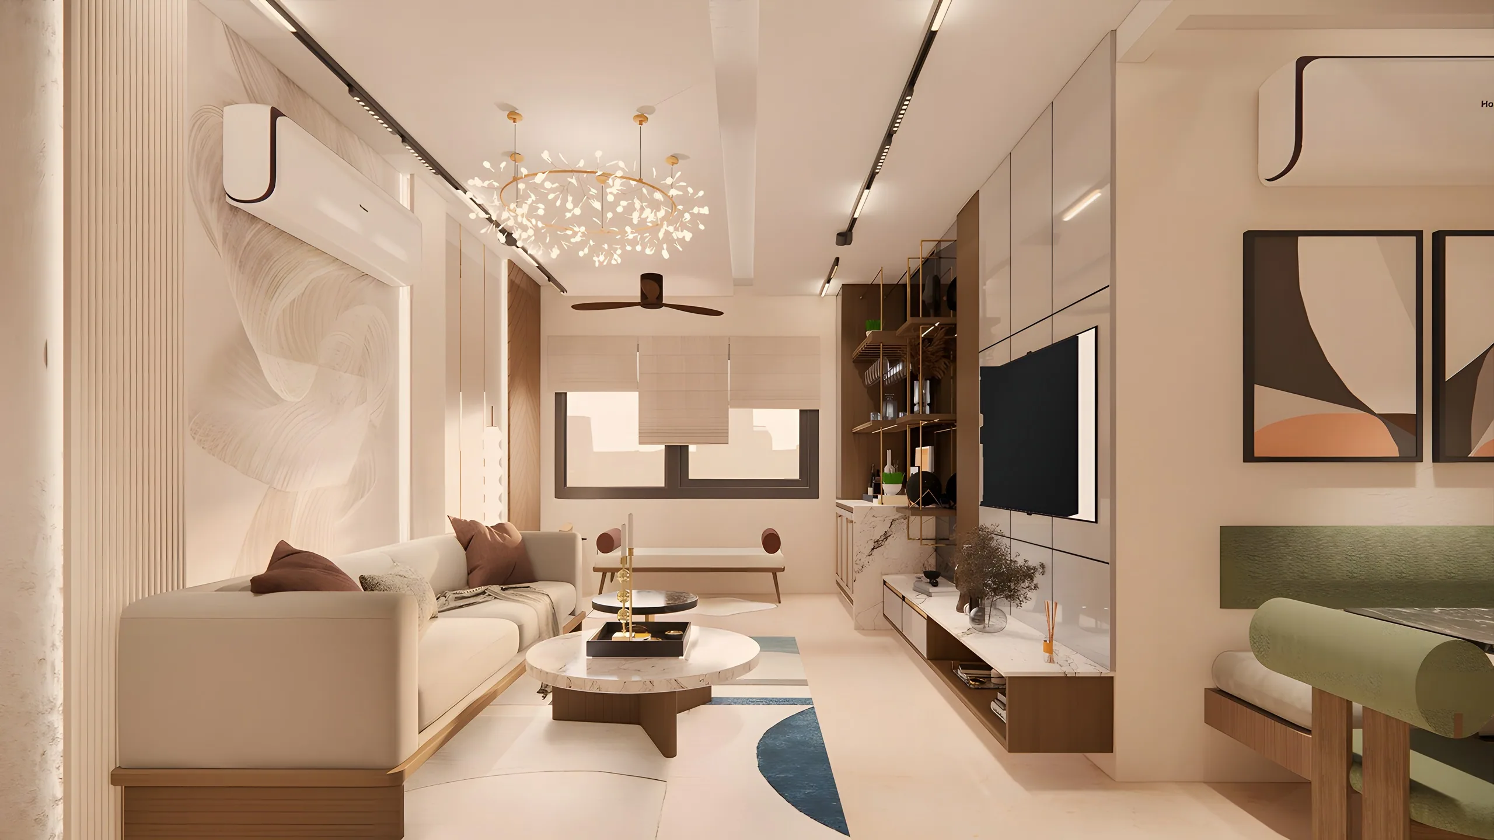
Unnati Fortune Group, the developer behind The Aranya in Noida Extension, asked us to design the sample flat for their high-rise. Sample flats are usually dressed to impress and impossible to repeat. We designed this one the other way round: a 1,100 sq ft 2BHK that looks aspirational but is built from what buyers actually need, at a finish cost under ₹10 lakh that any flat in the tower can match.
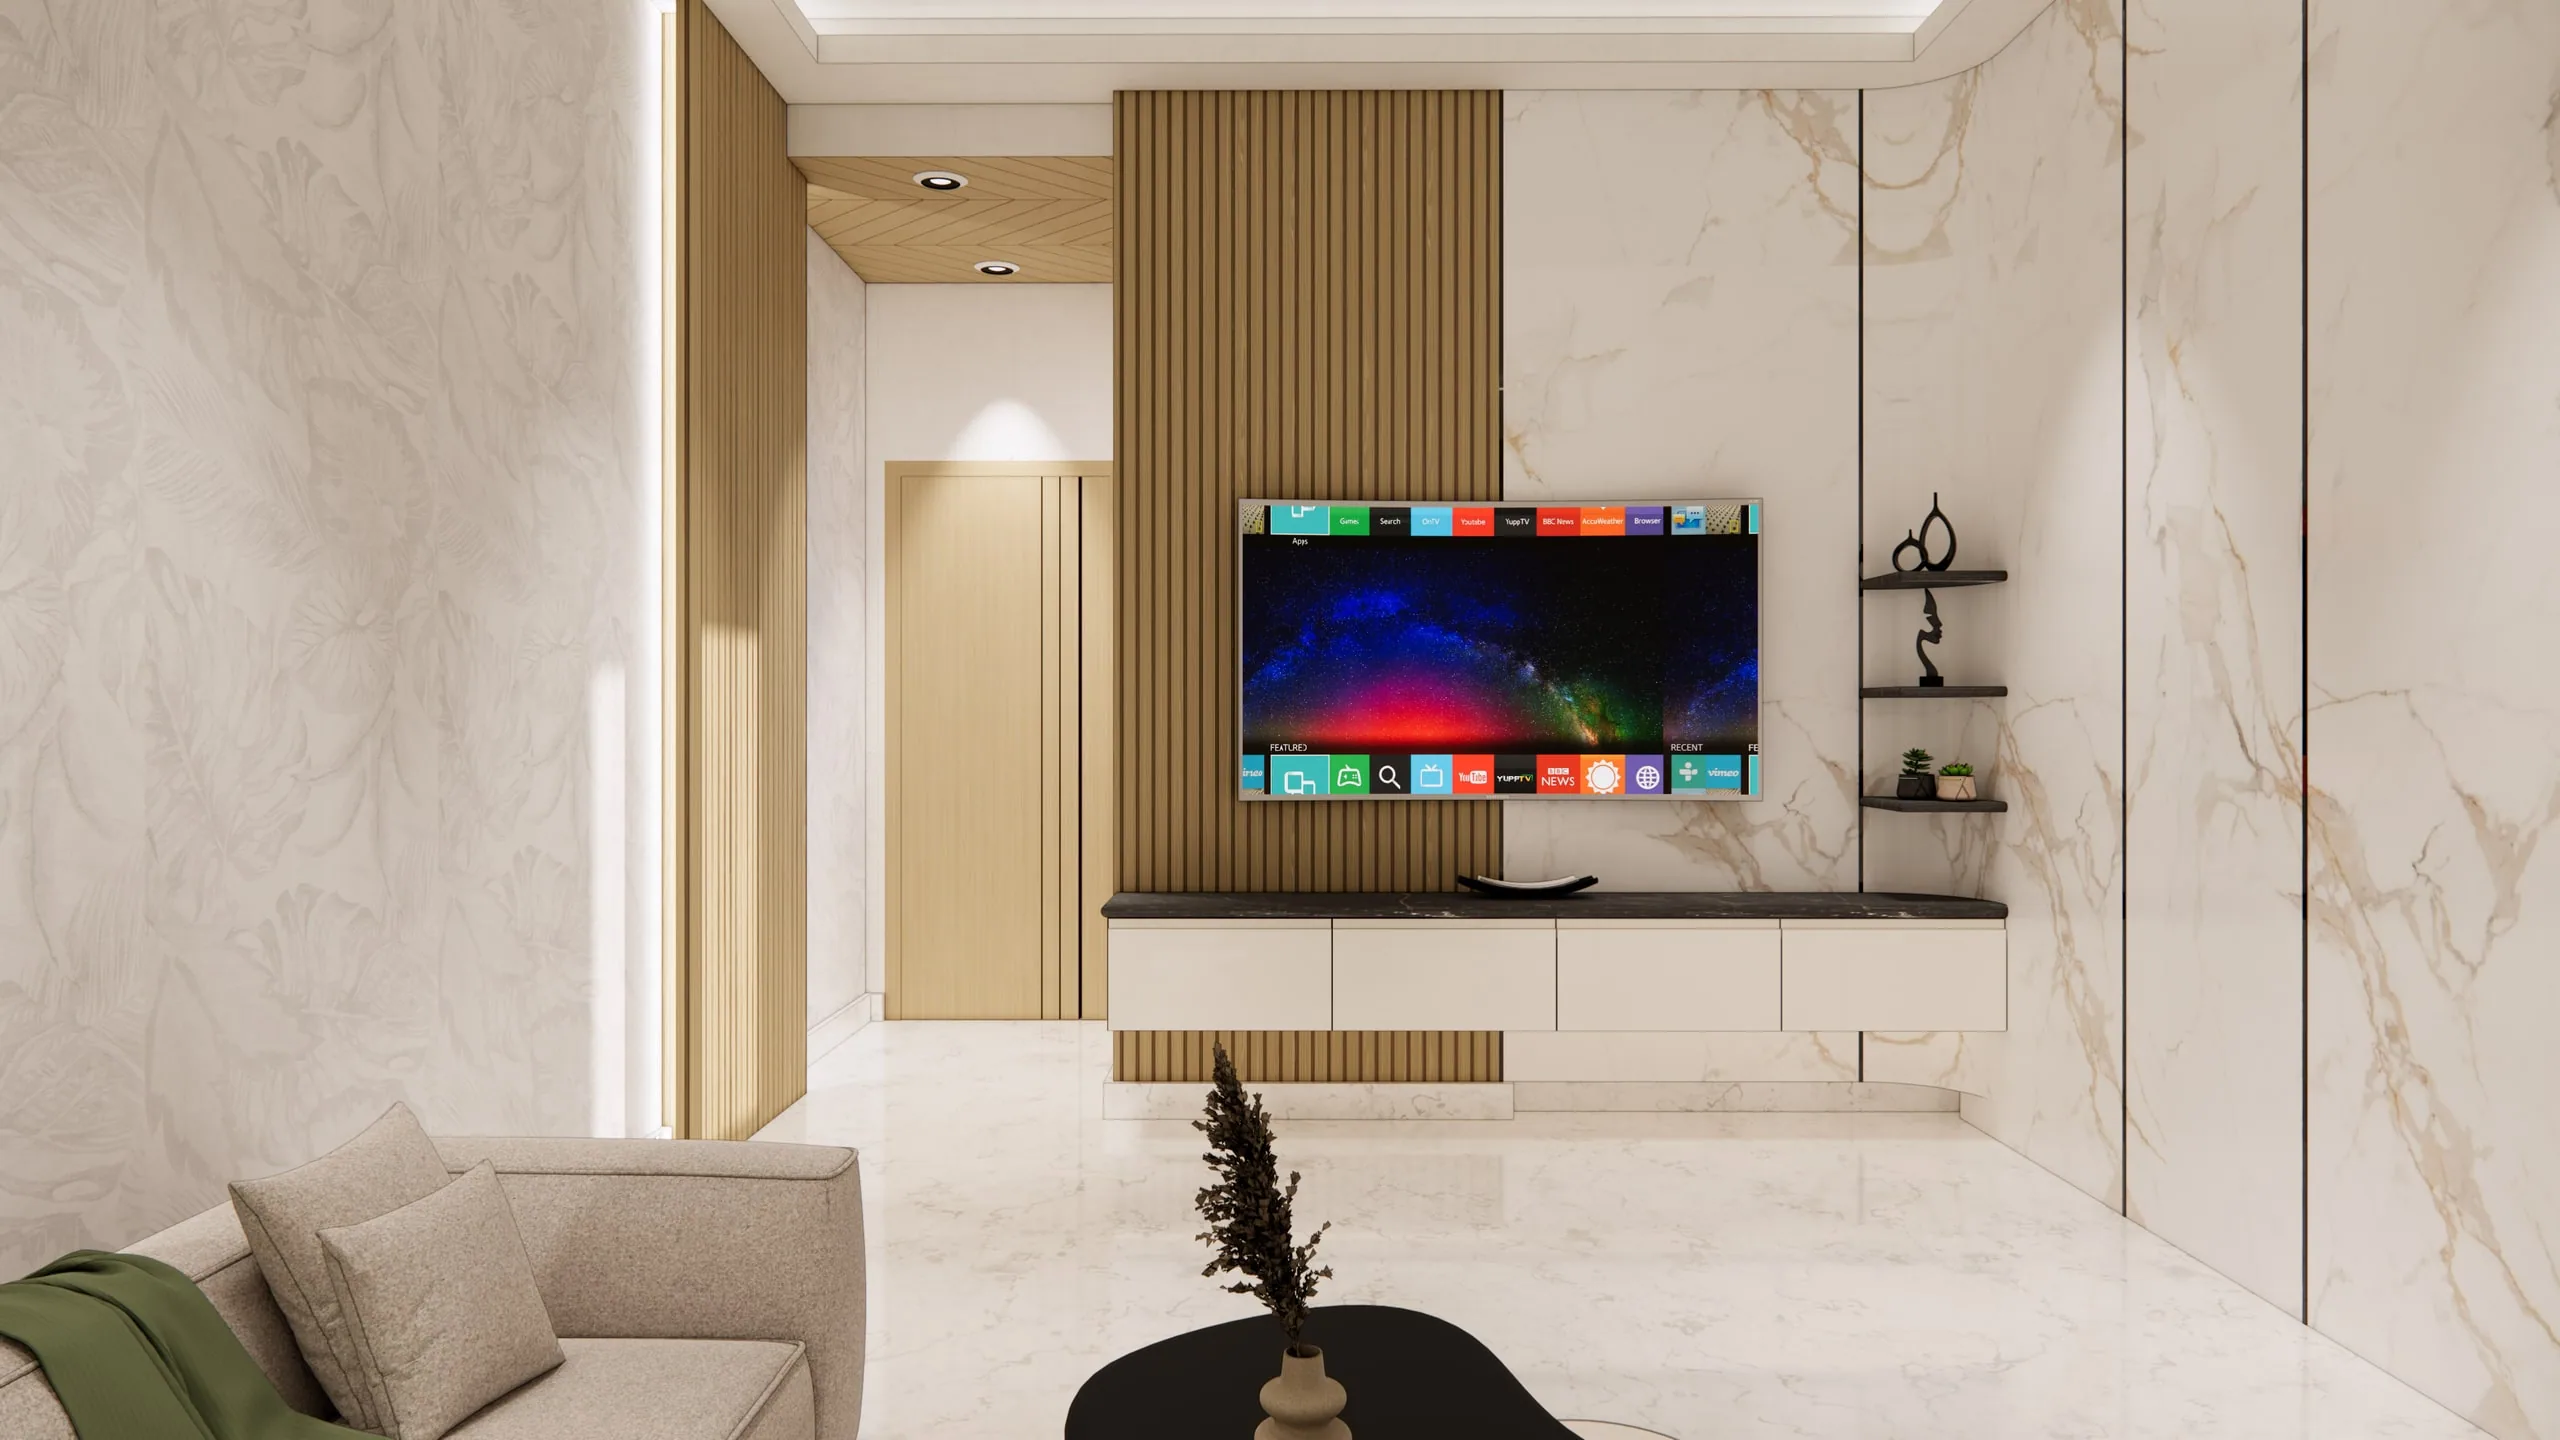
A high-rise developer needed a sample flat for The Aranya: a 2BHK of 1,100 sq ft that would help sell the tower, finished within ₹10 lakh.
A sample flat is judged in minutes, and the easy way to win those minutes is to over-promise — finishes and a plan the real flats will never have. The budget ruled that out, and so did we.
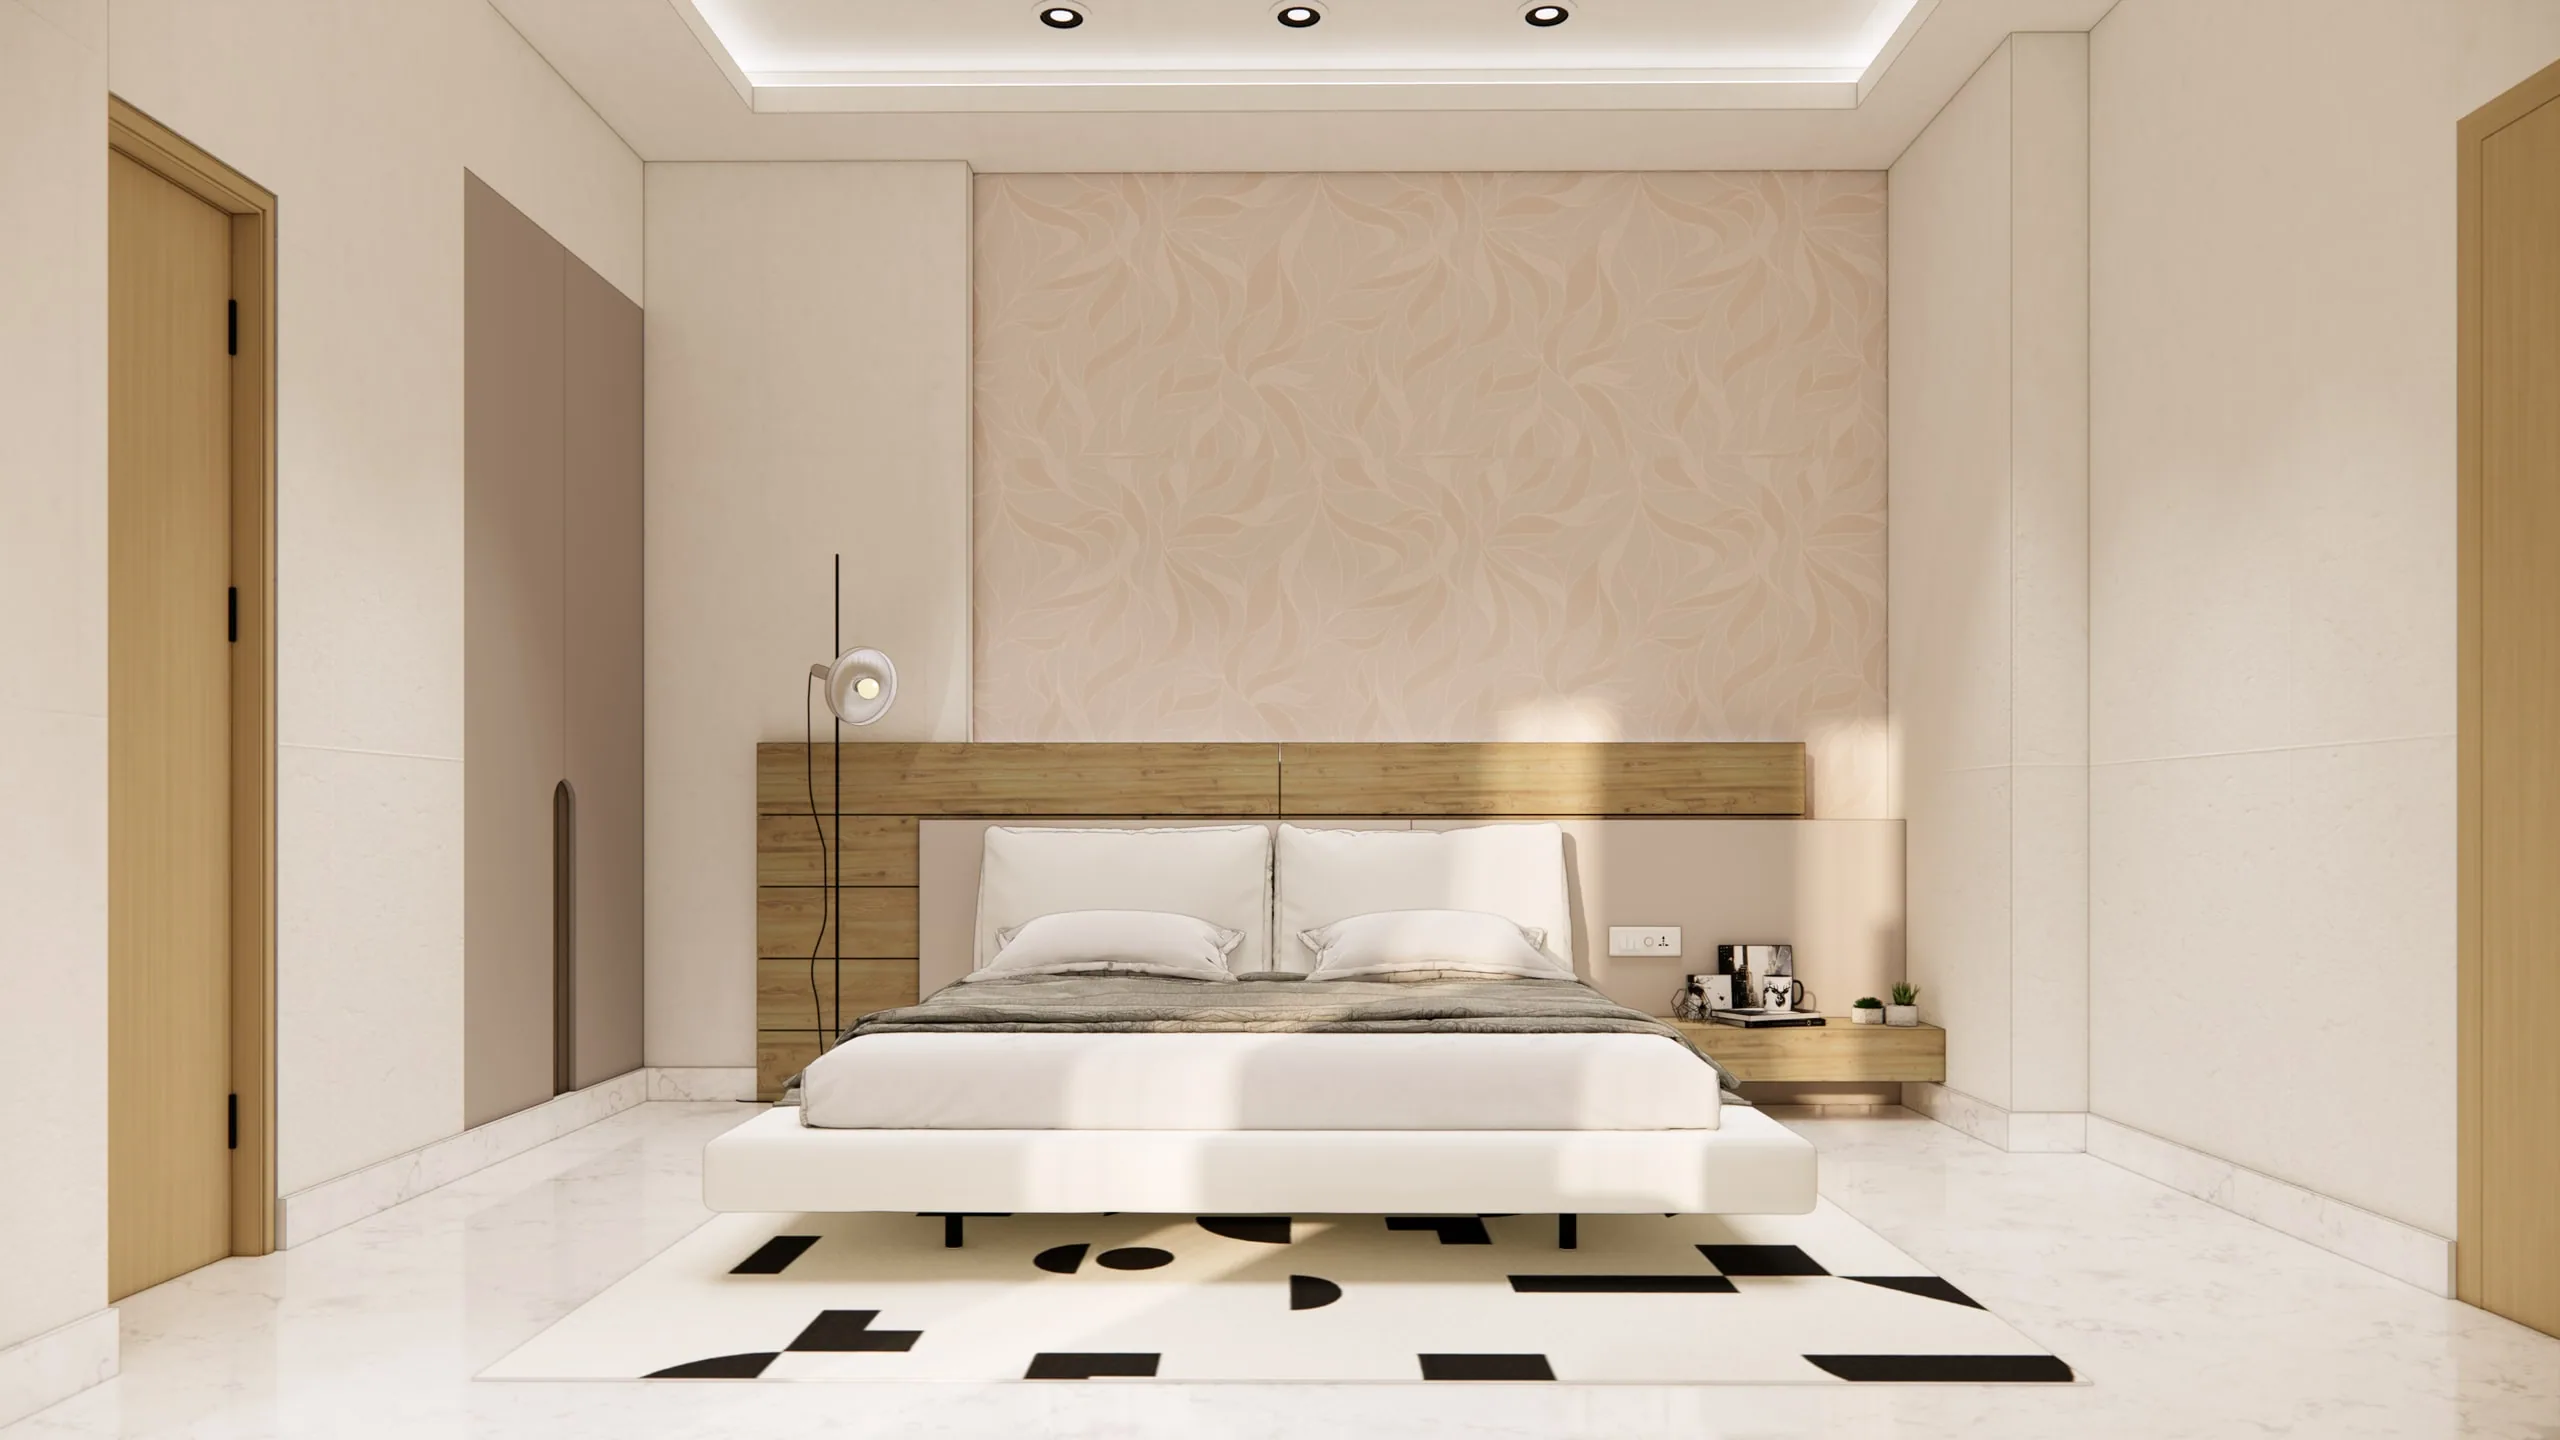
We designed for what buyers actually need rather than what a showroom usually shows: a plan a family would live in, storage where it is used, and money spent only where the eye lands.
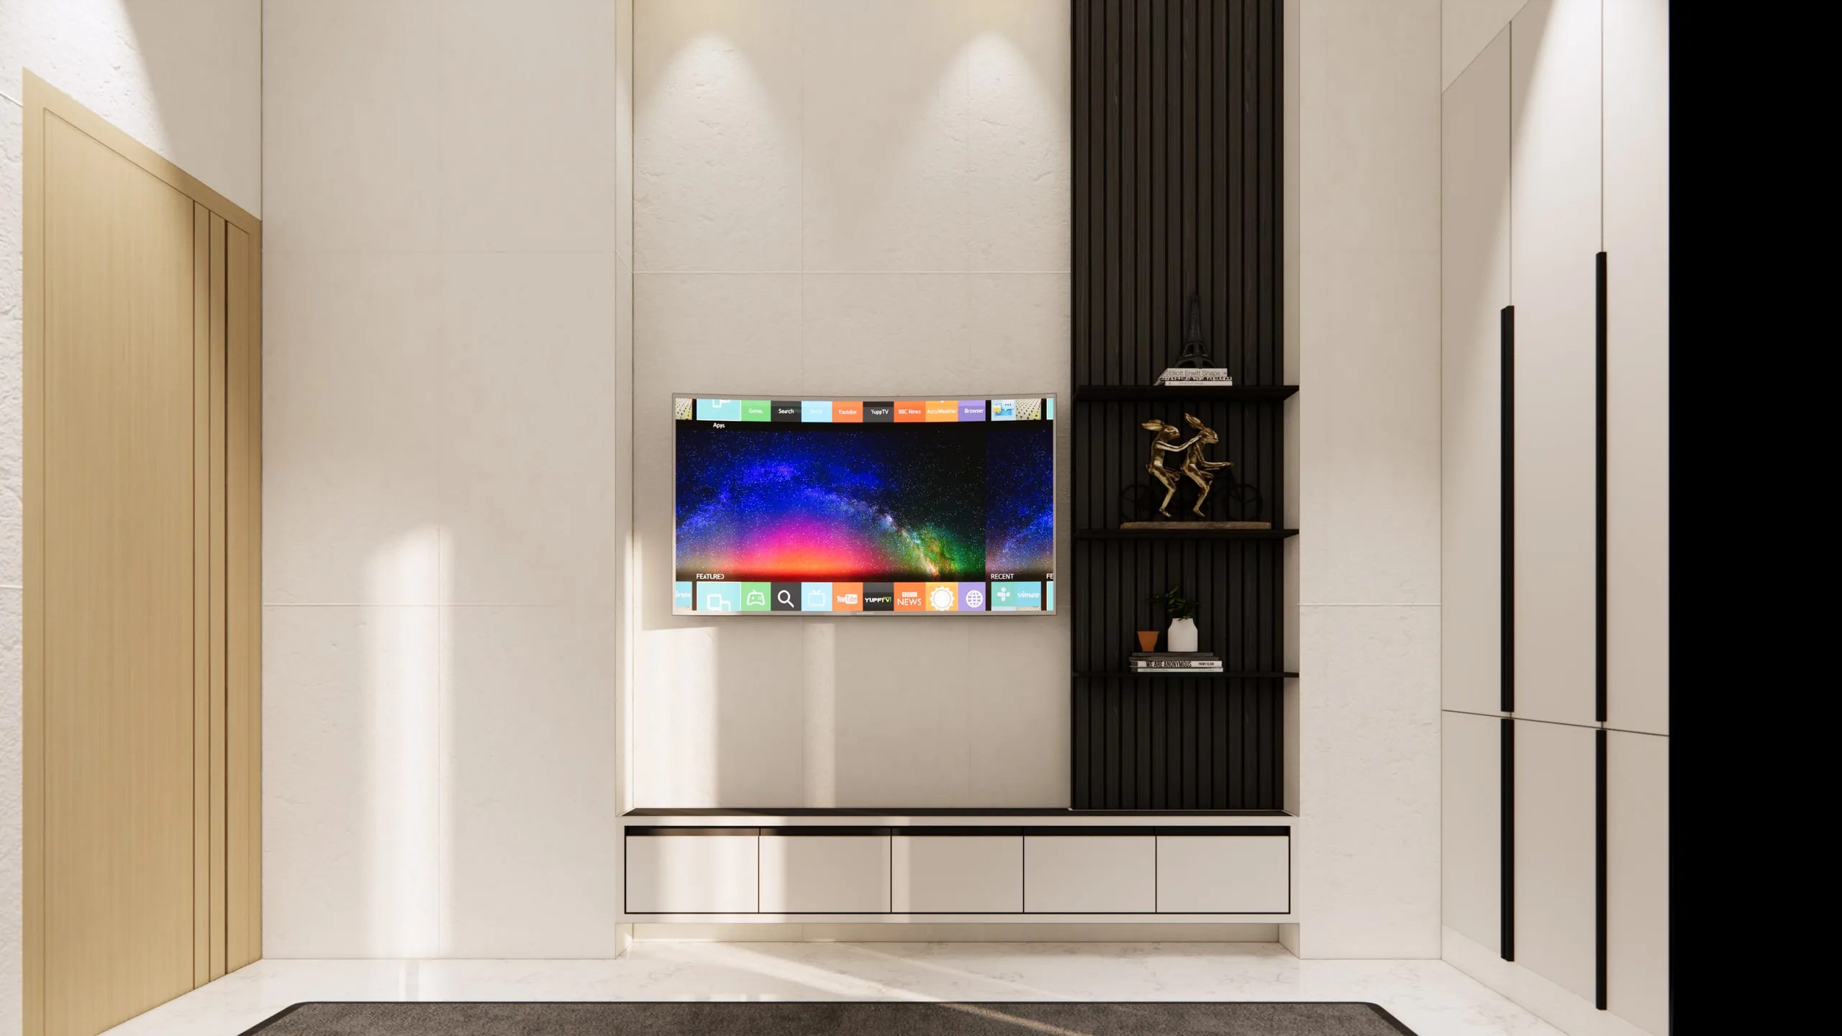
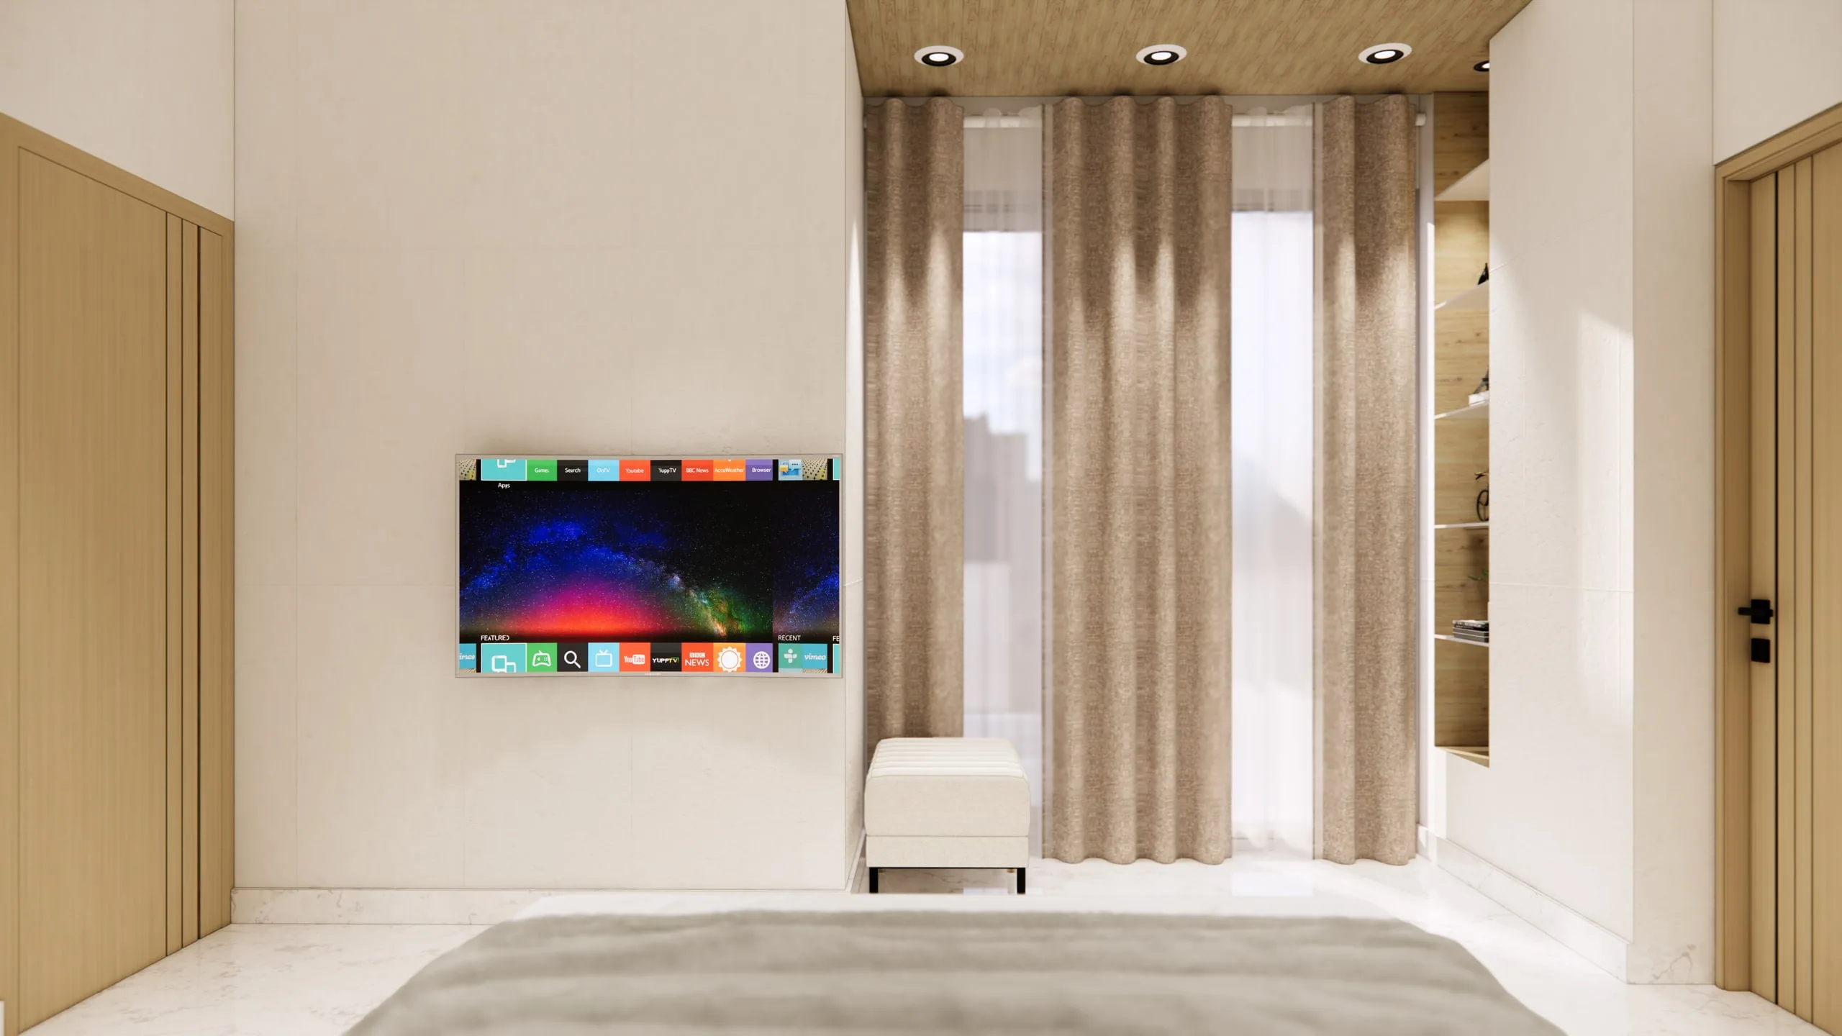
A marble and fluted-oak TV wall, a floating bed with a timber headboard wall, full-height wardrobes in both bedrooms, a white kitchen with a marble splashback, and cove lighting that makes modest rooms feel generous.
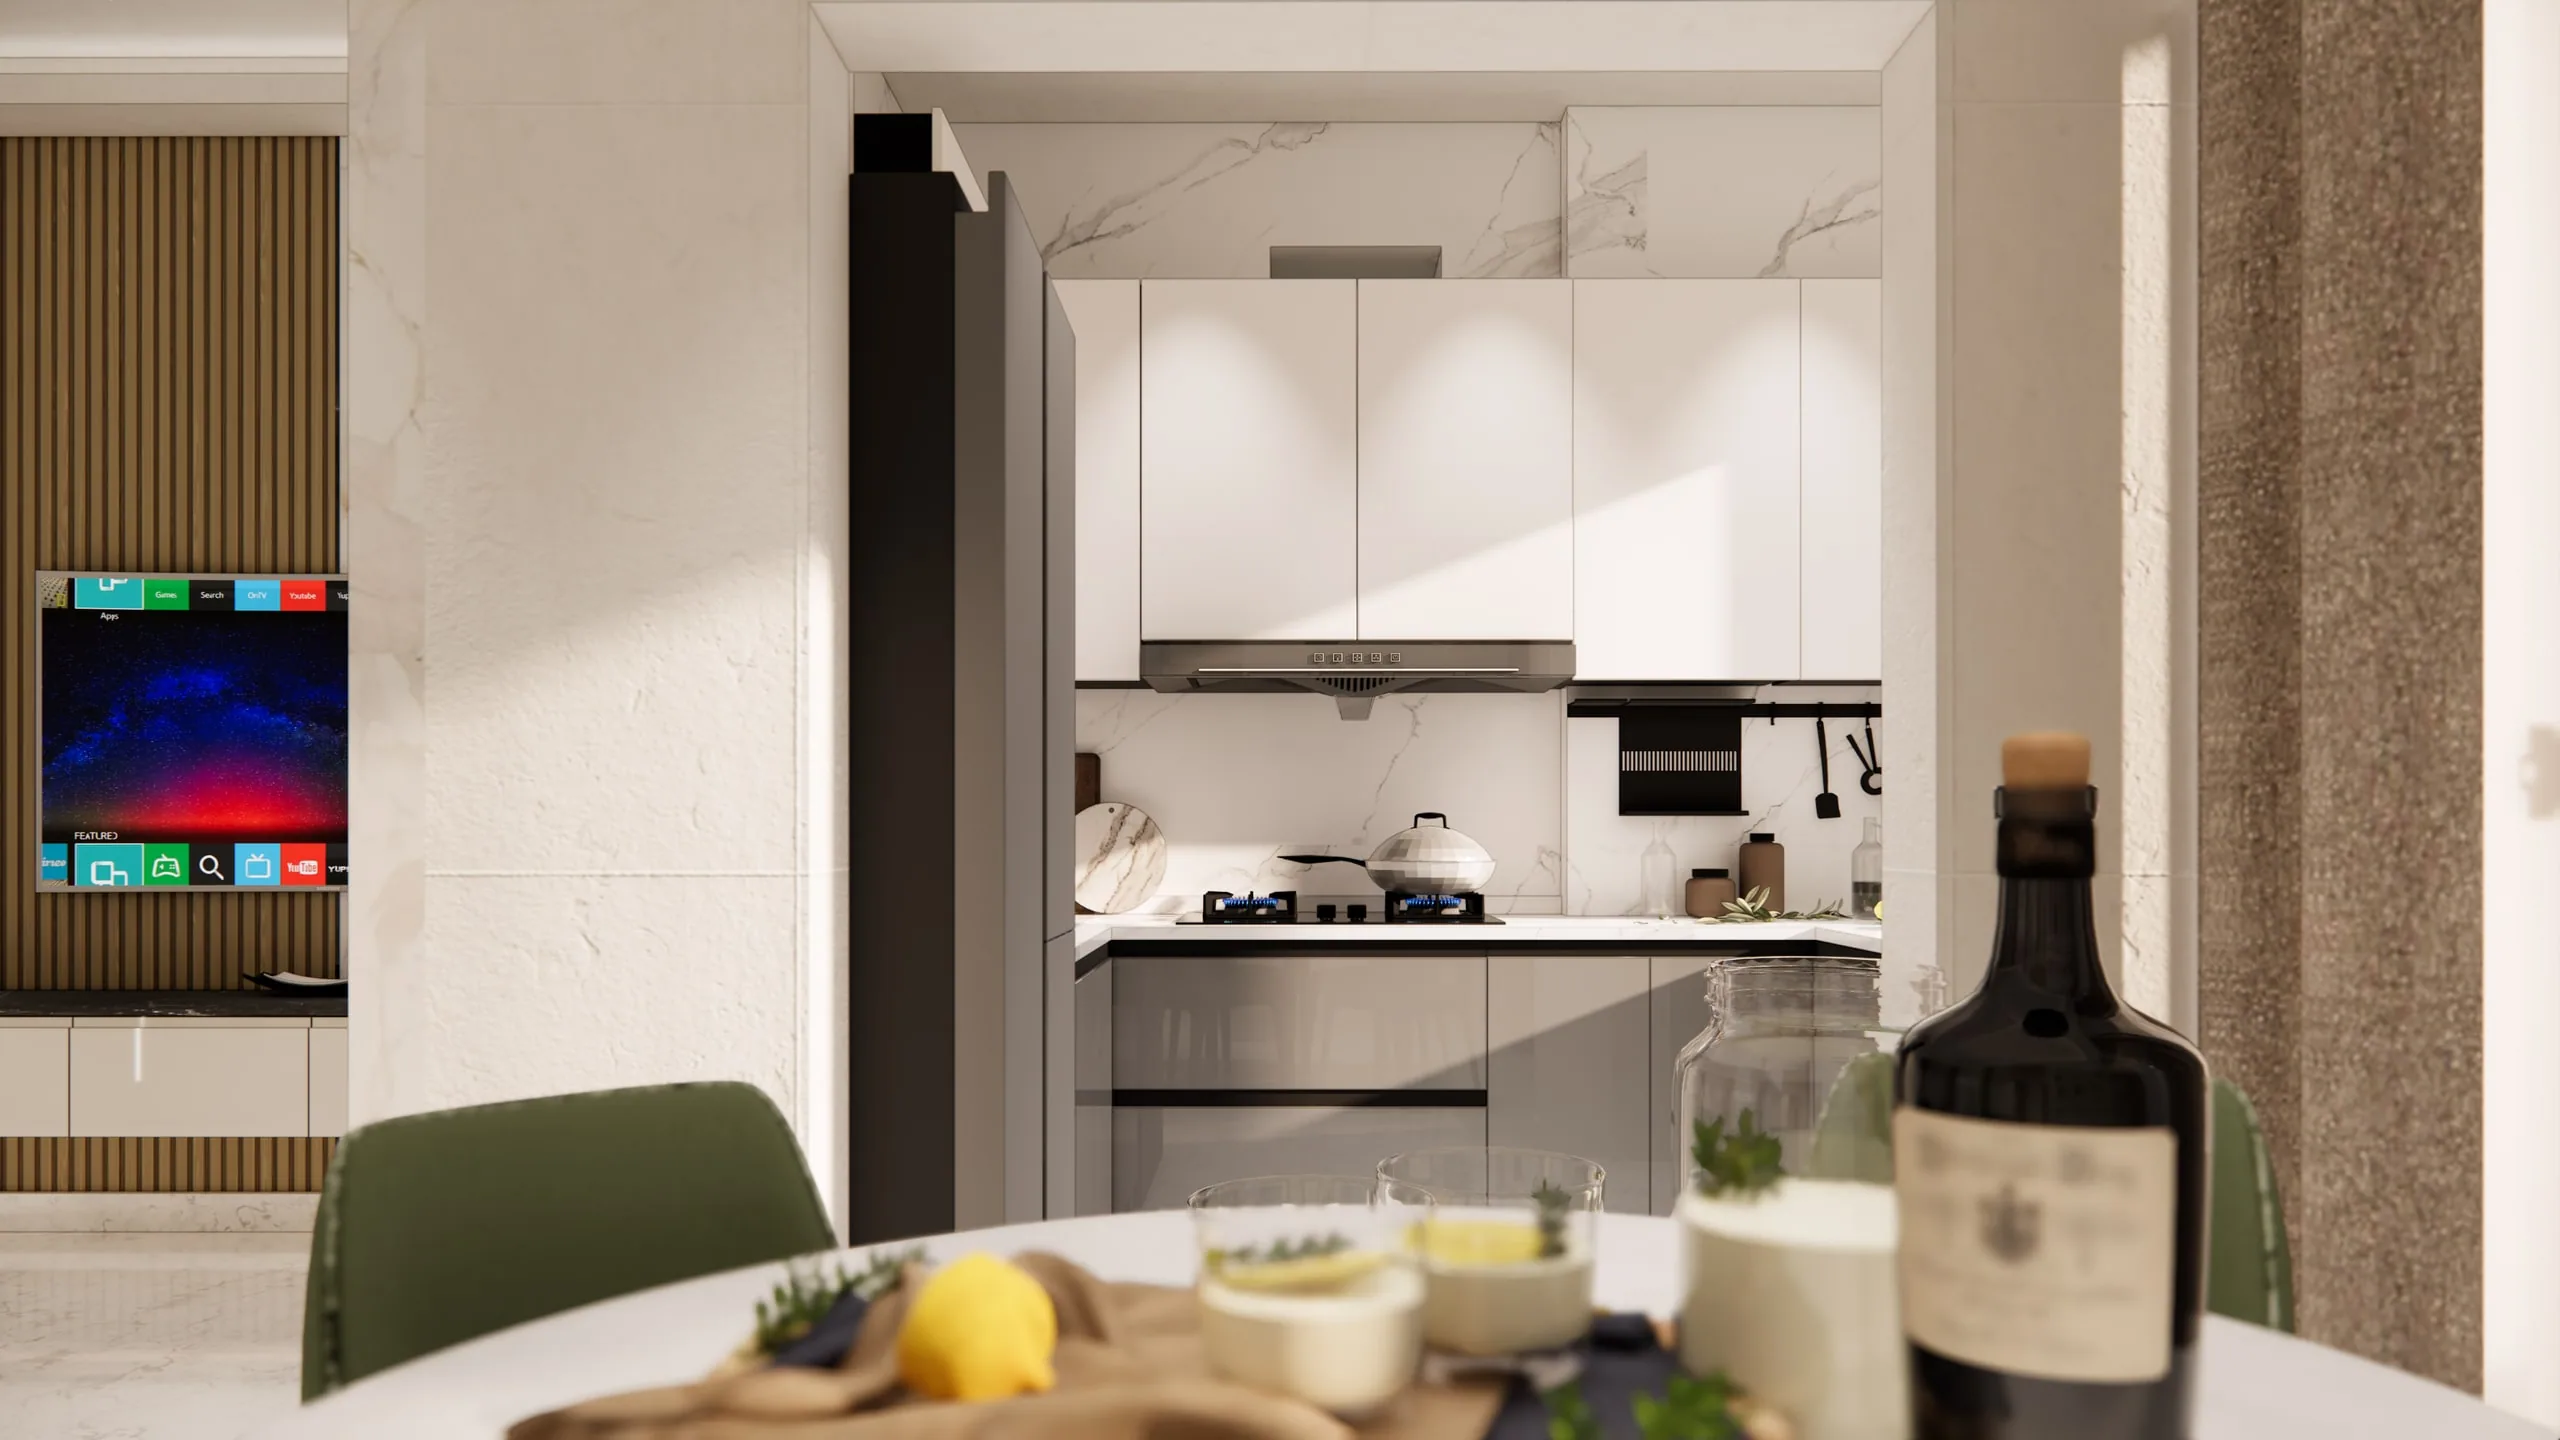
Our drawings, finish schedules and furniture selections are guiding the fit-out on site, with the costs tracked against the ₹10 lakh line.
A sample flat that is honest and repeatable: buyers see a modern, warm 2BHK, and the developer has a finish standard that every flat in the tower can match for under ₹10 lakh.